

Description
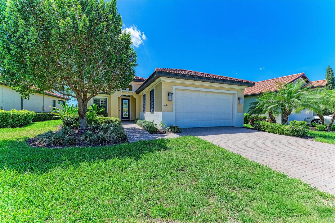
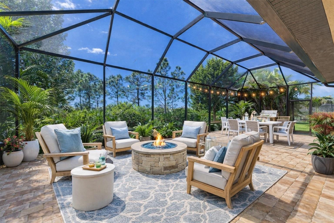
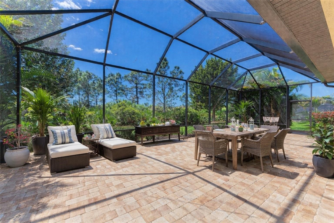
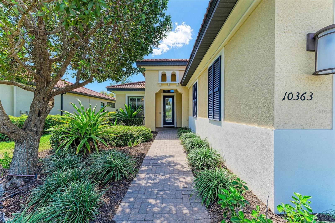
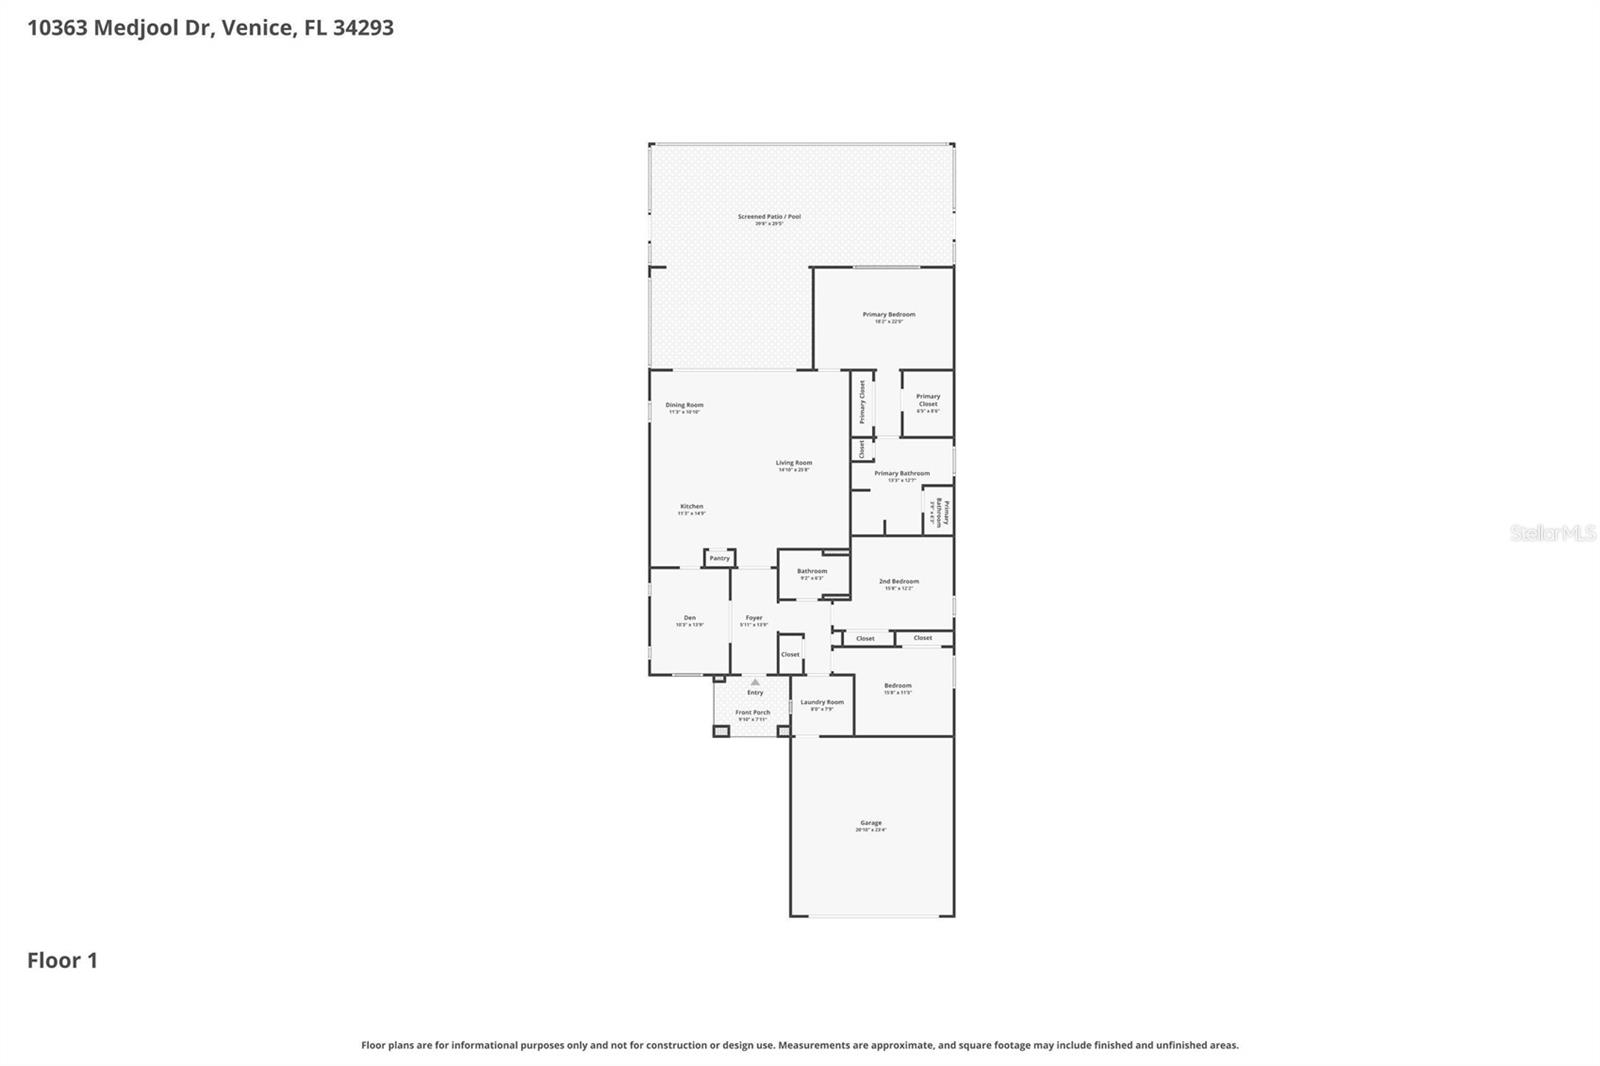
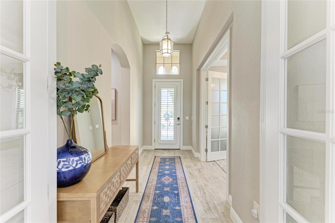
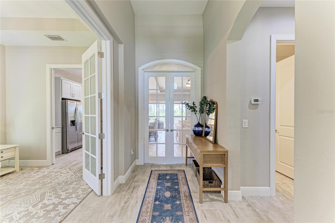
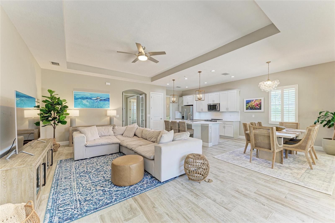
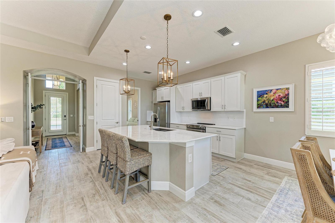
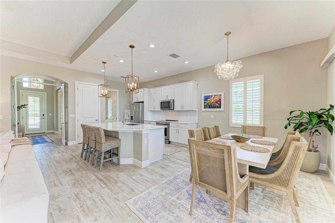
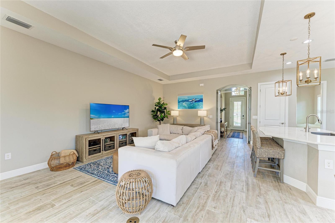
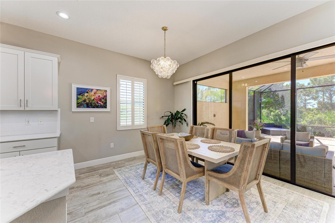
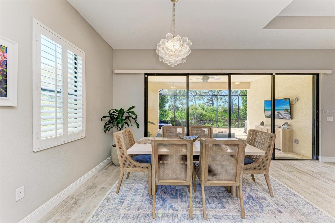
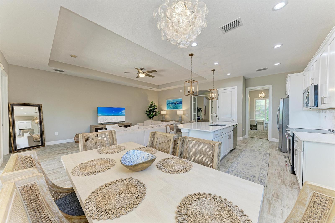
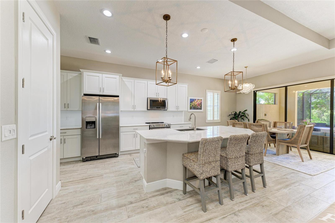
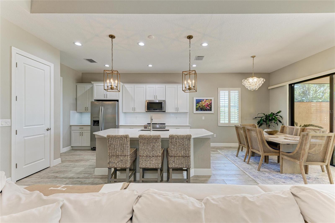
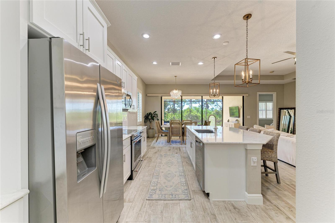
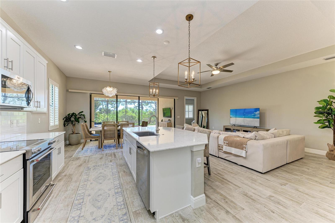
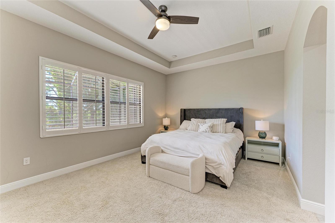
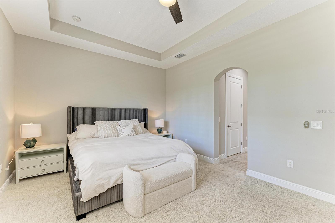
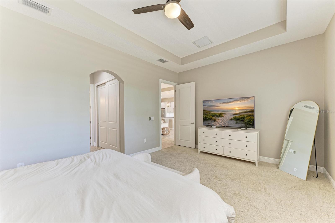
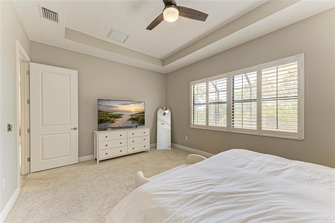
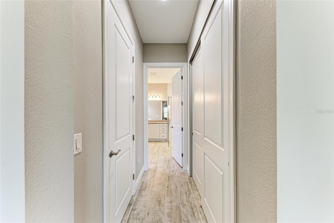
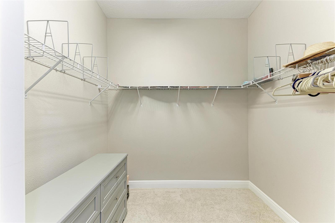
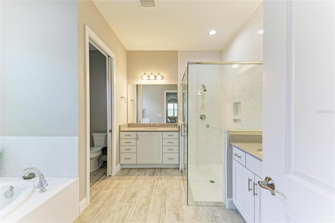
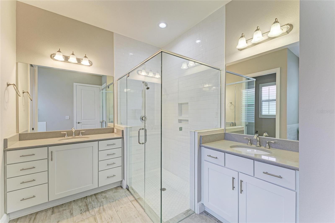
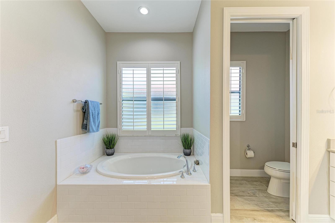
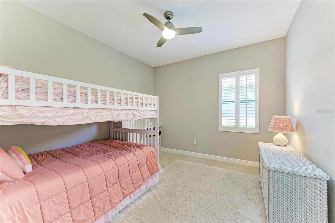
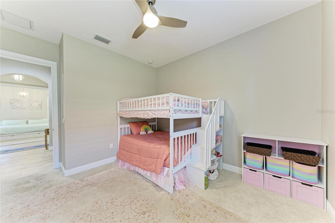
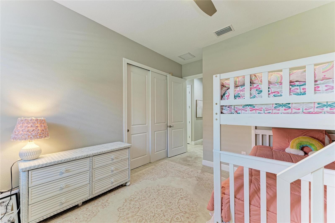
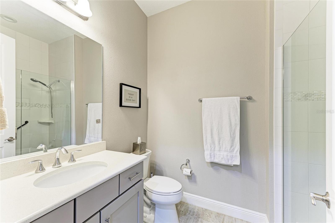
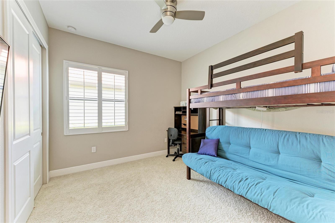
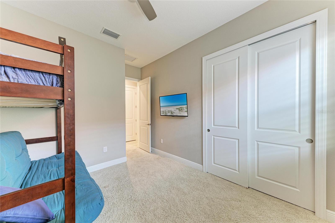
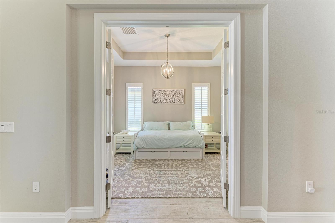
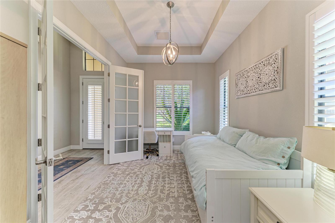
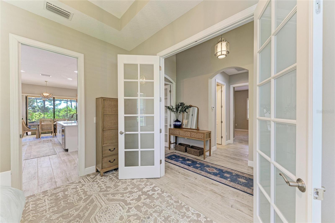
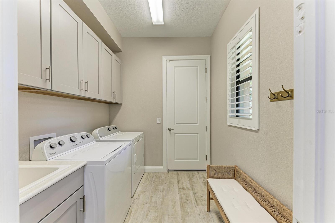
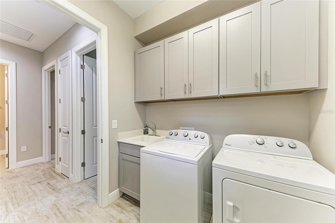
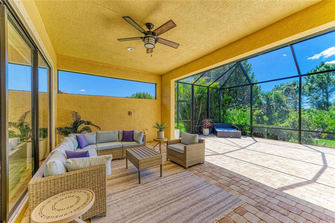
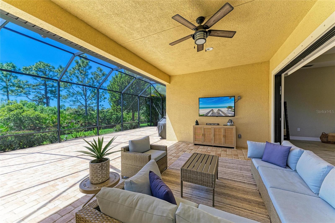
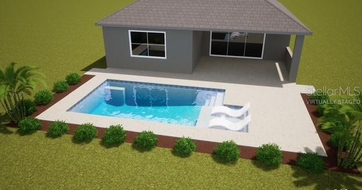
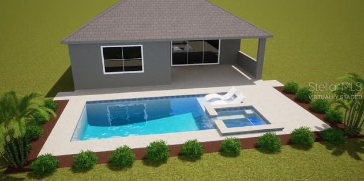
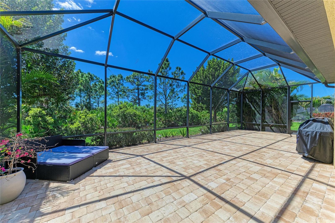
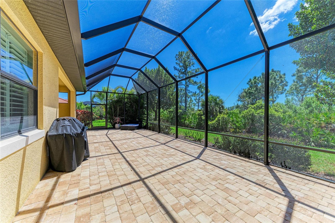
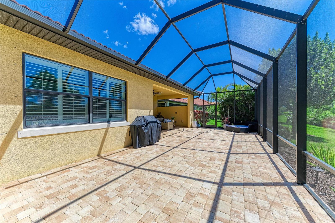
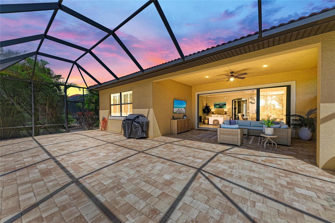
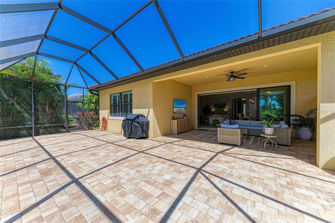
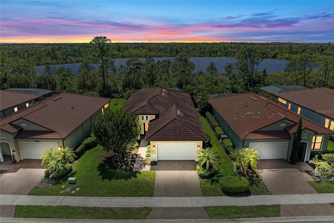
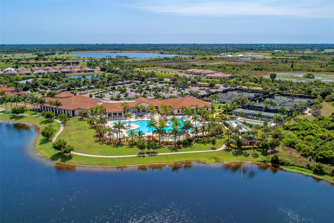
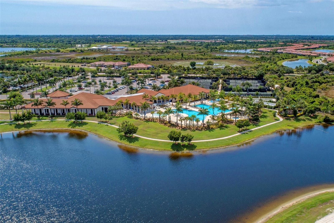
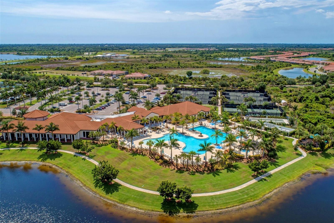
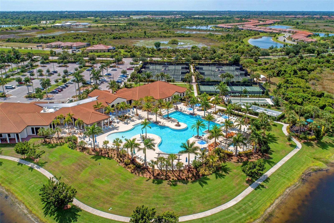
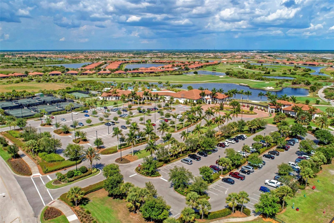
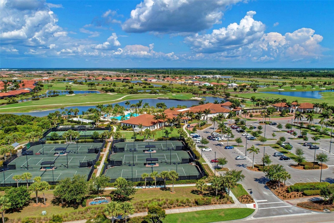
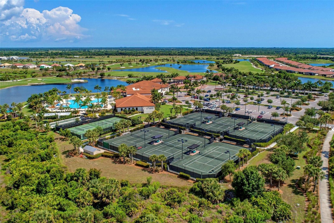
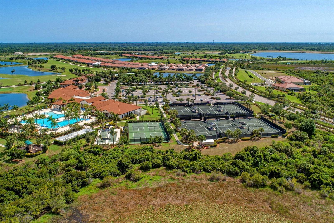
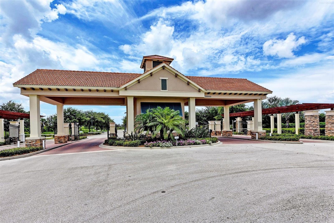
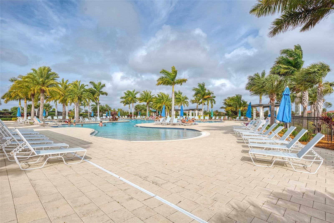
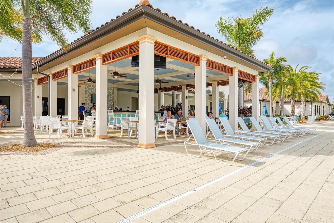
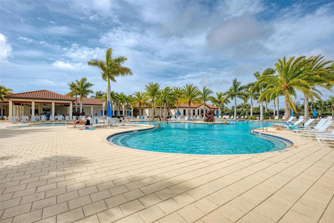
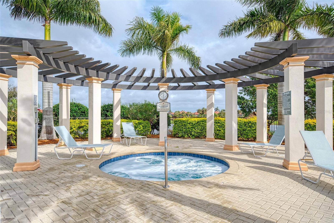
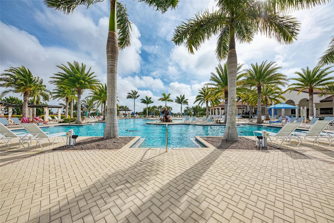
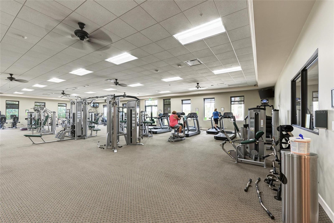
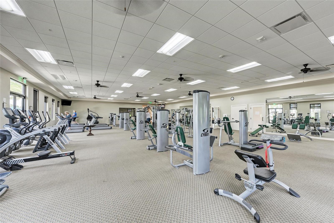
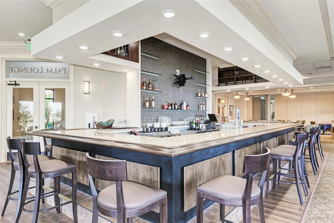
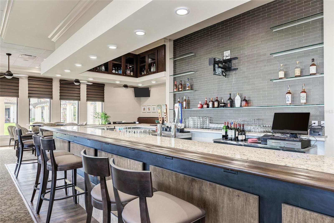
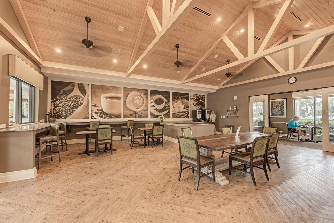
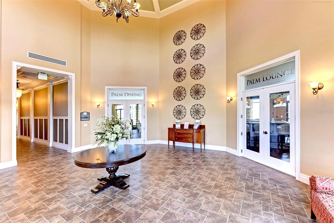
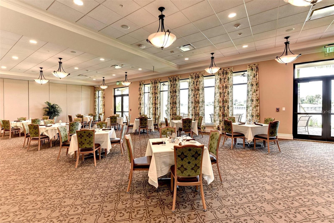
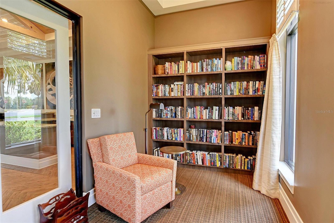
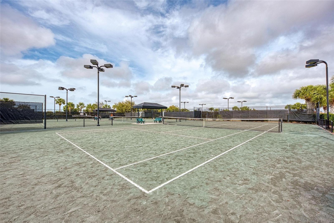
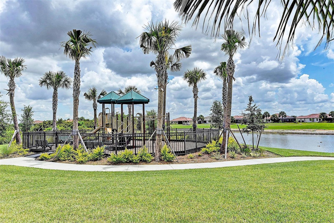
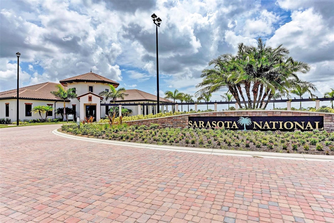
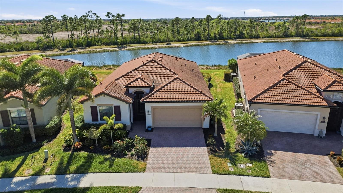
Under contract-accepting backup offers. One or more photo(s) has been virtually staged. Experience tranquil Florida living in this stunning WCI-built home, perfectly positioned on a premium lot with a private, serene preserve view in an Audubon-certified community. This light-filled residence offers 3 bedrooms plus a den/office with French doors across 2,044 square feet of thoughtfully designed open living space. Elegant upgrades are found throughout, including quartz countertops in the kitchen and baths, wood-look plank tile flooring in the main living areas, solid wood cabinetry with crown molding, tray ceilings, and recessed lighting. The spacious kitchen features stainless steel appliances, a pantry, and a large island that flows seamlessly into the great roomideal for entertaining. Expansive telescoping glass sliders open to an extended screened lanai with pavers that spans the entire width of the home and is pre-plumbed for an outdoor kitchenperfect for enjoying peaceful preserve views and abundant birdlife. The primary suite offers a relaxing retreat with a garden tub, separate shower, and dual sinks. Additional features include a whole-house water filtration system, hurricane shutters, a tile roof, paver driveway, and a 2-car garage. Located in a maintenance-free community with no required golf membership, residents enjoy a 30,000 sq. ft. clubhouse with resort-style amenities including a lagoon pool with lap lanes, hot tub, tiki bar, fitness center, tennis, pickleball, bocce, dog park, on-site dining, and a full calendar of social events. All just minutes from top-rated beaches, dining, and shoppingthis home offers the perfect blend of luxury, nature, and lifestyle.
Details
| MLS # | N6143527 |
|---|---|
| Listing Type | For Sale |
| Style | House |
| HOA Dues | $1,576 |
| Sub-Type | For-sale |
| Status | Pending |
| Year | 2016 |
| Days On Site | 175 |
| Listing Provided By | EXIT KING REALTY | Christina Burns |
Features
| Bed(s) | 3 |
|---|---|
| Bath(s) | 2 Total |
| SQ Feet | 2,044 |
| Garage | 2 |
| Story(s) | 1 |
| Zoning | RE1 |
| Acreage | 0.17 |
| Golf Course | Yes |
| Property View | Garden, Trees, Woods |
Taxes
| Property | 6312 |
|---|
Area Information
| State | FL |
|---|---|
| County | Sarasota |
| City | VENICE |
| Zip Code | 34293 |
| Area | 34293 Venice |
| Subarea | Sarasota National |
| Community Name | SARASOTA NATIONAL |
| School District | Wellen Park High |
| Elementary School | Taylor Ranch Elementary |
| High School | Wellen Park High |
| Listing VS Median (in SARASOTA NATIONAL) | |
Price: $559,000 low | high Med: $378,950 sqft: 2,044 low | high Med: 2,106 $ / sqft: $273 low | high Med: $180 On site: 175 low | high Med: 114.5 | |
Market Activity 34293
Request a showing
Request a showing
 Listings courtesy of Stellar MLS as distributed by MLS GRID.Based on information submitted to the MLS GRID as of September 13, 2026 at 12:43:12 AM PDT All data is obtained from various sources and may not have been verified by broker or MLS GRID. Supplied Open House Information is subject to change without notice. All information should be independently reviewed and verified for accuracy. Properties may or may not be listed by the office/agent presenting the information. The Digital Millennium Copyright Act of 1998, 17 U.S.C. § 512 (the “DMCA”) provides recourse for copyright owners who believe that material appearing on the Internet infringes their rights under U.S. copyright law. If you believe in good faith that any content or material made available in connection with our website or services infringes your copyright, you (or your agent) may send us a notice requesting that the content or material be removed, or access to it blocked. Notices must be sent in writing by email to DMCAnotice@MLSGrid.com. “The DMCA requires that your notice of alleged copyright infringement include the following information: (1) description of the copyrighted work that is the subject of claimed infringement; (2) description of the alleged infringing content and information sufficient to permit us to locate the content; (3) contact information for you, including your address, telephone number and email address; (4) a statement by you that you have a good faith belief that the content in the manner complained of is not authorized by the copyright owner, or its agent, or by the operation of any law; (5) a statement by you, signed under penalty of perjury, that the information in the notification is accurate and that you have the authority to enforce the copyrights that are claimed to be infringed; and (6) a physical or electronic signature of the copyright owner or a person authorized to act on the copyright owner’s behalf. Failure to include all of the above information may result in the delay of the processing of your complaint.
Contact
Learn More About This Property

| State | FL |
|---|---|
| County | Sarasota |
| City | VENICE |
| Zip Code | 34293 |
| Area | 34293 Venice |
| Subarea | Sarasota National |
| Community Name | SARASOTA NATIONAL |
| School District | Wellen Park High |
| Elementary School | Taylor Ranch Elementary |
| High School | Wellen Park High |
| Listing VS Median (in SARASOTA NATIONAL) | |
Price: $559,000 low | high Med: $378,950 sqft: 2,044 low | high Med: 2,106 $ / sqft: $273 low | high Med: $180 On site: 175 low | high Med: 114.5 | |

Listings courtesy of Stellar MLS as distributed by MLS GRID.Based on information submitted to the MLS GRID as of All data is obtained from various sources and may not have been verified by broker or MLS GRID. Supplied Open House Information is subject to change without notice. All information should be independently reviewed and verified for accuracy. Properties may or may not be listed by the office/agent presenting the information. The Digital Millennium Copyright Act of 1998, 17 U.S.C. § 512 (the “DMCA”) provides recourse for copyright owners who believe that material appearing on the Internet infringes their rights under U.S. copyright law. If you believe in good faith that any content or material made available in connection with our website or services infringes your copyright, you (or your agent) may send us a notice requesting that the content or material be removed, or access to it blocked. Notices must be sent in writing by email to DMCAnotice@MLSGrid.com. “The DMCA requires that your notice of alleged copyright infringement include the following information: (1) description of the copyrighted work that is the subject of claimed infringement; (2) description of the alleged infringing content and information sufficient to permit us to locate the content; (3) contact information for you, including your address, telephone number and email address; (4) a statement by you that you have a good faith belief that the content in the manner complained of is not authorized by the copyright owner, or its agent, or by the operation of any law; (5) a statement by you, signed under penalty of perjury, that the information in the notification is accurate and that you have the authority to enforce the copyrights that are claimed to be infringed; and (6) a physical or electronic signature of the copyright owner or a person authorized to act on the copyright owner’s behalf. Failure to include all of the above information may result in the delay of the processing of your complaint.
