
10717 Shady Preserve Dr,RIVERVIEW, FL 33579
RIVERVIEW, FL 33579

Description
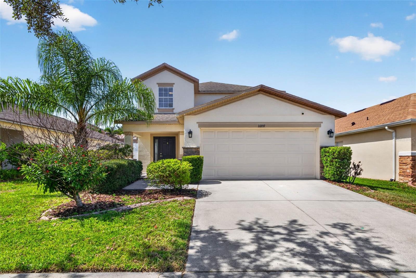
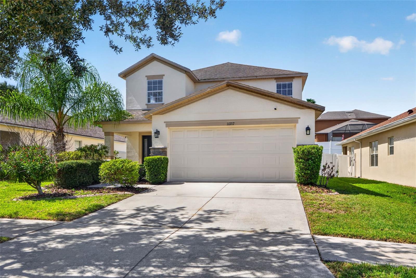
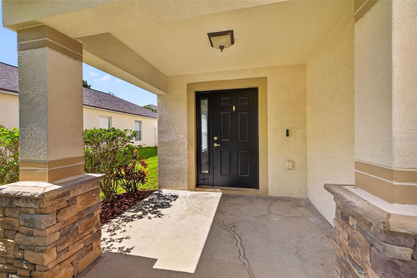
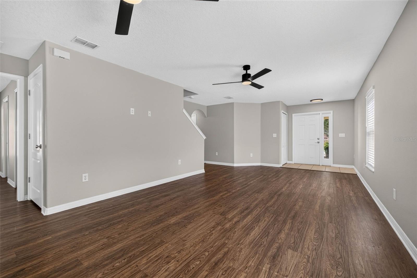
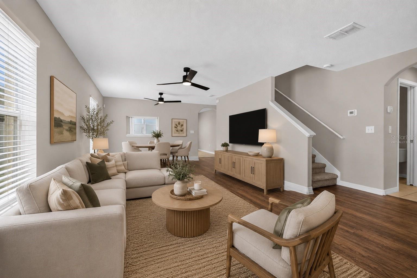
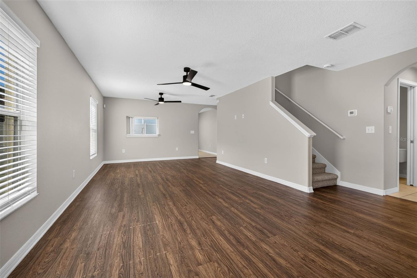
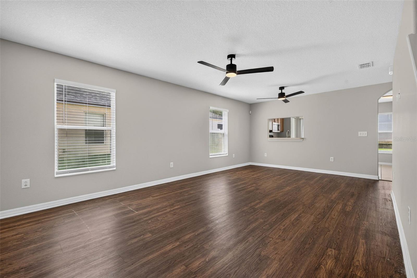
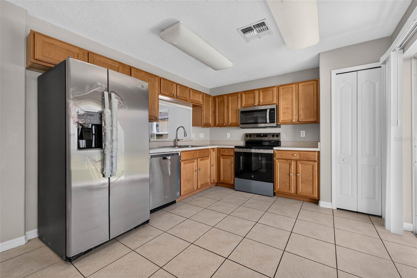
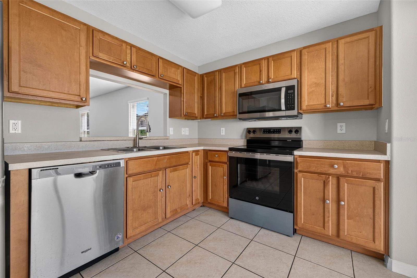
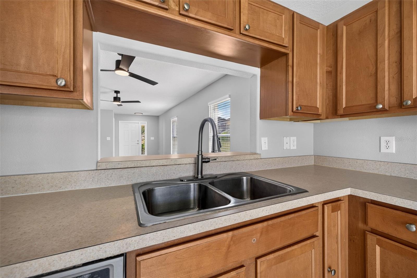
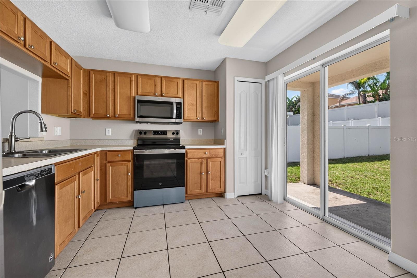
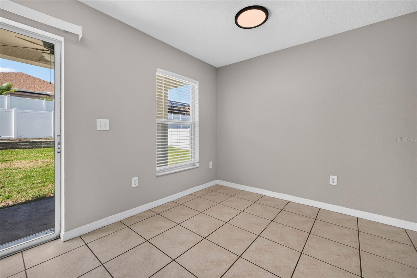
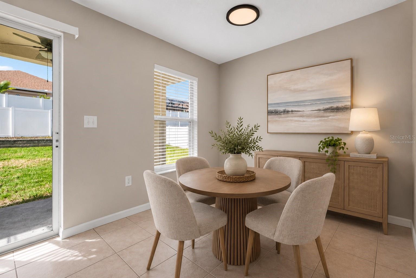
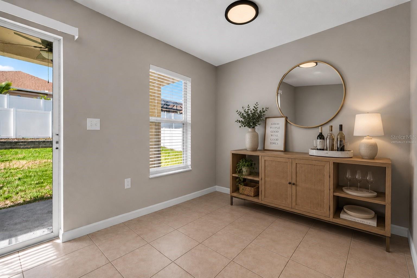
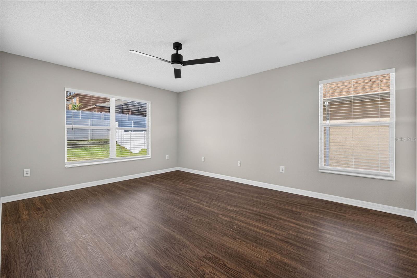
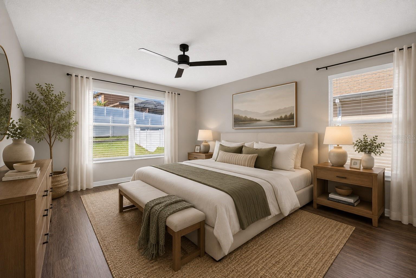
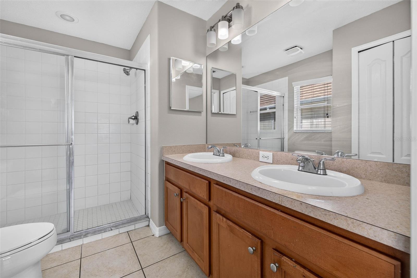
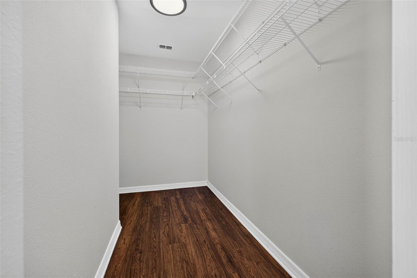
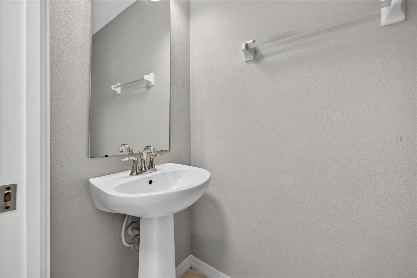
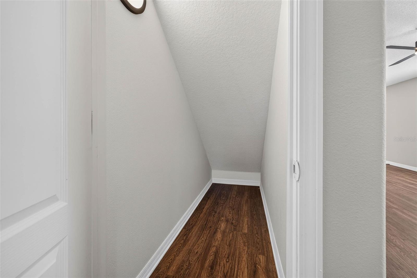
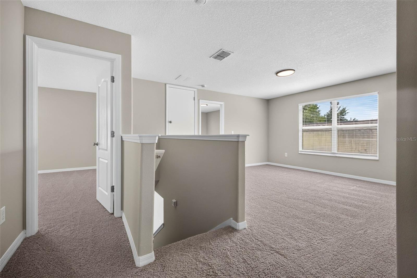
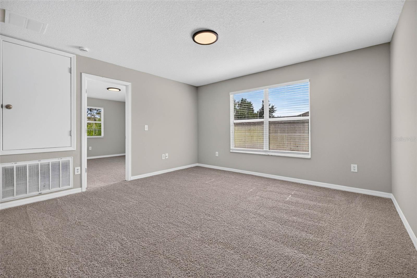
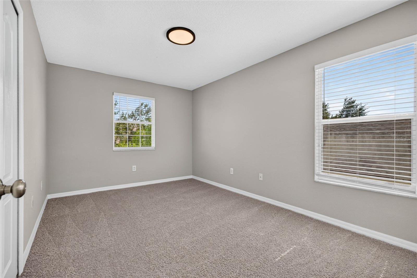
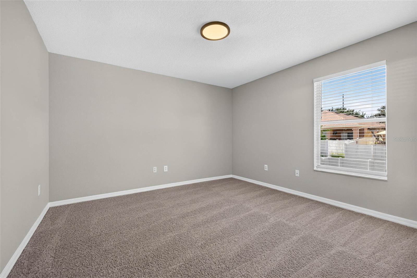
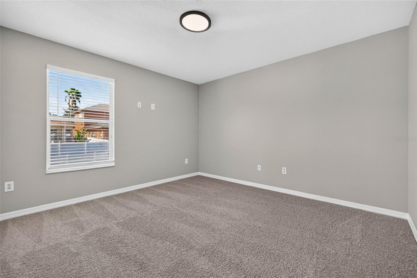
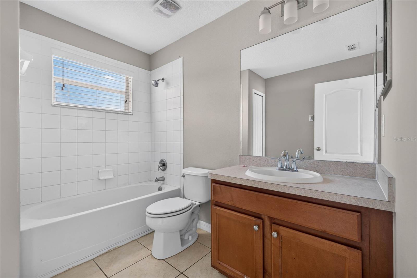
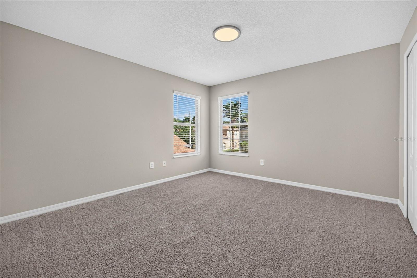
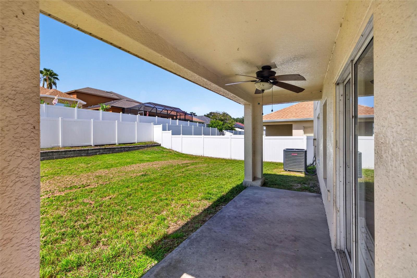
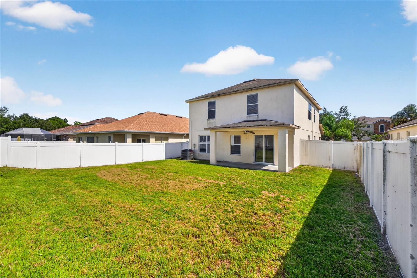
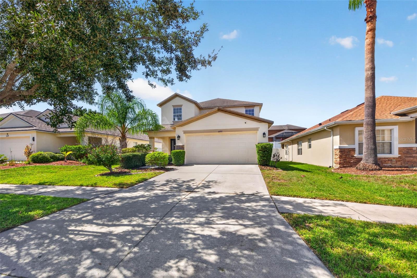
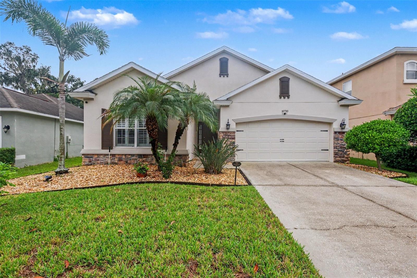
Virtually Staged. Thoughtfully designed with flexibility in mind, this 5-bedroom, 2.5-bath residence offers 2,280 square feet of beautifully designed living space within the intimate one-street community of Shady Creek Preserve. A highly sought-after first-floor primary suite, four additional bedrooms, and an oversized upstairs loft create a floor plan that effortlessly adapts to the way you livewhether you're hosting guests, working from home, creating a dedicated hobby space, or simply enjoying the extra room to spread out. Beautiful curb appeal sets the tone from the start, with stone accents, an inviting front entry, and a two-car garage adding to the home's charm. Inside, elevated ceilings, wood-look flooring, and abundant natural light create a bright, open atmosphere you'll appreciate from the moment you walk through the door. At the heart of the home, the spacious kitchen features stainless steel appliances, generous cabinet storage, ample prep space, and a casual eat-in dining area. Sliding glass doors extend your living space outdoors to the fully fenced backyard and covered rear patioperfect for morning coffee, weekend barbecues, evenings under the Florida sky, or giving pets room to roam. The first-floor primary suite offers a peaceful retreat, complete with a spacious walk-in closet and en-suite bath, while upstairs, four additional bedrooms surround an oversized loft that easily transforms into a media room, home office, fitness space, playroom, or second living area as your needs evolve. Fresh interior paint and brand-new carpeting provide a crisp, move-in-ready feel, allowing you to settle in and immediately begin enjoying everything this home has to offer. Beyond the front door, Shady Creek Preserve offers the charm of a quiet, tucked-away neighborhood while keeping everyday conveniences close at hand. Shopping, dining, parks, and major commuter routes are all just minutes away, with Downtown Tampa, MacDill Air Force Base, Tampa International Airport, and Florida's award-winning Gulf beaches within a comfortable drive. Enjoy the convenience of Tampa Bay living without sacrificing the space to truly feel at home.
Details
| MLS # | TB8530583 |
|---|---|
| Listing Type | For Sale |
| Style | House |
| HOA Dues | $384 |
| Sub-Type | For-sale |
| Status | Active |
| Year | 2008 |
| Days On Site | 85 |
| Listing Provided By | RE/MAX CHAMPIONS | Danielle Tringali |
Features
| Bed(s) | 5 |
|---|---|
| Bath(s) | 3 Total |
| SQ Feet | 2,280 |
| Garage | 2 |
| Story(s) | 2 |
| Zoning | PD |
| Acreage | 0.13 |
Taxes
| Property | 6416 |
|---|
Area Information
| State | FL |
|---|---|
| County | Hillsborough |
| City | RIVERVIEW |
| Zip Code | 33579 |
| Area | 33579 Riverview |
| Community Name | SHADY CREEK PRESERVE PH 1 |
| School District | Sumner High School |
| Elementary School | Summerfield-HB |
| High School | Sumner High School |
| Listing VS Median (in SHADY CREEK PRESERVE PH 1) | |
Price: $359,000 low | high Med: $349,000 sqft: 2,280 low | high Med: 2,190 $ / sqft: $157 low | high Med: $159 On site: 85 low | high Med: 85 | |
Market Activity 33579
Request a showing
Request a showing
 Listings courtesy of Stellar MLS as distributed by MLS GRID.Based on information submitted to the MLS GRID as of October 13, 2026 at 12:45:28 PM PDT All data is obtained from various sources and may not have been verified by broker or MLS GRID. Supplied Open House Information is subject to change without notice. All information should be independently reviewed and verified for accuracy. Properties may or may not be listed by the office/agent presenting the information. The Digital Millennium Copyright Act of 1998, 17 U.S.C. § 512 (the “DMCA”) provides recourse for copyright owners who believe that material appearing on the Internet infringes their rights under U.S. copyright law. If you believe in good faith that any content or material made available in connection with our website or services infringes your copyright, you (or your agent) may send us a notice requesting that the content or material be removed, or access to it blocked. Notices must be sent in writing by email to DMCAnotice@MLSGrid.com. “The DMCA requires that your notice of alleged copyright infringement include the following information: (1) description of the copyrighted work that is the subject of claimed infringement; (2) description of the alleged infringing content and information sufficient to permit us to locate the content; (3) contact information for you, including your address, telephone number and email address; (4) a statement by you that you have a good faith belief that the content in the manner complained of is not authorized by the copyright owner, or its agent, or by the operation of any law; (5) a statement by you, signed under penalty of perjury, that the information in the notification is accurate and that you have the authority to enforce the copyrights that are claimed to be infringed; and (6) a physical or electronic signature of the copyright owner or a person authorized to act on the copyright owner’s behalf. Failure to include all of the above information may result in the delay of the processing of your complaint.
Contact
Learn More About This Property

| State | FL |
|---|---|
| County | Hillsborough |
| City | RIVERVIEW |
| Zip Code | 33579 |
| Area | 33579 Riverview |
| Community Name | SHADY CREEK PRESERVE PH 1 |
| School District | Sumner High School |
| Elementary School | Summerfield-HB |
| High School | Sumner High School |
| Listing VS Median (in SHADY CREEK PRESERVE PH 1) | |
Price: $359,000 low | high Med: $349,000 sqft: 2,280 low | high Med: 2,190 $ / sqft: $157 low | high Med: $159 On site: 85 low | high Med: 85 | |

Listings courtesy of Stellar MLS as distributed by MLS GRID.Based on information submitted to the MLS GRID as of All data is obtained from various sources and may not have been verified by broker or MLS GRID. Supplied Open House Information is subject to change without notice. All information should be independently reviewed and verified for accuracy. Properties may or may not be listed by the office/agent presenting the information. The Digital Millennium Copyright Act of 1998, 17 U.S.C. § 512 (the “DMCA”) provides recourse for copyright owners who believe that material appearing on the Internet infringes their rights under U.S. copyright law. If you believe in good faith that any content or material made available in connection with our website or services infringes your copyright, you (or your agent) may send us a notice requesting that the content or material be removed, or access to it blocked. Notices must be sent in writing by email to DMCAnotice@MLSGrid.com. “The DMCA requires that your notice of alleged copyright infringement include the following information: (1) description of the copyrighted work that is the subject of claimed infringement; (2) description of the alleged infringing content and information sufficient to permit us to locate the content; (3) contact information for you, including your address, telephone number and email address; (4) a statement by you that you have a good faith belief that the content in the manner complained of is not authorized by the copyright owner, or its agent, or by the operation of any law; (5) a statement by you, signed under penalty of perjury, that the information in the notification is accurate and that you have the authority to enforce the copyrights that are claimed to be infringed; and (6) a physical or electronic signature of the copyright owner or a person authorized to act on the copyright owner’s behalf. Failure to include all of the above information may result in the delay of the processing of your complaint.
