
116 Longview Way N,PALM COAST, FL 32137
PALM COAST, FL 32137

Description
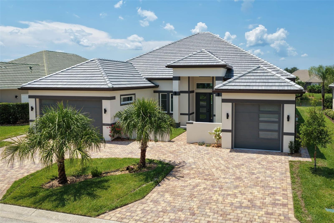
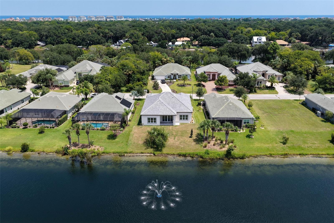
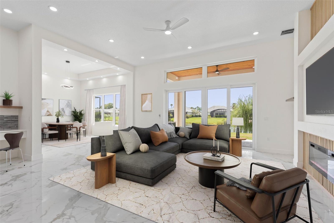
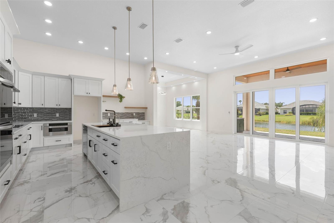
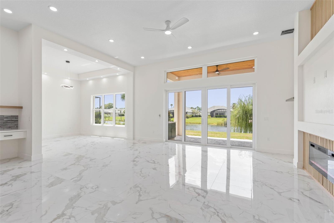
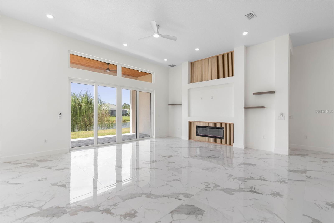
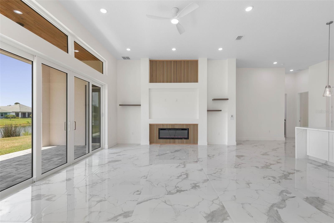
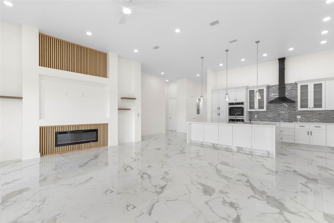
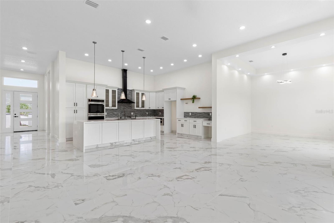
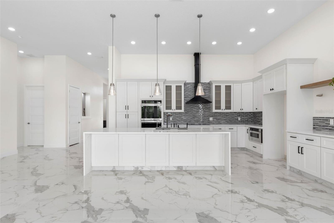
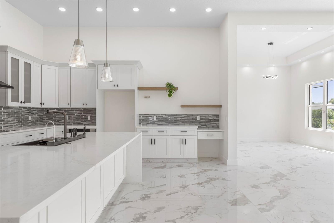
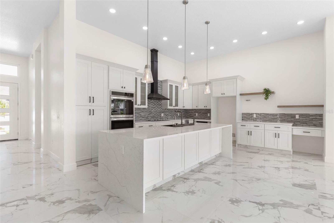
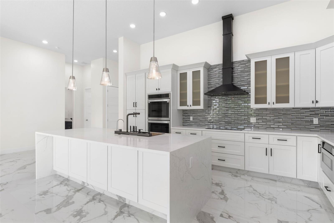
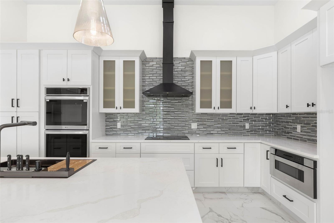
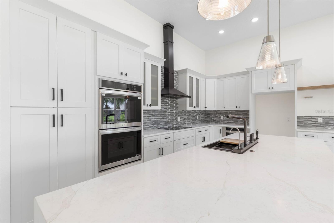
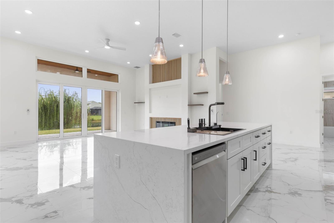
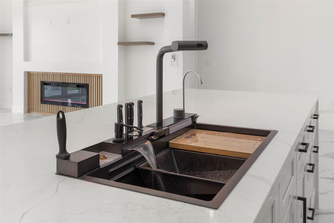
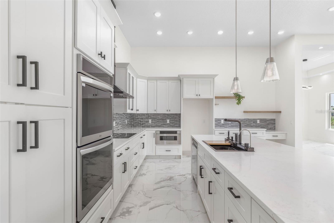
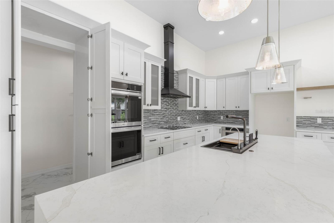
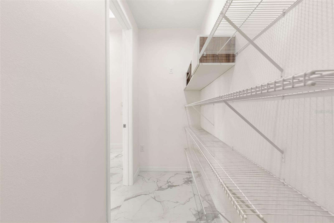
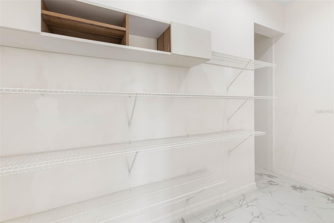
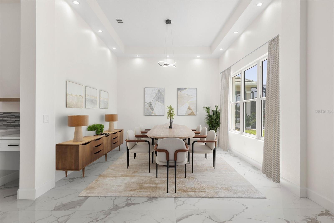
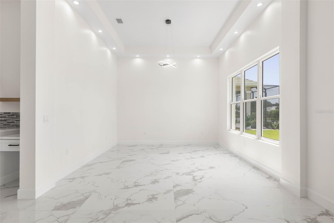
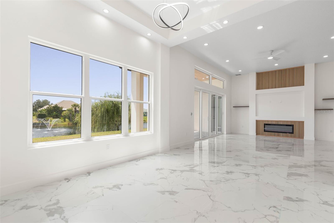
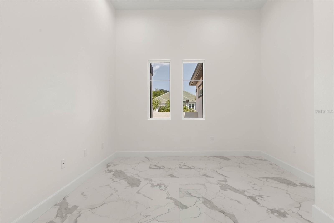
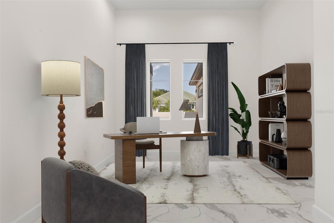
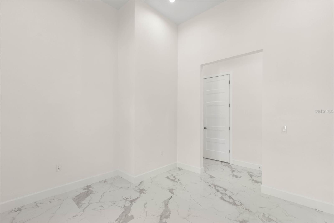
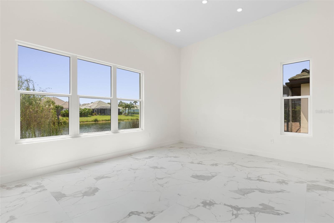
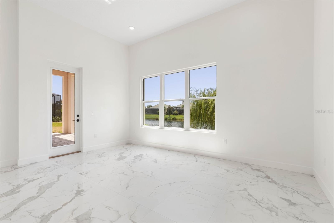
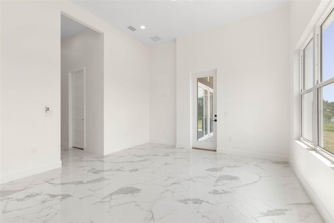
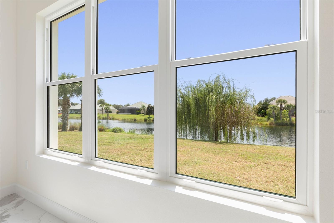
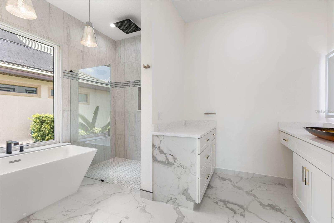
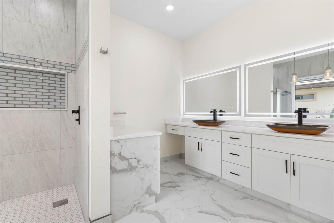
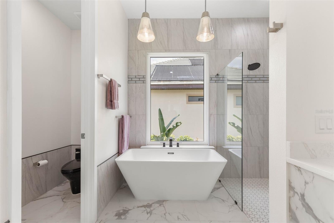
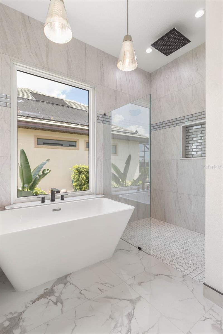
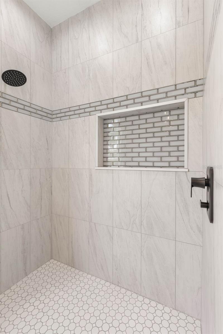
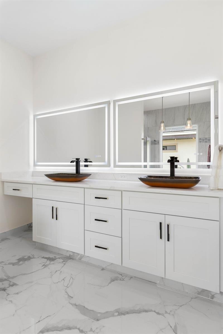
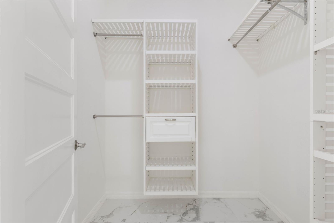
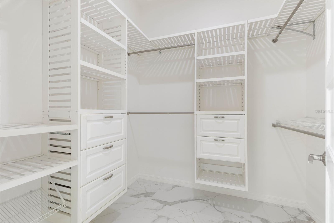
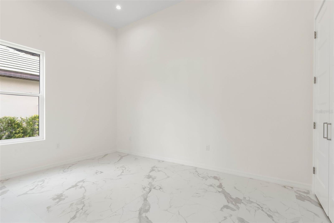
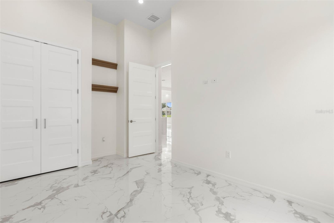
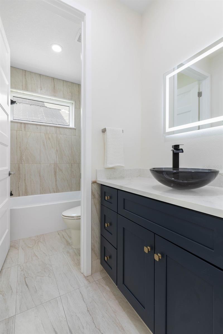
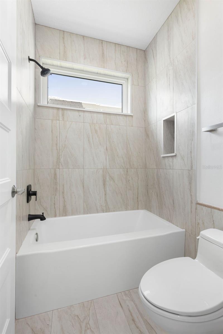
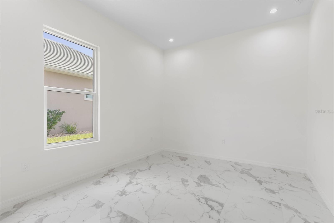
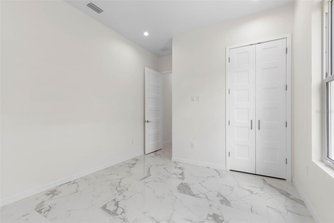
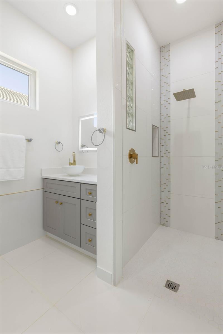
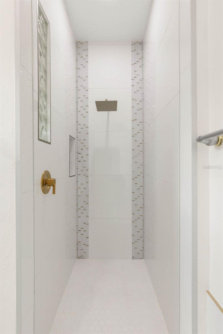
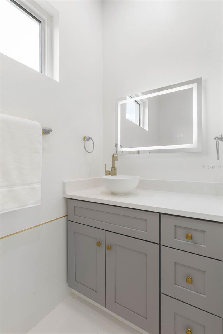
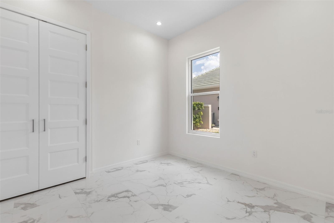
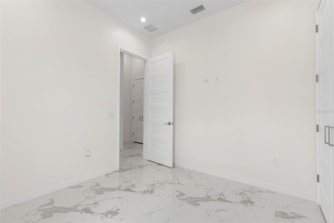
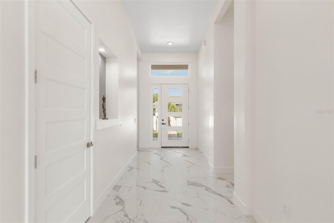
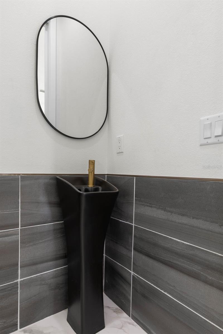
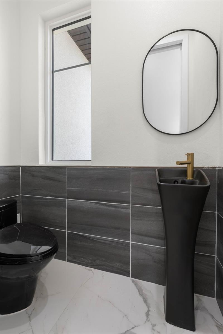
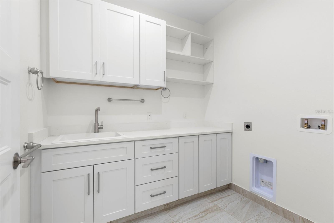
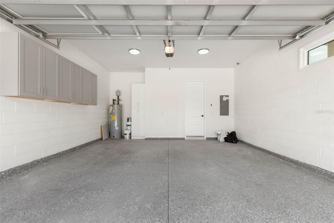
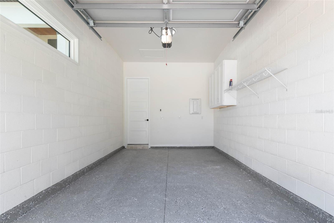
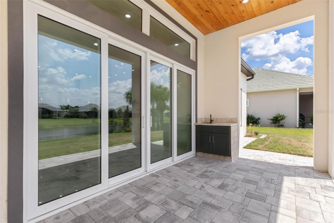
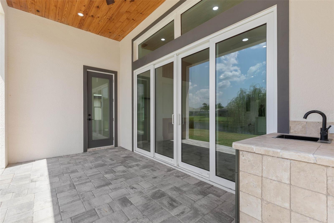
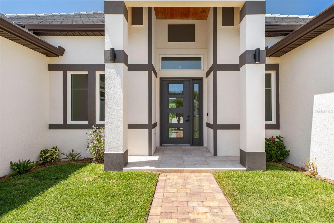
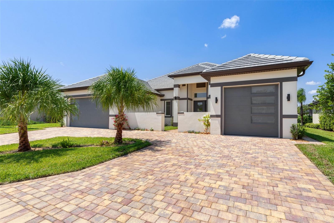
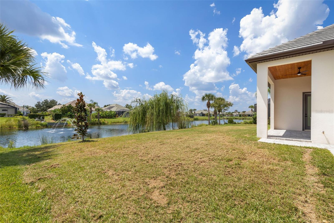
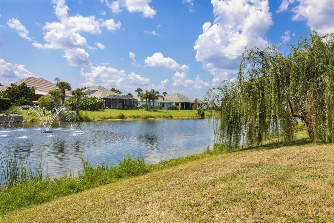
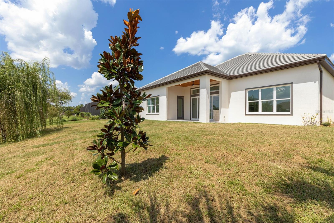
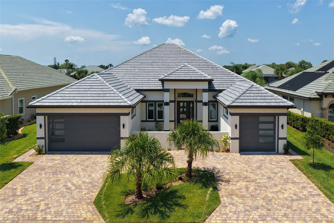
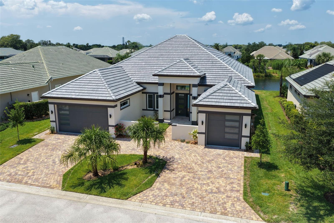
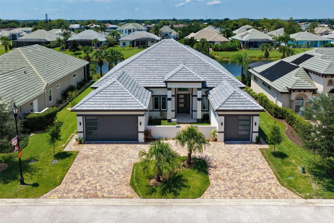
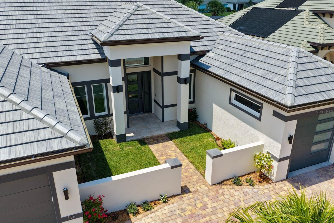
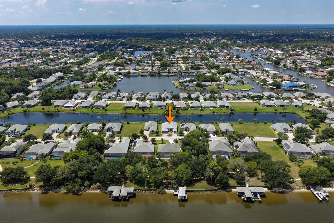
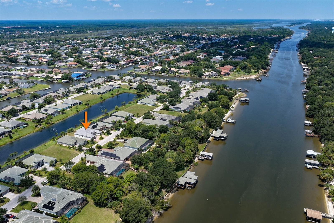
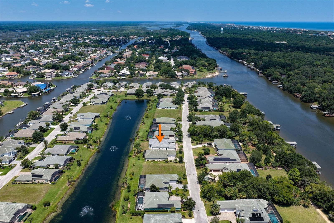
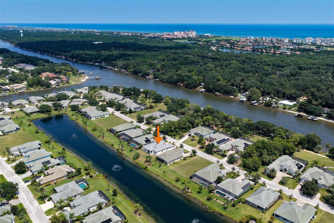
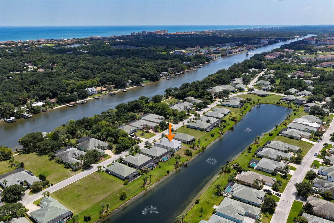
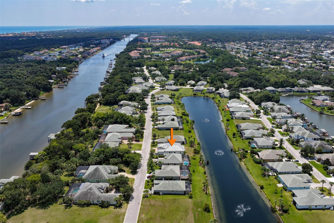
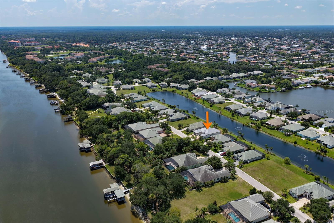
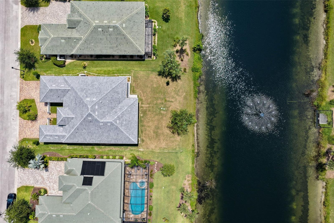
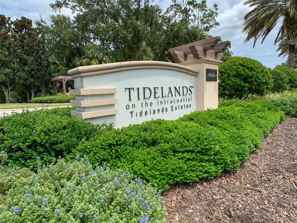
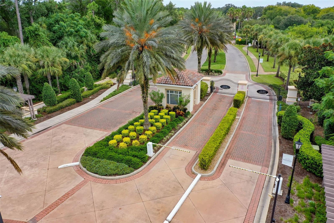
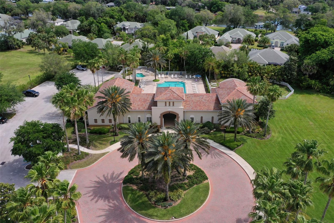
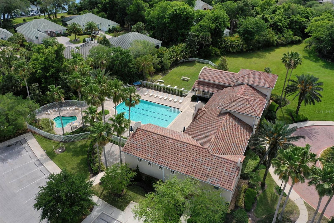
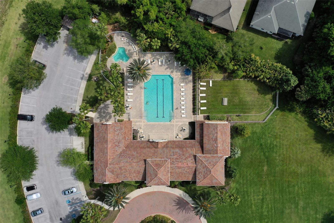
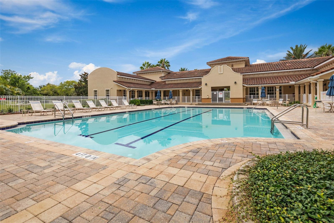
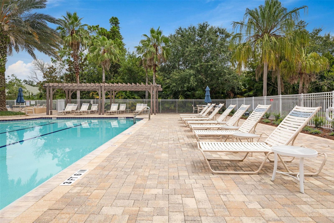
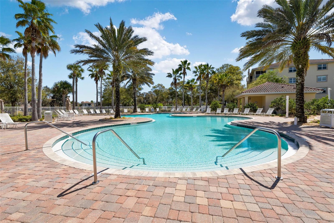
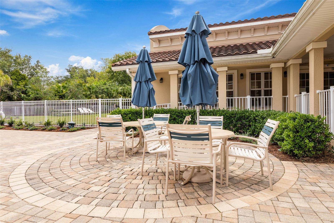
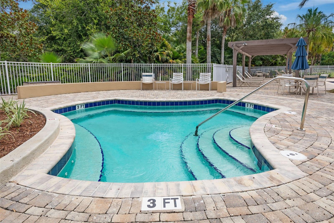
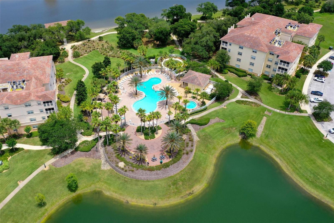
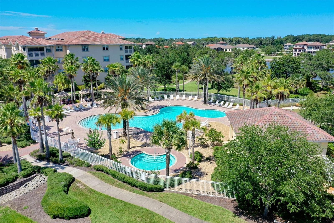
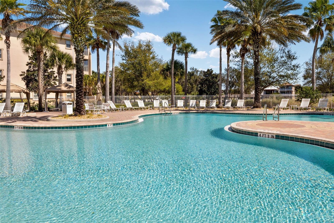
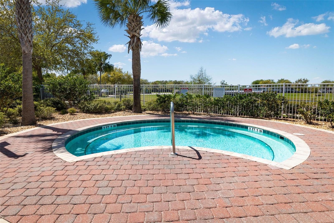
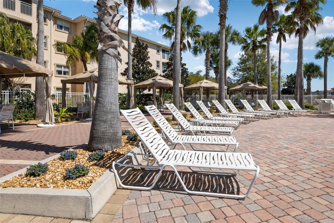
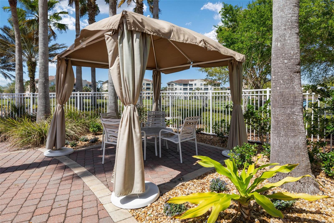
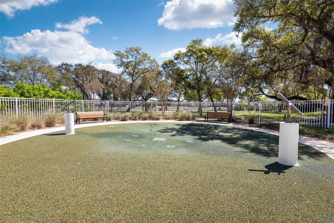
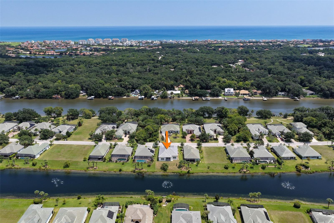
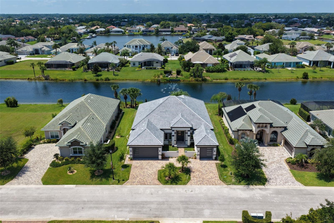
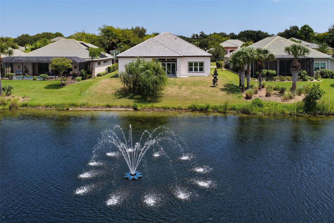
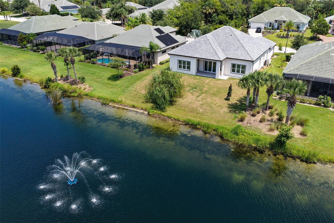
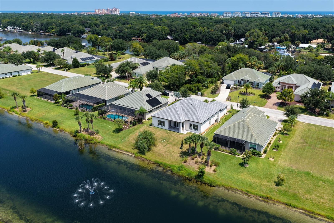
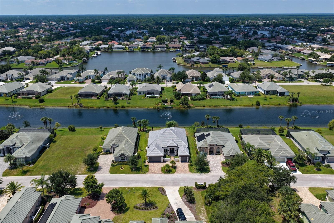
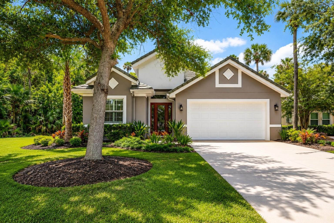
Every element of this exceptional new residence reflects a level of quality and craftsmanship rarely found in today's new construction. From the energy-efficient Saxony tile roof to the exquisite baseboard molding, no upgrade option was left unturned. This brand-new custom home in the gated Tidelands community is a true showcase of thoughtful design, elevated finishes, and meticulous attention to detail. A grand courtyard entrance, circular paver driveway, dual garages offering 3 bays, and striking architectural details create an impressive first impression. Inside, beautiful porcelain tile flooring flows throughout a thoughtfully designed floor plan created for effortless everyday living and seamless indoor-outdoor entertaining. The chef's kitchen is nothing short of spectacular, featuring a massive waterfall quartz island, extensive custom cabinetry, a hidden walk-in pantry, top-of-the-line appliances, double ovens, and a convenient Cosmo microwave drawer. The private dining room provides an elegant setting for entertaining, while the light-filled living room showcases an electric fireplace with stunning fluted accents and a wall of windows framing beautiful water views. Glass doors open to a covered paver patio designed for outdoor enjoyment, complete with an outdoor sink and cabinetry for effortless entertaining. The water view creates a vibe that feels as luxurious as the interior. The primary suite is a private retreat, featuring his-and-hers walk-in closets with custom built-in closet systems and a luxurious ensuite bath. Dual vanities, a beautiful soaking tub, Toto toilets, and an oversized custom-tiled rain shower with glass enclosure create a true spa-like experience. Three generously sized guest bedrooms and beautifully appointed bathrooms carry the same exceptional level of quality and craftsmanship throughout. A versatile flex room/den provides additional space for an office, media room, or personal retreat. Every closet throughout the home features custom built-in organization systems, while the spacious laundry room includes a convenient laundry tub. The three-car garage offers abundant storage and impressive 8-foot garage door heights, providing plenty of room for taller vehicles. This is more than a new construction home-it is a meticulously crafted coastal retreat where luxury, functionality, and craftsmanship come together beautifully. Tidelands enhances the lifestyle with a resort-inspired setting surrounded by nature, including a full mile of Intracoastal walking paths, a picturesque gazebo, two sparkling pools, a fitness center, and more. Located in a desirable gated community, this exceptional residence offers the opportunity to enjoy refined coastal living in one of Palm Coast's sought-after waterfront communities. (CHECK OUT the WALKTHROUGH VIDEO & FLOOR PLAN)
Details
| MLS # | FC320832 |
|---|---|
| Listing Type | For Sale |
| Style | House |
| HOA Dues | $328 |
| Sub-Type | For-sale |
| Status | Active |
| Year | 2026 |
| Days On Site | 30 |
| Listing Provided By | RE/MAX SELECT PROFESSIONALS | Crystal Cain |
Features
| Bed(s) | 4 |
|---|---|
| Bath(s) | 4 Total |
| SQ Feet | 2,829 |
| Garage | 3 |
| Story(s) | 1 |
| Zoning | SFR |
| Acreage | 0.24 |
| Water Front | Yes |
| Property View | Water |
Taxes
| Property | 2181 |
|---|
Area Information
| State | FL |
|---|---|
| County | Flagler |
| City | PALM COAST |
| Zip Code | 32137 |
| Area | 32137 Palm Coast |
| Community Name | TIDELANDS |
| Listing VS Median (in TIDELANDS) | |
Price: $1,350,000 low | high Med: $305,000 sqft: 2,829 low | high Med: 1,460 $ / sqft: $477 low | high Med: $212 On site: 30 low | high Med: 98 | |
Market Activity 32137
Request a showing
Request a showing
 Listings courtesy of Stellar MLS as distributed by MLS GRID.Based on information submitted to the MLS GRID as of September 23, 2026 at 4:25:36 PM PDT All data is obtained from various sources and may not have been verified by broker or MLS GRID. Supplied Open House Information is subject to change without notice. All information should be independently reviewed and verified for accuracy. Properties may or may not be listed by the office/agent presenting the information. The Digital Millennium Copyright Act of 1998, 17 U.S.C. § 512 (the “DMCA”) provides recourse for copyright owners who believe that material appearing on the Internet infringes their rights under U.S. copyright law. If you believe in good faith that any content or material made available in connection with our website or services infringes your copyright, you (or your agent) may send us a notice requesting that the content or material be removed, or access to it blocked. Notices must be sent in writing by email to DMCAnotice@MLSGrid.com. “The DMCA requires that your notice of alleged copyright infringement include the following information: (1) description of the copyrighted work that is the subject of claimed infringement; (2) description of the alleged infringing content and information sufficient to permit us to locate the content; (3) contact information for you, including your address, telephone number and email address; (4) a statement by you that you have a good faith belief that the content in the manner complained of is not authorized by the copyright owner, or its agent, or by the operation of any law; (5) a statement by you, signed under penalty of perjury, that the information in the notification is accurate and that you have the authority to enforce the copyrights that are claimed to be infringed; and (6) a physical or electronic signature of the copyright owner or a person authorized to act on the copyright owner’s behalf. Failure to include all of the above information may result in the delay of the processing of your complaint.
Contact
Learn More About This Property

| State | FL |
|---|---|
| County | Flagler |
| City | PALM COAST |
| Zip Code | 32137 |
| Area | 32137 Palm Coast |
| Community Name | TIDELANDS |
| Listing VS Median (in TIDELANDS) | |
Price: $1,350,000 low | high Med: $305,000 sqft: 2,829 low | high Med: 1,460 $ / sqft: $477 low | high Med: $212 On site: 30 low | high Med: 98 | |
Listings courtesy of Stellar MLS as distributed by MLS GRID.Based on information submitted to the MLS GRID as of All data is obtained from various sources and may not have been verified by broker or MLS GRID. Supplied Open House Information is subject to change without notice. All information should be independently reviewed and verified for accuracy. Properties may or may not be listed by the office/agent presenting the information. The Digital Millennium Copyright Act of 1998, 17 U.S.C. § 512 (the “DMCA”) provides recourse for copyright owners who believe that material appearing on the Internet infringes their rights under U.S. copyright law. If you believe in good faith that any content or material made available in connection with our website or services infringes your copyright, you (or your agent) may send us a notice requesting that the content or material be removed, or access to it blocked. Notices must be sent in writing by email to DMCAnotice@MLSGrid.com. “The DMCA requires that your notice of alleged copyright infringement include the following information: (1) description of the copyrighted work that is the subject of claimed infringement; (2) description of the alleged infringing content and information sufficient to permit us to locate the content; (3) contact information for you, including your address, telephone number and email address; (4) a statement by you that you have a good faith belief that the content in the manner complained of is not authorized by the copyright owner, or its agent, or by the operation of any law; (5) a statement by you, signed under penalty of perjury, that the information in the notification is accurate and that you have the authority to enforce the copyrights that are claimed to be infringed; and (6) a physical or electronic signature of the copyright owner or a person authorized to act on the copyright owner’s behalf. Failure to include all of the above information may result in the delay of the processing of your complaint.
