


Description
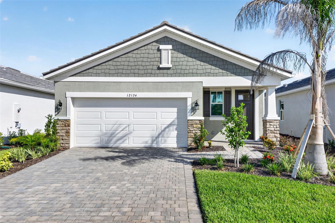
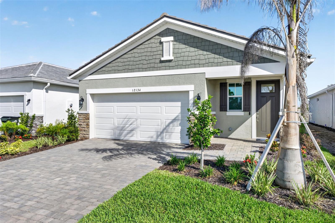
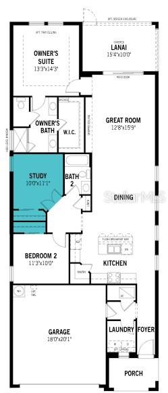
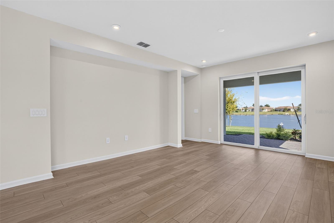
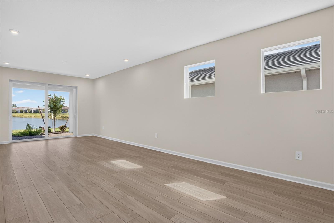
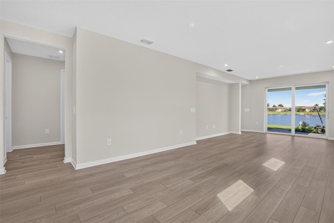
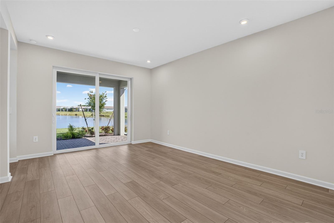
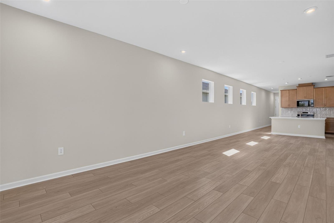
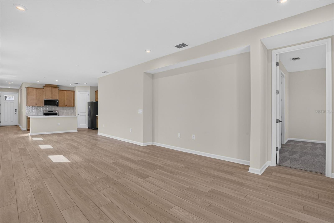
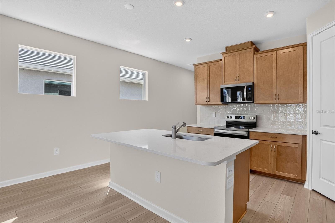
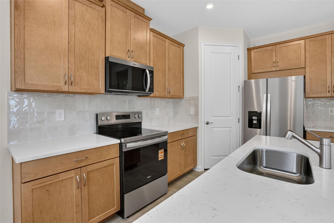
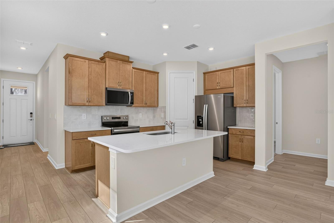
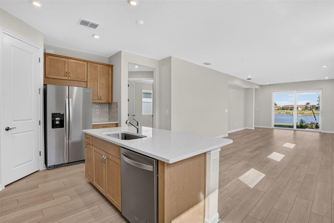
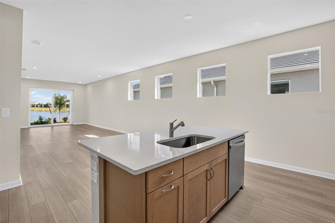
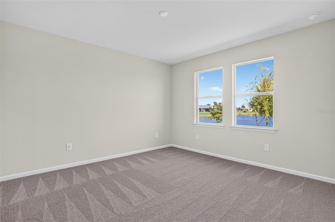
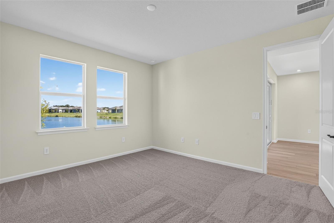
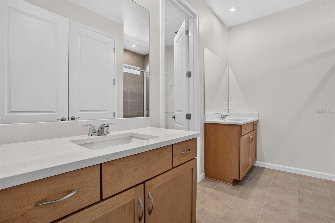
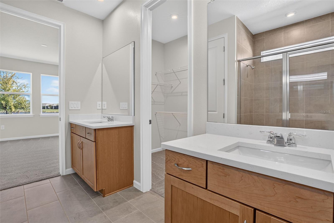
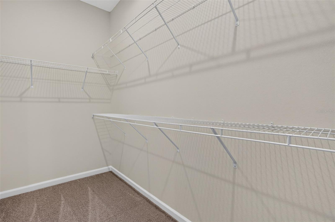
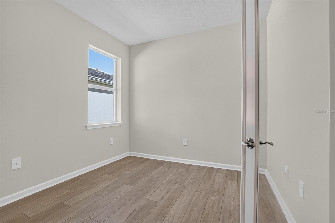
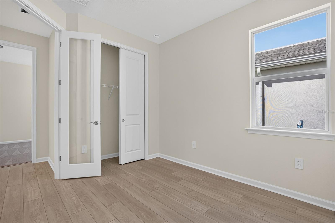
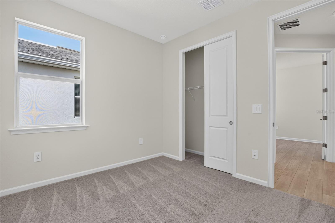
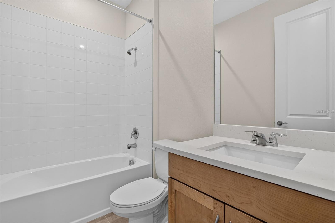
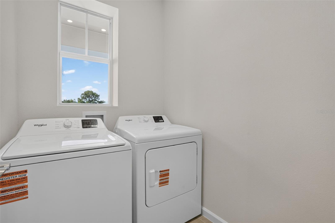
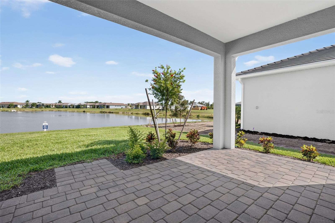
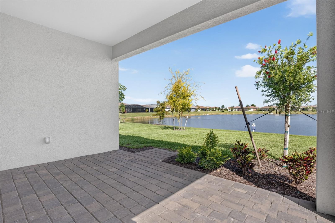
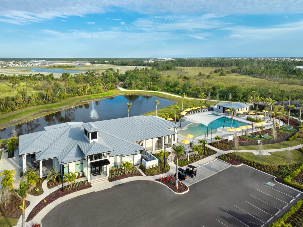
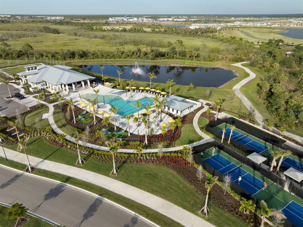
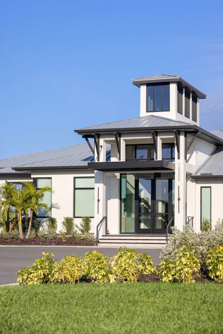
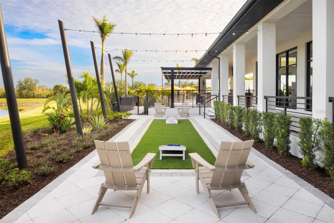
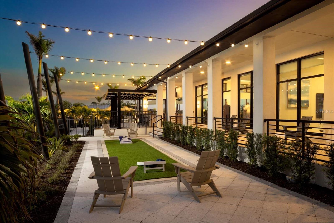
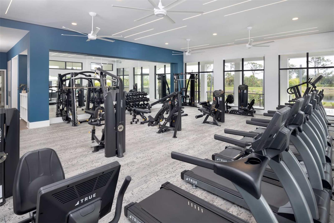
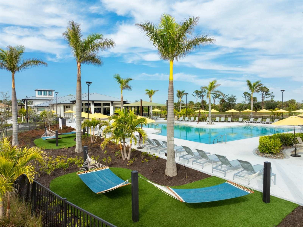
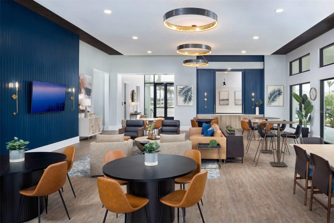
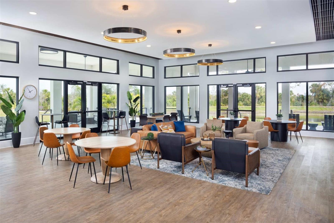
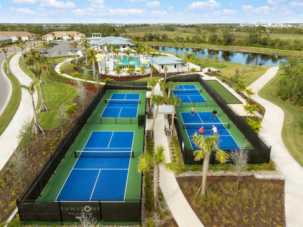
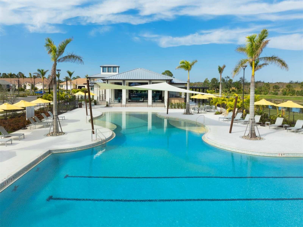
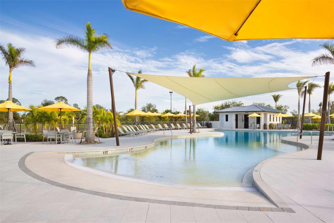
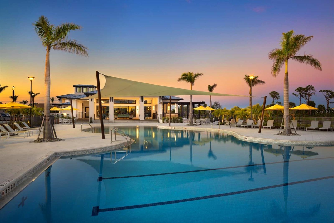
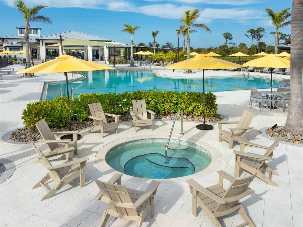
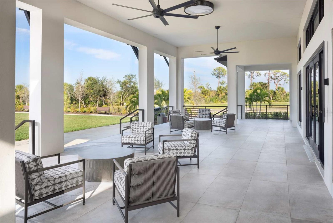
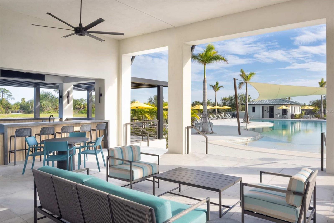
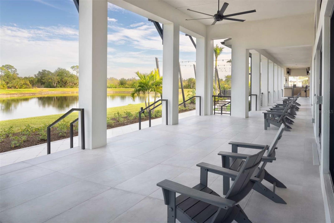
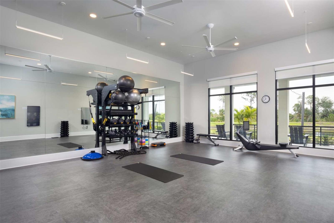
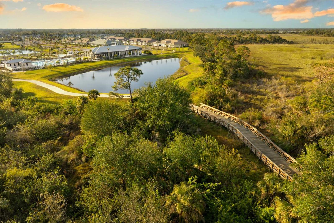
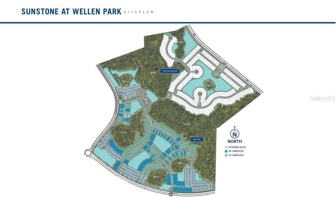
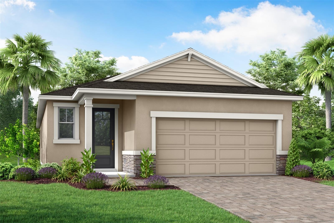
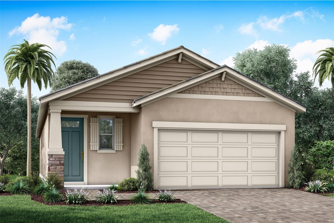
This Greenway floor plan with a Craftsman elevation in Sunstone pairs warm, inviting interiors with a lifestyle designed to keep you connected, active, and relaxed. Inside, luxury vinyl plank flooring flows through the main living areas and study, creating an easy, natural feel that complements the open layout. The kitchen is designed for gathering, featuring a spacious island, quartz countertops with a refined marble-inspired look, a stacked glossy tile backsplash, warm wood-tone cabinetry with crown molding, and ENERGY STAR stainless steel Whirlpool appliances. A dedicated study offers a quiet, flexible space ideal for working from home or pursuing personal interests. The owner's suite is a true retreat with a well-appointed bathroom that includes dual raised-height vanities, rectangular undermount sinks, coordinating tile flooring, and a floor-to-ceiling tiled shower, while a secondary bedroom is served by a nearby bathroom with a tiled shower and comfort-height fixtures. Neutral carpeting adds comfort to the bedrooms, impact windows are included throughout, and a covered lanai finished with craftsman-style pavers invites effortless outdoor living. Beyond the home, Sunstone delivers a resort-inspired experience with a dedicated lifestyle director and two expansive amenity centers featuring two resort-style pools, pickleball courts, a fully equipped fitness center, welcoming clubhouse spaces for social events and gatherings, and scenic walking trails, all just minutes from shopping, dining, Wellen Park, and the Gulf Coast beaches. ***Photos, renderings and plans are for illustrative purposes only and should never be relied upon and may vary from the actual home. Pricing, dimensions and features can change at any time without notice or obligation. The photos may be from a furnished model home and not the home offered for sale.
Details
| MLS # | TB8500621 |
|---|---|
| Listing Type | For Sale |
| Style | House |
| HOA Dues | $307 |
| Sub-Type | For-sale |
| Status | Active |
| Year | 2026 |
| Days On Site | 160 |
| Listing Provided By | MATTAMY REAL ESTATE SERVICES | Marcia Toalson |
Features
| Bed(s) | 2 |
|---|---|
| Bath(s) | 2 Total |
| SQ Feet | 1,601 |
| Garage | 2 |
| Story(s) | 1 |
| Zoning | V |
| Acreage | 0.12 |
| Water Front | Yes |
| Property View | Water |
Taxes
| Property | 3645 |
|---|
Area Information
| State | FL |
|---|---|
| County | Sarasota |
| City | VENICE |
| Zip Code | 34293 |
| Area | 34293 Venice |
| Subarea | Sunstone at Wellen Park |
| Community Name | SUNSTONE AT WELLEN PARK |
| School District | Venice Senior High |
| Elementary School | Taylor Ranch Elementary |
| High School | Venice Senior High |
| Listing VS Median (in SUNSTONE AT WELLEN PARK) | |
Price: $439,626 low | high Med: $411,518 sqft: 1,601 low | high Med: 1,765 $ / sqft: $275 low | high Med: $233 On site: 160 low | high Med: 101.5 | |
Market Activity 34293
Request a showing
Request a showing
 Listings courtesy of Stellar MLS as distributed by MLS GRID.Based on information submitted to the MLS GRID as of September 29, 2026 at 1:26:53 AM PDT All data is obtained from various sources and may not have been verified by broker or MLS GRID. Supplied Open House Information is subject to change without notice. All information should be independently reviewed and verified for accuracy. Properties may or may not be listed by the office/agent presenting the information. The Digital Millennium Copyright Act of 1998, 17 U.S.C. § 512 (the “DMCA”) provides recourse for copyright owners who believe that material appearing on the Internet infringes their rights under U.S. copyright law. If you believe in good faith that any content or material made available in connection with our website or services infringes your copyright, you (or your agent) may send us a notice requesting that the content or material be removed, or access to it blocked. Notices must be sent in writing by email to DMCAnotice@MLSGrid.com. “The DMCA requires that your notice of alleged copyright infringement include the following information: (1) description of the copyrighted work that is the subject of claimed infringement; (2) description of the alleged infringing content and information sufficient to permit us to locate the content; (3) contact information for you, including your address, telephone number and email address; (4) a statement by you that you have a good faith belief that the content in the manner complained of is not authorized by the copyright owner, or its agent, or by the operation of any law; (5) a statement by you, signed under penalty of perjury, that the information in the notification is accurate and that you have the authority to enforce the copyrights that are claimed to be infringed; and (6) a physical or electronic signature of the copyright owner or a person authorized to act on the copyright owner’s behalf. Failure to include all of the above information may result in the delay of the processing of your complaint.
Contact
Learn More About This Property

| State | FL |
|---|---|
| County | Sarasota |
| City | VENICE |
| Zip Code | 34293 |
| Area | 34293 Venice |
| Subarea | Sunstone at Wellen Park |
| Community Name | SUNSTONE AT WELLEN PARK |
| School District | Venice Senior High |
| Elementary School | Taylor Ranch Elementary |
| High School | Venice Senior High |
| Listing VS Median (in SUNSTONE AT WELLEN PARK) | |
Price: $439,626 low | high Med: $411,518 sqft: 1,601 low | high Med: 1,765 $ / sqft: $275 low | high Med: $233 On site: 160 low | high Med: 101.5 | |
Listings courtesy of Stellar MLS as distributed by MLS GRID.Based on information submitted to the MLS GRID as of All data is obtained from various sources and may not have been verified by broker or MLS GRID. Supplied Open House Information is subject to change without notice. All information should be independently reviewed and verified for accuracy. Properties may or may not be listed by the office/agent presenting the information. The Digital Millennium Copyright Act of 1998, 17 U.S.C. § 512 (the “DMCA”) provides recourse for copyright owners who believe that material appearing on the Internet infringes their rights under U.S. copyright law. If you believe in good faith that any content or material made available in connection with our website or services infringes your copyright, you (or your agent) may send us a notice requesting that the content or material be removed, or access to it blocked. Notices must be sent in writing by email to DMCAnotice@MLSGrid.com. “The DMCA requires that your notice of alleged copyright infringement include the following information: (1) description of the copyrighted work that is the subject of claimed infringement; (2) description of the alleged infringing content and information sufficient to permit us to locate the content; (3) contact information for you, including your address, telephone number and email address; (4) a statement by you that you have a good faith belief that the content in the manner complained of is not authorized by the copyright owner, or its agent, or by the operation of any law; (5) a statement by you, signed under penalty of perjury, that the information in the notification is accurate and that you have the authority to enforce the copyrights that are claimed to be infringed; and (6) a physical or electronic signature of the copyright owner or a person authorized to act on the copyright owner’s behalf. Failure to include all of the above information may result in the delay of the processing of your complaint.
