
12766 Jade Empress Loop #101,VENICE, FL 34293
VENICE, FL 34293
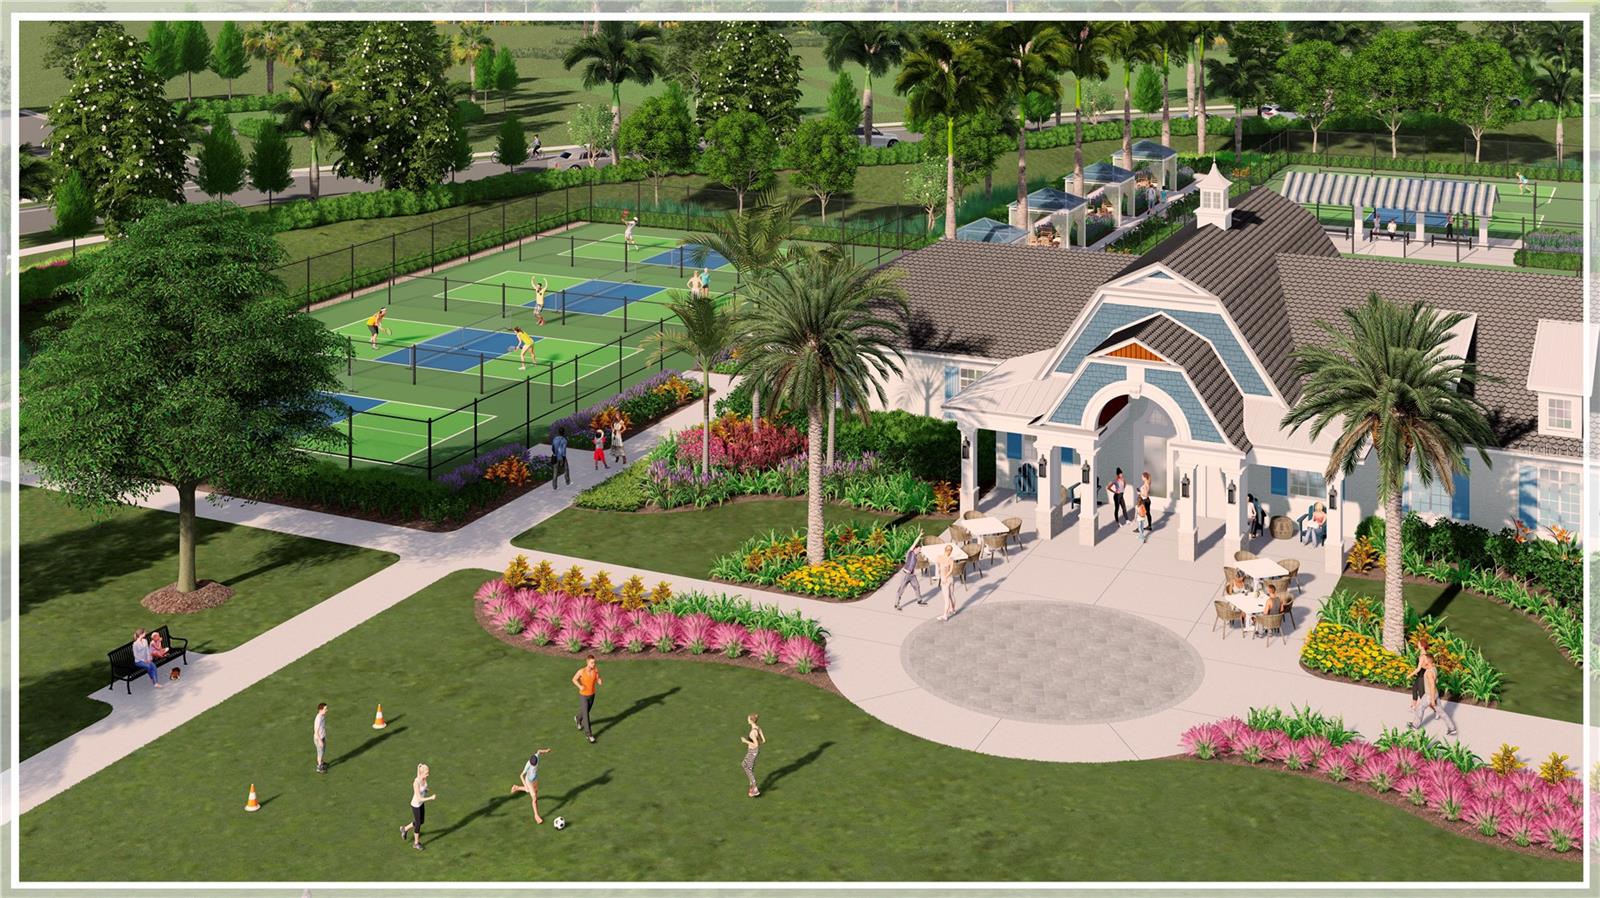
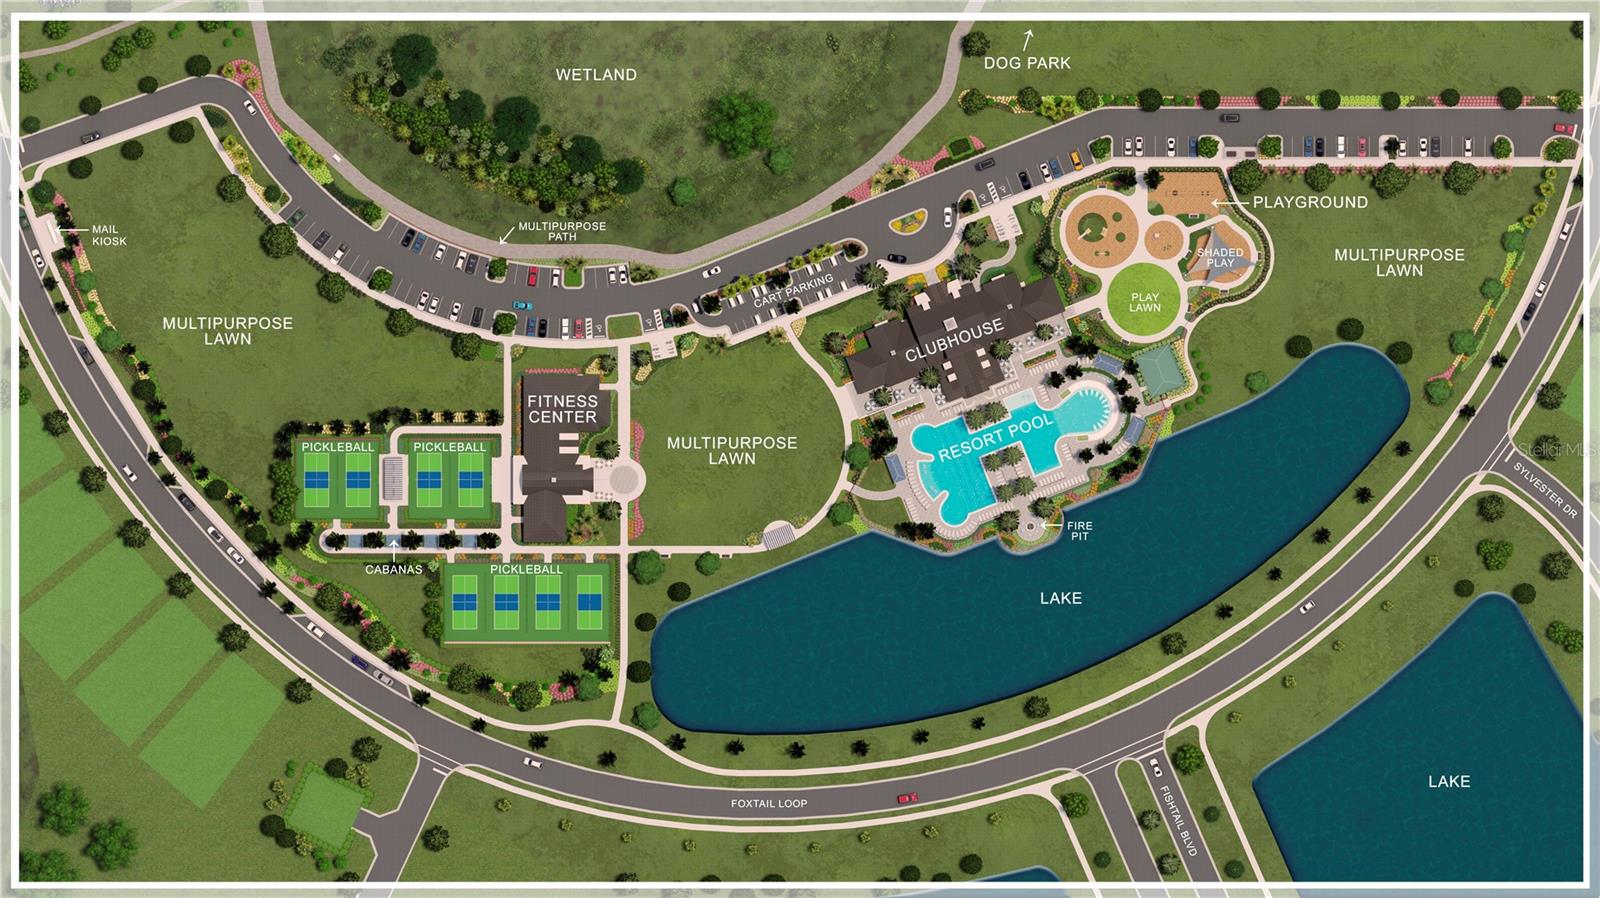

Description
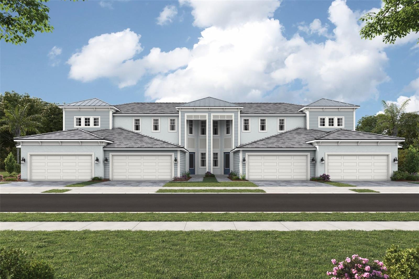
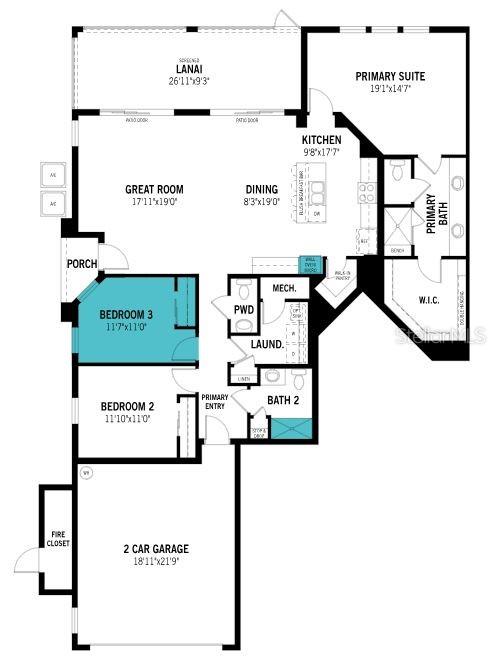
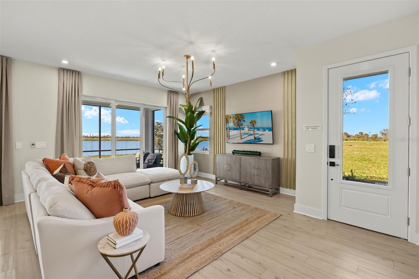
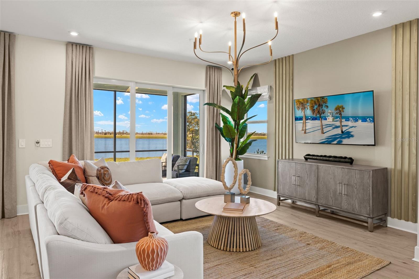
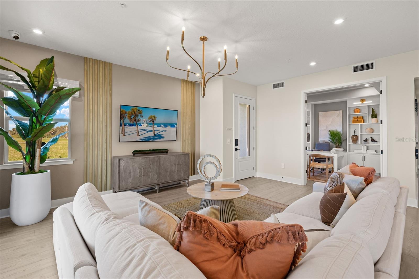
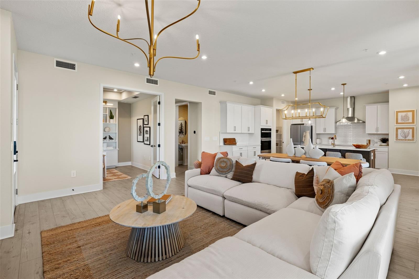
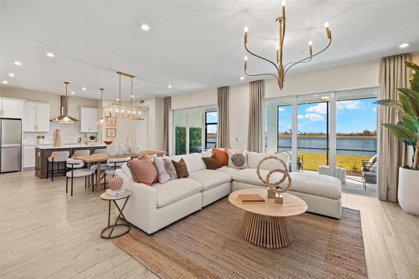
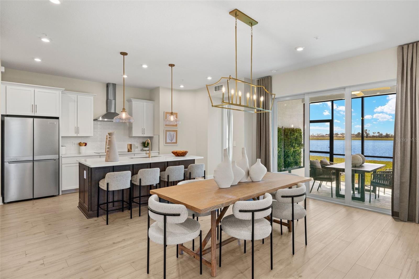
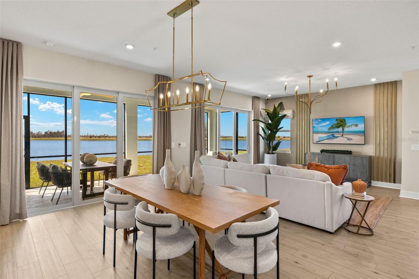
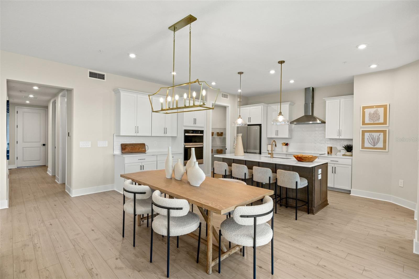
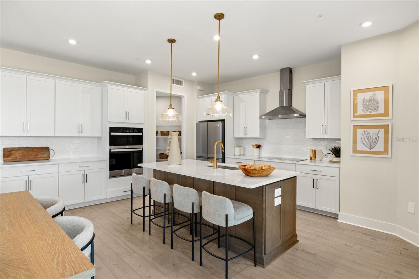
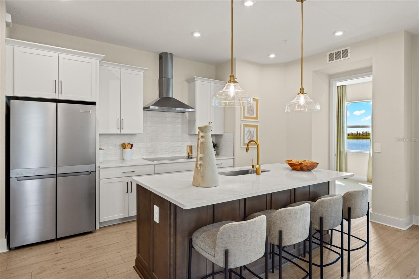
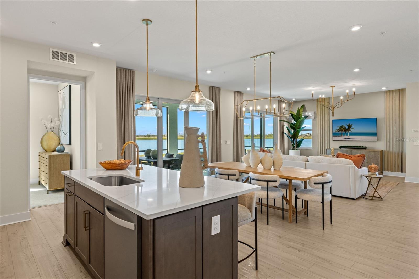
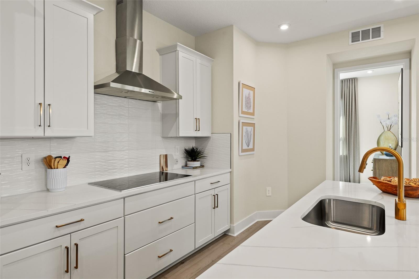
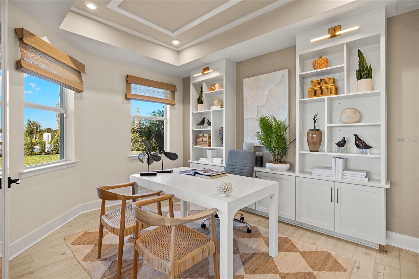
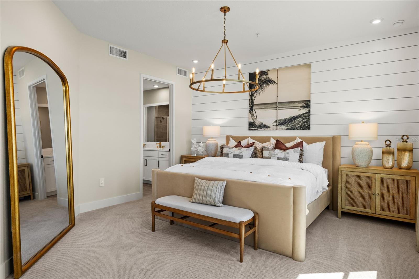
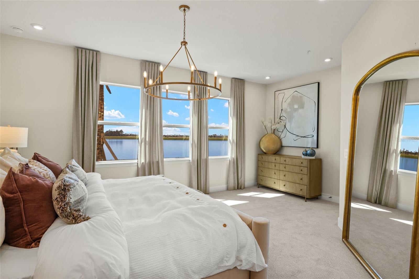
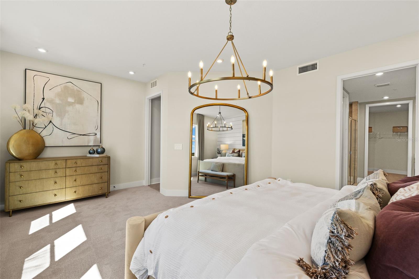
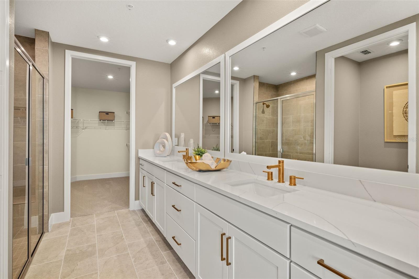
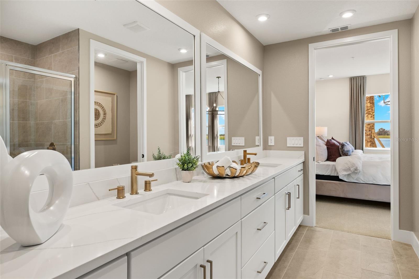
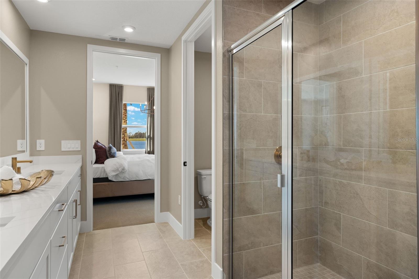
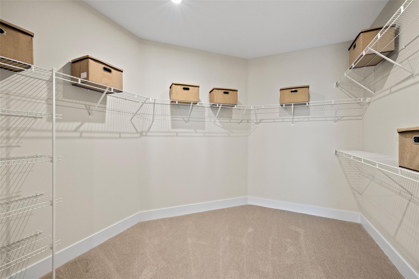
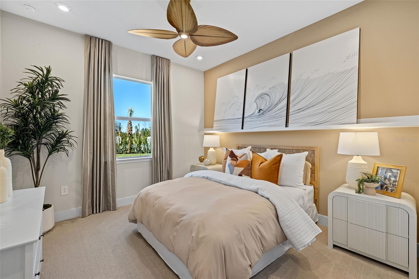
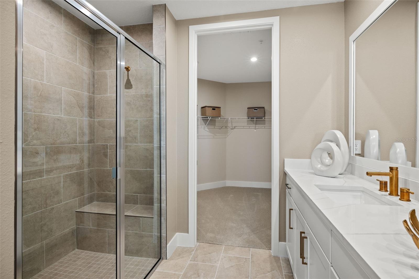
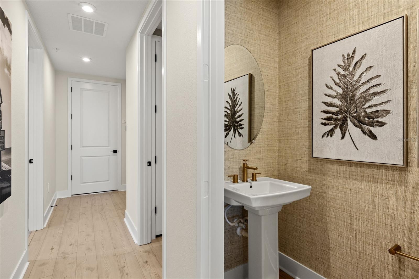
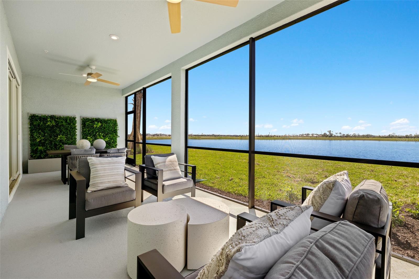
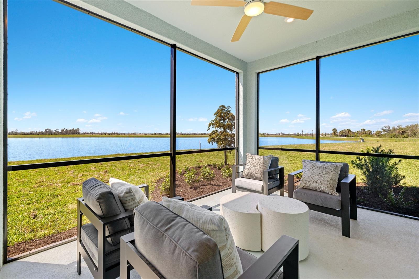
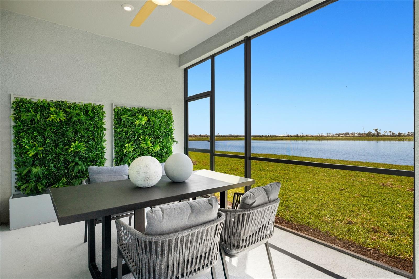
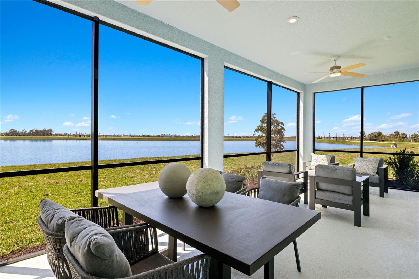
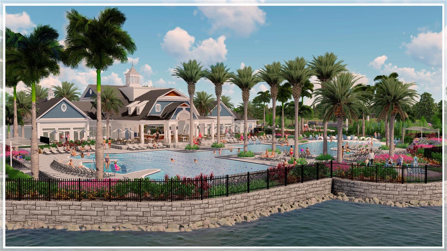
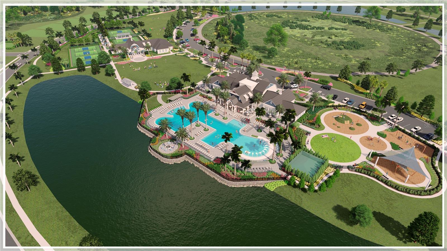
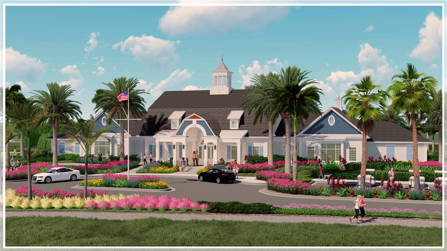
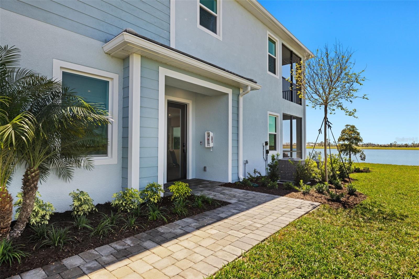
The water view Acacia is a luxurious 1,904 sq. ft. coach home designed for comfort and elegance. This first-floor residence features a coastal-inspired exterior and impact-resistant windows, ensuring both style and security. Inside, the open-concept floor plan seamlessly connects the great room, dining area, and executive kitchen, which boasts a cooktop, wall oven, and soft-close cabinetry. With a modern take on shaker style, the 42' upper cabinets in a PureStyle White and contrasting Sandstone quartz countertops adorn the walls and island. Satin nickel hardware ties in with the appliances and the eye-catching linear tile backsplash makes this kitchen the true centerpiece of the home. The expansive lanai, accessible through two triple-slider glass doors, offers a seamless indoor-outdoor experience with a screened enclosure for year-round enjoyment. The pond view makes the enjoyment even better. The oversized owner's suite is a private retreat, featuring an enormous walk-in closet and a spa-like en suite with a bathroom-length dual sink raised vanity, a glass-enclosed shower with a bench seat, and premium finishes. Two secondary bedrooms at the front of the home provide privacy for guests, with an adjacent full bath featuring a zero-entry shower. A strategically placed powder room and a spacious two-car garage complete this stunning home. Home also features luxury vinyl plank flooring throughout the main living areas, a smart home package including a ClareOne touchscreen pad for home control, Alexa enabled thermostat, voice activated doorbell and more. ***Photos, renderings and plans are for illustrative purposes only and should never be relied upon and may vary from the actual home. Pricing, dimensions and features can change at any time without notice or obligation. The photos may be from a furnished model home and not the home offered for sale.
Details
| MLS # | TB8478603 |
|---|---|
| Listing Type | For Sale |
| Style | Condominium |
| Sub-Type | For-sale |
| Status | Active |
| Year | 2025 |
| Days On Site | 230 |
| Listing Provided By | MATTAMY REAL ESTATE SERVICES | Marcia Toalson |
Features
| Bed(s) | 3 |
|---|---|
| Bath(s) | 3 Total |
| SQ Feet | 1,904 |
| Garage | 2 |
| Story(s) | 2 |
| Zoning | V |
| Property View | Water |
Taxes
| Property | 6027 |
|---|
Area Information
| State | FL |
|---|---|
| County | Sarasota |
| City | VENICE |
| Zip Code | 34293 |
| Area | 34293 Venice |
| Subarea | PALMERA AT WELLEN PARK |
| Community Name | PALMERA AT WELLEN PARK |
| School District | Venice Senior High |
| Elementary School | Taylor Ranch Elementary |
| High School | Venice Senior High |
| Listing VS Median (in PALMERA AT WELLEN PARK) | |
Price: $477,362 low | high Med: $481,681 sqft: 1,904 low | high Med: 1,904 $ / sqft: $251 low | high Med: $253 On site: 230 low | high Med: 224.5 | |
Market Activity 34293
Request a showing
Request a showing
 Listings courtesy of Stellar MLS as distributed by MLS GRID.Based on information submitted to the MLS GRID as of October 8, 2026 at 5:53:29 PM PDT All data is obtained from various sources and may not have been verified by broker or MLS GRID. Supplied Open House Information is subject to change without notice. All information should be independently reviewed and verified for accuracy. Properties may or may not be listed by the office/agent presenting the information. The Digital Millennium Copyright Act of 1998, 17 U.S.C. § 512 (the “DMCA”) provides recourse for copyright owners who believe that material appearing on the Internet infringes their rights under U.S. copyright law. If you believe in good faith that any content or material made available in connection with our website or services infringes your copyright, you (or your agent) may send us a notice requesting that the content or material be removed, or access to it blocked. Notices must be sent in writing by email to DMCAnotice@MLSGrid.com. “The DMCA requires that your notice of alleged copyright infringement include the following information: (1) description of the copyrighted work that is the subject of claimed infringement; (2) description of the alleged infringing content and information sufficient to permit us to locate the content; (3) contact information for you, including your address, telephone number and email address; (4) a statement by you that you have a good faith belief that the content in the manner complained of is not authorized by the copyright owner, or its agent, or by the operation of any law; (5) a statement by you, signed under penalty of perjury, that the information in the notification is accurate and that you have the authority to enforce the copyrights that are claimed to be infringed; and (6) a physical or electronic signature of the copyright owner or a person authorized to act on the copyright owner’s behalf. Failure to include all of the above information may result in the delay of the processing of your complaint.
Contact
Learn More About This Property

| State | FL |
|---|---|
| County | Sarasota |
| City | VENICE |
| Zip Code | 34293 |
| Area | 34293 Venice |
| Subarea | PALMERA AT WELLEN PARK |
| Community Name | PALMERA AT WELLEN PARK |
| School District | Venice Senior High |
| Elementary School | Taylor Ranch Elementary |
| High School | Venice Senior High |
| Listing VS Median (in PALMERA AT WELLEN PARK) | |
Price: $477,362 low | high Med: $481,681 sqft: 1,904 low | high Med: 1,904 $ / sqft: $251 low | high Med: $253 On site: 230 low | high Med: 224.5 | |
Listings courtesy of Stellar MLS as distributed by MLS GRID.Based on information submitted to the MLS GRID as of All data is obtained from various sources and may not have been verified by broker or MLS GRID. Supplied Open House Information is subject to change without notice. All information should be independently reviewed and verified for accuracy. Properties may or may not be listed by the office/agent presenting the information. The Digital Millennium Copyright Act of 1998, 17 U.S.C. § 512 (the “DMCA”) provides recourse for copyright owners who believe that material appearing on the Internet infringes their rights under U.S. copyright law. If you believe in good faith that any content or material made available in connection with our website or services infringes your copyright, you (or your agent) may send us a notice requesting that the content or material be removed, or access to it blocked. Notices must be sent in writing by email to DMCAnotice@MLSGrid.com. “The DMCA requires that your notice of alleged copyright infringement include the following information: (1) description of the copyrighted work that is the subject of claimed infringement; (2) description of the alleged infringing content and information sufficient to permit us to locate the content; (3) contact information for you, including your address, telephone number and email address; (4) a statement by you that you have a good faith belief that the content in the manner complained of is not authorized by the copyright owner, or its agent, or by the operation of any law; (5) a statement by you, signed under penalty of perjury, that the information in the notification is accurate and that you have the authority to enforce the copyrights that are claimed to be infringed; and (6) a physical or electronic signature of the copyright owner or a person authorized to act on the copyright owner’s behalf. Failure to include all of the above information may result in the delay of the processing of your complaint.
