
128 W Greentree Ln,LAKE MARY, FL 32746
LAKE MARY, FL 32746

Description
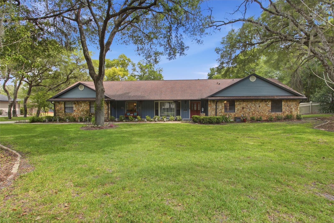
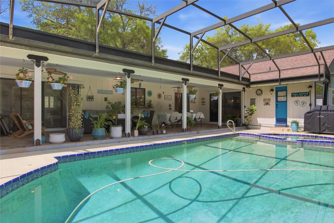
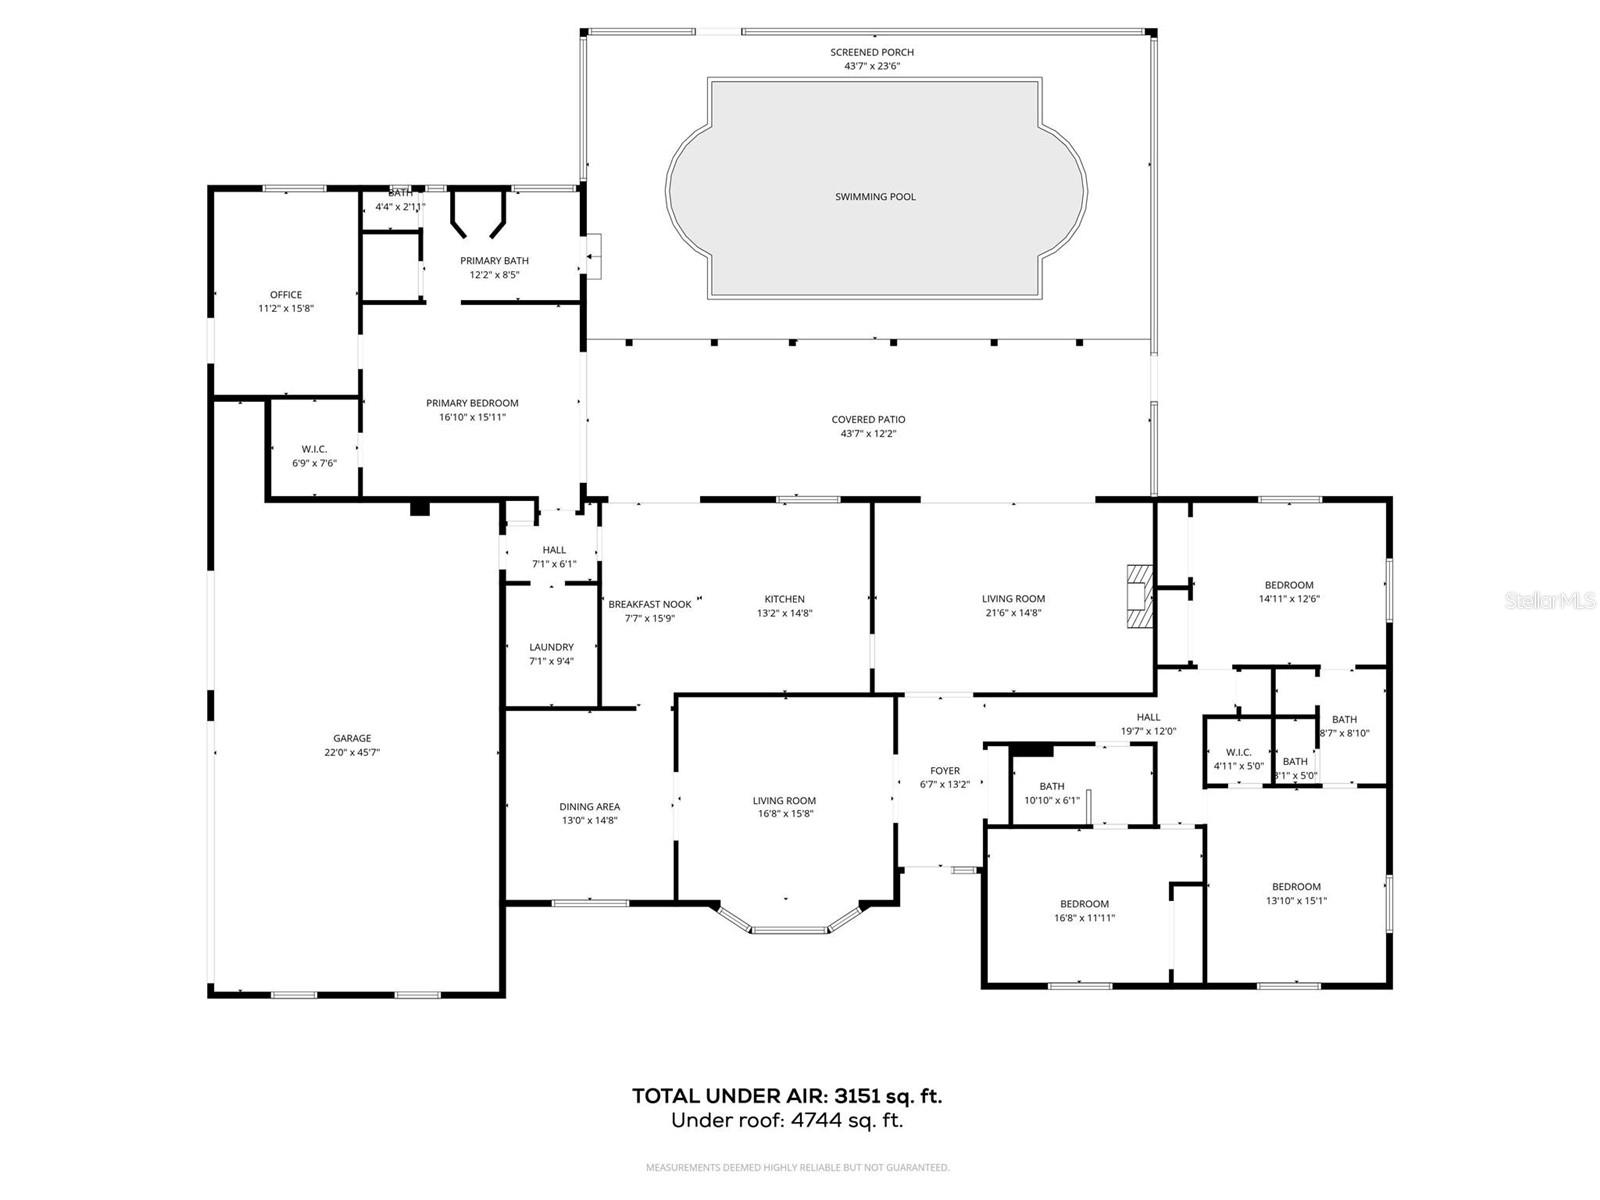
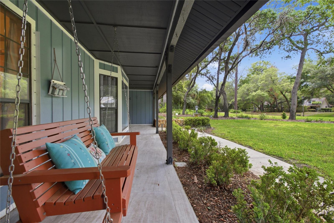
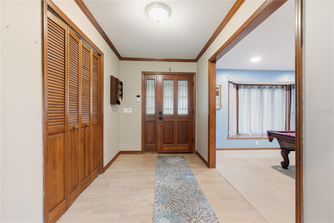
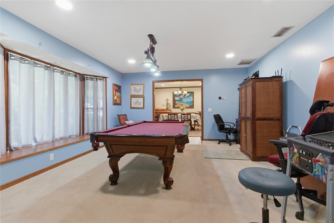
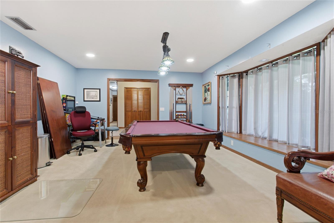
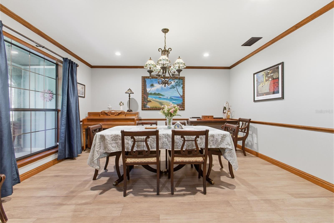
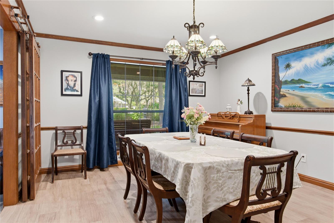
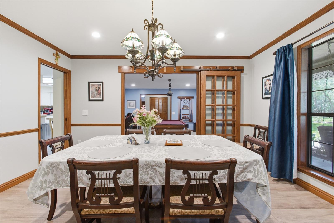
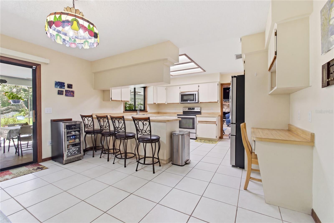
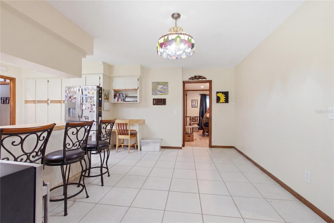
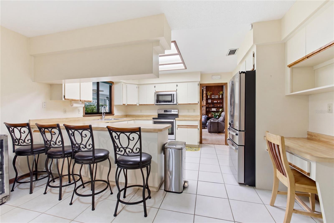
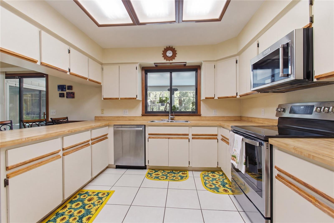
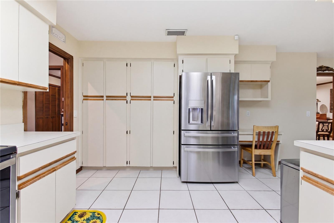
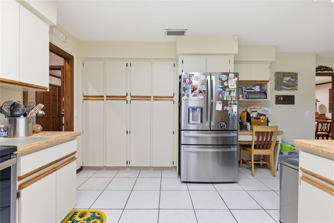
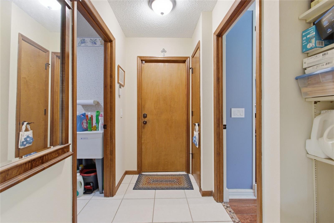
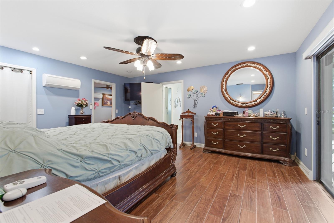
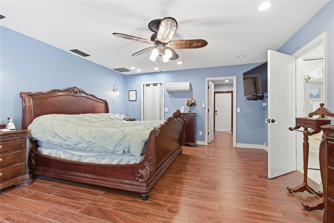
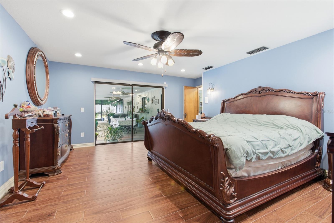
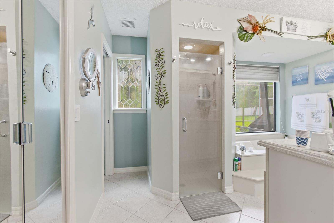
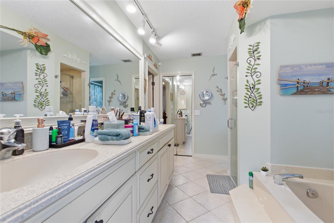
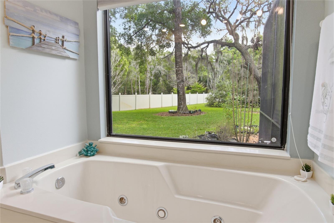
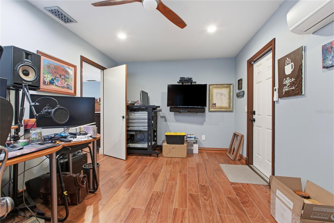
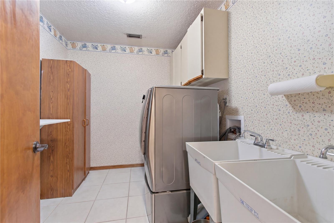
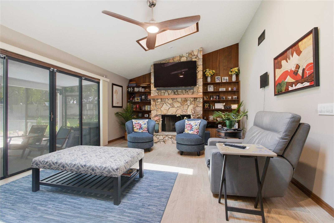
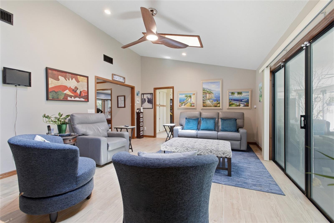
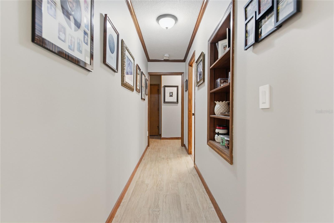
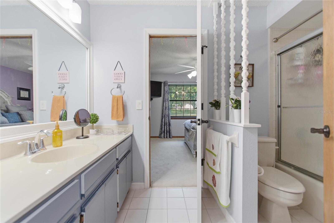
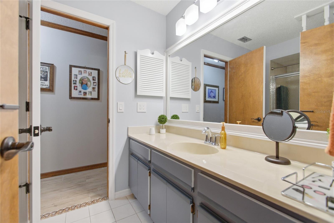
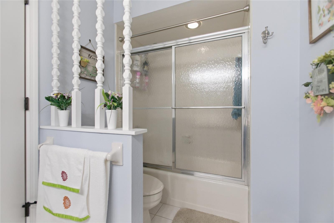
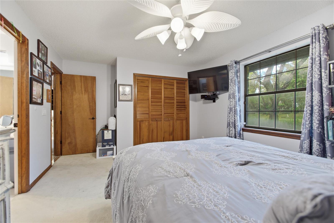
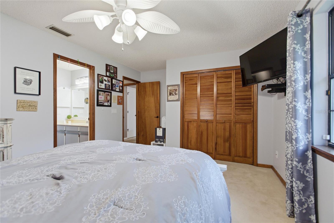
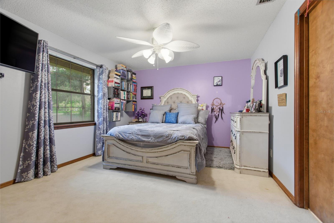
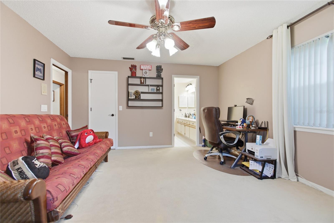
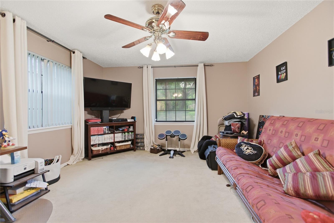
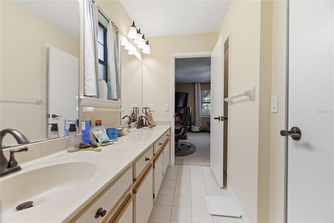
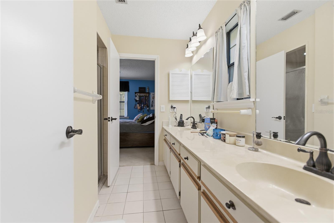
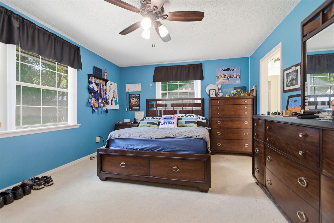
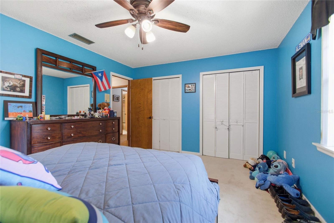
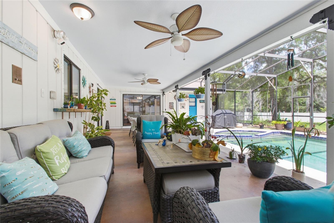
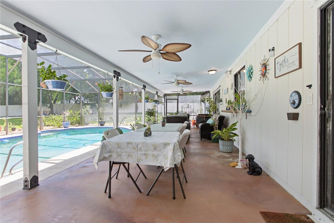
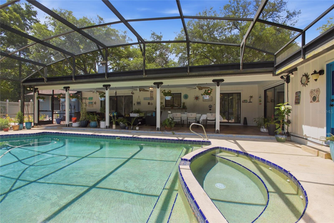
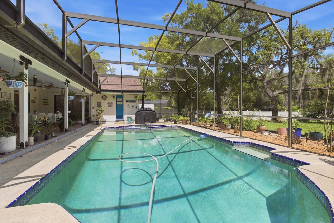
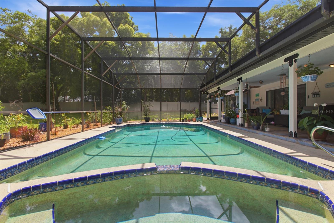
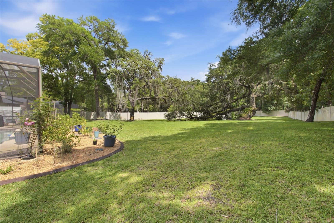
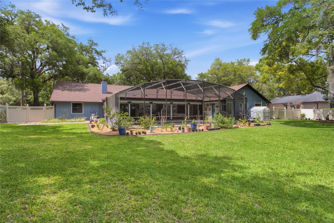
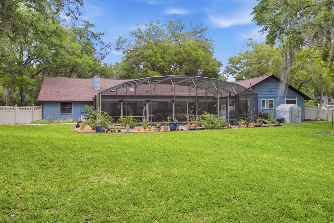
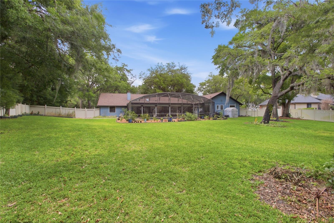
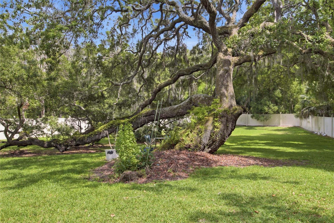
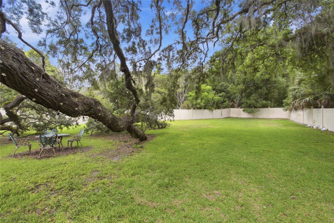
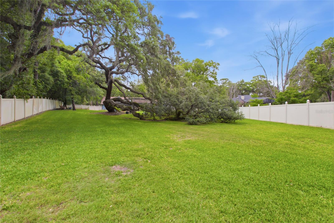
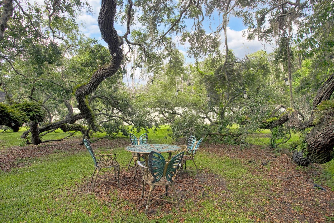
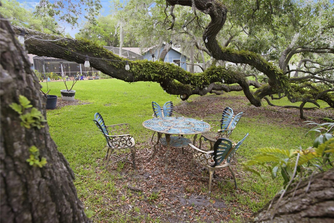
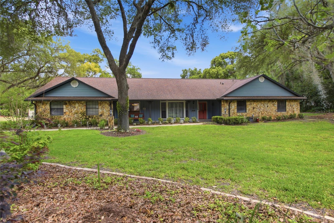
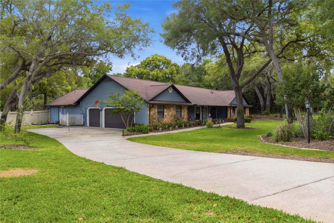
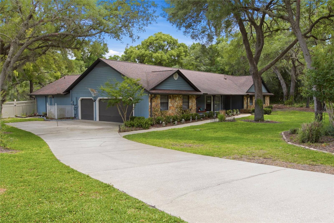
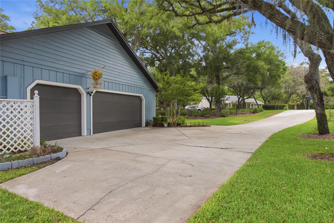
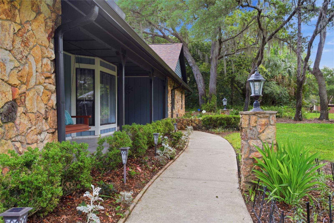
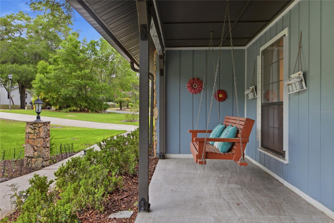
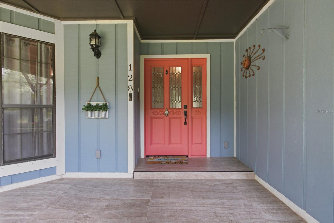
1 Acre Lot, POOL HOME, This spacious 4-bedroom, 3-bath, 3 car garage home with a dedicated office with separate entrance offers over 3,100 square feet of flexible living space, perfectly designed for comfort, functionality, and future personalization. Set on just over an acre, this property is truly a gardener's dream-featuring mature landscaping, vibrant flowers throughout, drip irrigation, and a separate well dedicated to keeping everything lush year-round. The outdoor space is a standout, with a screened-in pool and spa, an expansive covered porch, and a convenient pass-through window to the kitchen-perfect for entertaining or relaxing Florida-style. Inside, you'll find a thoughtful layout with both formal and casual living spaces, including a formal living room, family room, formal dining room, and a kitchen dinette. All bedrooms are generously sized and feature direct bathroom access, creating ideal flexibility for multi-generational living or multiple primary suite options. Three large sliding glass doors provide seamless indoor-outdoor living from the kitchen, family room, and primary bedroom. Check out the Spinning shoe carousel in master closet Additional highlights include a 3-car garage and an unbeatable location just off Markham Woods Road-offering a peaceful, country-like setting while still being minutes from top-rated dining, shopping, and everyday conveniences. UPGRADES: Giving buyers peace of mind while leaving room to make the interior their own. New HVAC (2022), Roof (2020) Hybrid water heater (2023) Septic drainfield (2022) Variable speed pool pump Exterior painted Knockdown ceiling in family room, game room, dining room, master bedroom, office, Porcelain plank wood look tile (family room, dining room, master bedroom, office) Custom baseboard (dining room, master bedroom, office) Mantel Mount MM540 tv mount living room, tv mounts in all bedrooms, office Ethernet wiring all bedrooms & office Ceiling fans all bedrooms & office Dale Tiffany lighting in dining room, game room Well for irrigation, 6-zone sprinkler system, drip irrigation system in rear plant beds Updated recessed lighting in master, office, game room and dining room. Updated oil rubbed bronze door hardware. Stainless steel appliances Custom garage shelving Custom wood closet systems in both master WIC New garage door openers (bearings, cables, shaft) with battery backup & video camera New tile front porch, new solid cedar posts, front and back, custom thick post hardware New blown in insulation in attic 2022
Details
| MLS # | V4948722 |
|---|---|
| Listing Type | For Sale |
| Style | House |
| HOA Dues | $473 |
| Sub-Type | For-sale |
| Status | Active |
| Year | 1984 |
| Days On Site | 163 |
| Listing Provided By | LANE REALTY SERVICES, LLC | Pam Dean |
Features
| Bed(s) | 4 |
|---|---|
| Bath(s) | 3 Total |
| SQ Feet | 3,151 |
| Garage | 3 |
| Pool | Yes |
| Story(s) | 1 |
| Zoning | R-1AAA |
| Acreage | 1.01 |
| Property View | Garden, Pool, Trees, Woods |
Taxes
| Property | 5818 |
|---|
Area Information
| State | FL |
|---|---|
| County | Seminole |
| City | LAKE MARY |
| Zip Code | 32746 |
| Area | 32746 Lake Mary | Heathrow |
| Community Name | HANOVER WOODS |
| School District | Seminole High |
| Elementary School | Heathrow Elementary |
| High School | Seminole High |
| Listing VS Median (in HANOVER WOODS) | |
Price: $775,000 low | high Med: $775,000 sqft: 3,151 low | high Med: 3,151 $ / sqft: $246 low | high Med: $246 On site: 163 low | high Med: 163 | |
Market Activity 32746
Request a showing
Request a showing
 Listings courtesy of Stellar MLS as distributed by MLS GRID.Based on information submitted to the MLS GRID as of October 11, 2026 at 1:14:44 PM PDT All data is obtained from various sources and may not have been verified by broker or MLS GRID. Supplied Open House Information is subject to change without notice. All information should be independently reviewed and verified for accuracy. Properties may or may not be listed by the office/agent presenting the information. The Digital Millennium Copyright Act of 1998, 17 U.S.C. § 512 (the “DMCA”) provides recourse for copyright owners who believe that material appearing on the Internet infringes their rights under U.S. copyright law. If you believe in good faith that any content or material made available in connection with our website or services infringes your copyright, you (or your agent) may send us a notice requesting that the content or material be removed, or access to it blocked. Notices must be sent in writing by email to DMCAnotice@MLSGrid.com. “The DMCA requires that your notice of alleged copyright infringement include the following information: (1) description of the copyrighted work that is the subject of claimed infringement; (2) description of the alleged infringing content and information sufficient to permit us to locate the content; (3) contact information for you, including your address, telephone number and email address; (4) a statement by you that you have a good faith belief that the content in the manner complained of is not authorized by the copyright owner, or its agent, or by the operation of any law; (5) a statement by you, signed under penalty of perjury, that the information in the notification is accurate and that you have the authority to enforce the copyrights that are claimed to be infringed; and (6) a physical or electronic signature of the copyright owner or a person authorized to act on the copyright owner’s behalf. Failure to include all of the above information may result in the delay of the processing of your complaint.
Contact
Learn More About This Property

| State | FL |
|---|---|
| County | Seminole |
| City | LAKE MARY |
| Zip Code | 32746 |
| Area | 32746 Lake Mary | Heathrow |
| Community Name | HANOVER WOODS |
| School District | Seminole High |
| Elementary School | Heathrow Elementary |
| High School | Seminole High |
| Listing VS Median (in HANOVER WOODS) | |
Price: $775,000 low | high Med: $775,000 sqft: 3,151 low | high Med: 3,151 $ / sqft: $246 low | high Med: $246 On site: 163 low | high Med: 163 | |
Listings courtesy of Stellar MLS as distributed by MLS GRID.Based on information submitted to the MLS GRID as of All data is obtained from various sources and may not have been verified by broker or MLS GRID. Supplied Open House Information is subject to change without notice. All information should be independently reviewed and verified for accuracy. Properties may or may not be listed by the office/agent presenting the information. The Digital Millennium Copyright Act of 1998, 17 U.S.C. § 512 (the “DMCA”) provides recourse for copyright owners who believe that material appearing on the Internet infringes their rights under U.S. copyright law. If you believe in good faith that any content or material made available in connection with our website or services infringes your copyright, you (or your agent) may send us a notice requesting that the content or material be removed, or access to it blocked. Notices must be sent in writing by email to DMCAnotice@MLSGrid.com. “The DMCA requires that your notice of alleged copyright infringement include the following information: (1) description of the copyrighted work that is the subject of claimed infringement; (2) description of the alleged infringing content and information sufficient to permit us to locate the content; (3) contact information for you, including your address, telephone number and email address; (4) a statement by you that you have a good faith belief that the content in the manner complained of is not authorized by the copyright owner, or its agent, or by the operation of any law; (5) a statement by you, signed under penalty of perjury, that the information in the notification is accurate and that you have the authority to enforce the copyrights that are claimed to be infringed; and (6) a physical or electronic signature of the copyright owner or a person authorized to act on the copyright owner’s behalf. Failure to include all of the above information may result in the delay of the processing of your complaint.
