







Description
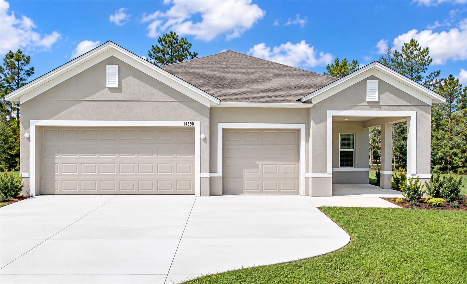
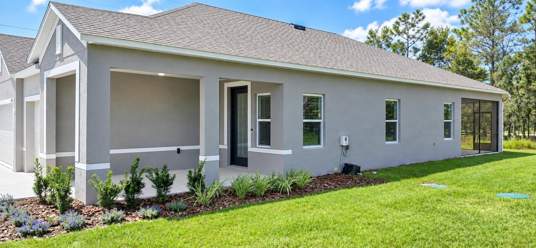
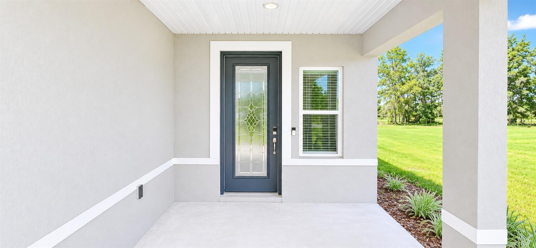
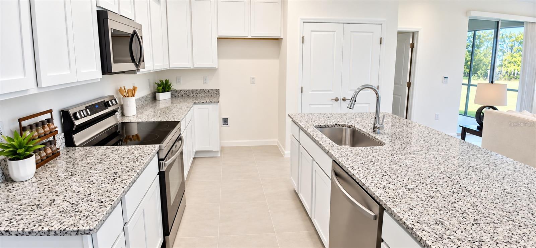
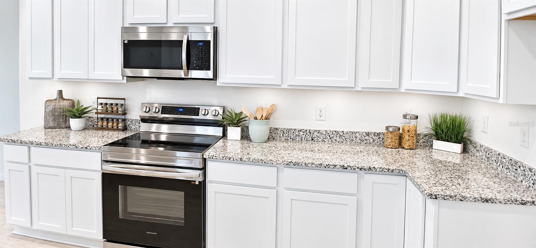
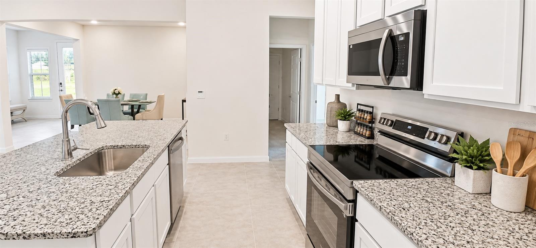
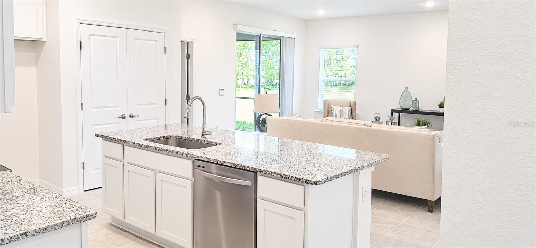
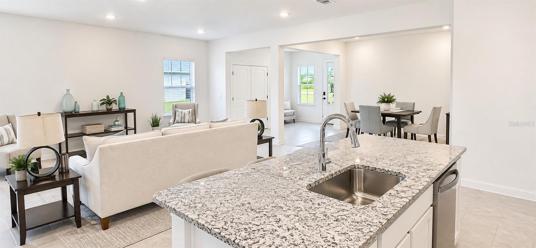
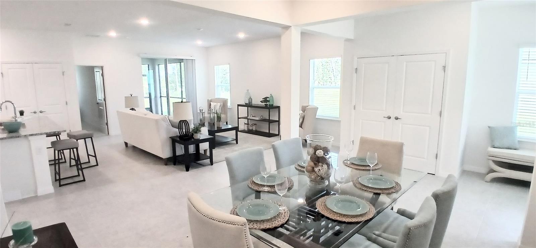
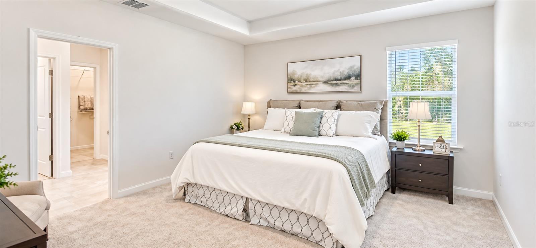
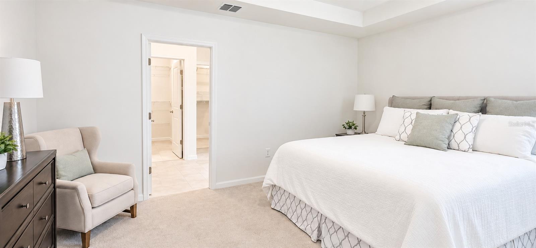
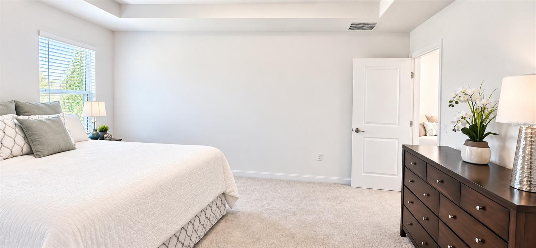
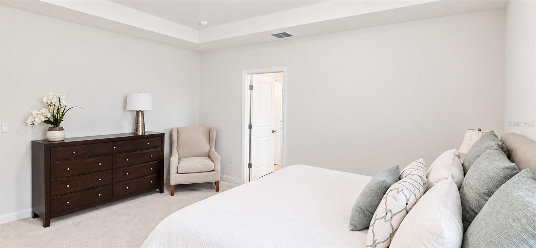
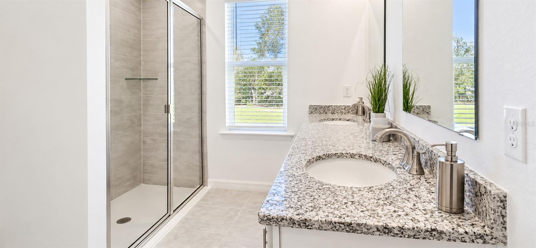
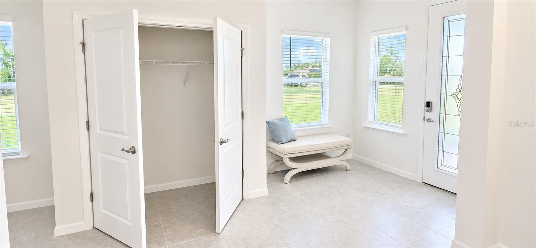
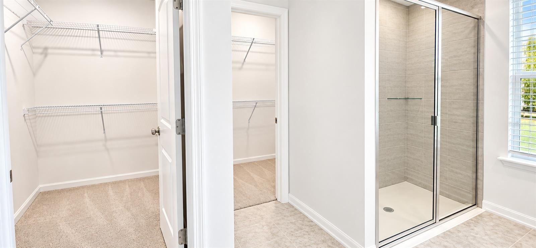
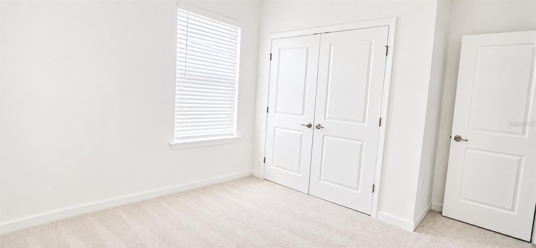
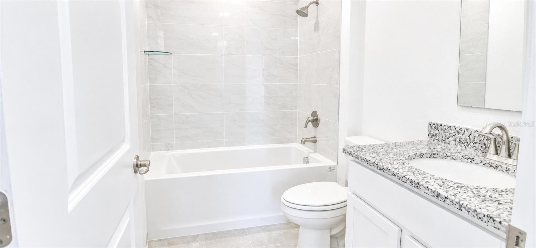
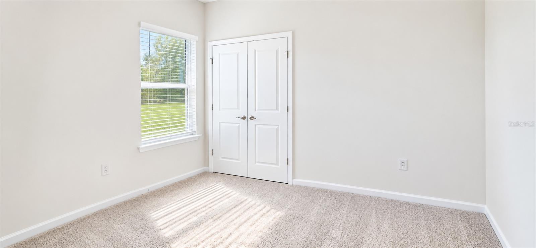
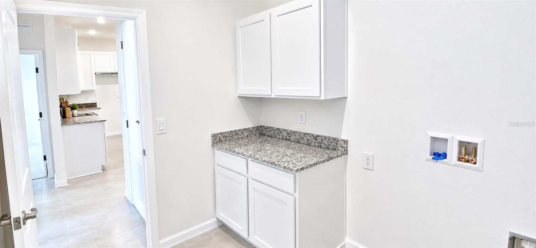
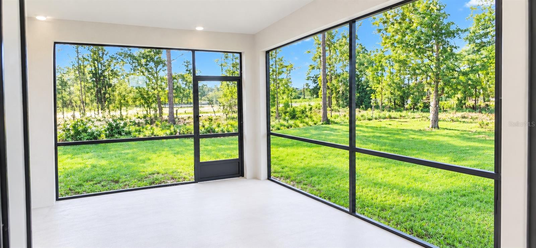
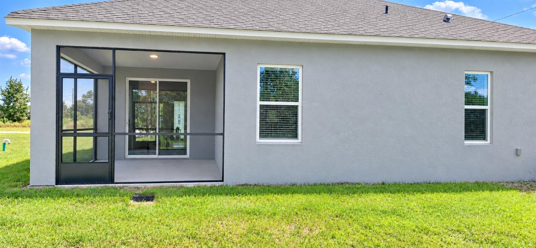
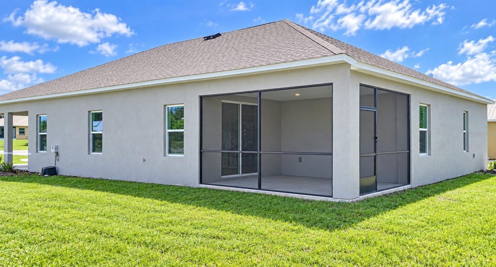
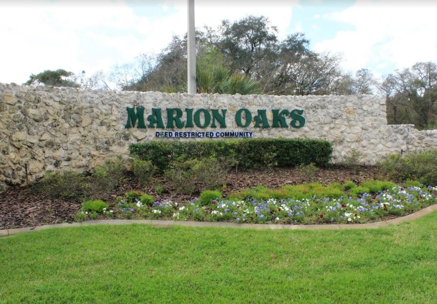
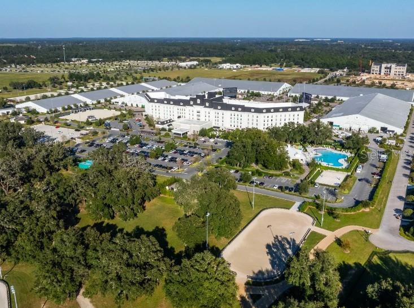
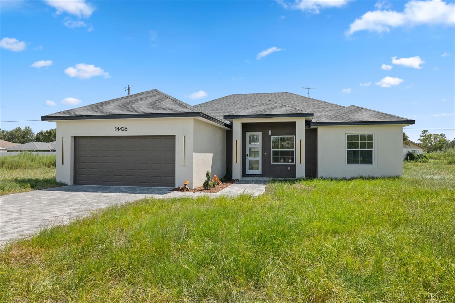
Discover the Ashton, a thoughtfully designed open-concept home where style and functionality come together beautifully. Architectural shingles and an impressive 8-foot full-lite glass front door create a striking first impression, while inside, soaring 9-foot-4-inch flat ceilings enhance the sense of space throughout. Granite countertops add a refined touch to the kitchen, complementing a layout that keeps everything connected and inviting. Set in Ocala, known as Florida's "Horse Country," the surroundings are defined by rolling hills, scenic pastures, and the nearby Ocala National Forest. A lively historic downtown brings together local dining, entertainment, and culture, along with opportunities for golf, tennis, and exploring some of Florida's most treasured natural settings. Marion Oaks is a deed-restricted community with no HOA. Just beyond the foyer, a versatile flex space adapts effortlessly to your needs, whether for a home office, hobby area, or additional living space. The main living area unfolds seamlessly, creating a central hub for everyday living and entertaining. Extend the experience outdoors by opening to the screened lanai, where matching 9-foot-4-inch ceilings create a comfortable setting for enjoying Florida's tropical climate. The primary suite is tucked away for privacy, featuring a luxurious primary bath with a walk-in tile shower and dual vanity, creating a serene retreat. Two secondary bedrooms, each with built-in closets, share a well-appointed bathroom with a shower and tub combination, making the layout both practical and inviting. A well-placed laundry room serves as a functional workspace and drop zone, complete with upper and lower cabinetry and direct access through to the expansive three-car garage. The oversized three-car garage provides exceptional flexibility, whether for storage, hobbies, or larger recreational equipment like bikes, kayaks, or jet skis. A built-in Smart Home Package enhances everyday living with a Ring Video Doorbell, Smart Thermostat, Keyless Entry Smart Door Lock, and Deako switches. Part of the Renaissance series, the Ashton blends modern design with everyday comfort, creating a home that lives as beautifully as it looks.
Details
| MLS # | O6397835 |
|---|---|
| Listing Type | For Sale |
| Style | House |
| Sub-Type | For-sale |
| Status | Active |
| Year | 2026 |
| Days On Site | 186 |
| Listing Provided By | NEW HOME STAR FLORIDA LLC | Bridgette Hoyt |
Features
| Bed(s) | 3 |
|---|---|
| Bath(s) | 2 Total |
| SQ Feet | 1,760 |
| Garage | 3 |
| Story(s) | 1 |
| Zoning | RI |
| Acreage | 0.26 |
Taxes
| Property | 732 |
|---|
Area Information
| State | FL |
|---|---|
| County | Marion |
| City | OCALA |
| Zip Code | 34473 |
| Area | 34473 Ocala |
| Subarea | Not Applicable |
| Community Name | MARION OAKS UN 01 |
| School District | West Port High School |
| Elementary School | Marion Oaks Elementary School |
| High School | West Port High School |
| Listing VS Median (in MARION OAKS UN 01) | |
Price: $354,900 low | high Med: $259,000 sqft: 1,760 low | high Med: 1,362 $ / sqft: $202 low | high Med: $190 On site: 186 low | high Med: 136 | |
Market Activity 34473
Request a showing
Request a showing
 Listings courtesy of Stellar MLS as distributed by MLS GRID.Based on information submitted to the MLS GRID as of October 12, 2026 at 12:43:10 AM PDT All data is obtained from various sources and may not have been verified by broker or MLS GRID. Supplied Open House Information is subject to change without notice. All information should be independently reviewed and verified for accuracy. Properties may or may not be listed by the office/agent presenting the information. The Digital Millennium Copyright Act of 1998, 17 U.S.C. § 512 (the “DMCA”) provides recourse for copyright owners who believe that material appearing on the Internet infringes their rights under U.S. copyright law. If you believe in good faith that any content or material made available in connection with our website or services infringes your copyright, you (or your agent) may send us a notice requesting that the content or material be removed, or access to it blocked. Notices must be sent in writing by email to DMCAnotice@MLSGrid.com. “The DMCA requires that your notice of alleged copyright infringement include the following information: (1) description of the copyrighted work that is the subject of claimed infringement; (2) description of the alleged infringing content and information sufficient to permit us to locate the content; (3) contact information for you, including your address, telephone number and email address; (4) a statement by you that you have a good faith belief that the content in the manner complained of is not authorized by the copyright owner, or its agent, or by the operation of any law; (5) a statement by you, signed under penalty of perjury, that the information in the notification is accurate and that you have the authority to enforce the copyrights that are claimed to be infringed; and (6) a physical or electronic signature of the copyright owner or a person authorized to act on the copyright owner’s behalf. Failure to include all of the above information may result in the delay of the processing of your complaint.
Contact
Learn More About This Property

| State | FL |
|---|---|
| County | Marion |
| City | OCALA |
| Zip Code | 34473 |
| Area | 34473 Ocala |
| Subarea | Not Applicable |
| Community Name | MARION OAKS UN 01 |
| School District | West Port High School |
| Elementary School | Marion Oaks Elementary School |
| High School | West Port High School |
| Listing VS Median (in MARION OAKS UN 01) | |
Price: $354,900 low | high Med: $259,000 sqft: 1,760 low | high Med: 1,362 $ / sqft: $202 low | high Med: $190 On site: 186 low | high Med: 136 | |
Listings courtesy of Stellar MLS as distributed by MLS GRID.Based on information submitted to the MLS GRID as of All data is obtained from various sources and may not have been verified by broker or MLS GRID. Supplied Open House Information is subject to change without notice. All information should be independently reviewed and verified for accuracy. Properties may or may not be listed by the office/agent presenting the information. The Digital Millennium Copyright Act of 1998, 17 U.S.C. § 512 (the “DMCA”) provides recourse for copyright owners who believe that material appearing on the Internet infringes their rights under U.S. copyright law. If you believe in good faith that any content or material made available in connection with our website or services infringes your copyright, you (or your agent) may send us a notice requesting that the content or material be removed, or access to it blocked. Notices must be sent in writing by email to DMCAnotice@MLSGrid.com. “The DMCA requires that your notice of alleged copyright infringement include the following information: (1) description of the copyrighted work that is the subject of claimed infringement; (2) description of the alleged infringing content and information sufficient to permit us to locate the content; (3) contact information for you, including your address, telephone number and email address; (4) a statement by you that you have a good faith belief that the content in the manner complained of is not authorized by the copyright owner, or its agent, or by the operation of any law; (5) a statement by you, signed under penalty of perjury, that the information in the notification is accurate and that you have the authority to enforce the copyrights that are claimed to be infringed; and (6) a physical or electronic signature of the copyright owner or a person authorized to act on the copyright owner’s behalf. Failure to include all of the above information may result in the delay of the processing of your complaint.
