
 In-Person: 08/29 11:00 AM - 1:00 PM
In-Person: 08/30 2:30 PM - 4:30 PM



Description
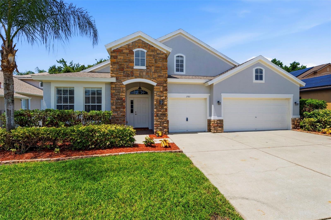
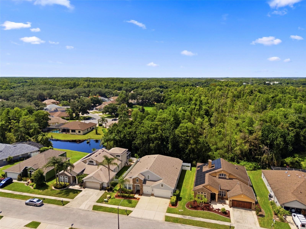
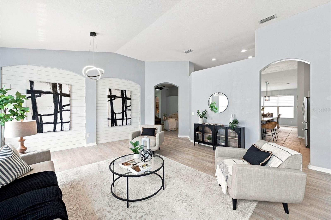
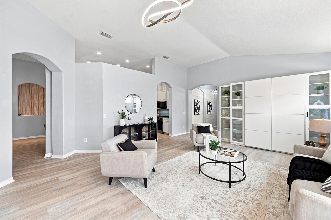
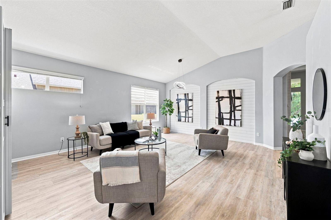
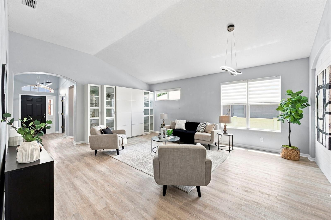
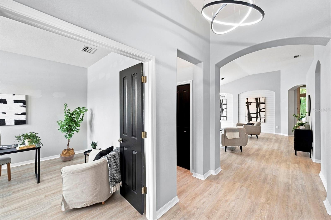
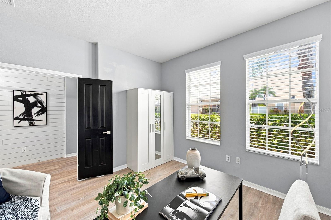
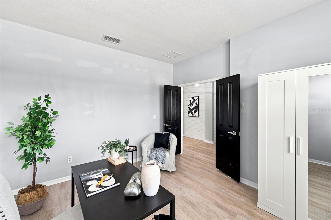
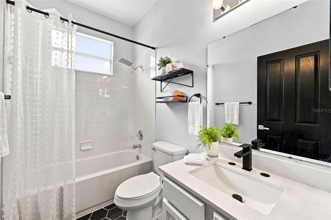
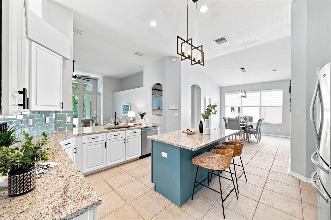
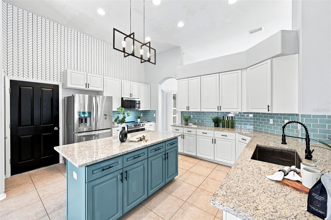
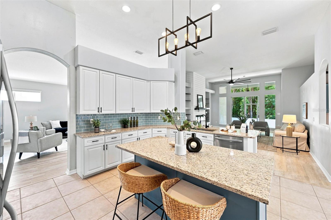
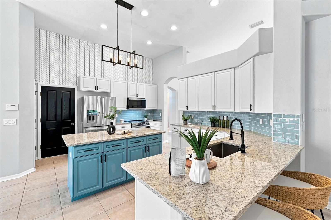
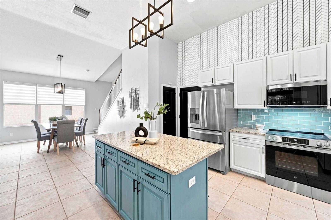
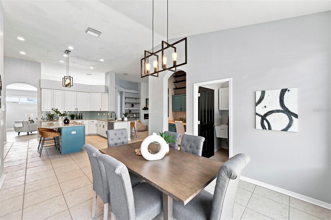
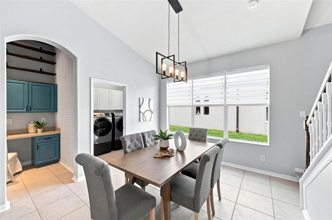
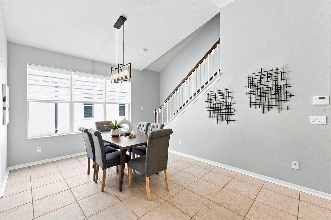
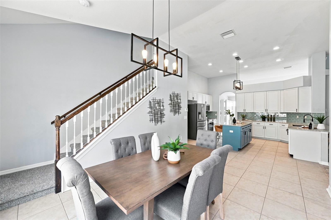
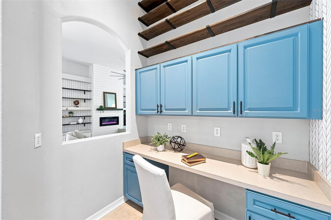
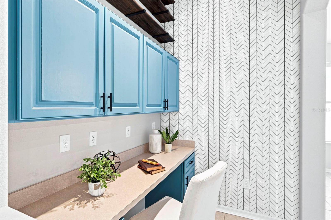
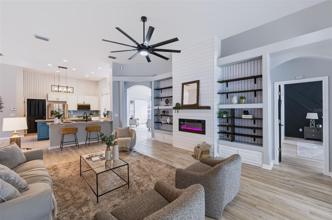
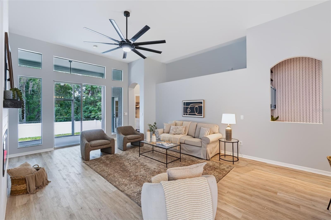
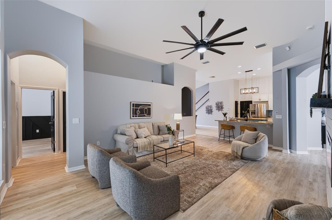
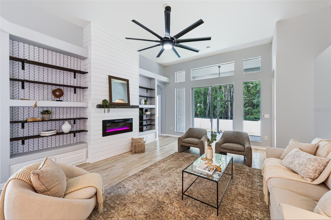
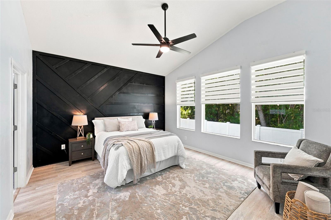
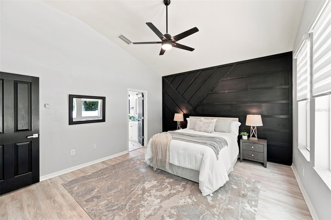
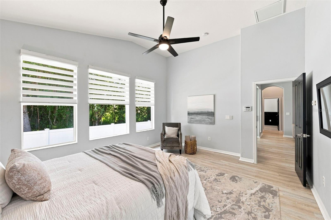
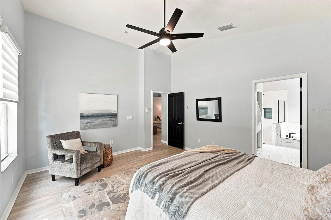
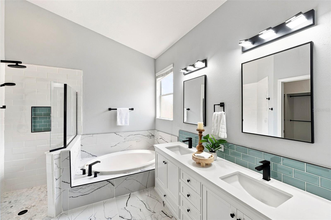
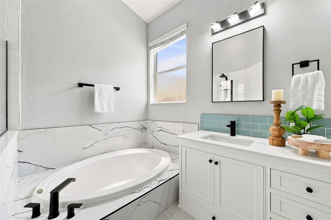
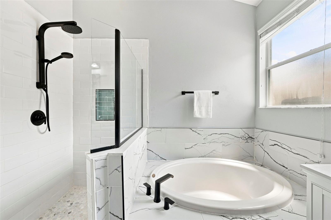
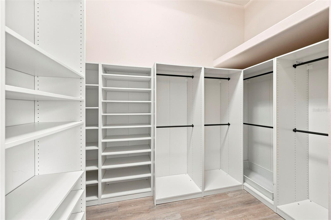
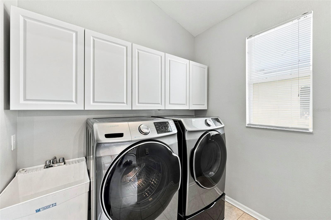
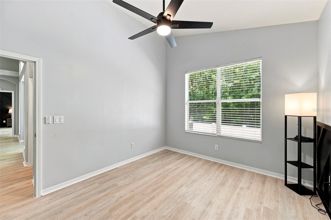
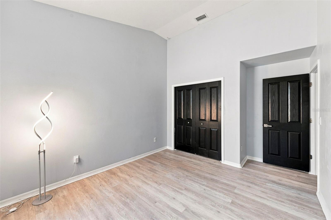
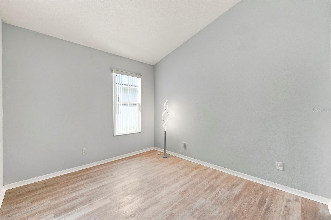
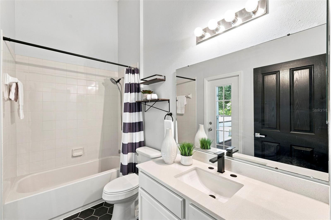
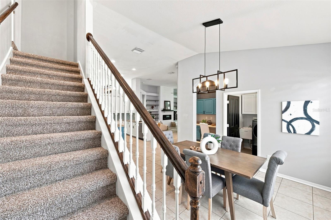
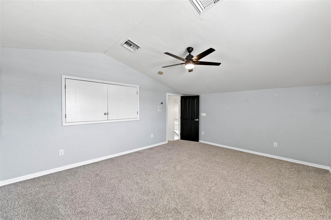
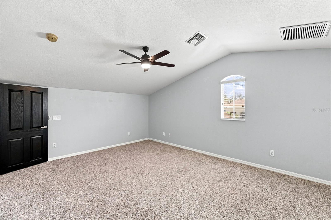
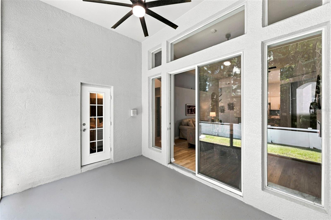
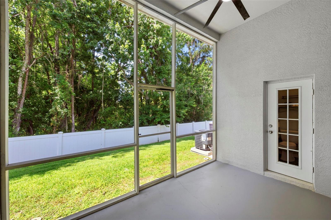
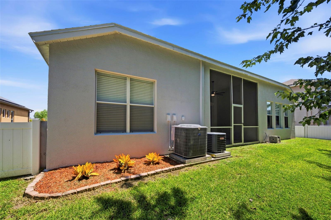
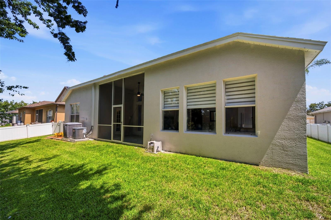
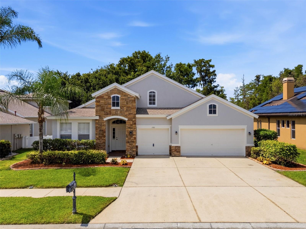
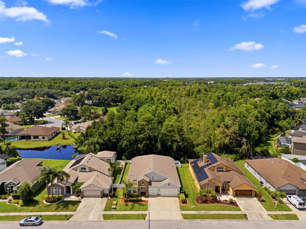
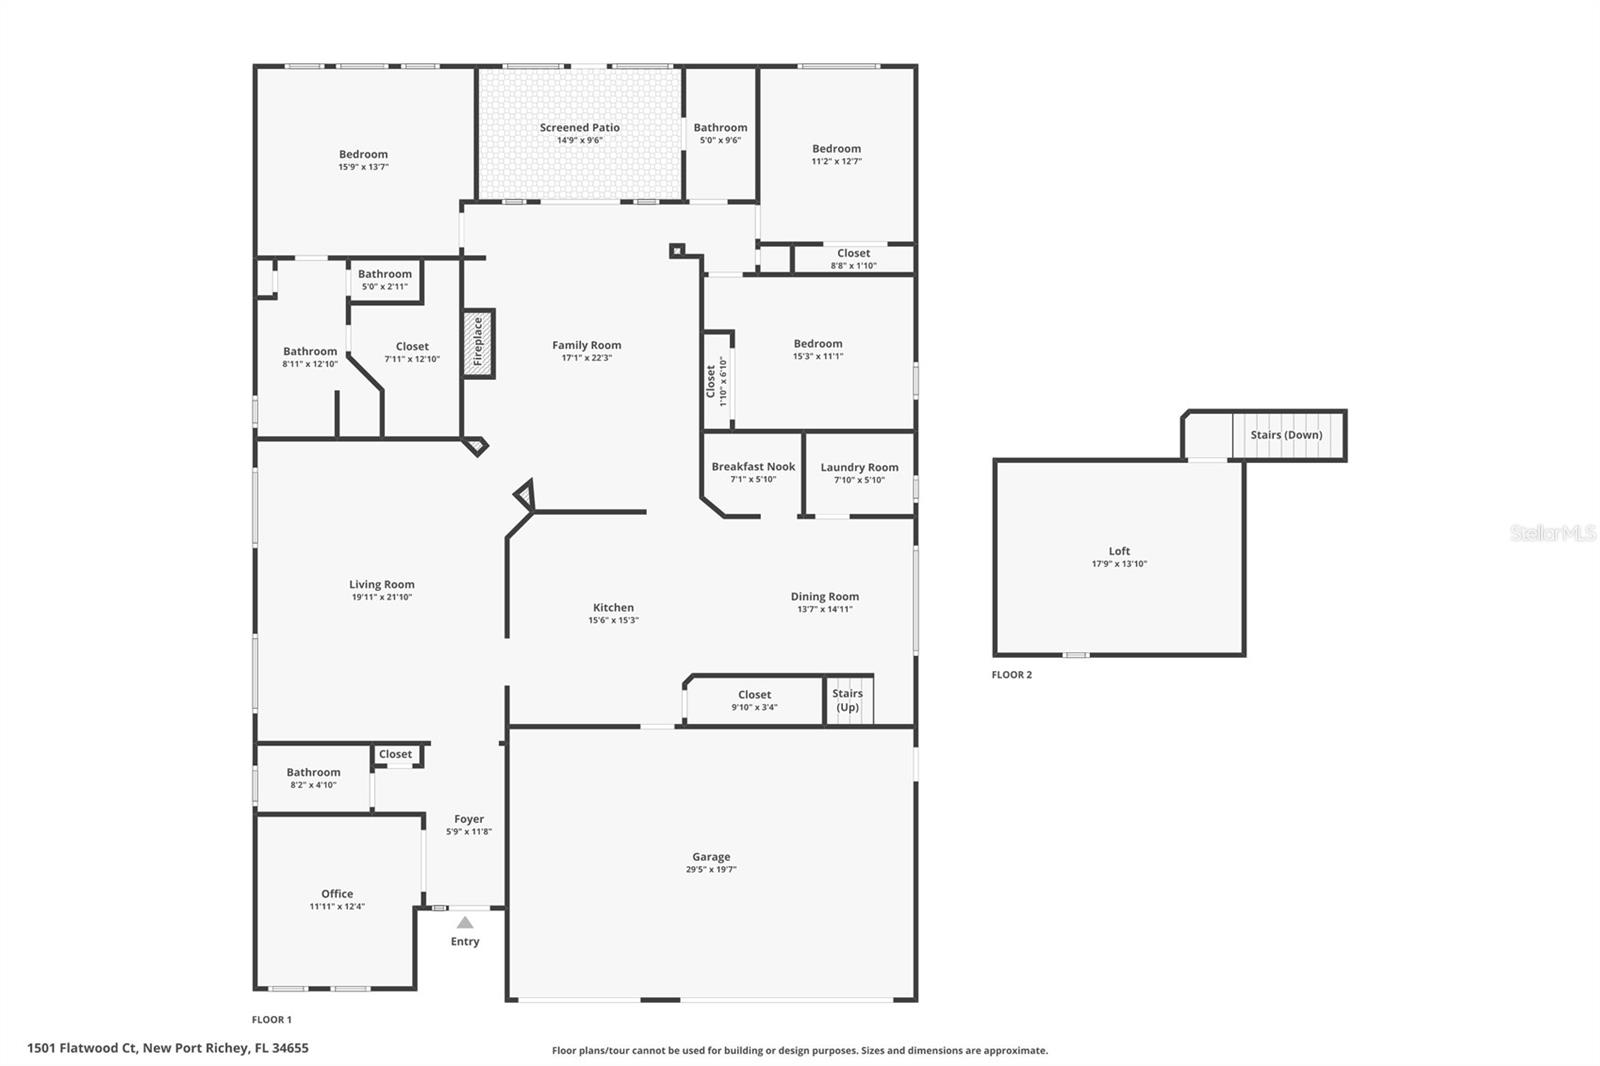
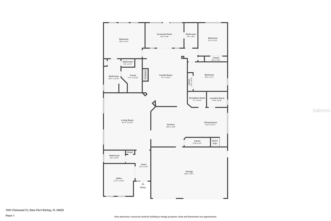
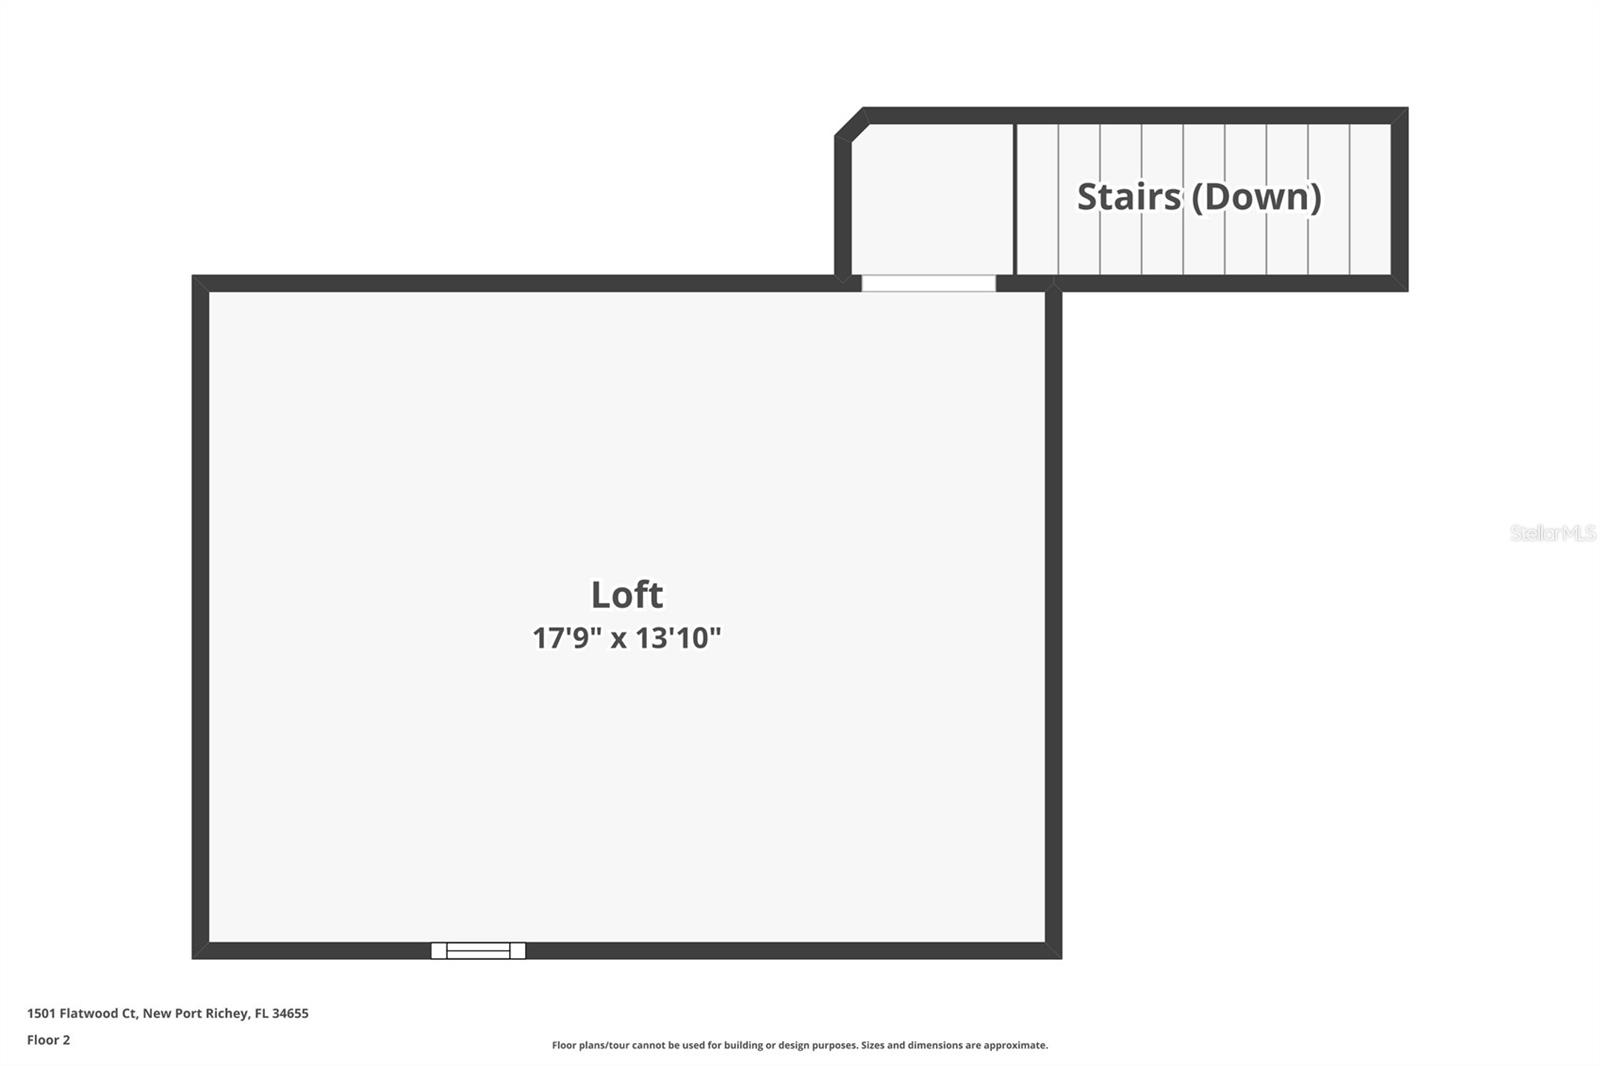
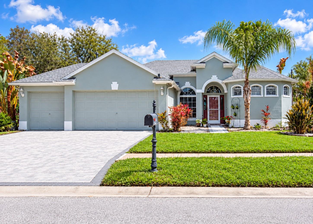
Beautifully remodeled and exceptionally well maintained, this spacious 4-bedroom, 3-bathroom home with 3 car garage offers 2,925 square feet of modern living on a quiet cul-de-sac. The desirable split floor plan features a large living room, family room, dining area, expansive eat-in kitchen with island and walk in pantry, and primary bedroom with ensuite bathroom, walk in closet, and custom wood accent walls, adding a sophisticated designer touch to the space. Three additional bedrooms offer plenty of space for family and guests. The updated kitchen features granite countertops, newer appliances, an office nook, and plenty of room for casual dining and entertaining. Upstairs, a versatile loft bonus room provides flexible space for a home office, media room, playroom, or 5th bedroom. Updated bathrooms and kitchen, newer porcelain, ceramic, and luxury vinyl flooring throughout, and a dedicated laundry room add to the home's comfort and functionality while soaring 12-foot vaulted ceilings, elegant arch doorways, and electric fireplace add character and an impressive sense of space throughout the main living areas. Step outside to the covered lanai and enjoy peaceful views of the conservation area and well manicured lawn creating a beautiful natural backdrop and a sense of privacy. Major updates include a 5-year-old HVAC system, 6-year-old roof, newer appliances, and newer flooring. This home passed a 4 Point Inspection (roof, HVAC, electric, and plumbing) in July 2026. With its spacious floor plan, modern updates, 3-car garage with custom built in shelving, stone facade, and tranquil conservation setting, this move-in ready home offers an exceptional combination of style, comfort, and functionality. Call today to schedule your private showing!
Details
| MLS # | TB8531195 |
|---|---|
| Listing Type | For Sale |
| Style | House |
| HOA Dues | $330 |
| Sub-Type | For-sale |
| Status | Active |
| Year | 2004 |
| Days On Site | 36 |
| Listing Provided By | KELLER WILLIAMS ST PETE REALTY | Rob McGuire |
Features
| Bed(s) | 4 |
|---|---|
| Bath(s) | 3 Total |
| SQ Feet | 2,925 |
| Garage | 3 |
| Story(s) | 2 |
| Zoning | R4 |
| Acreage | 0.18 |
| Property View | Trees, Woods |
Taxes
| Property | 6039 |
|---|
Area Information
| State | FL |
|---|---|
| County | Pasco |
| City | TRINITY |
| Zip Code | 34655 |
| Area | 34655 New Port Richey | Seven Springs | Trinity |
| Community Name | THOUSAND OAKS PH 06 9 |
| School District | J.W. Mitchell High-PO |
| Elementary School | Trinity Oaks Elementary |
| High School | J.W. Mitchell High-PO |
| Listing VS Median (in THOUSAND OAKS PH 06 9) | |
Price: $600,000 low | high Med: $579,950 sqft: 2,925 low | high Med: 2,597 $ / sqft: $205 low | high Med: $226 On site: 36 low | high Med: 97.5 | |
Market Activity 34655
Request a showing
Request a showing
 Listings courtesy of Stellar MLS as distributed by MLS GRID.Based on information submitted to the MLS GRID as of August 27, 2026 at 5:24:01 AM PDT All data is obtained from various sources and may not have been verified by broker or MLS GRID. Supplied Open House Information is subject to change without notice. All information should be independently reviewed and verified for accuracy. Properties may or may not be listed by the office/agent presenting the information. The Digital Millennium Copyright Act of 1998, 17 U.S.C. § 512 (the “DMCA”) provides recourse for copyright owners who believe that material appearing on the Internet infringes their rights under U.S. copyright law. If you believe in good faith that any content or material made available in connection with our website or services infringes your copyright, you (or your agent) may send us a notice requesting that the content or material be removed, or access to it blocked. Notices must be sent in writing by email to DMCAnotice@MLSGrid.com. “The DMCA requires that your notice of alleged copyright infringement include the following information: (1) description of the copyrighted work that is the subject of claimed infringement; (2) description of the alleged infringing content and information sufficient to permit us to locate the content; (3) contact information for you, including your address, telephone number and email address; (4) a statement by you that you have a good faith belief that the content in the manner complained of is not authorized by the copyright owner, or its agent, or by the operation of any law; (5) a statement by you, signed under penalty of perjury, that the information in the notification is accurate and that you have the authority to enforce the copyrights that are claimed to be infringed; and (6) a physical or electronic signature of the copyright owner or a person authorized to act on the copyright owner’s behalf. Failure to include all of the above information may result in the delay of the processing of your complaint.
Contact
Learn More About This Property

| Open House |
|---|
| In-Person 08/29 11:00 AM - 1:00 PM |
| In-Person 08/30 2:30 PM - 4:30 PM |
| State | FL |
|---|---|
| County | Pasco |
| City | TRINITY |
| Zip Code | 34655 |
| Area | 34655 New Port Richey | Seven Springs | Trinity |
| Community Name | THOUSAND OAKS PH 06 9 |
| School District | J.W. Mitchell High-PO |
| Elementary School | Trinity Oaks Elementary |
| High School | J.W. Mitchell High-PO |
| Listing VS Median (in THOUSAND OAKS PH 06 9) | |
Price: $600,000 low | high Med: $579,950 sqft: 2,925 low | high Med: 2,597 $ / sqft: $205 low | high Med: $226 On site: 36 low | high Med: 97.5 | |
Listings courtesy of Stellar MLS as distributed by MLS GRID.Based on information submitted to the MLS GRID as of All data is obtained from various sources and may not have been verified by broker or MLS GRID. Supplied Open House Information is subject to change without notice. All information should be independently reviewed and verified for accuracy. Properties may or may not be listed by the office/agent presenting the information. The Digital Millennium Copyright Act of 1998, 17 U.S.C. § 512 (the “DMCA”) provides recourse for copyright owners who believe that material appearing on the Internet infringes their rights under U.S. copyright law. If you believe in good faith that any content or material made available in connection with our website or services infringes your copyright, you (or your agent) may send us a notice requesting that the content or material be removed, or access to it blocked. Notices must be sent in writing by email to DMCAnotice@MLSGrid.com. “The DMCA requires that your notice of alleged copyright infringement include the following information: (1) description of the copyrighted work that is the subject of claimed infringement; (2) description of the alleged infringing content and information sufficient to permit us to locate the content; (3) contact information for you, including your address, telephone number and email address; (4) a statement by you that you have a good faith belief that the content in the manner complained of is not authorized by the copyright owner, or its agent, or by the operation of any law; (5) a statement by you, signed under penalty of perjury, that the information in the notification is accurate and that you have the authority to enforce the copyrights that are claimed to be infringed; and (6) a physical or electronic signature of the copyright owner or a person authorized to act on the copyright owner’s behalf. Failure to include all of the above information may result in the delay of the processing of your complaint.
