

Description
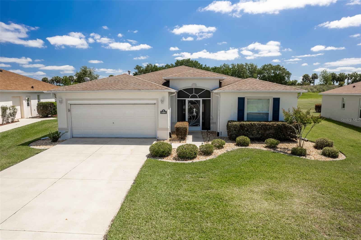
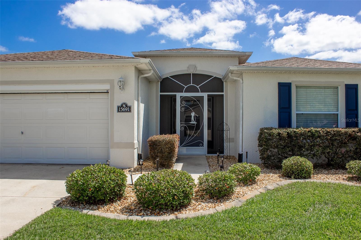
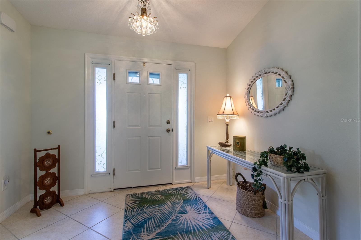
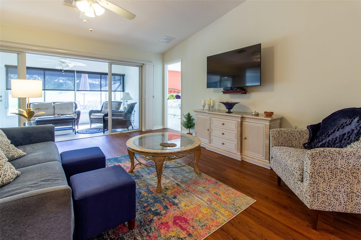
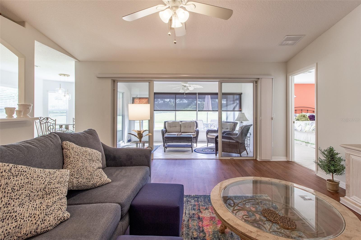
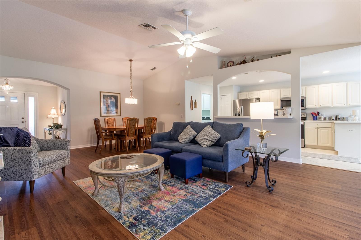
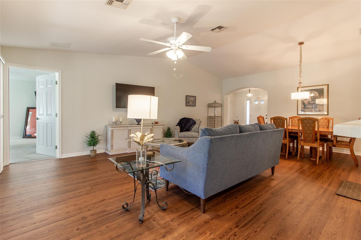
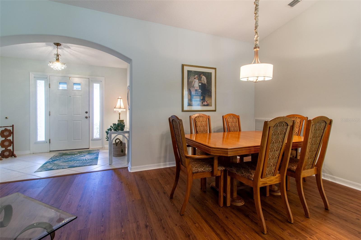
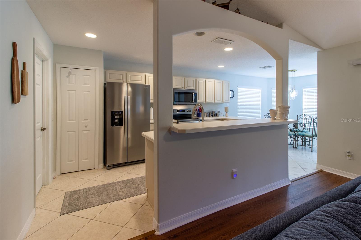
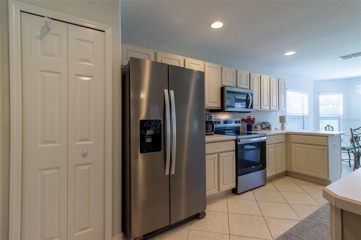
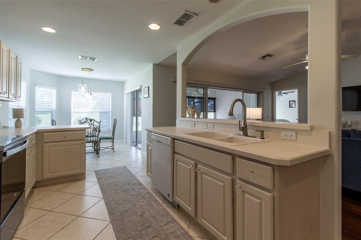
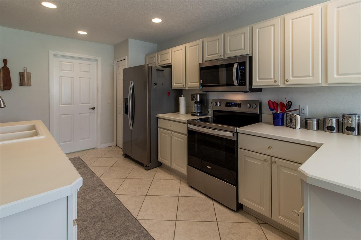
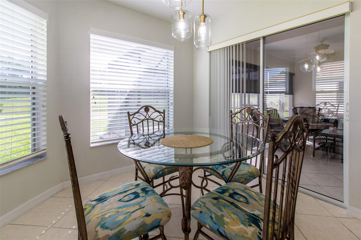
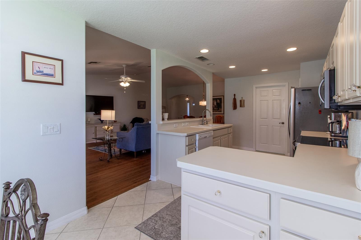
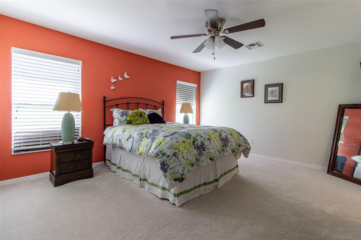
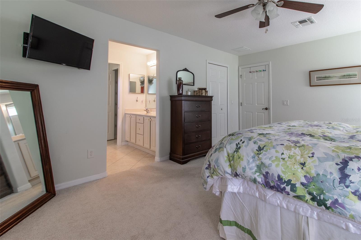
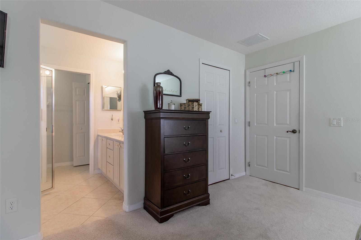
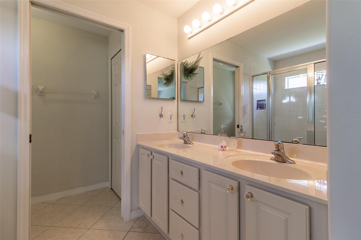
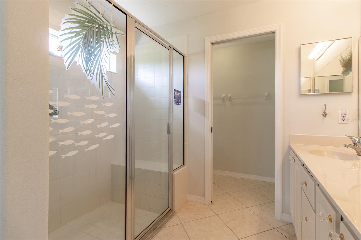
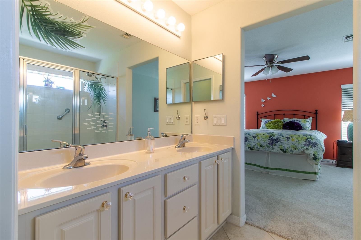
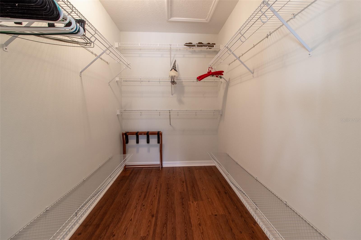
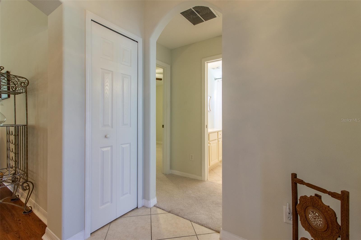
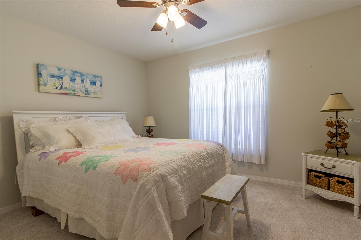
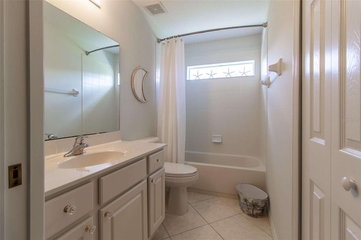
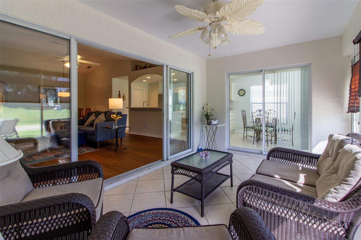
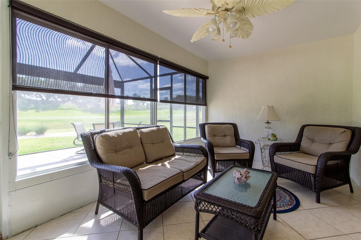
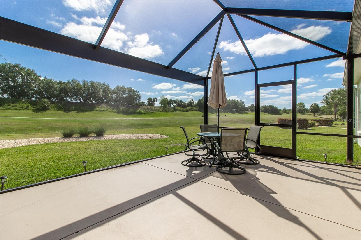
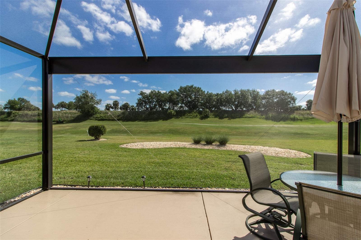
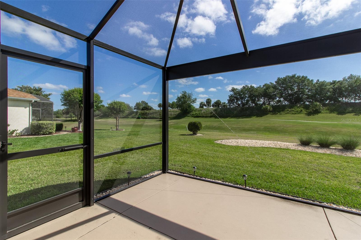
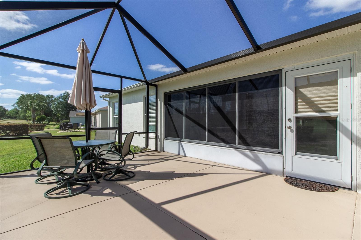
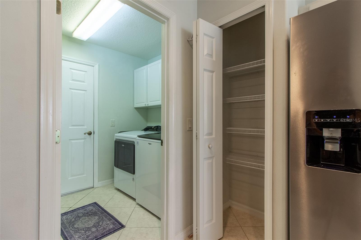
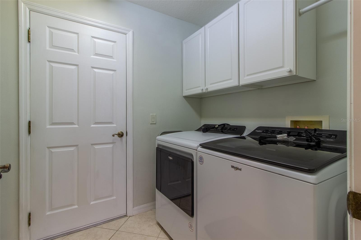
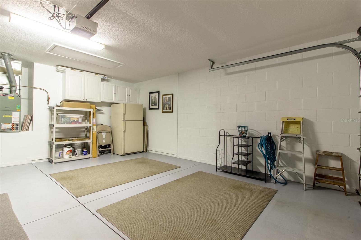
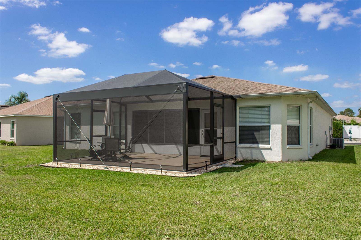
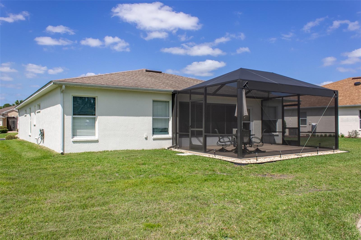
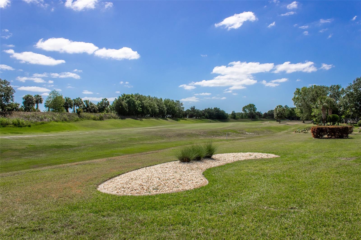
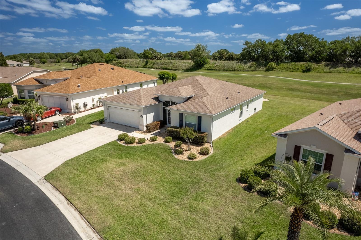
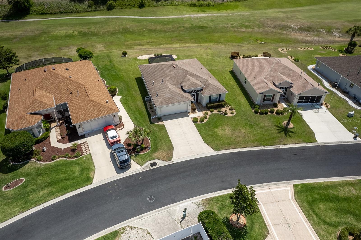
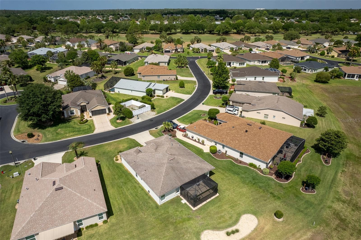
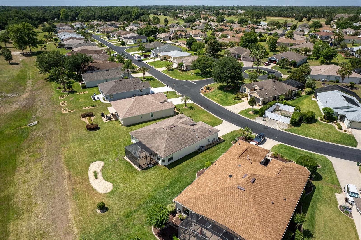
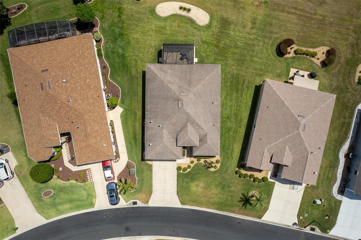
NEW ROOF COMING OCTOBER 2026 GOLF COURSE HOME PANORAMIC SCREEN ENCLOSURE MOTORIZED GARAGE SCREEN SUMMERGLEN 55+ LIFESTYLE! Located directly on the golf course in the guard-gated 55+ community of SummerGlen, this Melbourne model offers a comfortable, easy-living floor plan with bright, open living and dining areas, generous natural light and a layout designed for everyday Florida living. The kitchen features ample counter space, plenty of cabinetry and storage, plus a cheerful breakfast nook surrounded by windows. The owner's suite includes a walk-in closet and private ensuite bath with dual vanities and a walk-in shower. The guest area is thoughtfully positioned to provide additional privacy for visitors. Step outside and enjoy GOLF COURSE VIEWS from the screened lanai and PANORAMIC PICTURE-WINDOW SCREEN ENCLOSURE, designed to maximize the view with fewer visual obstructions. It is an ideal space for morning coffee, relaxing, entertaining or simply enjoying the Florida weather. The TWO-CAR GARAGE adds even more functionality with a MOTORIZED GARAGE SCREEN, allowing fresh air in while keeping the space comfortably screened. Even better, a NEW ROOF IS COMING OCTOBER 2026, giving buyers one of today's most important big-ticket improvements already addressed. SummerGlen offers an active 55+ lifestyle with an 18-hole golf course, on-site restaurant, resort-style pool and hot tub, fitness center, tennis, pickleball, softball, dog park, clubhouse activities and RV/boat storage. The $390 monthly HOA provides exceptional value and includes guard-gated security, full lawn care, trash and recycling, Spectrum 1 Gbps internet, 125+ channels, HBO Max, Disney+, ESPN and Paramount+, plus a $30 monthly restaurant credit. GOLF COURSE VIEWS, A NEW ROOF ON THE WAY, PANORAMIC SCREENING AND A MOTORIZED GARAGE SCREEN MAKE THIS HOME A STANDOUT IN SUMMERGLEN.
Details
| MLS # | OM720911 |
|---|---|
| Listing Type | For Sale |
| Style | House |
| HOA Dues | $390 |
| Sub-Type | For-sale |
| Status | Active |
| Year | 2007 |
| Days On Site | 213 |
| Listing Provided By | RE/MAX PREMIER REALTY | Mary Johnson |
Features
| Bed(s) | 3 |
|---|---|
| Bath(s) | 2 Total |
| SQ Feet | 1,646 |
| Garage | 2 |
| Story(s) | 1 |
| Zoning | PUD |
| Acreage | 0.25 |
| Golf Course | Yes |
| Property View | Golf Course |
Taxes
| Property | 4377 |
|---|
Area Information
| State | FL |
|---|---|
| County | Marion |
| City | OCALA |
| Zip Code | 34473 |
| Area | 34473 Ocala |
| Community Name | SUMMERGLEN |
| Listing VS Median (in SUMMERGLEN) | |
Price: $274,900 low | high Med: $281,200 sqft: 1,646 low | high Med: 1,742 $ / sqft: $167 low | high Med: $162 On site: 213 low | high Med: 187.5 | |
Market Activity 34473
Request a showing
Request a showing
 Listings courtesy of Stellar MLS as distributed by MLS GRID.Based on information submitted to the MLS GRID as of October 14, 2026 at 8:26:03 PM PDT All data is obtained from various sources and may not have been verified by broker or MLS GRID. Supplied Open House Information is subject to change without notice. All information should be independently reviewed and verified for accuracy. Properties may or may not be listed by the office/agent presenting the information. The Digital Millennium Copyright Act of 1998, 17 U.S.C. § 512 (the “DMCA”) provides recourse for copyright owners who believe that material appearing on the Internet infringes their rights under U.S. copyright law. If you believe in good faith that any content or material made available in connection with our website or services infringes your copyright, you (or your agent) may send us a notice requesting that the content or material be removed, or access to it blocked. Notices must be sent in writing by email to DMCAnotice@MLSGrid.com. “The DMCA requires that your notice of alleged copyright infringement include the following information: (1) description of the copyrighted work that is the subject of claimed infringement; (2) description of the alleged infringing content and information sufficient to permit us to locate the content; (3) contact information for you, including your address, telephone number and email address; (4) a statement by you that you have a good faith belief that the content in the manner complained of is not authorized by the copyright owner, or its agent, or by the operation of any law; (5) a statement by you, signed under penalty of perjury, that the information in the notification is accurate and that you have the authority to enforce the copyrights that are claimed to be infringed; and (6) a physical or electronic signature of the copyright owner or a person authorized to act on the copyright owner’s behalf. Failure to include all of the above information may result in the delay of the processing of your complaint.
Contact
Learn More About This Property

| State | FL |
|---|---|
| County | Marion |
| City | OCALA |
| Zip Code | 34473 |
| Area | 34473 Ocala |
| Community Name | SUMMERGLEN |
| Listing VS Median (in SUMMERGLEN) | |
Price: $274,900 low | high Med: $281,200 sqft: 1,646 low | high Med: 1,742 $ / sqft: $167 low | high Med: $162 On site: 213 low | high Med: 187.5 | |
Listings courtesy of Stellar MLS as distributed by MLS GRID.Based on information submitted to the MLS GRID as of All data is obtained from various sources and may not have been verified by broker or MLS GRID. Supplied Open House Information is subject to change without notice. All information should be independently reviewed and verified for accuracy. Properties may or may not be listed by the office/agent presenting the information. The Digital Millennium Copyright Act of 1998, 17 U.S.C. § 512 (the “DMCA”) provides recourse for copyright owners who believe that material appearing on the Internet infringes their rights under U.S. copyright law. If you believe in good faith that any content or material made available in connection with our website or services infringes your copyright, you (or your agent) may send us a notice requesting that the content or material be removed, or access to it blocked. Notices must be sent in writing by email to DMCAnotice@MLSGrid.com. “The DMCA requires that your notice of alleged copyright infringement include the following information: (1) description of the copyrighted work that is the subject of claimed infringement; (2) description of the alleged infringing content and information sufficient to permit us to locate the content; (3) contact information for you, including your address, telephone number and email address; (4) a statement by you that you have a good faith belief that the content in the manner complained of is not authorized by the copyright owner, or its agent, or by the operation of any law; (5) a statement by you, signed under penalty of perjury, that the information in the notification is accurate and that you have the authority to enforce the copyrights that are claimed to be infringed; and (6) a physical or electronic signature of the copyright owner or a person authorized to act on the copyright owner’s behalf. Failure to include all of the above information may result in the delay of the processing of your complaint.
