
16712 Myrtle Sand Dr,WIMAUMA, FL 33598
WIMAUMA, FL 33598

Description
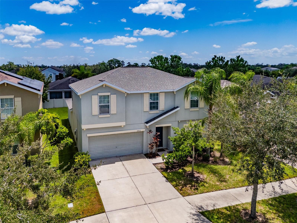
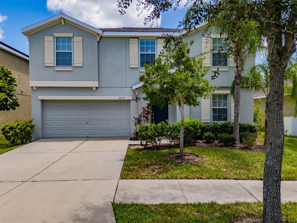
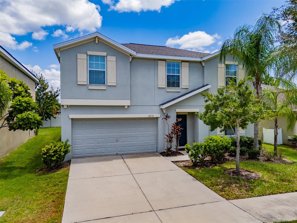
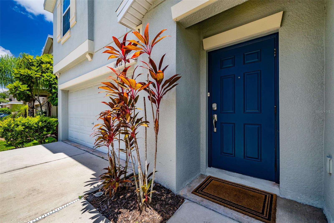
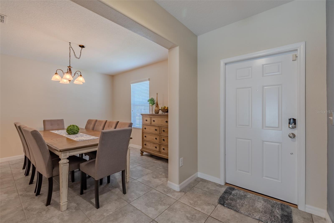
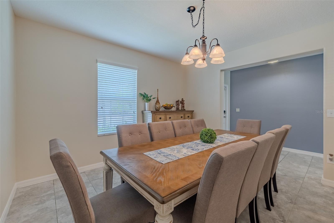
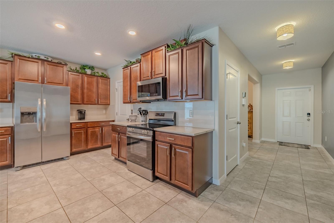
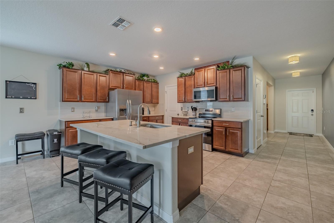
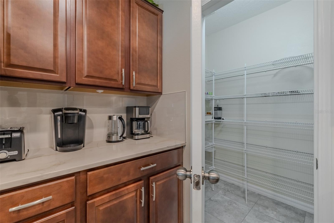
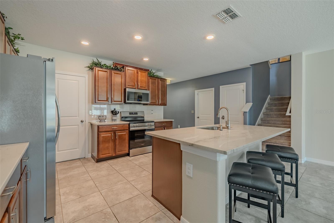
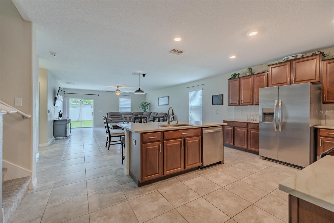
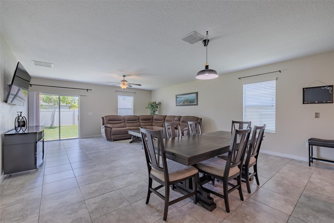
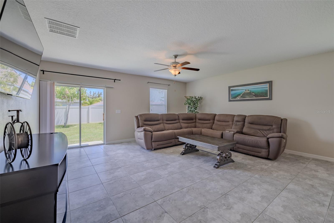
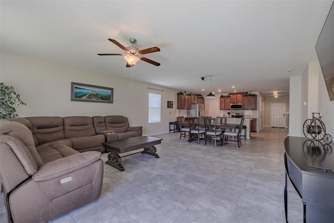
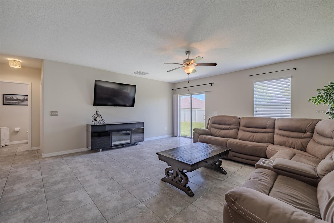
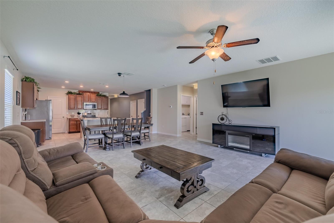
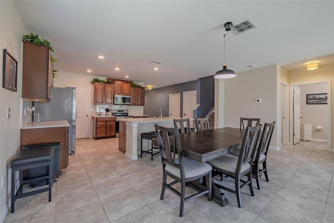
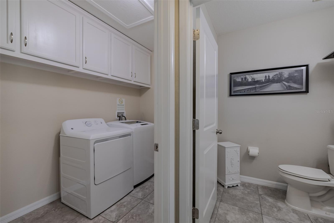
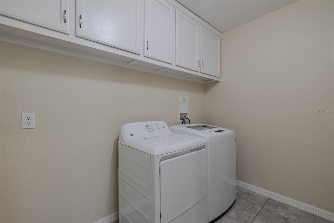
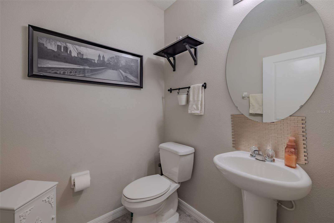
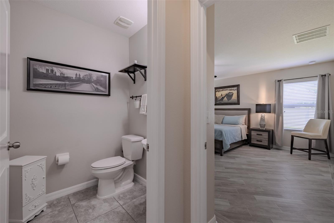
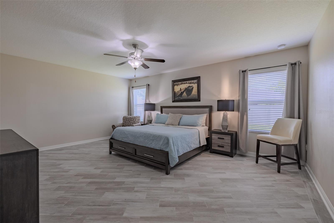
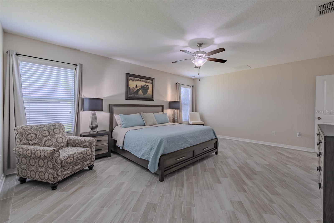
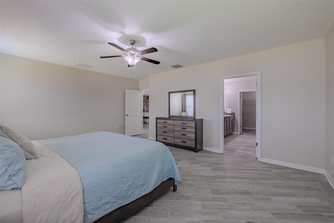
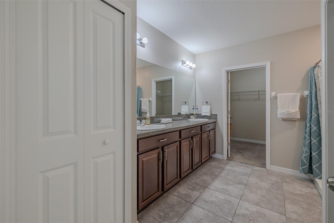
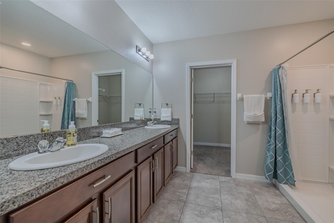
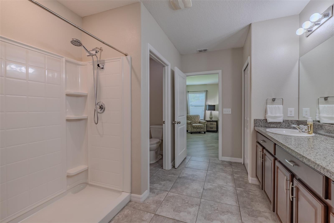
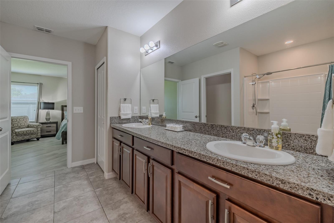
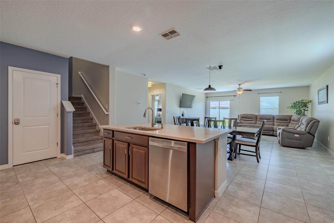
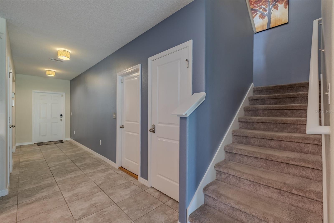
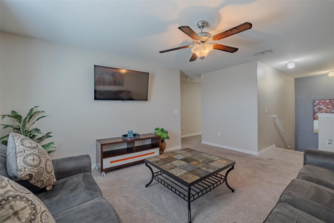
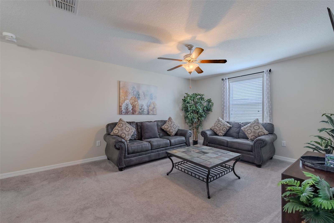
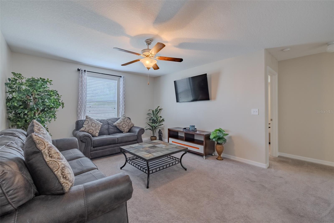
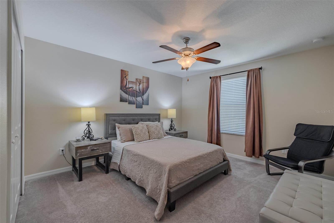
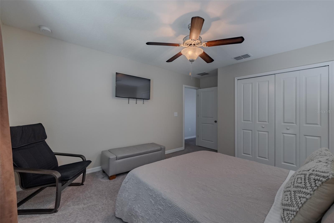
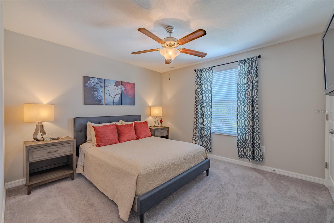
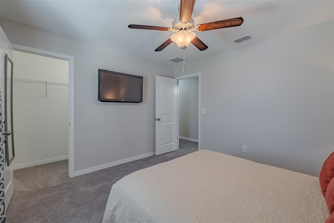
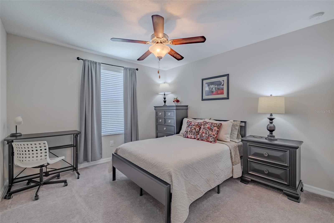
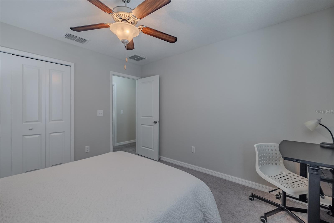
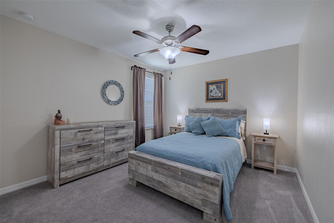
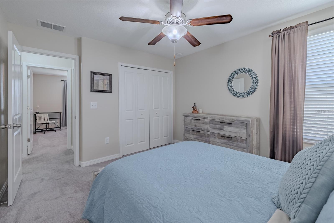
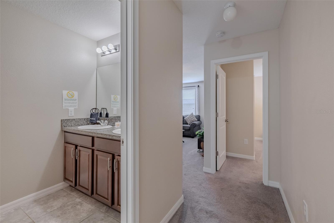
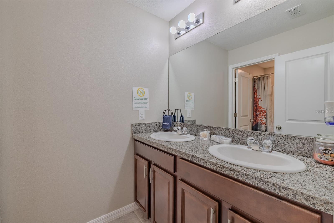
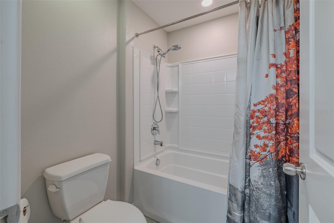
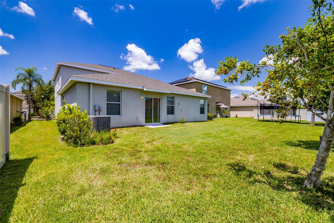
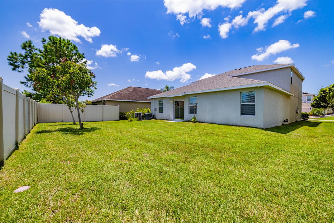
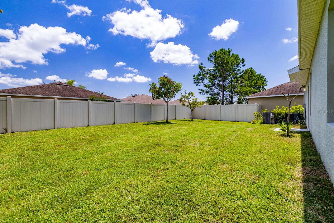
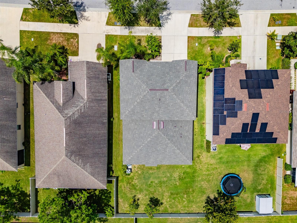
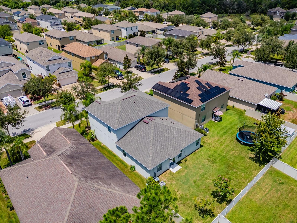
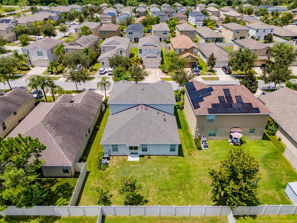
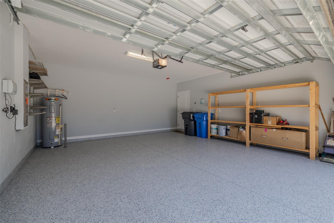
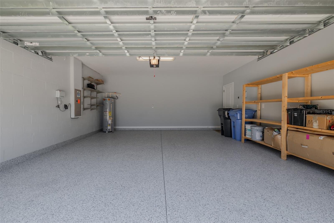
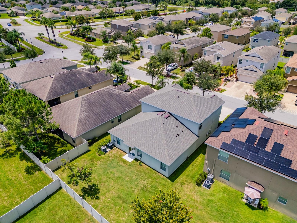
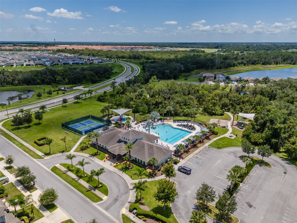
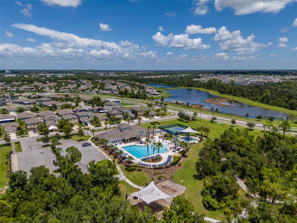
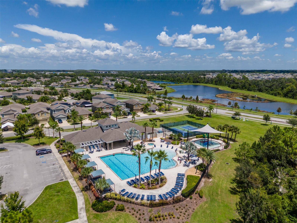
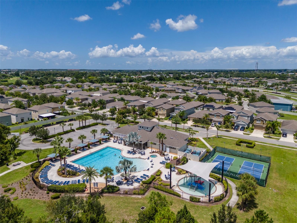
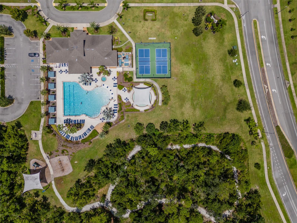
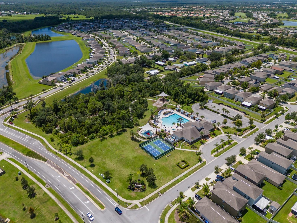
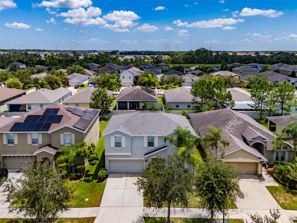
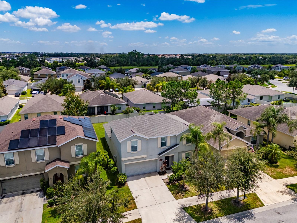
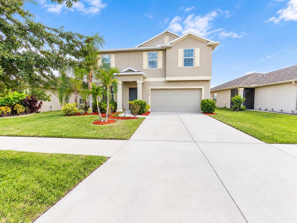
Located in the quiet Vista Palms community, with nearly 3,000 SF of A/C living space, this home was designed for extremely comfortable everyday living, entertaining, and working from home. This spacious residence offers generous gathering areas, a main-floor primary suite, and room for everyone to spread out. Just off the foyer, a 12'5" x 12' flex room with nine-foot ceilings and 18" x 18" tile provides an ideal setting for a home office, playroom, or formal dining/sitting area. How will you choose to use this space? The welcoming foyer, accented by two chandeliers, leads into the heart of the home. The well-appointed kitchen is 13' x 12' and features a large 7'2" x 4' center island with a single-basin sink, new granite counters with matching granite backsplash, five-panel solid wood cabinetry, and stainless-steel appliances - including a stove and refrigerator, each backed by a 5-year extended warranty - plus a spacious 4' x 7' walk-in pantry. The kitchen opens to an 18'6" x 10' dining area and an expansive 18'6" x 17' great room with a lighted ceiling fan and 5' x 7' sliding glass doors. This open floor plan creates an amazing space for meals, relaxation, everyday living, and entertaining. The recently tiled main-floor primary bedroom is an impressive 19'7" x 14'7" and features two windows, a lighted ceiling fan, and a large ensuite bathroom. The ensuite offers a double vanity, walk-in shower, separate water closet, and a generous walk-in closet. A convenient half bath for guests and a 9'3" x 5'5" laundry room with overhead cabinetry and a GE top-load washer and dryer complete the main level. The second floor features a sizeable family room, four bedrooms, and a bathroom. All rooms upstairs are carpeted and feature lighted ceiling fans (except the bathroom). Bedroom 3 also features a walk-in closet. The upstairs bathroom is equipped with a double vanity in one room, plus a commode and shower/tub combination in the adjoining room, allowing for simultaneous private use. The exceptionally clean 20' x 20' garage features epoxy flooring (installed in December 2025) and a solid floor-mounted storage rack. Additional features include a new roof (2025) backed by a transferable 15-year warranty - a real advantage for the next owner given today's Florida insurance market - along with a State 50-gallon water heater, 200-amp electrical panel, Rain Bird irrigation system, and hurricane shutters. With five bedrooms, versatile living spaces, plentiful storage, and a layout suited to both relaxation and productivity, this Vista Palms home is ready to accommodate the way you really want to live your life. Built in 2016 and recently renovated - including a brand-new roof - this move-in-ready home beckons its next owner. Vista Palms offers an exceptional array of resort-style amenities, including a clubhouse, fitness center, swimming pool with a splash area, hot tub, pickleball and bocce courts, scenic walking trails, and a shaded playground. With so many recreational and social opportunities just steps from home, the community makes it easy to enjoy an active, connected lifestyle.
Details
| MLS # | TB8540530 |
|---|---|
| Listing Type | For Sale |
| Style | House |
| HOA Dues | $103 |
| Sub-Type | For-sale |
| Status | Active |
| Year | 2016 |
| Days On Site | 41 |
| Listing Provided By | DALTON WADE INC | Zoki Mbolekwa |
Features
| Bed(s) | 5 |
|---|---|
| Bath(s) | 3 Total |
| SQ Feet | 2,977 |
| Garage | 2 |
| Story(s) | 2 |
| Zoning | PD |
| Acreage | 0.13 |
Taxes
| Property | 7097 |
|---|
Area Information
| State | FL |
|---|---|
| County | Hillsborough |
| City | WIMAUMA |
| Zip Code | 33598 |
| Area | 33598 Wimauma |
| Community Name | SUNSHINE VILLAGE PH 1A 1/1 |
| Listing VS Median (in SUNSHINE VILLAGE PH 1A 1/1) | |
Price: $400,000 low | high Med: $315,000 sqft: 2,977 low | high Med: 2,127 $ / sqft: $134 low | high Med: $148 On site: 41 low | high Med: 21 | |
Market Activity 33598
Request a showing
Request a showing
 Listings courtesy of Stellar MLS as distributed by MLS GRID.Based on information submitted to the MLS GRID as of September 30, 2026 at 6:38:42 AM PDT All data is obtained from various sources and may not have been verified by broker or MLS GRID. Supplied Open House Information is subject to change without notice. All information should be independently reviewed and verified for accuracy. Properties may or may not be listed by the office/agent presenting the information. The Digital Millennium Copyright Act of 1998, 17 U.S.C. § 512 (the “DMCA”) provides recourse for copyright owners who believe that material appearing on the Internet infringes their rights under U.S. copyright law. If you believe in good faith that any content or material made available in connection with our website or services infringes your copyright, you (or your agent) may send us a notice requesting that the content or material be removed, or access to it blocked. Notices must be sent in writing by email to DMCAnotice@MLSGrid.com. “The DMCA requires that your notice of alleged copyright infringement include the following information: (1) description of the copyrighted work that is the subject of claimed infringement; (2) description of the alleged infringing content and information sufficient to permit us to locate the content; (3) contact information for you, including your address, telephone number and email address; (4) a statement by you that you have a good faith belief that the content in the manner complained of is not authorized by the copyright owner, or its agent, or by the operation of any law; (5) a statement by you, signed under penalty of perjury, that the information in the notification is accurate and that you have the authority to enforce the copyrights that are claimed to be infringed; and (6) a physical or electronic signature of the copyright owner or a person authorized to act on the copyright owner’s behalf. Failure to include all of the above information may result in the delay of the processing of your complaint.
Contact
Learn More About This Property

| State | FL |
|---|---|
| County | Hillsborough |
| City | WIMAUMA |
| Zip Code | 33598 |
| Area | 33598 Wimauma |
| Community Name | SUNSHINE VILLAGE PH 1A 1/1 |
| Listing VS Median (in SUNSHINE VILLAGE PH 1A 1/1) | |
Price: $400,000 low | high Med: $315,000 sqft: 2,977 low | high Med: 2,127 $ / sqft: $134 low | high Med: $148 On site: 41 low | high Med: 21 | |
Listings courtesy of Stellar MLS as distributed by MLS GRID.Based on information submitted to the MLS GRID as of All data is obtained from various sources and may not have been verified by broker or MLS GRID. Supplied Open House Information is subject to change without notice. All information should be independently reviewed and verified for accuracy. Properties may or may not be listed by the office/agent presenting the information. The Digital Millennium Copyright Act of 1998, 17 U.S.C. § 512 (the “DMCA”) provides recourse for copyright owners who believe that material appearing on the Internet infringes their rights under U.S. copyright law. If you believe in good faith that any content or material made available in connection with our website or services infringes your copyright, you (or your agent) may send us a notice requesting that the content or material be removed, or access to it blocked. Notices must be sent in writing by email to DMCAnotice@MLSGrid.com. “The DMCA requires that your notice of alleged copyright infringement include the following information: (1) description of the copyrighted work that is the subject of claimed infringement; (2) description of the alleged infringing content and information sufficient to permit us to locate the content; (3) contact information for you, including your address, telephone number and email address; (4) a statement by you that you have a good faith belief that the content in the manner complained of is not authorized by the copyright owner, or its agent, or by the operation of any law; (5) a statement by you, signed under penalty of perjury, that the information in the notification is accurate and that you have the authority to enforce the copyrights that are claimed to be infringed; and (6) a physical or electronic signature of the copyright owner or a person authorized to act on the copyright owner’s behalf. Failure to include all of the above information may result in the delay of the processing of your complaint.
