
1777 Walnut Creek Dr,KISSIMMEE, FL 34744
KISSIMMEE, FL 34744

Description
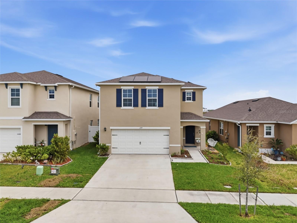
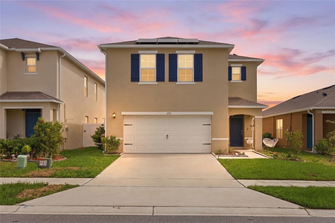
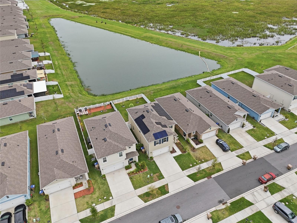
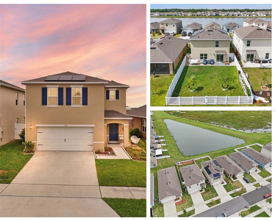
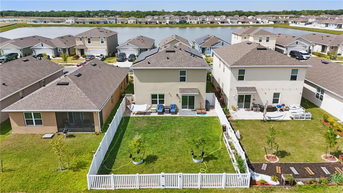
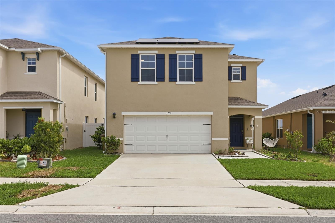
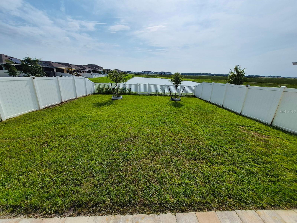
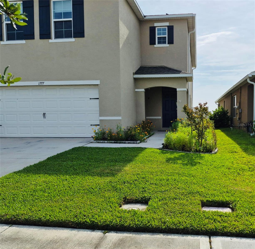
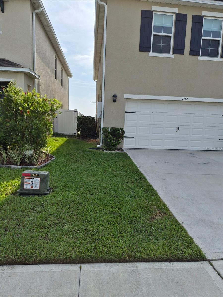
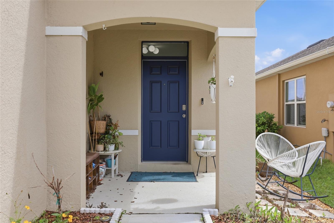
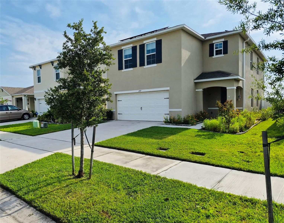
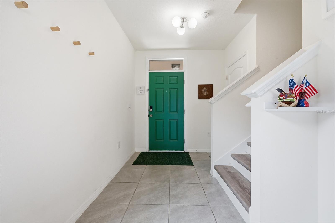
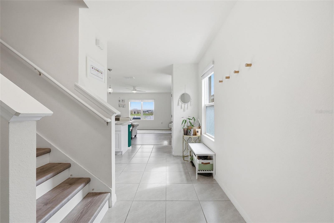
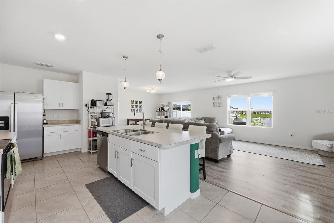
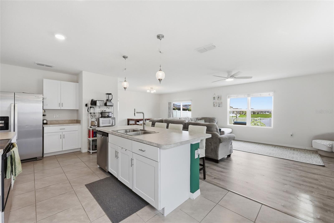
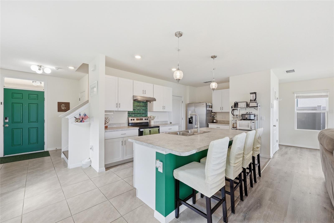
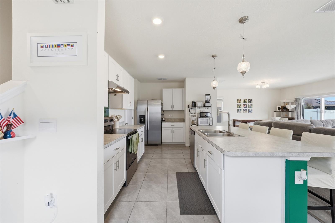
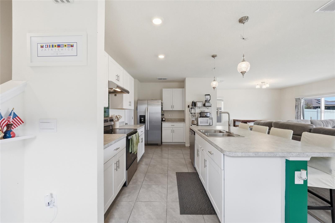
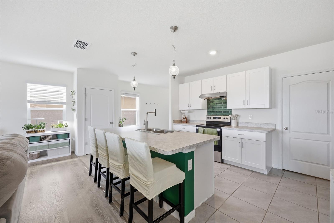
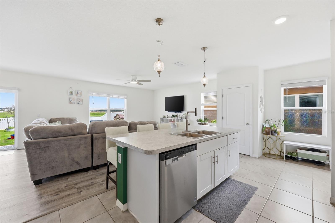
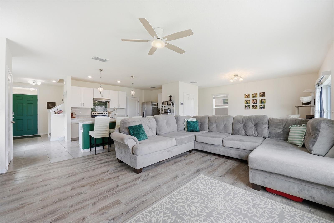
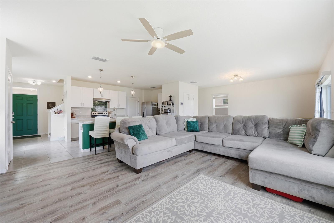
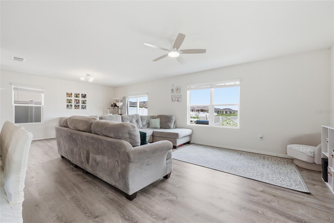
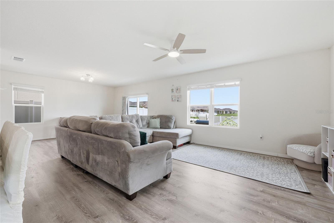
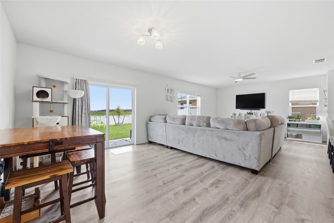
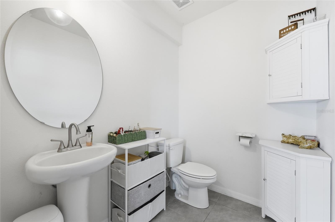
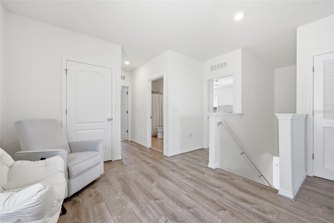
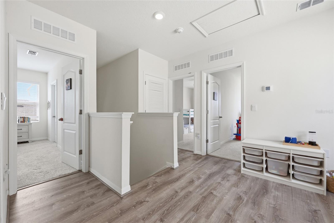
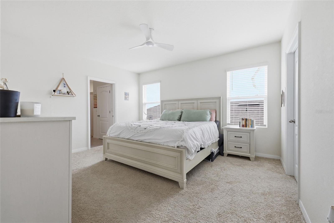
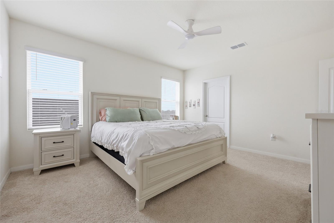
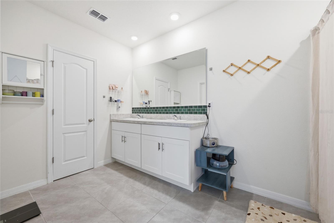
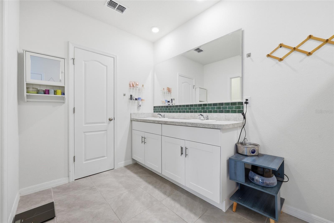
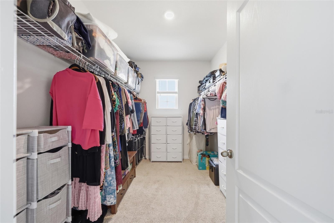
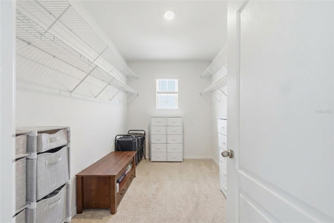
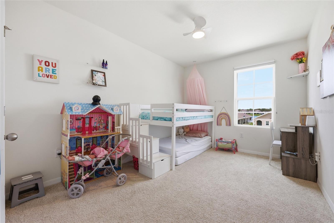
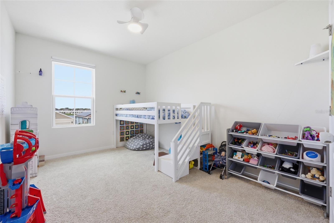
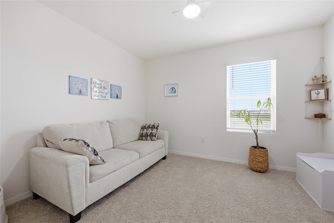
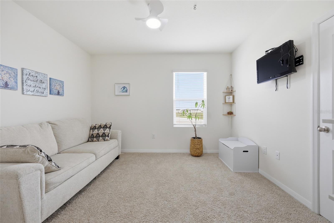
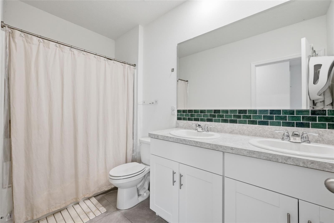
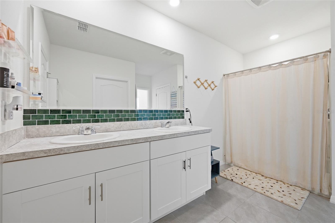
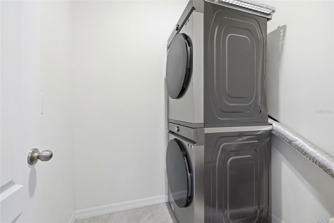
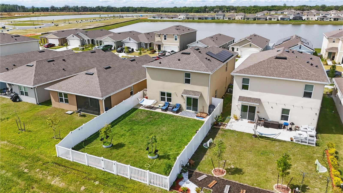
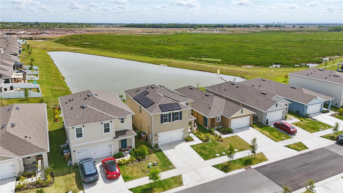
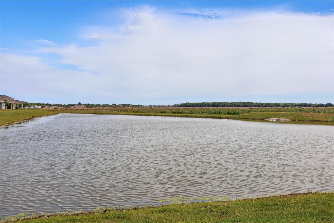
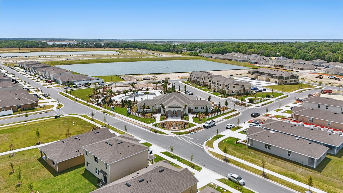
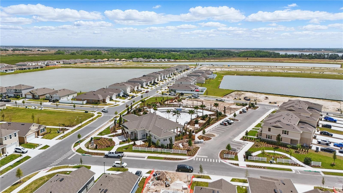
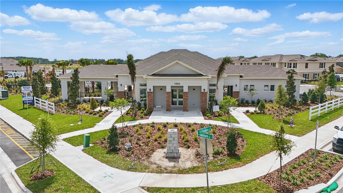
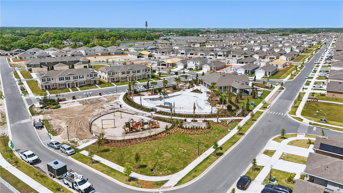
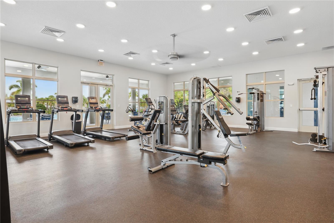
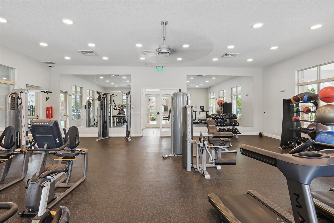
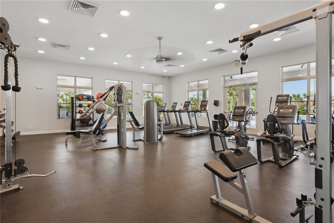
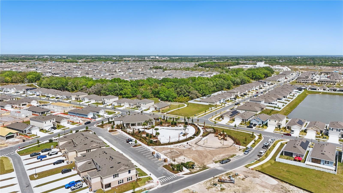
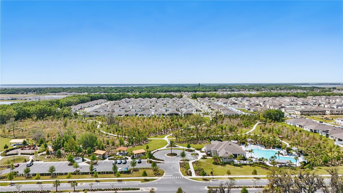
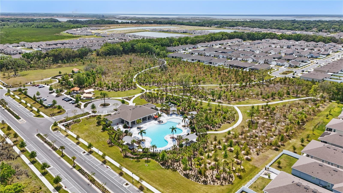
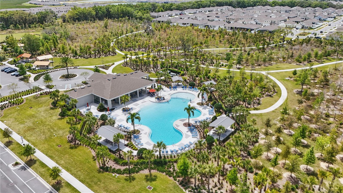
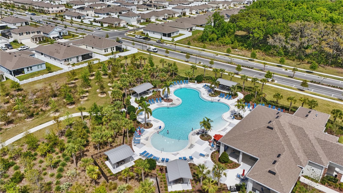
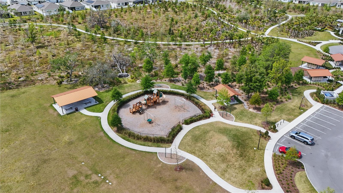
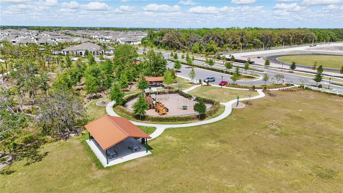
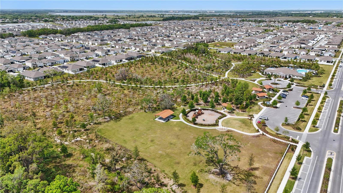
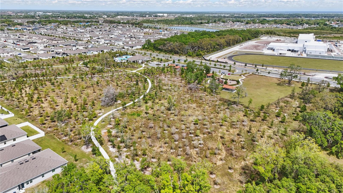
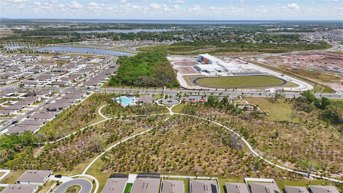
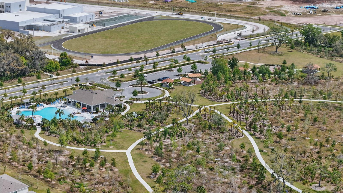
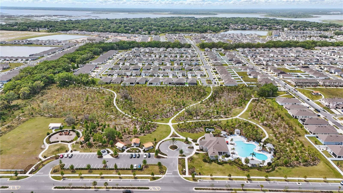
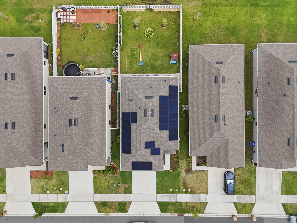
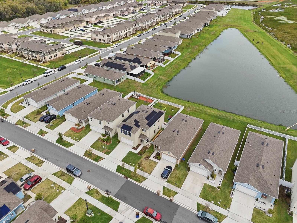
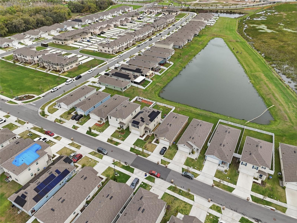
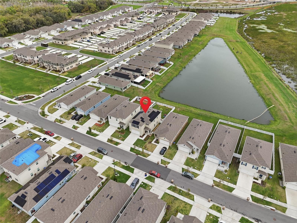
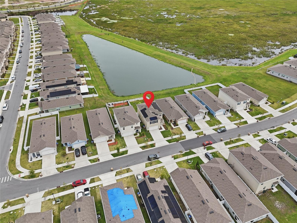
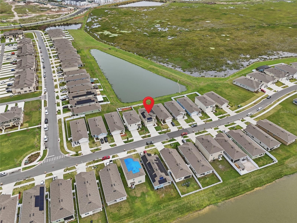
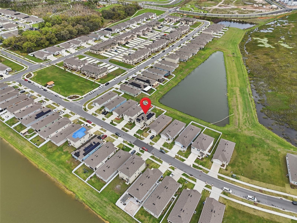
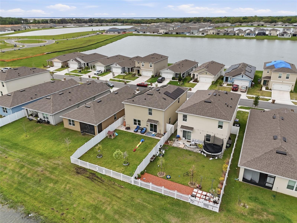
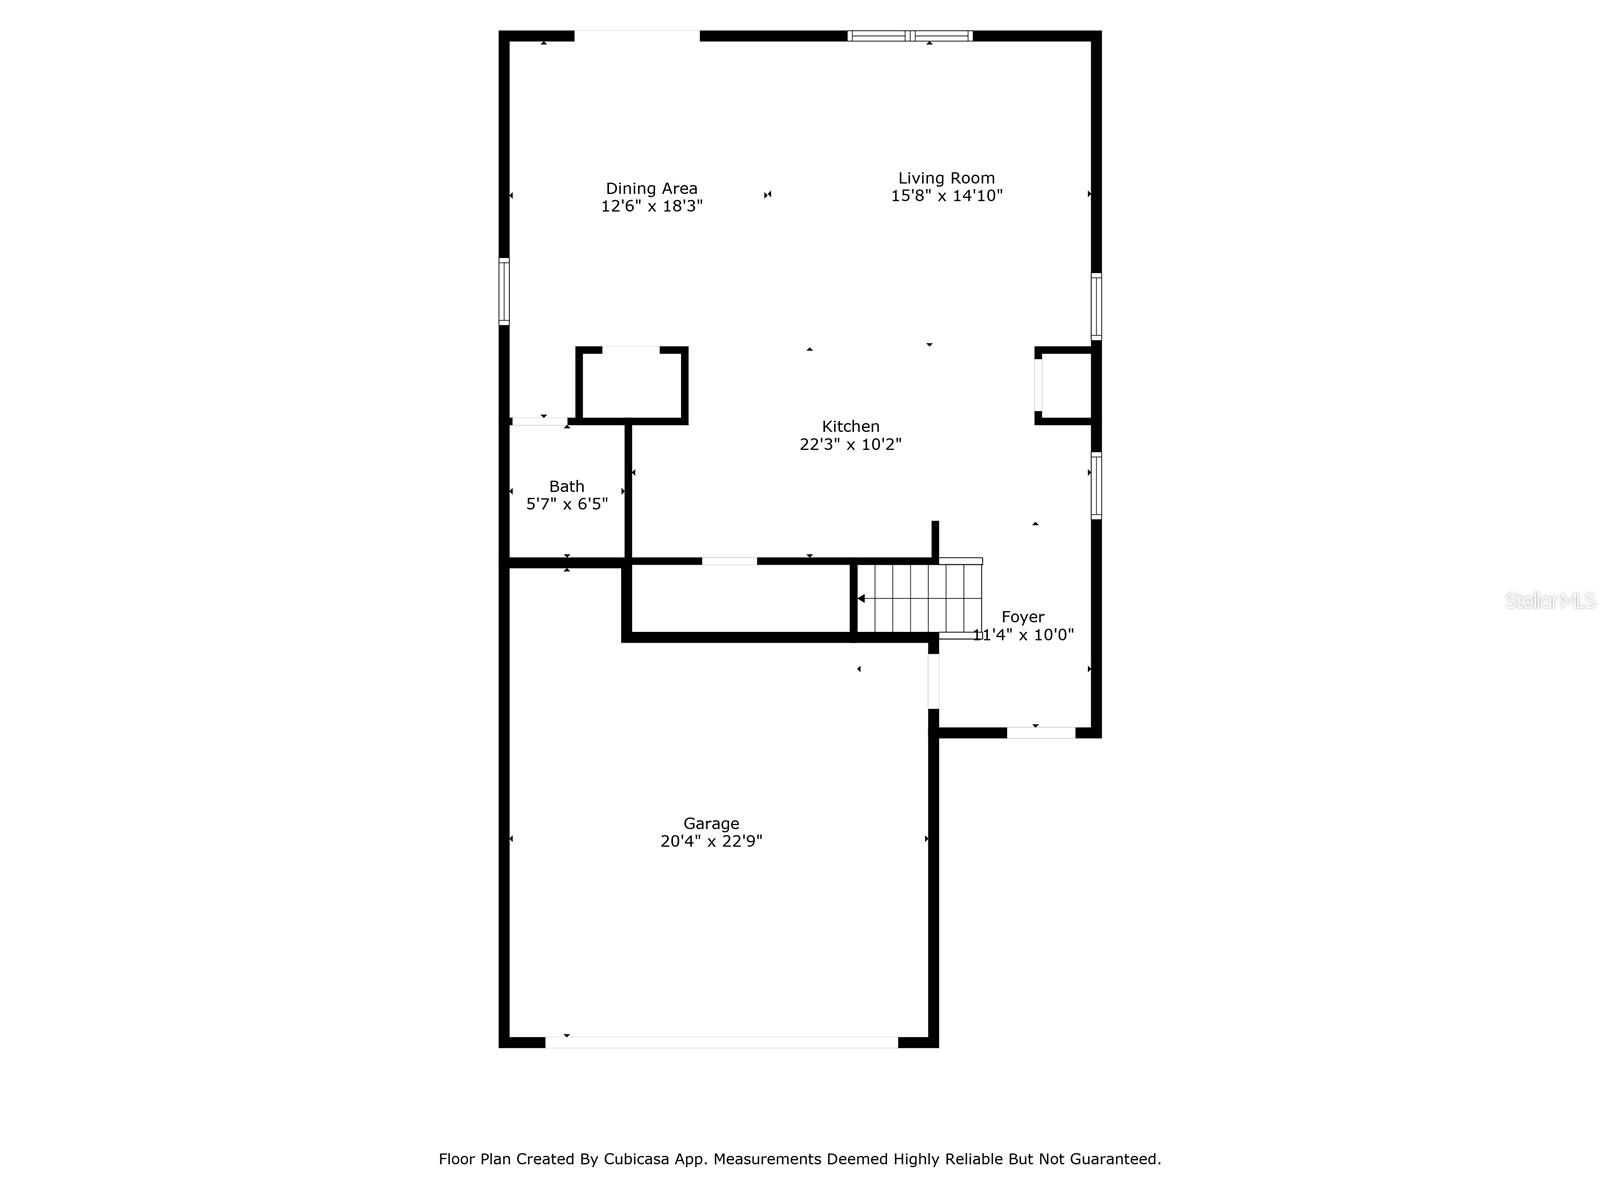
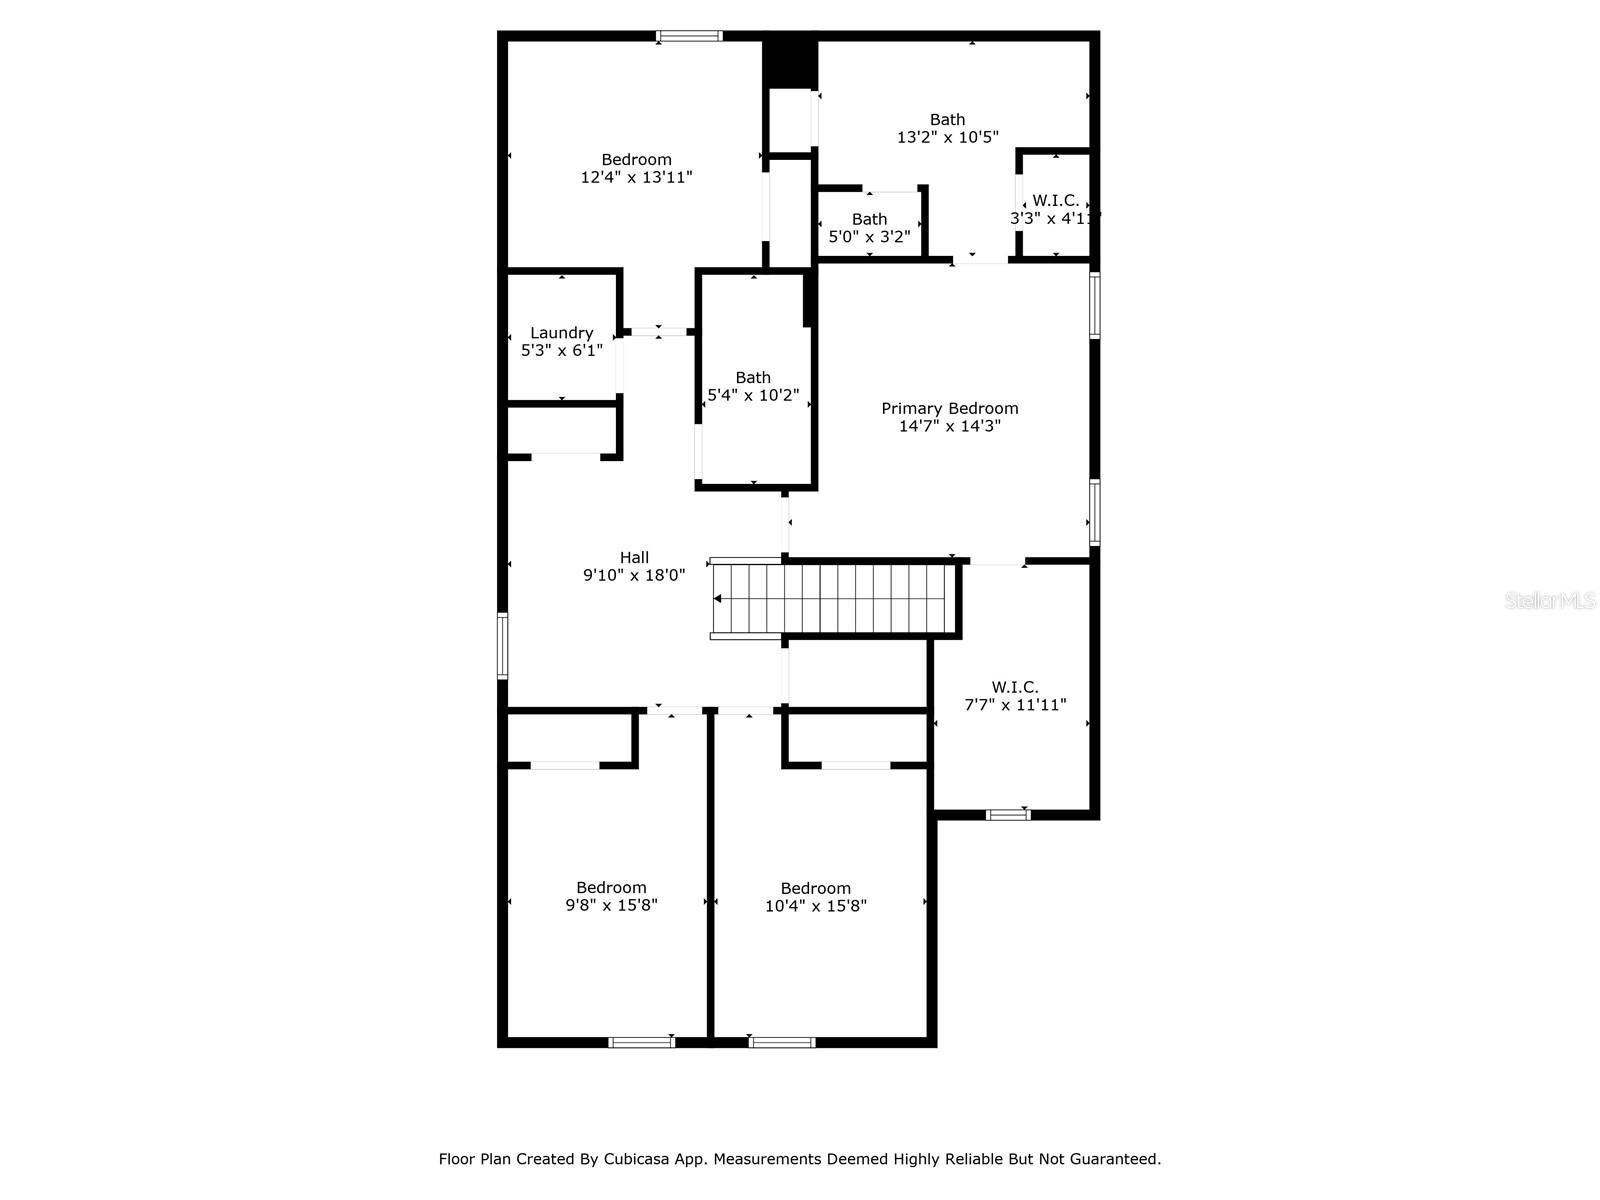
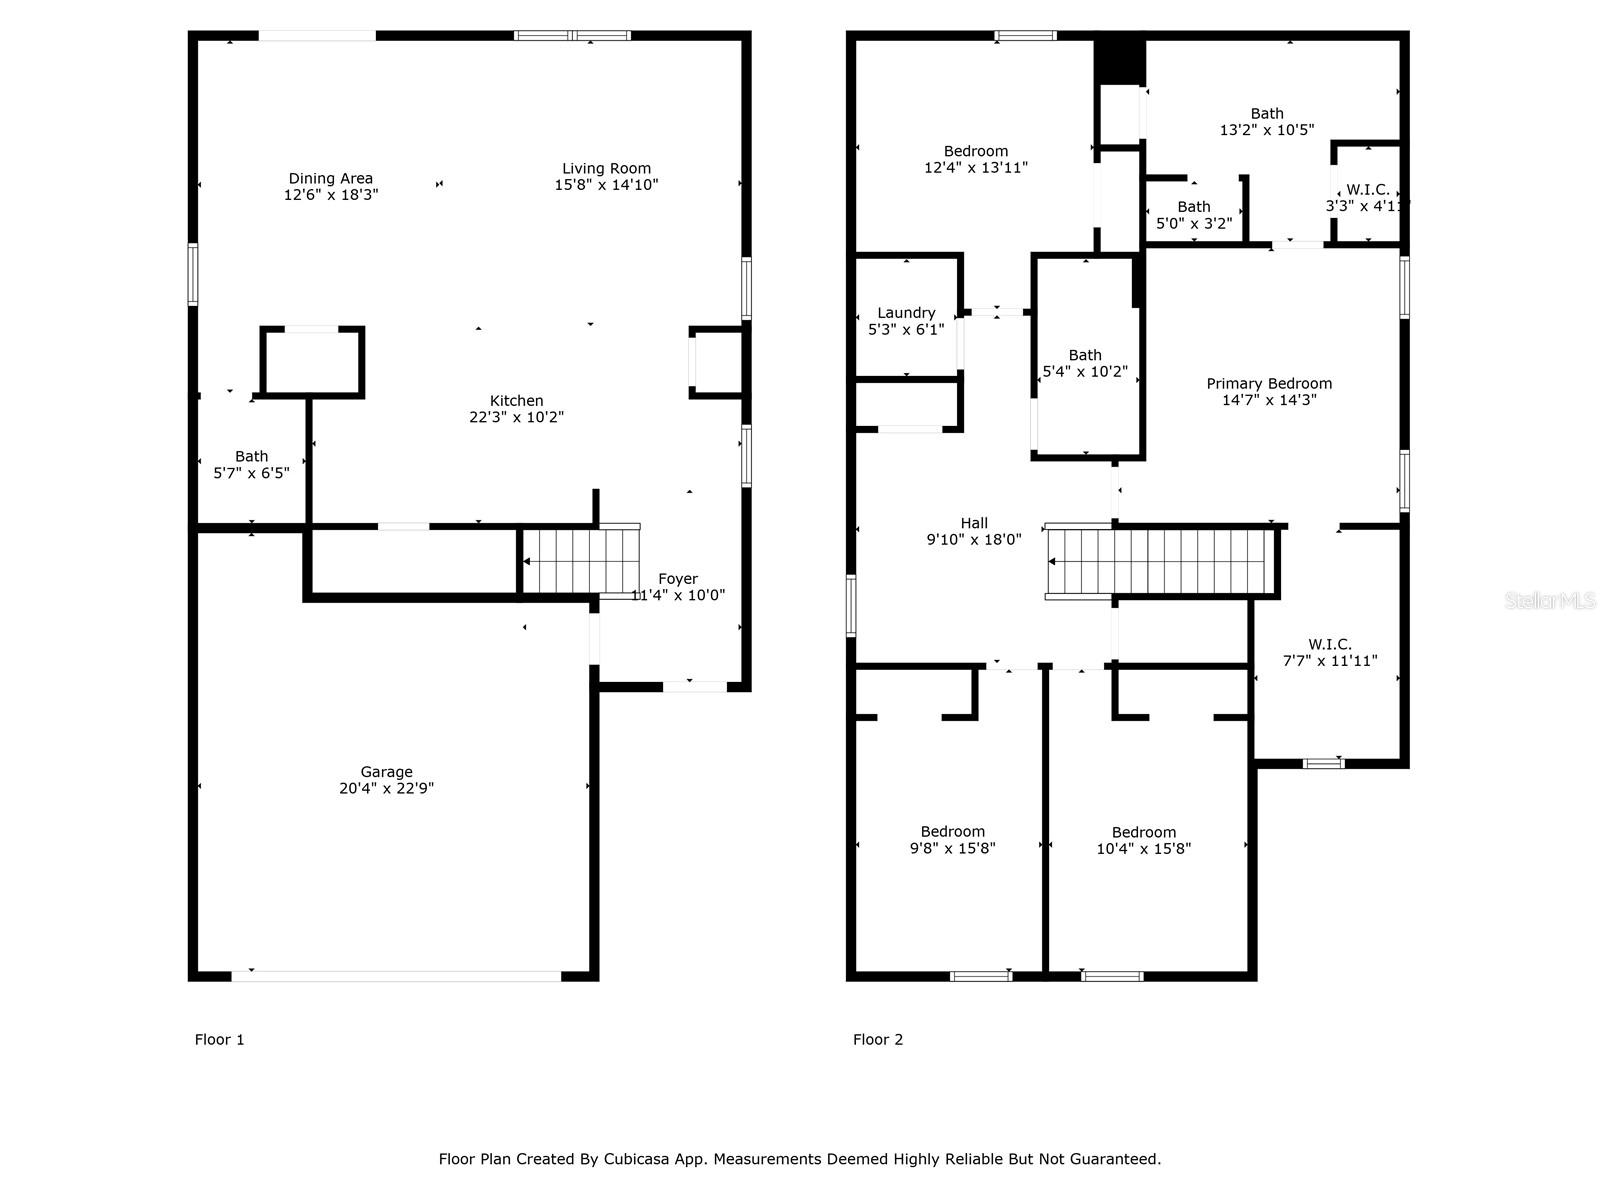
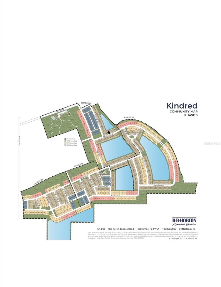
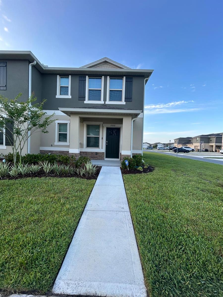
NEW PRICE! Kindred's LOWEST-PRICED COMPARABLE TWO-STORY, 4-BEDROOM RESALE of this size-and one of the most upgraded. This Elston offers approximately 2,300 sq ft, 4 bedrooms, 2.5 baths, a 2-car garage, pond/conservation views with NO REAR NEIGHBORS, and tens of thousands of dollars in improvements already completed. Even better, the spacious two-story Elston floor plan is not currently offered in Kindred's new-construction lineup and NO FLOOD ZONE! Why buy new and then pay to add the extras? This home already has them. The PAID-OFF solar system means NO solar payment to assume and has helped keep the current owners' average electric bill to approximately $78/month. Step outside to a fully vinyl-fenced backyard, expansive custom paver patio, and peaceful pond/conservation views-already finished and ready to enjoy. Inside, builder-grade carpet has been replaced with LVP throughout the entire first floor and upstairs common areas, with carpet remaining only in the bedrooms. Upgraded lighting and faucets, beautiful accent walls, and an INCLUDED smart washer and dryer add even more move-in-ready value. With over 2,300 sq ft across two stories, this Elston delivers the space buyers want while eliminating many of the expenses that often come after buying new. Solar, fencing, patio, upgraded flooring, fixtures, and appliances are already here. Enjoy Kindred's extensive community amenities, including pools, fitness center, clubhouse, playgrounds, walking trails, sports courts, and more. Kindred K-8 School is approximately HALF A MILE from the home, providing convenient access by foot or car. COMPARE THE PRICE. COMPARE THE SIZE. COMPARE THE UPGRADES. At $410,000, this move-in-ready Elston offers a combination of space, improvements, lot, location, and value that's increasingly difficult to duplicate in Kindred.
Details
| MLS # | O6390965 |
|---|---|
| Listing Type | For Sale |
| Style | House |
| HOA Dues | $130 |
| Sub-Type | For-sale |
| Status | Active |
| Year | 2023 |
| Days On Site | 198 |
| Listing Provided By | RE/MAX TITANIUM GROUP | Lauren Deem |
Features
| Bed(s) | 4 |
|---|---|
| Bath(s) | 3 Total |
| SQ Feet | 2,339 |
| Garage | 2 |
| Story(s) | 2 |
| Zoning | RES |
| Acreage | 0.11 |
| Property View | Trees, Woods, Water |
Taxes
| Property | 3358 |
|---|
Area Information
| State | FL |
|---|---|
| County | Osceola |
| City | KISSIMMEE |
| Zip Code | 34744 |
| Area | 34744 Kissimmee |
| Community Name | KINDRED PH 3A |
| School District | Gateway High School (9 12) |
| High School | Gateway High School (9 12) |
| Listing VS Median (in KINDRED PH 3A) | |
Price: $410,000 low | high Med: $167,850 sqft: 2,339 low | high Med: 2,077 $ / sqft: $175 low | high Med: $92 On site: 198 low | high Med: 65 | |
Market Activity 34744
Request a showing
Request a showing
 Listings courtesy of Stellar MLS as distributed by MLS GRID.Based on information submitted to the MLS GRID as of October 7, 2026 at 10:40:58 AM PDT All data is obtained from various sources and may not have been verified by broker or MLS GRID. Supplied Open House Information is subject to change without notice. All information should be independently reviewed and verified for accuracy. Properties may or may not be listed by the office/agent presenting the information. The Digital Millennium Copyright Act of 1998, 17 U.S.C. § 512 (the “DMCA”) provides recourse for copyright owners who believe that material appearing on the Internet infringes their rights under U.S. copyright law. If you believe in good faith that any content or material made available in connection with our website or services infringes your copyright, you (or your agent) may send us a notice requesting that the content or material be removed, or access to it blocked. Notices must be sent in writing by email to DMCAnotice@MLSGrid.com. “The DMCA requires that your notice of alleged copyright infringement include the following information: (1) description of the copyrighted work that is the subject of claimed infringement; (2) description of the alleged infringing content and information sufficient to permit us to locate the content; (3) contact information for you, including your address, telephone number and email address; (4) a statement by you that you have a good faith belief that the content in the manner complained of is not authorized by the copyright owner, or its agent, or by the operation of any law; (5) a statement by you, signed under penalty of perjury, that the information in the notification is accurate and that you have the authority to enforce the copyrights that are claimed to be infringed; and (6) a physical or electronic signature of the copyright owner or a person authorized to act on the copyright owner’s behalf. Failure to include all of the above information may result in the delay of the processing of your complaint.
Contact
Learn More About This Property

| State | FL |
|---|---|
| County | Osceola |
| City | KISSIMMEE |
| Zip Code | 34744 |
| Area | 34744 Kissimmee |
| Community Name | KINDRED PH 3A |
| School District | Gateway High School (9 12) |
| High School | Gateway High School (9 12) |
| Listing VS Median (in KINDRED PH 3A) | |
Price: $410,000 low | high Med: $167,850 sqft: 2,339 low | high Med: 2,077 $ / sqft: $175 low | high Med: $92 On site: 198 low | high Med: 65 | |
Listings courtesy of Stellar MLS as distributed by MLS GRID.Based on information submitted to the MLS GRID as of All data is obtained from various sources and may not have been verified by broker or MLS GRID. Supplied Open House Information is subject to change without notice. All information should be independently reviewed and verified for accuracy. Properties may or may not be listed by the office/agent presenting the information. The Digital Millennium Copyright Act of 1998, 17 U.S.C. § 512 (the “DMCA”) provides recourse for copyright owners who believe that material appearing on the Internet infringes their rights under U.S. copyright law. If you believe in good faith that any content or material made available in connection with our website or services infringes your copyright, you (or your agent) may send us a notice requesting that the content or material be removed, or access to it blocked. Notices must be sent in writing by email to DMCAnotice@MLSGrid.com. “The DMCA requires that your notice of alleged copyright infringement include the following information: (1) description of the copyrighted work that is the subject of claimed infringement; (2) description of the alleged infringing content and information sufficient to permit us to locate the content; (3) contact information for you, including your address, telephone number and email address; (4) a statement by you that you have a good faith belief that the content in the manner complained of is not authorized by the copyright owner, or its agent, or by the operation of any law; (5) a statement by you, signed under penalty of perjury, that the information in the notification is accurate and that you have the authority to enforce the copyrights that are claimed to be infringed; and (6) a physical or electronic signature of the copyright owner or a person authorized to act on the copyright owner’s behalf. Failure to include all of the above information may result in the delay of the processing of your complaint.
