
 Price Reduced Listing
229 Georgetowne Blvd,DAYTONA BEACH, FL 32119
DAYTONA BEACH, FL 32119

Description
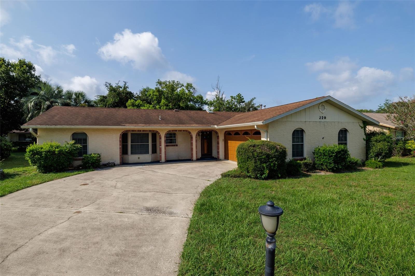
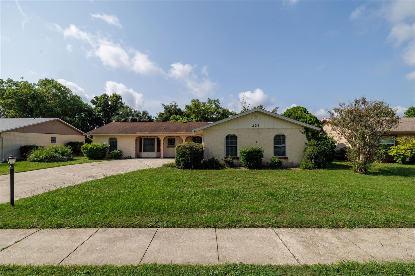
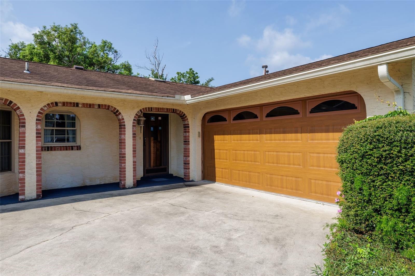
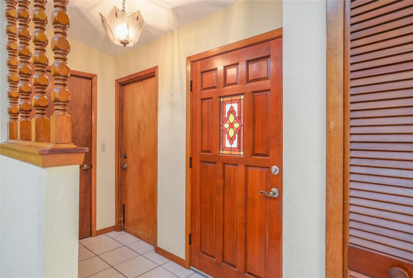
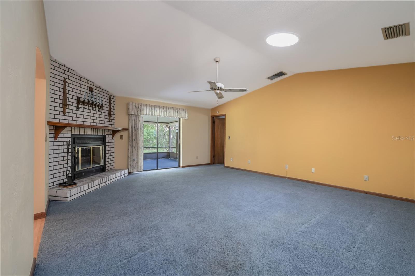
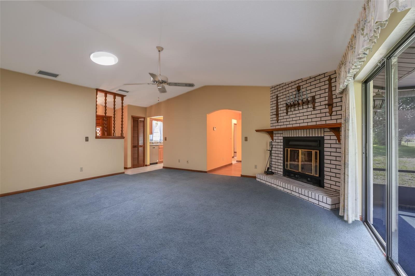
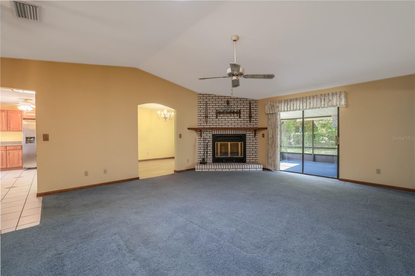
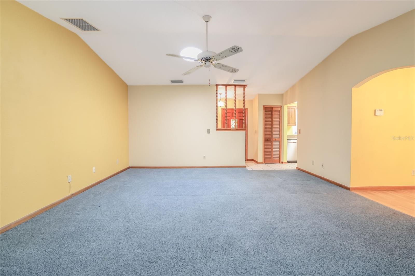
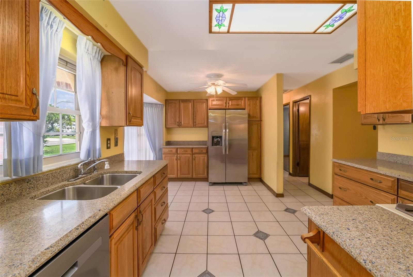
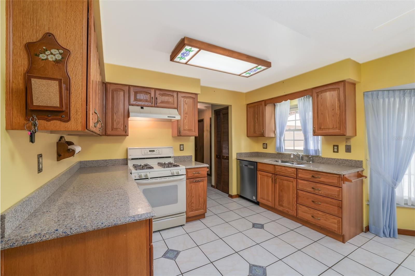
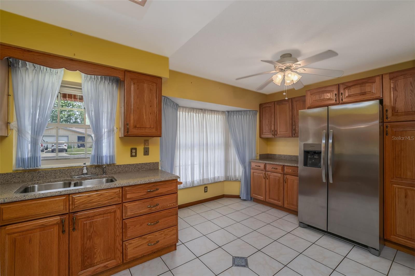
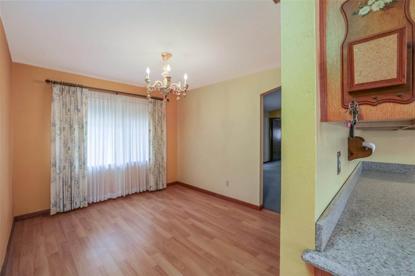
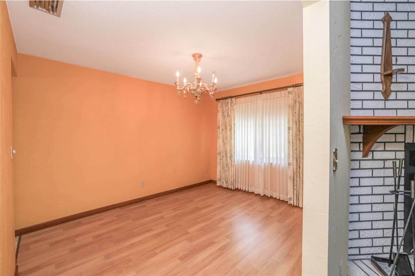
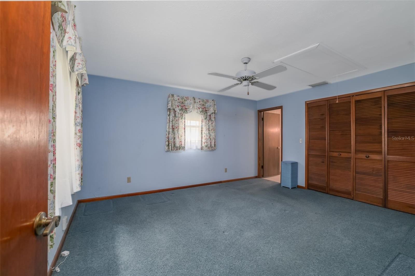
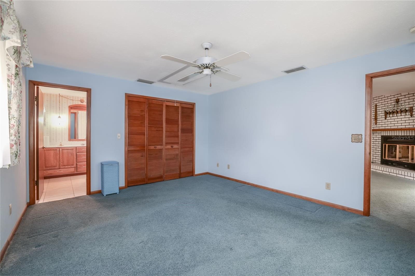
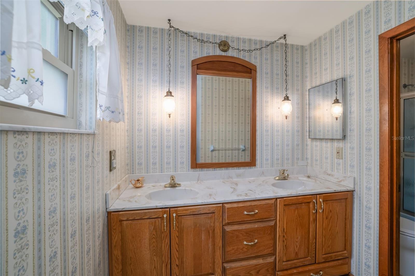
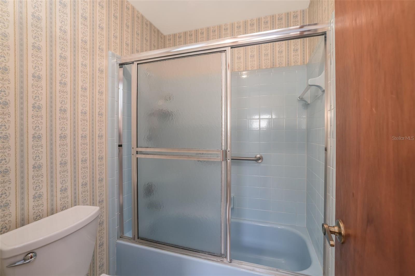
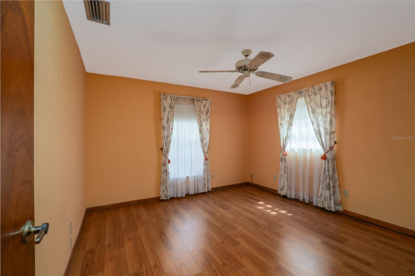
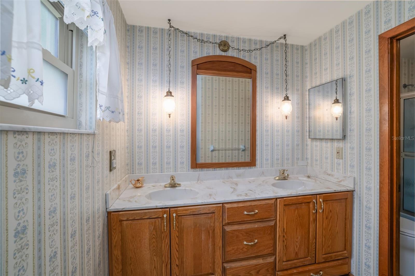
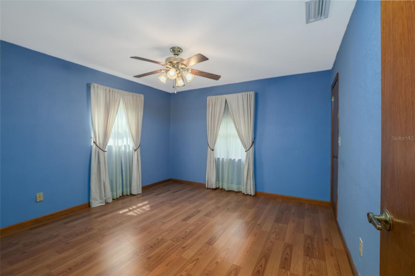
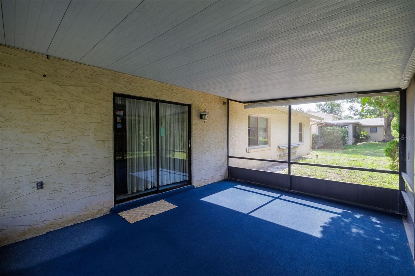
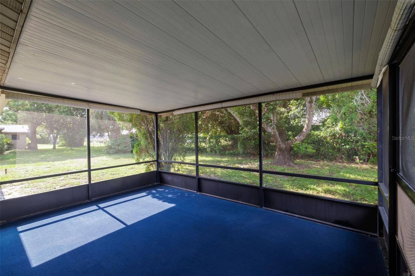
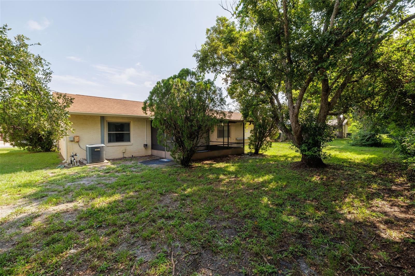
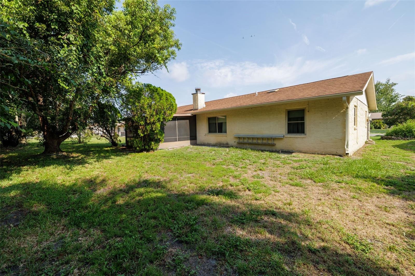
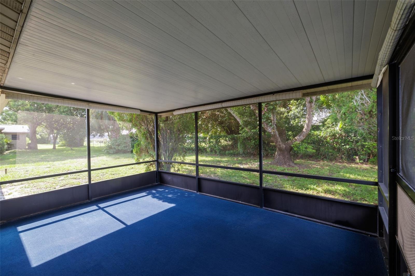
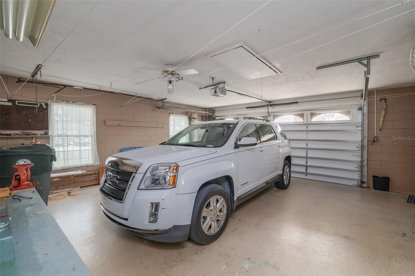
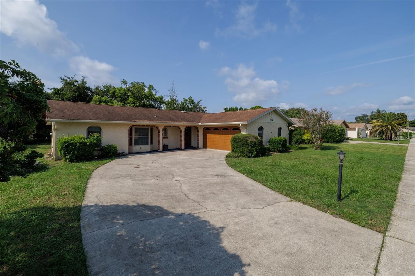
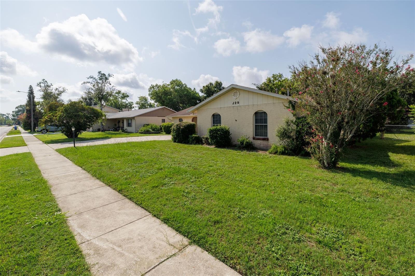
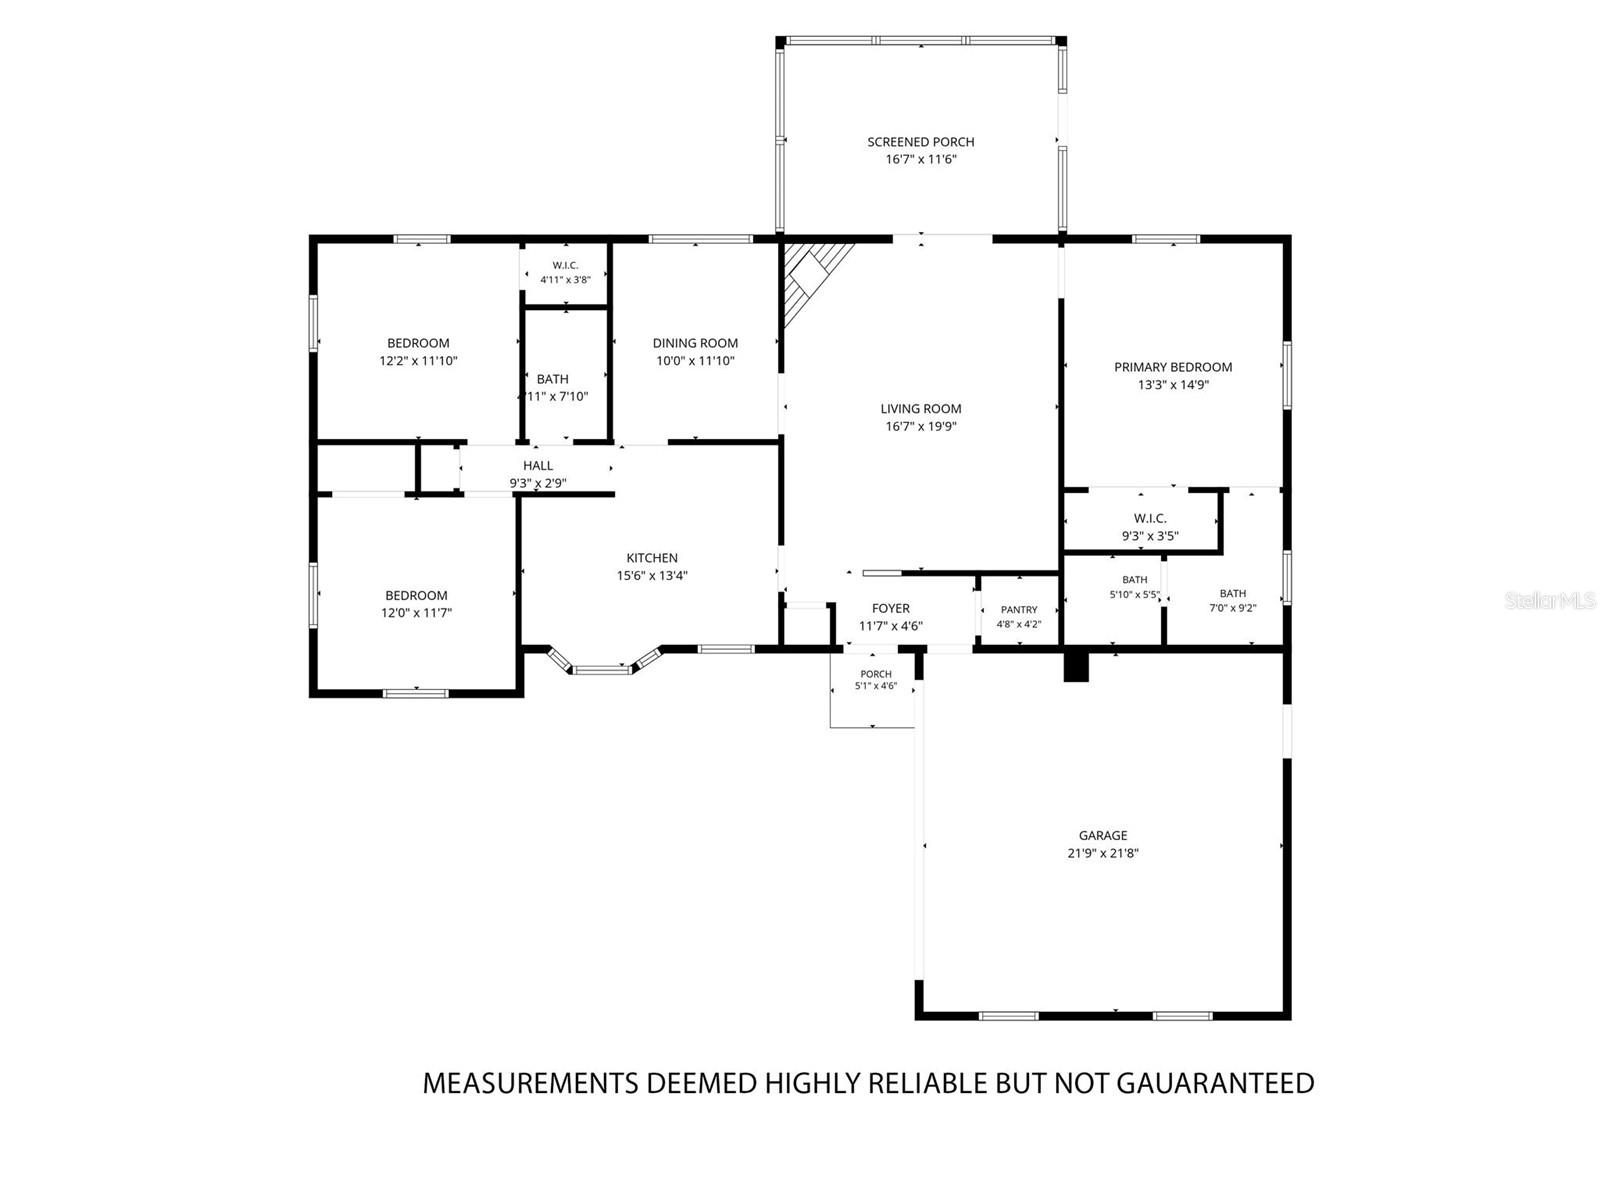
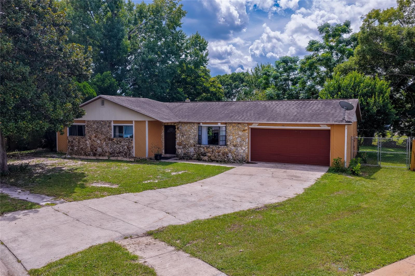
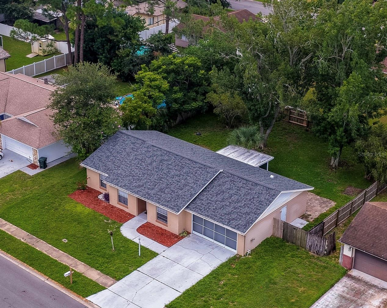
Welcome home to this well-maintained 3-bedroom, 2-bath residence featuring an oversized side-entry 2-car garage and a desirable split-bedroom floor plan. A tiled entry welcomes you with an impressive walk-in coat and storage closet before opening into the spacious living room, highlighted by a soaring vaulted ceiling, cozy brick wood-burning fireplace, ceiling fan, plush carpeting, and sliding glass doors leading to the screened lanai-perfect for relaxing or entertaining. The kitchen is designed with both functionality and storage in mind, offering tile flooring, wood cabinetry with convenient pull-out shelves and pots-and-pans drawers, a pantry, stainless steel refrigerator and dishwasher, natural gas stove, an abundance of additional cabinetry, and a bright eat-in dining area with two windows that fill the space with natural light. The primary suite provides a comfortable retreat with carpeting, ceiling fan, and a private bath featuring a double-sink vanity and a separate area with the tub/shower and toilet. The split-bedroom layout offers privacy for family or guests. One guest bedroom features laminate flooring and a ceiling fan, while the second offers laminate flooring, a ceiling fan with light, and a walk-in closet. The guest bathroom has been tastefully updated with a smooth-surface walk-in shower and glass sliding doors. Adjacent to the kitchen, the formal dining room features attractive laminate flooring, making it ideal for everyday meals or entertaining. The oversized garage includes a laundry area, workbench, electric garage door opener, pedestrian door, and pull-down attic stairs for easy access to additional storage. Additional highlights include natural gas HVAC and water heater, roof replaced in September 2014, gas furnace installed in 2016, and a sprinkler system with the front yard currently operational. This home offers comfortable living, generous storage, and thoughtful updates in a functional, inviting floor plan. Located close to shopping, restaurants, Publix & easy access to I-95 & I-4. All measurements are approximate & not warranted.
Details
| MLS # | V4950437 |
|---|---|
| Listing Type | For Sale |
| Style | House |
| HOA Dues | $315 |
| Sub-Type | For-sale |
| Status | Active |
| Year | 1981 |
| Days On Site | 55 |
| Listing Provided By | WATSON REALTY CORP. | Carolie Northrip |
Features
| Bed(s) | 3 |
|---|---|
| Bath(s) | 2 Total |
| SQ Feet | 1,602 |
| Garage | 2 |
| Story(s) | 1 |
| Zoning | 02R1A1 |
| Acreage | 0.20 |
Taxes
| Property | 952 |
|---|
Area Information
| State | FL |
|---|---|
| County | Volusia |
| City | DAYTONA BEACH |
| Zip Code | 32119 |
| Area | 32119 Daytona Beach | S Daytona Beach |
| Community Name | GEORGETOWNE UNIT 01 |
| School District | Atlantic High |
| Elementary School | South Daytona Elem |
| High School | Atlantic High |
| Listing VS Median (in GEORGETOWNE UNIT 01) | |
Price: $280,000 low | high Med: $280,000 sqft: 1,602 low | high Med: 1,602 $ / sqft: $175 low | high Med: $175 On site: 55 low | high Med: 55 | |
Market Activity 32119
Request a showing
Request a showing
 Listings courtesy of Stellar MLS as distributed by MLS GRID.Based on information submitted to the MLS GRID as of September 24, 2026 at 6:30:42 AM PDT All data is obtained from various sources and may not have been verified by broker or MLS GRID. Supplied Open House Information is subject to change without notice. All information should be independently reviewed and verified for accuracy. Properties may or may not be listed by the office/agent presenting the information. The Digital Millennium Copyright Act of 1998, 17 U.S.C. § 512 (the “DMCA”) provides recourse for copyright owners who believe that material appearing on the Internet infringes their rights under U.S. copyright law. If you believe in good faith that any content or material made available in connection with our website or services infringes your copyright, you (or your agent) may send us a notice requesting that the content or material be removed, or access to it blocked. Notices must be sent in writing by email to DMCAnotice@MLSGrid.com. “The DMCA requires that your notice of alleged copyright infringement include the following information: (1) description of the copyrighted work that is the subject of claimed infringement; (2) description of the alleged infringing content and information sufficient to permit us to locate the content; (3) contact information for you, including your address, telephone number and email address; (4) a statement by you that you have a good faith belief that the content in the manner complained of is not authorized by the copyright owner, or its agent, or by the operation of any law; (5) a statement by you, signed under penalty of perjury, that the information in the notification is accurate and that you have the authority to enforce the copyrights that are claimed to be infringed; and (6) a physical or electronic signature of the copyright owner or a person authorized to act on the copyright owner’s behalf. Failure to include all of the above information may result in the delay of the processing of your complaint.
Contact
Learn More About This Property

| State | FL |
|---|---|
| County | Volusia |
| City | DAYTONA BEACH |
| Zip Code | 32119 |
| Area | 32119 Daytona Beach | S Daytona Beach |
| Community Name | GEORGETOWNE UNIT 01 |
| School District | Atlantic High |
| Elementary School | South Daytona Elem |
| High School | Atlantic High |
| Listing VS Median (in GEORGETOWNE UNIT 01) | |
Price: $280,000 low | high Med: $280,000 sqft: 1,602 low | high Med: 1,602 $ / sqft: $175 low | high Med: $175 On site: 55 low | high Med: 55 | |
Listings courtesy of Stellar MLS as distributed by MLS GRID.Based on information submitted to the MLS GRID as of All data is obtained from various sources and may not have been verified by broker or MLS GRID. Supplied Open House Information is subject to change without notice. All information should be independently reviewed and verified for accuracy. Properties may or may not be listed by the office/agent presenting the information. The Digital Millennium Copyright Act of 1998, 17 U.S.C. § 512 (the “DMCA”) provides recourse for copyright owners who believe that material appearing on the Internet infringes their rights under U.S. copyright law. If you believe in good faith that any content or material made available in connection with our website or services infringes your copyright, you (or your agent) may send us a notice requesting that the content or material be removed, or access to it blocked. Notices must be sent in writing by email to DMCAnotice@MLSGrid.com. “The DMCA requires that your notice of alleged copyright infringement include the following information: (1) description of the copyrighted work that is the subject of claimed infringement; (2) description of the alleged infringing content and information sufficient to permit us to locate the content; (3) contact information for you, including your address, telephone number and email address; (4) a statement by you that you have a good faith belief that the content in the manner complained of is not authorized by the copyright owner, or its agent, or by the operation of any law; (5) a statement by you, signed under penalty of perjury, that the information in the notification is accurate and that you have the authority to enforce the copyrights that are claimed to be infringed; and (6) a physical or electronic signature of the copyright owner or a person authorized to act on the copyright owner’s behalf. Failure to include all of the above information may result in the delay of the processing of your complaint.
