
262 Cerromar Way S #53,VENICE, FL 34293
VENICE, FL 34293


Description
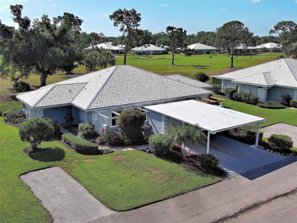
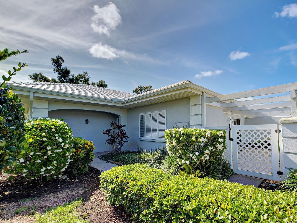
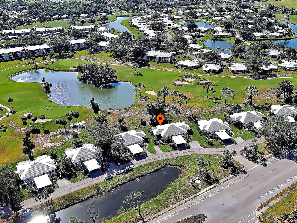
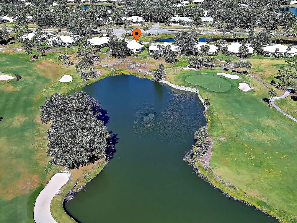
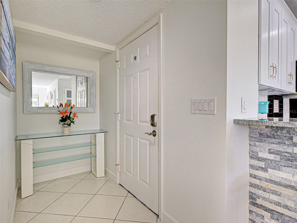
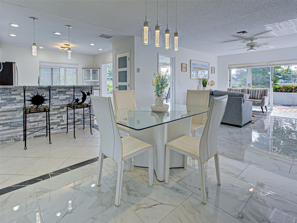
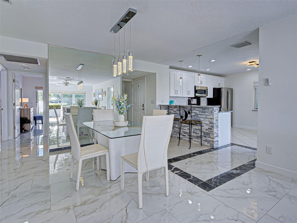
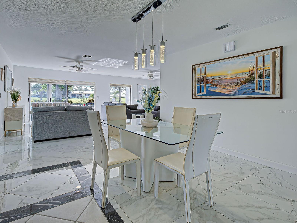
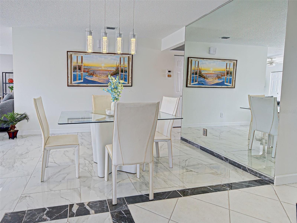
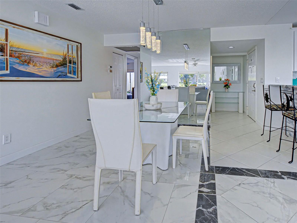
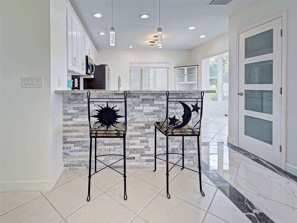
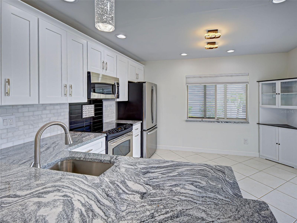
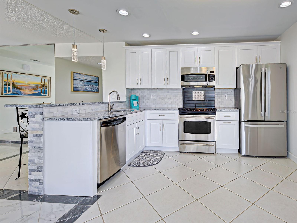
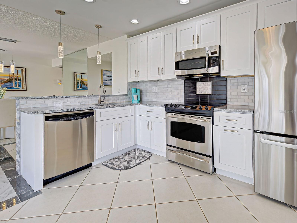
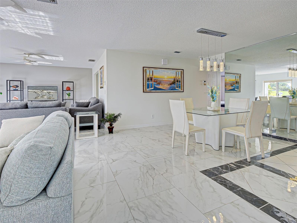
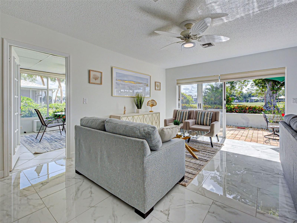
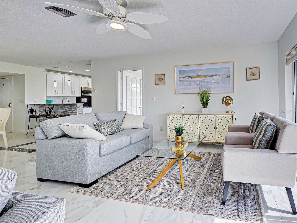
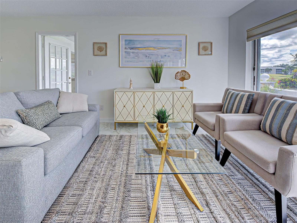
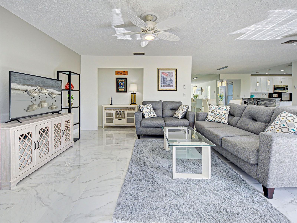
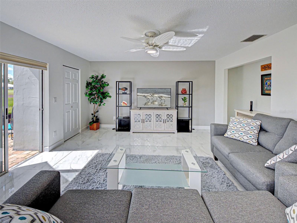
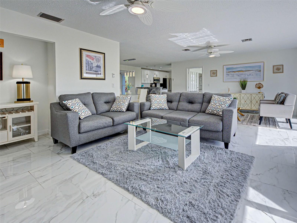
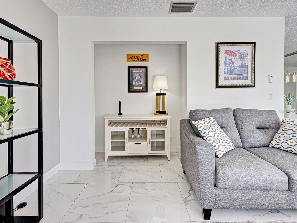
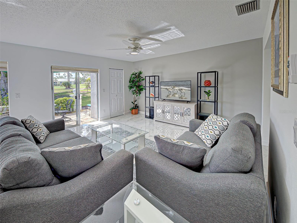
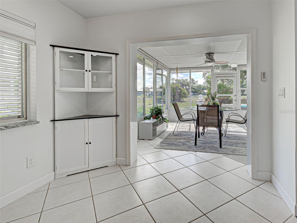
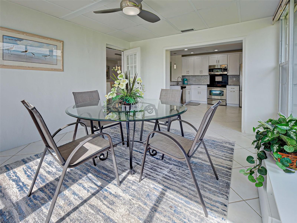
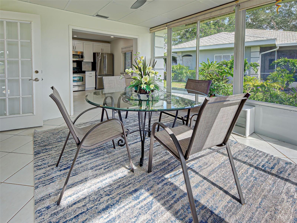
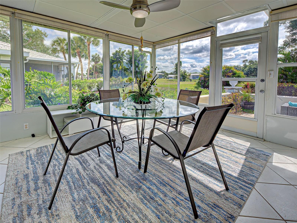
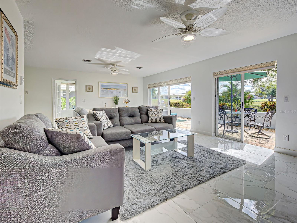
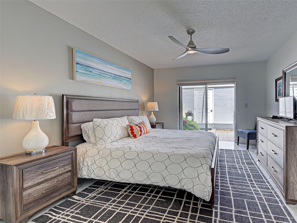
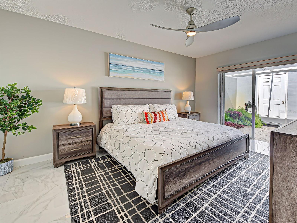
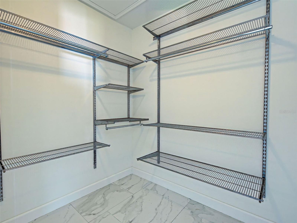
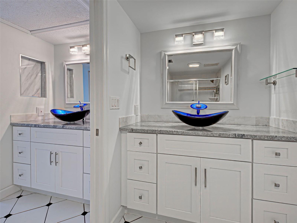
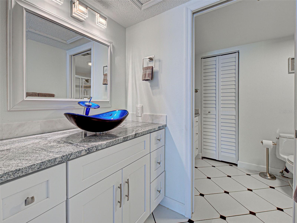
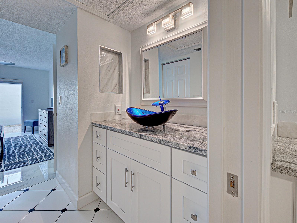
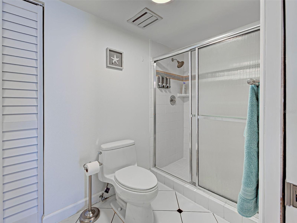
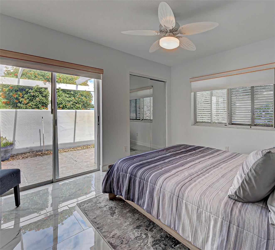
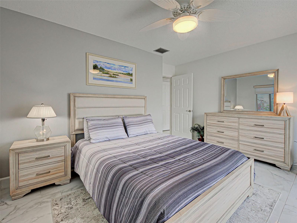
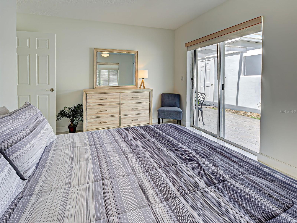
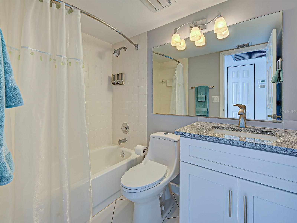
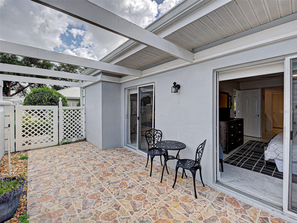
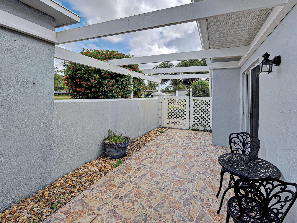
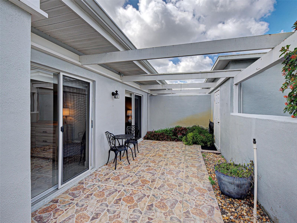
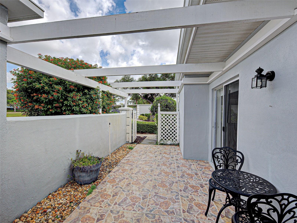
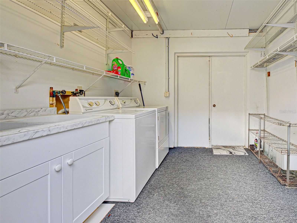
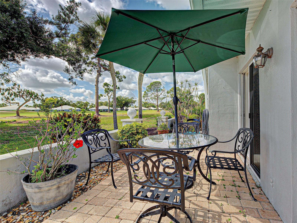
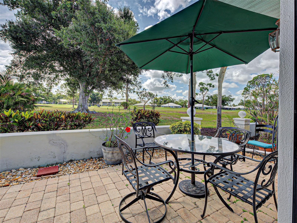
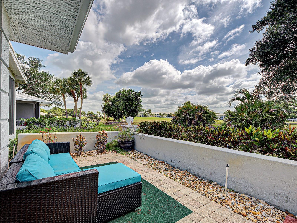
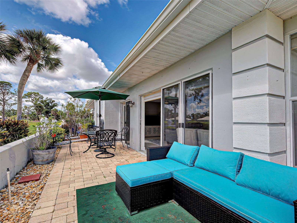
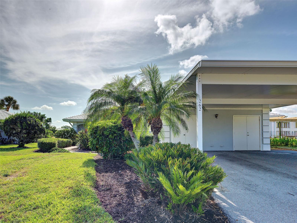
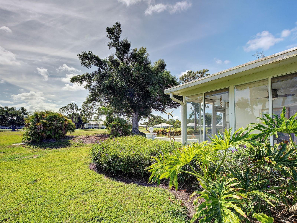
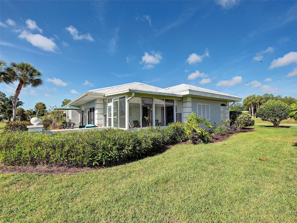
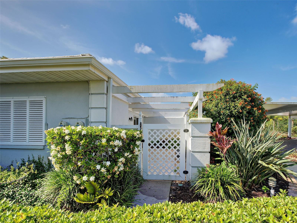
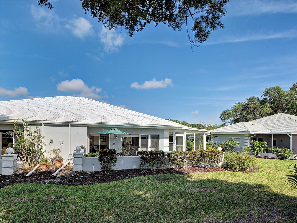
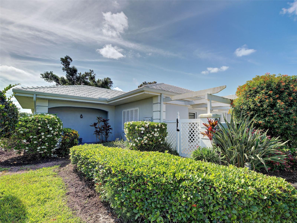
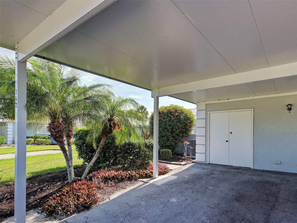
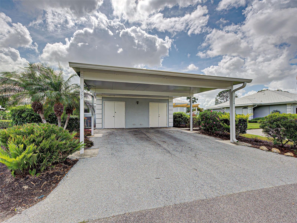
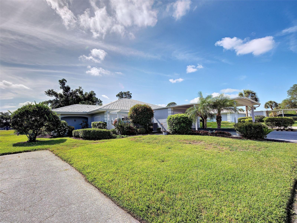
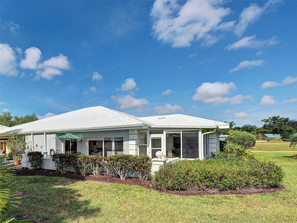
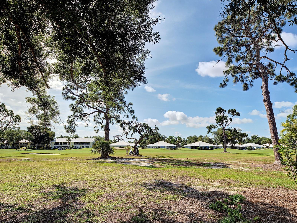
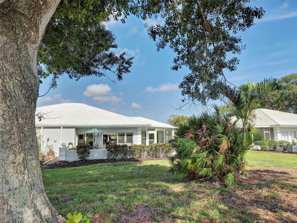
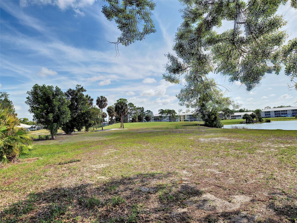
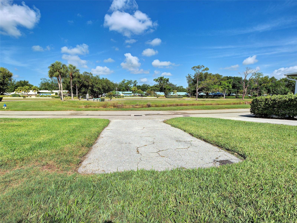
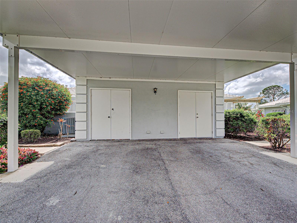
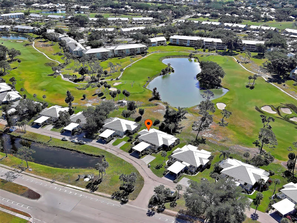
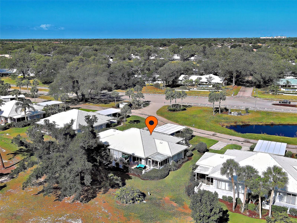
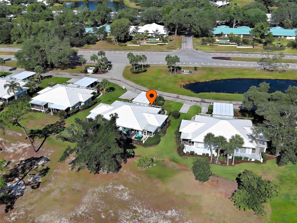
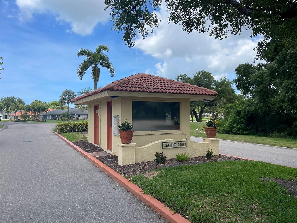
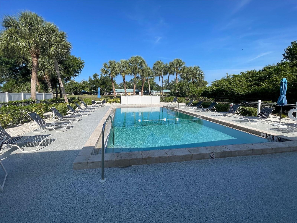
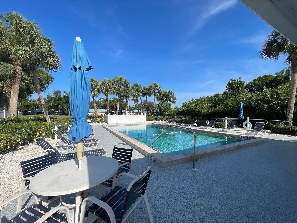
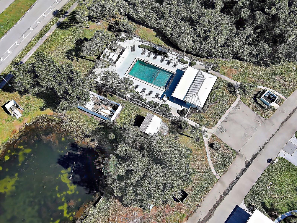
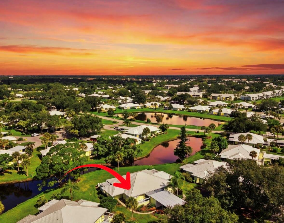
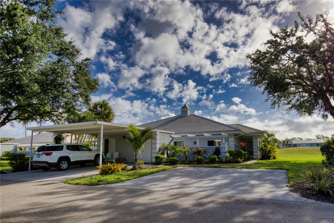
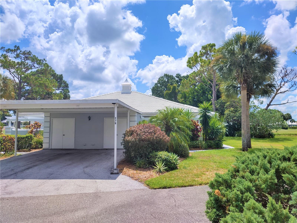
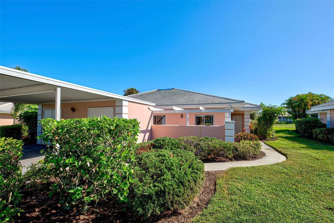
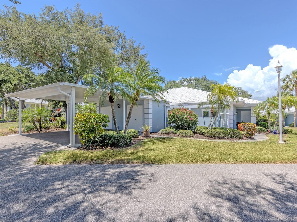
Under contract-accepting backup offers. Beautifully RENOVATED and offered TURNKEY FURNISHED, this 2BR/2BA condo delivers a fresh, modern feel with a flexible layout that truly lives large. In addition to the main living areas, the enclosed sunroom adds approximately 168 sq ft, bringing the total living space to about 1,487 sq ft and creating the perfect spot for an office, reading room, or hobby space. FULLY REMODELED in 2024, the home features TILE FLOORING THROUGHOUT (no carpet), updated lighting, ceiling fans, and CUSTOM BLINDS on all windows and sliders. The KITCHEN was completely REDONE with Shaker-style SOFT-CLOSE CABINETRY, matching granite countertops, and a NEWER REFRIGERATOR. The dining area flows directly into the SPACIOUS 25x15 GREAT ROOM, creating an open layout ideal for everyday living or entertaining. With SIX SLIDING DOORS surrounding the space, natural light fills the room and enhances the indoor-outdoor feel. A closet in the great room also allows for the option to create a 3rd bedroom if desired. The primary bedroom offers a peaceful retreat with an en-suite bath featuring double sinks, a walk-in shower, a linen closet. It also features a large walk-in closet and slider doors offer access to the private front patio. The guest bedroom also enjoys patio views through double sliders and is located just steps from the RENOVATED GUEST BATH, giving visitors comfort and privacy. Outdoor living is a highlight of this property. The rear patio overlooks serene GOLF AND WATER VIEWS of the Bobcat Course (5th fairway & 6th hole), providing a relaxing space for morning coffee or evening unwinding. The private front patio feels like a quiet secluded area, enhanced by the lovely fragrance OF GARDENIA PLANTS as you enter. This area also leads to the storage room and the laundry room, which includes a washer, dryer, and utility sink. Major updates include a NEWER ROOF and HOT WATER HEATER (both in 2024). The property also offers both a carport and a designated extra parking space. If being purchased by seasonal buyers, it can be rented for a minimum period of 30 days! Augusta Villas residents enjoy a heated pool and clubhouse just steps away. Optional membership at Plantation Golf & Country Club provides access to two championship courses, tennis, pickleball, bocce, a fitness center, resort-style pool, and dining.
Details
| MLS # | N6144639 |
|---|---|
| Listing Type | For Sale |
| Style | Condominium |
| Sub-Type | For-sale |
| Status | Active Under Contract |
| Year | 1980 |
| Days On Site | 114 |
| Listing Provided By | COLDWELL BANKER REALTY | Kristien Marra, LLC |
Features
| Bed(s) | 2 |
|---|---|
| Bath(s) | 2 Total |
| SQ Feet | 1,319 |
| Car Port | Yes |
| Story(s) | 1 |
| Zoning | RSF2 |
| Acreage | 45.64 |
| Property View | Golf Course |
Taxes
| Property | 3420 |
|---|
Area Information
| State | FL |
|---|---|
| County | Sarasota |
| City | VENICE |
| Zip Code | 34293 |
| Area | 34293 Venice |
| Subarea | Augusta Villas At Plan |
| Community Name | AUGUSTA VILLAS AT PLAN |
| School District | Venice Senior High |
| Elementary School | Taylor Ranch Elementary |
| High School | Venice Senior High |
| Listing VS Median (in AUGUSTA VILLAS AT PLAN) | |
Price: $249,900 low | high Med: $126,850 sqft: 1,319 low | high Med: 1,270 $ / sqft: $189 low | high Med: $93 On site: 114 low | high Med: 129 | |
Market Activity 34293
Request a showing
Request a showing
 Listings courtesy of Stellar MLS as distributed by MLS GRID.Based on information submitted to the MLS GRID as of September 30, 2026 at 6:38:42 AM PDT All data is obtained from various sources and may not have been verified by broker or MLS GRID. Supplied Open House Information is subject to change without notice. All information should be independently reviewed and verified for accuracy. Properties may or may not be listed by the office/agent presenting the information. The Digital Millennium Copyright Act of 1998, 17 U.S.C. § 512 (the “DMCA”) provides recourse for copyright owners who believe that material appearing on the Internet infringes their rights under U.S. copyright law. If you believe in good faith that any content or material made available in connection with our website or services infringes your copyright, you (or your agent) may send us a notice requesting that the content or material be removed, or access to it blocked. Notices must be sent in writing by email to DMCAnotice@MLSGrid.com. “The DMCA requires that your notice of alleged copyright infringement include the following information: (1) description of the copyrighted work that is the subject of claimed infringement; (2) description of the alleged infringing content and information sufficient to permit us to locate the content; (3) contact information for you, including your address, telephone number and email address; (4) a statement by you that you have a good faith belief that the content in the manner complained of is not authorized by the copyright owner, or its agent, or by the operation of any law; (5) a statement by you, signed under penalty of perjury, that the information in the notification is accurate and that you have the authority to enforce the copyrights that are claimed to be infringed; and (6) a physical or electronic signature of the copyright owner or a person authorized to act on the copyright owner’s behalf. Failure to include all of the above information may result in the delay of the processing of your complaint.
Contact
Learn More About This Property

| State | FL |
|---|---|
| County | Sarasota |
| City | VENICE |
| Zip Code | 34293 |
| Area | 34293 Venice |
| Subarea | Augusta Villas At Plan |
| Community Name | AUGUSTA VILLAS AT PLAN |
| School District | Venice Senior High |
| Elementary School | Taylor Ranch Elementary |
| High School | Venice Senior High |
| Listing VS Median (in AUGUSTA VILLAS AT PLAN) | |
Price: $249,900 low | high Med: $126,850 sqft: 1,319 low | high Med: 1,270 $ / sqft: $189 low | high Med: $93 On site: 114 low | high Med: 129 | |
Listings courtesy of Stellar MLS as distributed by MLS GRID.Based on information submitted to the MLS GRID as of All data is obtained from various sources and may not have been verified by broker or MLS GRID. Supplied Open House Information is subject to change without notice. All information should be independently reviewed and verified for accuracy. Properties may or may not be listed by the office/agent presenting the information. The Digital Millennium Copyright Act of 1998, 17 U.S.C. § 512 (the “DMCA”) provides recourse for copyright owners who believe that material appearing on the Internet infringes their rights under U.S. copyright law. If you believe in good faith that any content or material made available in connection with our website or services infringes your copyright, you (or your agent) may send us a notice requesting that the content or material be removed, or access to it blocked. Notices must be sent in writing by email to DMCAnotice@MLSGrid.com. “The DMCA requires that your notice of alleged copyright infringement include the following information: (1) description of the copyrighted work that is the subject of claimed infringement; (2) description of the alleged infringing content and information sufficient to permit us to locate the content; (3) contact information for you, including your address, telephone number and email address; (4) a statement by you that you have a good faith belief that the content in the manner complained of is not authorized by the copyright owner, or its agent, or by the operation of any law; (5) a statement by you, signed under penalty of perjury, that the information in the notification is accurate and that you have the authority to enforce the copyrights that are claimed to be infringed; and (6) a physical or electronic signature of the copyright owner or a person authorized to act on the copyright owner’s behalf. Failure to include all of the above information may result in the delay of the processing of your complaint.
