
2732 Devonoak Blvd,LAND O LAKES, FL 34638
LAND O LAKES, FL 34638



Description
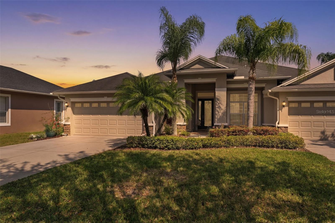
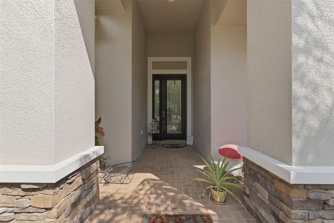
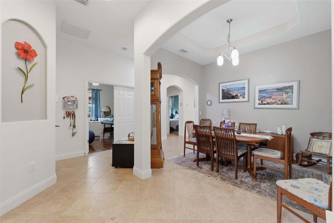
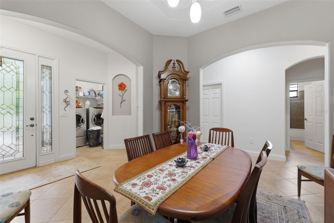
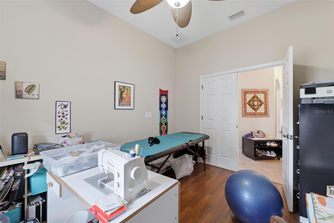
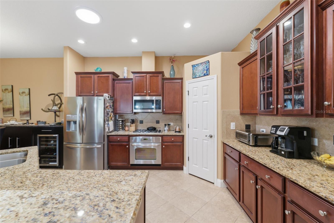
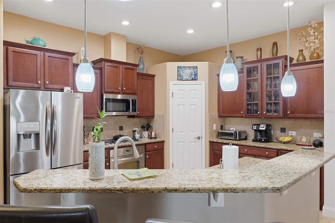
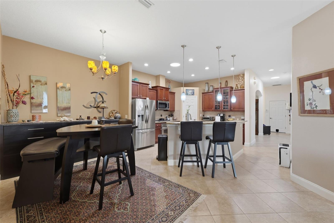
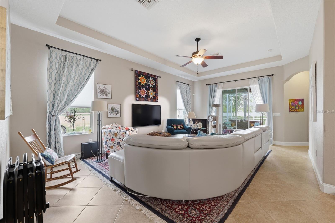
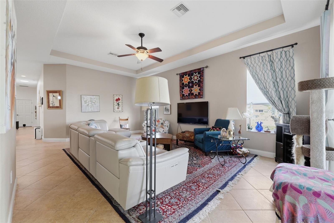
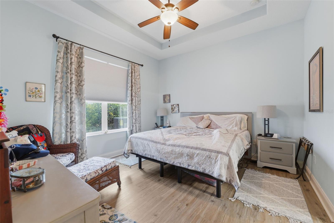
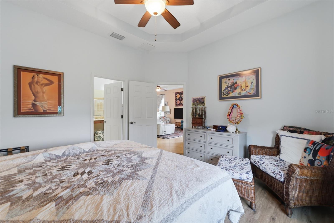
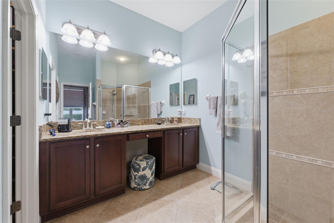
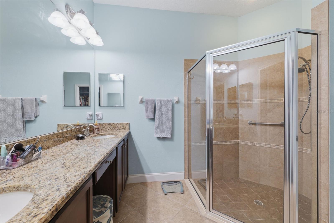
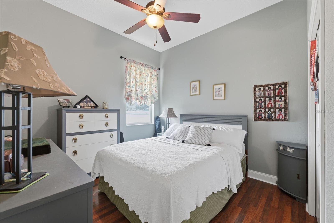
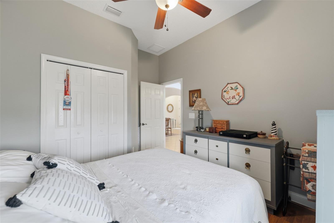
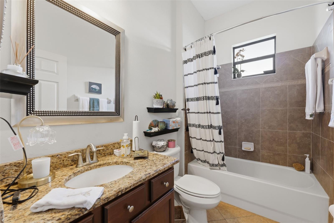
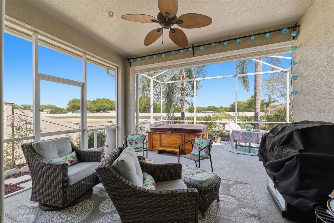
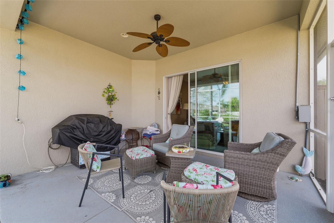
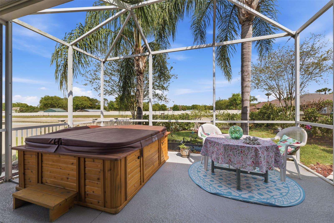
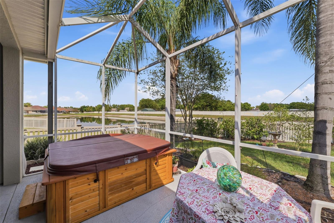
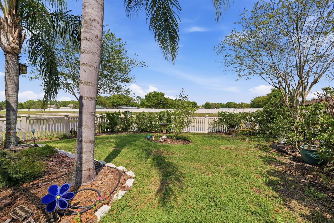
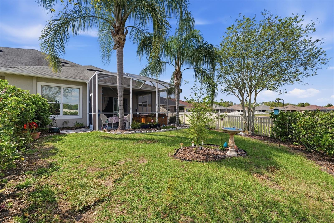
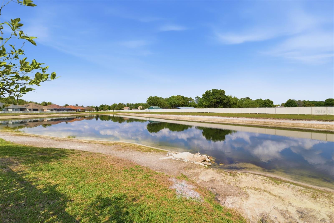
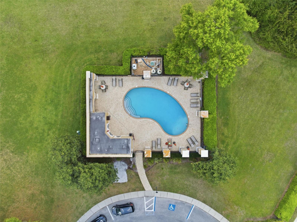
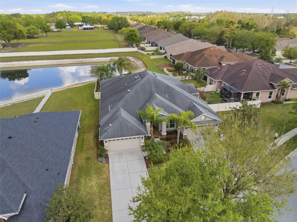
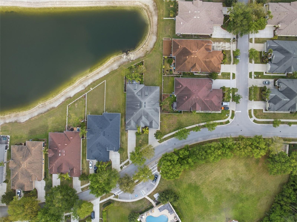
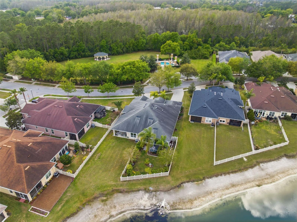
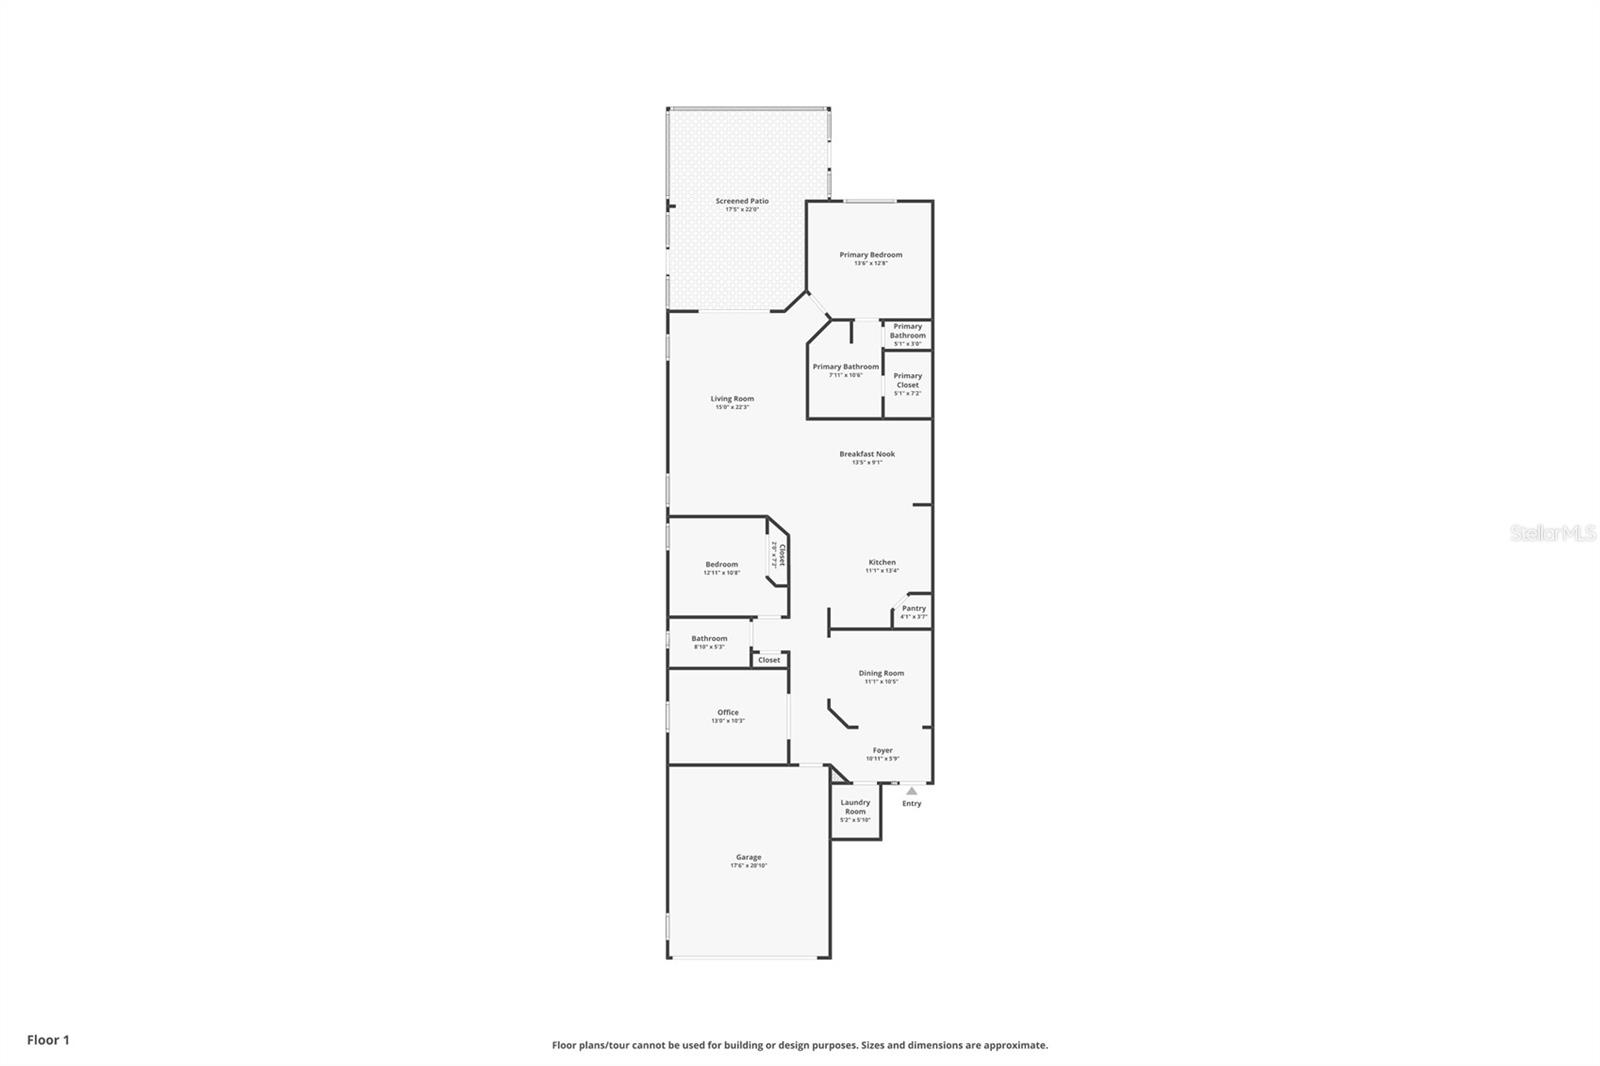
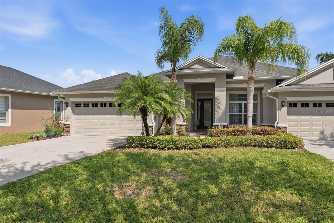
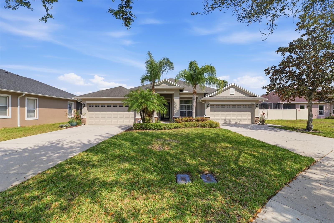
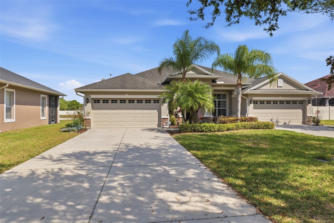
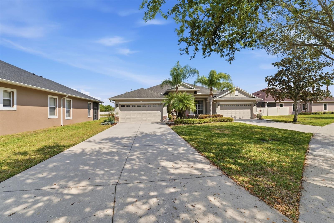
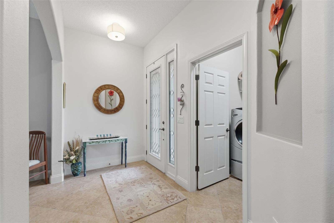
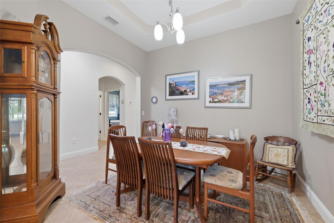
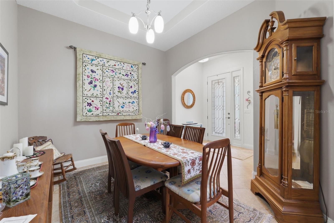
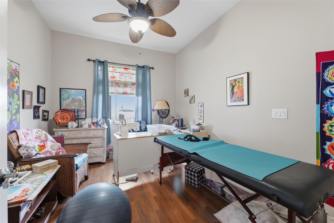
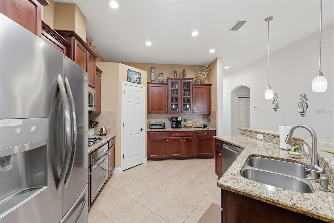
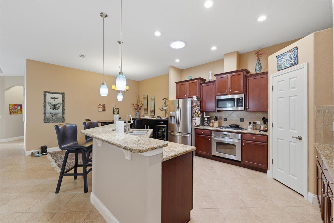
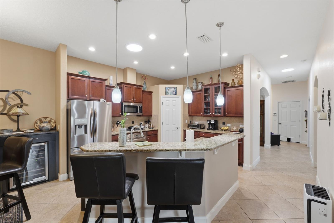
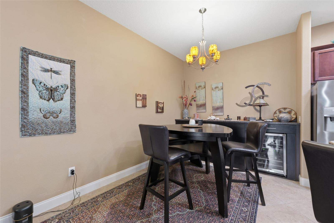
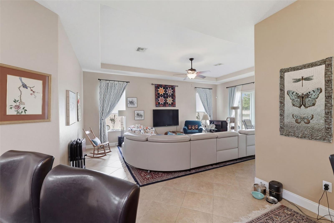
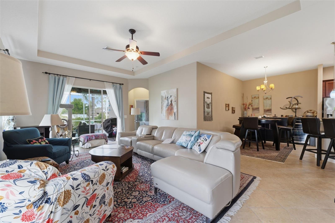
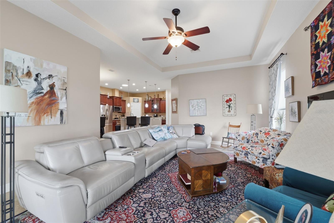
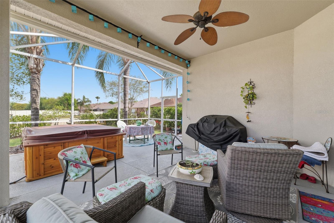
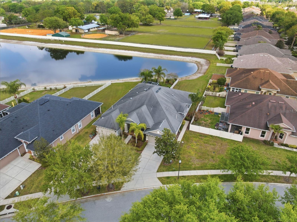
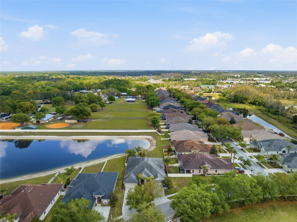
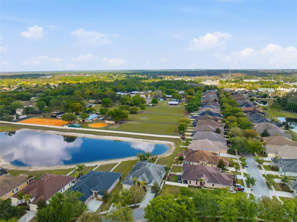
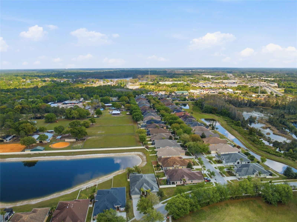
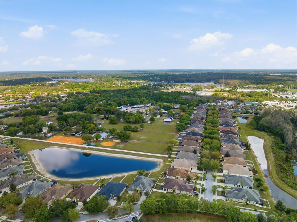
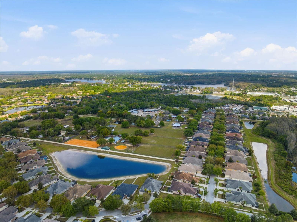
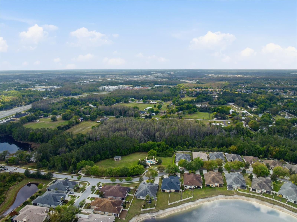
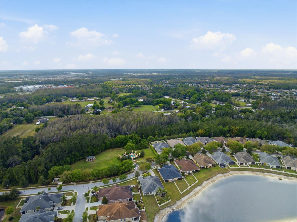
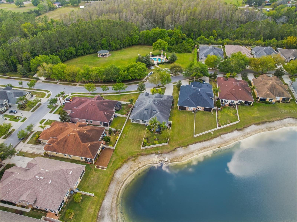
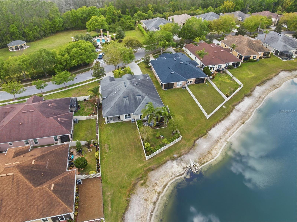
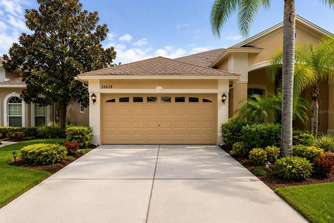
Located in the desirable Devonwood Residential community, this beautifully maintained villa offers 2 bedrooms, 2 bathrooms, home office, formal dining room, and a 2-car garage, all set within a thoughtfully designed layout that blends comfort and functionality. The exterior showcases lush, well-manicured landscaping that is maintained by the HOA, while the covered front entrance with extended length and soaring ceilings creates an impressive arrival. Step inside to a welcoming foyer with tile flooring, where immediately to the left you'll find both the indoor laundry room, complete with installed hanging racks, and a private home office with double doors and wood-look laminate flooring. The formal dining room sits just in front of the entrance and features a tray ceiling and large arched openings that add architectural elegance. The heart of the home is the open-concept kitchen, living room, and breakfast nook, designed for both everyday living and entertaining. The kitchen offers tile floors, granite countertops, a spacious breakfast bar, real wood cabinetry with crown molding and glass-paneled accent cabinets, stainless steel appliances, a double sink, walk-in pantry, and abundant counter space. The adjoining breakfast nook flows into the living room, where a tray ceiling, multiple windows, and sliding glass doors create a bright and inviting space. The primary suite features wood-look laminate flooring, a tray ceiling, large window, and a spacious ensuite bathroom with tile floors, dual vanities with granite counters, a wall-to-wall mirror, an oversized step-in shower with glass enclosure and grab bar, and a large walk-in closet with a custom organization system. The second bedroom also offers wood-look laminate flooring, a built-in closet, and tall ceilings, while the second bathroom includes real wood cabinetry, granite counters, tile floors, a tub/shower combo, and a window within the shower for natural light. The rear porch is screened and partially covered, providing a comfortable outdoor living space, and the vinyl-fenced backyard is beautifully landscaped for privacy while overlooking a peaceful pond with no rear neighbors. Residents of Devonwood enjoy access to a community pool, making this home an ideal blend of low-maintenance living and relaxed Florida lifestyle.
Details
| MLS # | W7884283 |
|---|---|
| Listing Type | For Sale |
| Style | House |
| HOA Dues | $988 |
| Sub-Type | For-sale |
| Status | Active |
| Year | 2011 |
| Days On Site | 185 |
| Listing Provided By | RE/MAX MARKETING SPECIALISTS | Ross Hardy |
Features
| Bed(s) | 2 |
|---|---|
| Bath(s) | 2 Total |
| SQ Feet | 1,769 |
| Garage | 2 |
| Story(s) | 1 |
| Zoning | MPUD |
| Acreage | 0.17 |
| Water Front | Yes |
| Property View | Water |
Taxes
| Property | 5335 |
|---|
Area Information
| State | FL |
|---|---|
| County | Pasco |
| City | LAND O LAKES |
| Zip Code | 34638 |
| Area | 34638 Land O Lakes |
| Community Name | DEVONWOOD RESIDENTIAL |
| School District | Sunlake High School-PO |
| Elementary School | Oakstead Elementary-PO |
| High School | Sunlake High School-PO |
| Listing VS Median (in DEVONWOOD RESIDENTIAL) | |
Price: $399,999 low | high Med: $394,450 sqft: 1,769 low | high Med: 1,729 $ / sqft: $226 low | high Med: $228 On site: 185 low | high Med: 99.5 | |
Market Activity 34638
Request a showing
Request a showing
 Listings courtesy of Stellar MLS as distributed by MLS GRID.Based on information submitted to the MLS GRID as of September 28, 2026 at 9:31:05 PM PDT All data is obtained from various sources and may not have been verified by broker or MLS GRID. Supplied Open House Information is subject to change without notice. All information should be independently reviewed and verified for accuracy. Properties may or may not be listed by the office/agent presenting the information. The Digital Millennium Copyright Act of 1998, 17 U.S.C. § 512 (the “DMCA”) provides recourse for copyright owners who believe that material appearing on the Internet infringes their rights under U.S. copyright law. If you believe in good faith that any content or material made available in connection with our website or services infringes your copyright, you (or your agent) may send us a notice requesting that the content or material be removed, or access to it blocked. Notices must be sent in writing by email to DMCAnotice@MLSGrid.com. “The DMCA requires that your notice of alleged copyright infringement include the following information: (1) description of the copyrighted work that is the subject of claimed infringement; (2) description of the alleged infringing content and information sufficient to permit us to locate the content; (3) contact information for you, including your address, telephone number and email address; (4) a statement by you that you have a good faith belief that the content in the manner complained of is not authorized by the copyright owner, or its agent, or by the operation of any law; (5) a statement by you, signed under penalty of perjury, that the information in the notification is accurate and that you have the authority to enforce the copyrights that are claimed to be infringed; and (6) a physical or electronic signature of the copyright owner or a person authorized to act on the copyright owner’s behalf. Failure to include all of the above information may result in the delay of the processing of your complaint.
Contact
Learn More About This Property

| State | FL |
|---|---|
| County | Pasco |
| City | LAND O LAKES |
| Zip Code | 34638 |
| Area | 34638 Land O Lakes |
| Community Name | DEVONWOOD RESIDENTIAL |
| School District | Sunlake High School-PO |
| Elementary School | Oakstead Elementary-PO |
| High School | Sunlake High School-PO |
| Listing VS Median (in DEVONWOOD RESIDENTIAL) | |
Price: $399,999 low | high Med: $394,450 sqft: 1,769 low | high Med: 1,729 $ / sqft: $226 low | high Med: $228 On site: 185 low | high Med: 99.5 | |
Listings courtesy of Stellar MLS as distributed by MLS GRID.Based on information submitted to the MLS GRID as of All data is obtained from various sources and may not have been verified by broker or MLS GRID. Supplied Open House Information is subject to change without notice. All information should be independently reviewed and verified for accuracy. Properties may or may not be listed by the office/agent presenting the information. The Digital Millennium Copyright Act of 1998, 17 U.S.C. § 512 (the “DMCA”) provides recourse for copyright owners who believe that material appearing on the Internet infringes their rights under U.S. copyright law. If you believe in good faith that any content or material made available in connection with our website or services infringes your copyright, you (or your agent) may send us a notice requesting that the content or material be removed, or access to it blocked. Notices must be sent in writing by email to DMCAnotice@MLSGrid.com. “The DMCA requires that your notice of alleged copyright infringement include the following information: (1) description of the copyrighted work that is the subject of claimed infringement; (2) description of the alleged infringing content and information sufficient to permit us to locate the content; (3) contact information for you, including your address, telephone number and email address; (4) a statement by you that you have a good faith belief that the content in the manner complained of is not authorized by the copyright owner, or its agent, or by the operation of any law; (5) a statement by you, signed under penalty of perjury, that the information in the notification is accurate and that you have the authority to enforce the copyrights that are claimed to be infringed; and (6) a physical or electronic signature of the copyright owner or a person authorized to act on the copyright owner’s behalf. Failure to include all of the above information may result in the delay of the processing of your complaint.
