
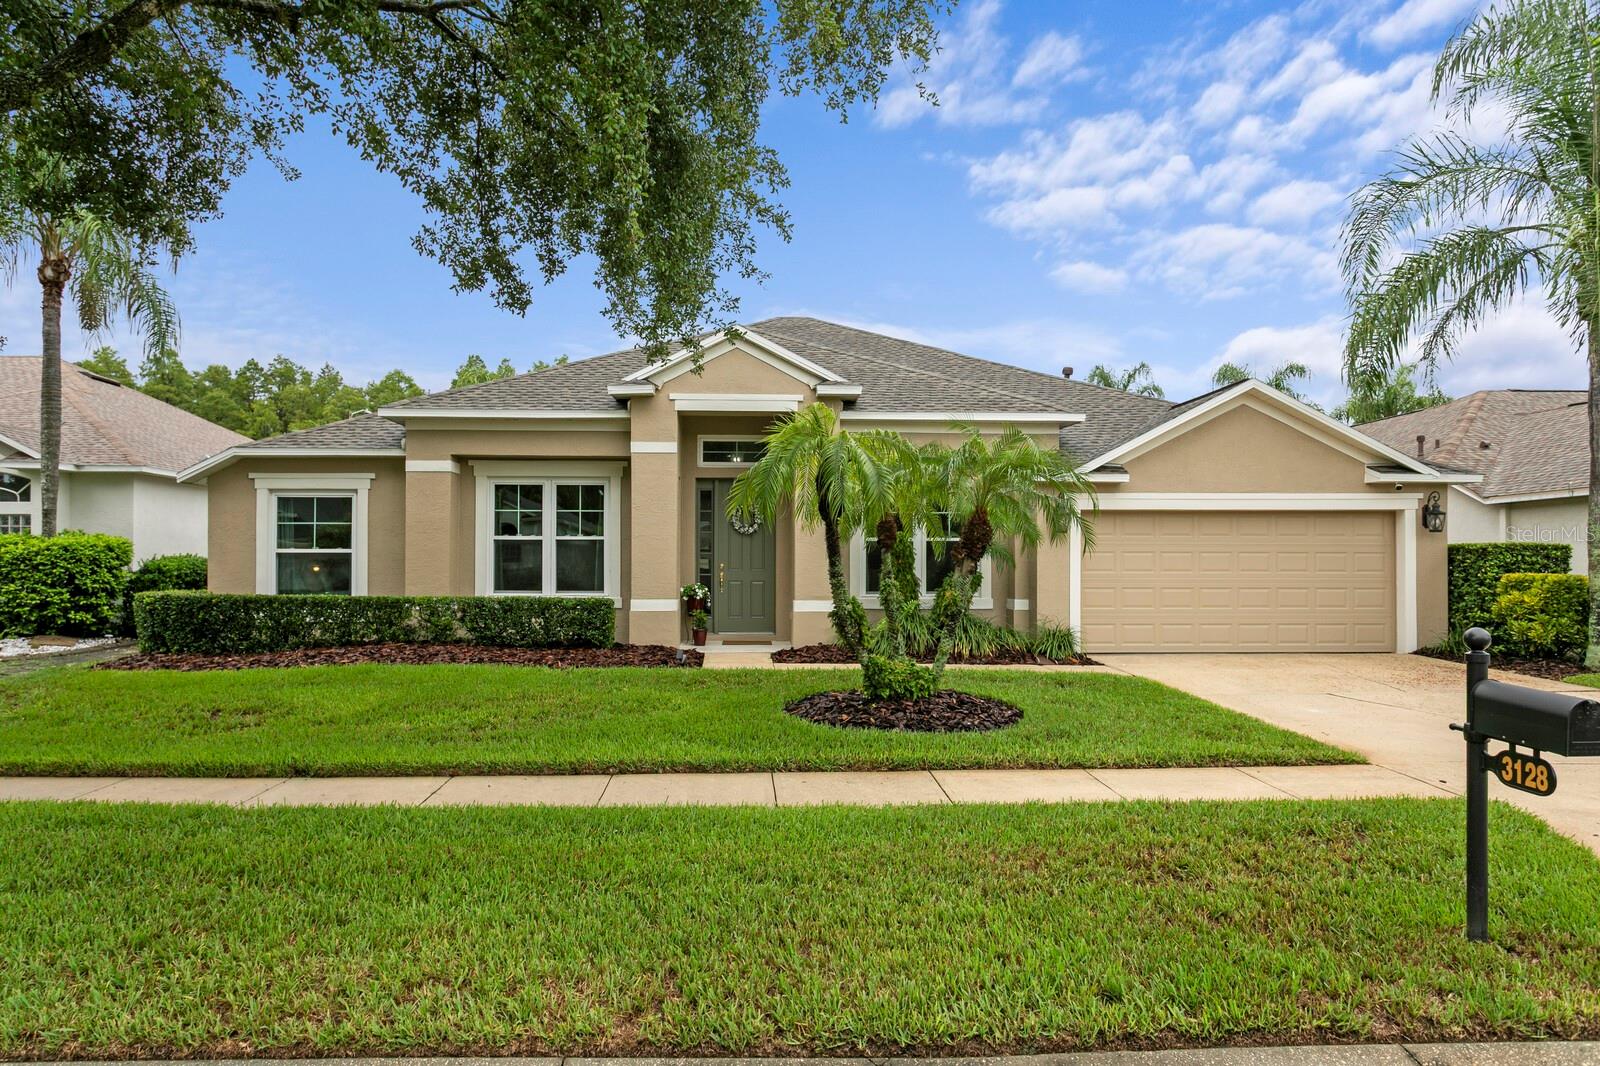
3128 Ashmonte Dr,LAND O LAKES, FL 34638
LAND O LAKES, FL 34638


Description
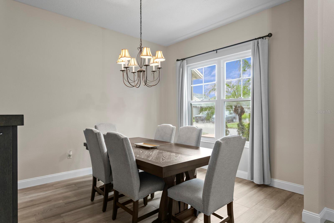
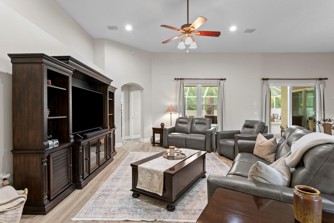
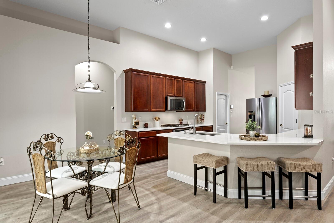
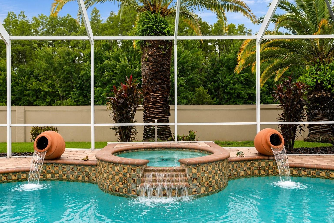
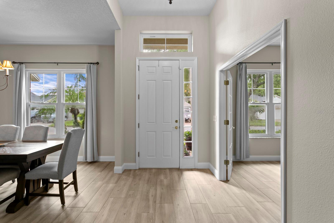
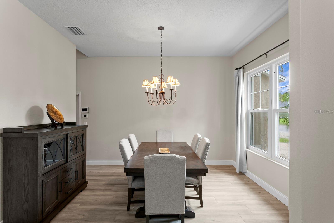
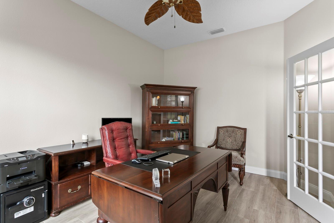
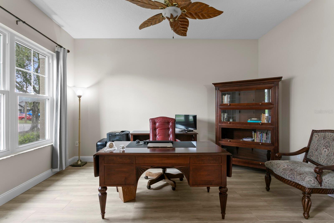
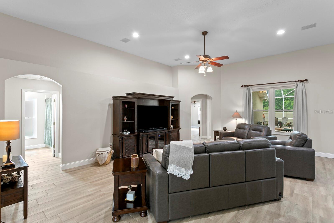
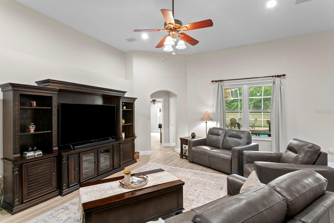
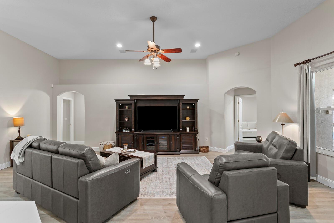
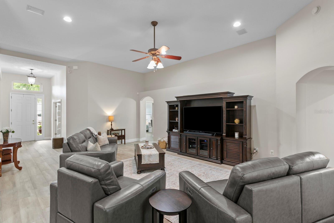
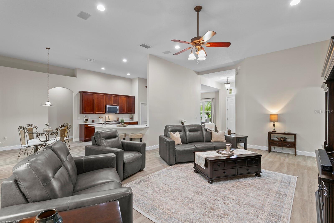
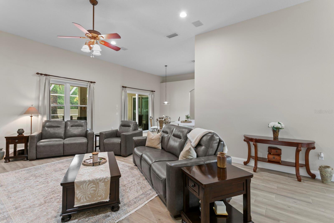
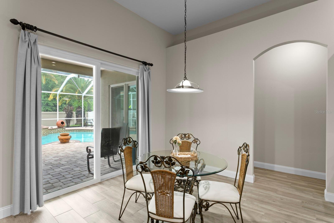
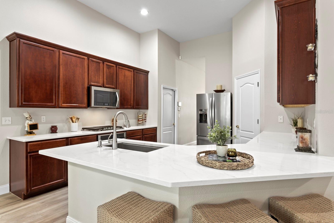
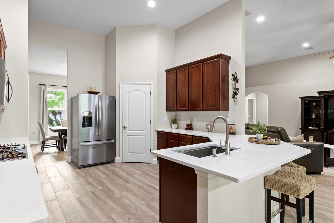
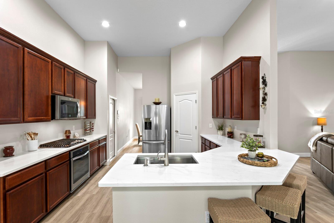
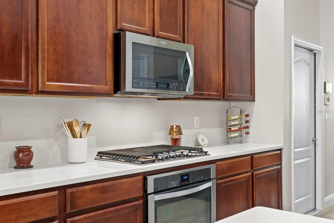
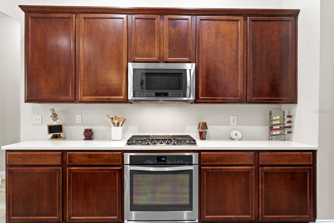
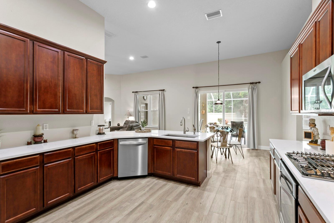
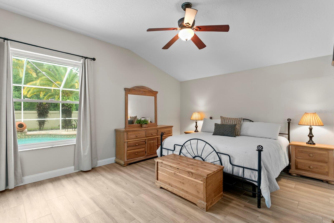
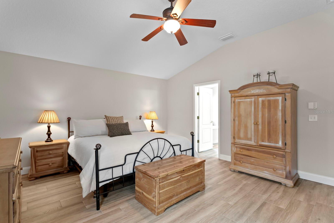
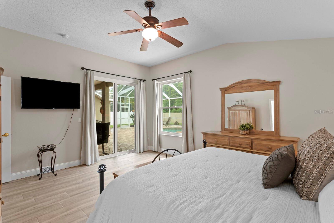
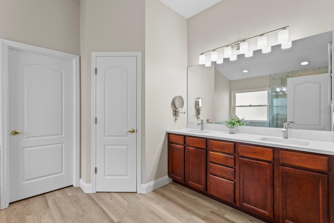
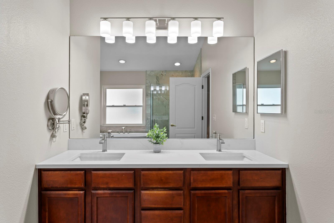
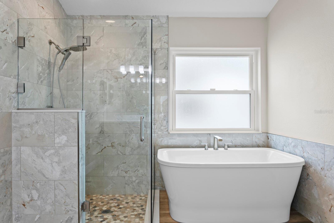
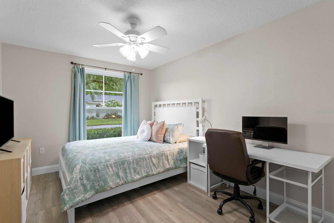
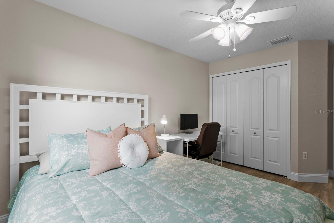
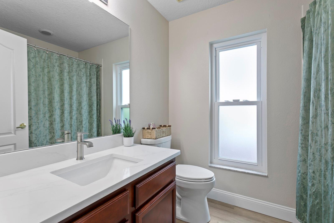
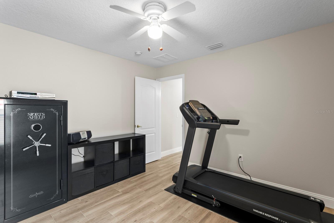
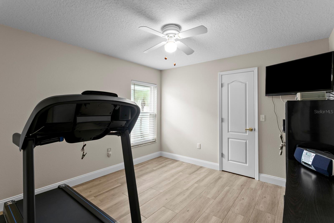
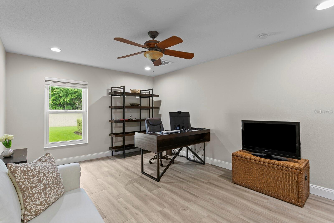
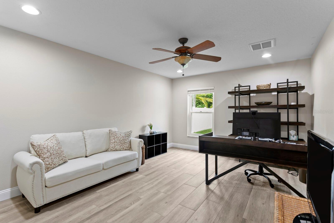
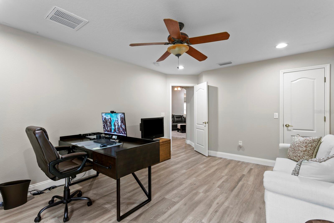
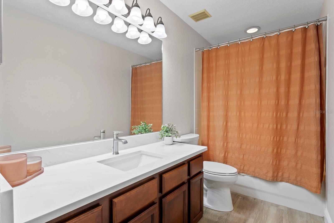
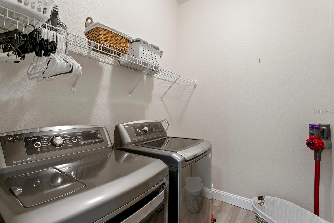
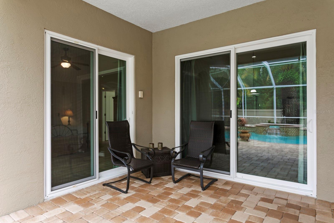
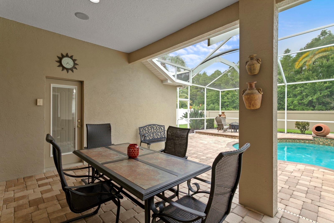
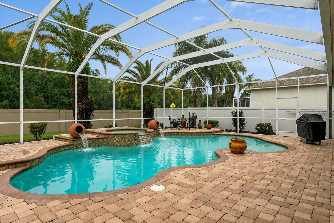
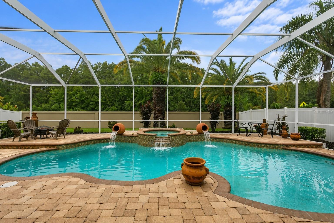
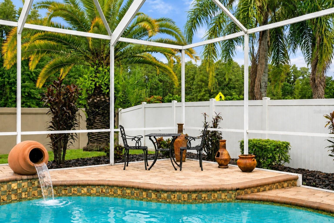
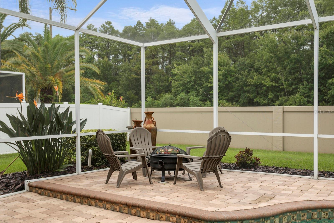
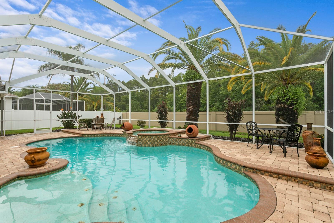
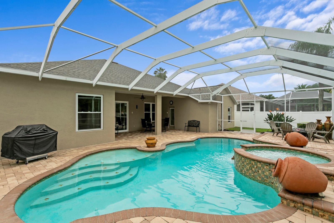
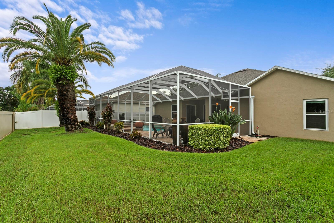
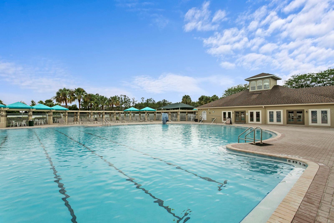
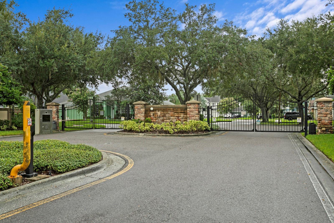
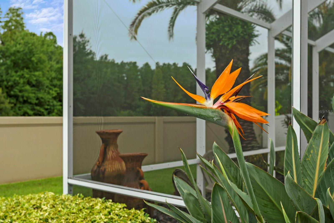
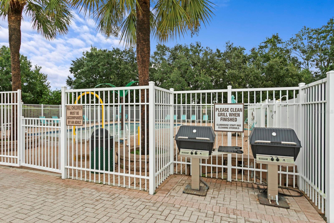
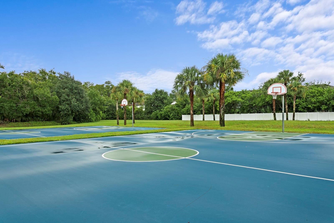
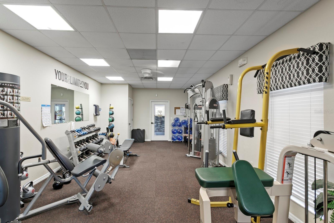
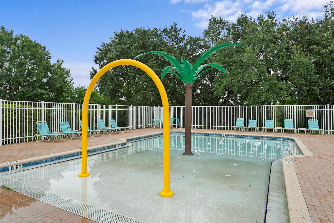
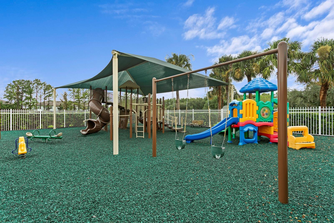
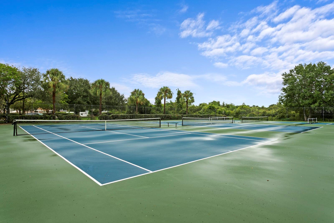
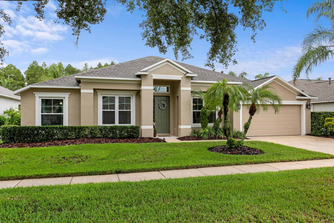
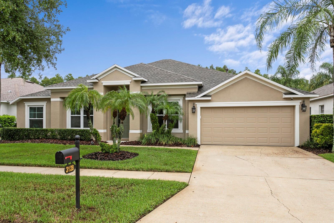
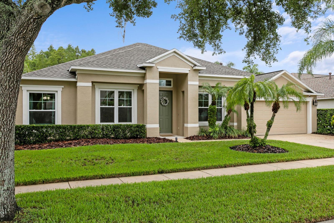
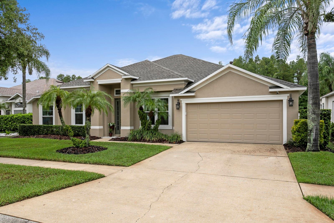
Under contract-accepting backup offers. Nearly $145,000 in documented improvements, most completed in 2025, set this 4-bedroom, 3-bath pool home apart in the GATED, amenity-rich community of Oakstead. The big-ticket items are done: roof (2025), garage door and remote (2025), double-pane windows and sliding glass doors (2021), and attic insulation (2025). The HVAC system received a full ductwork overhaul in 2025, including supply and return lines, supply and return-air plenums, in-place coil cleaning, and a blower pull and clean, plus a HALO-LED whole-home air purification system. Inside, just over 2,600 square feet of single-story living offers a split floor plan, volume ceilings, conservation views, and an office/flex room with French doors. In 2025 the entire home received porcelain plank tile, including every bedroom, closet, and the pantry, along with 5½-inch baseboards and interior paint on all walls, closets, doors, and casings. The kitchen features quartz countertops, a Kraus 16-gauge stainless undermount sink, a Moen MotionSense hands-free faucet, and a disposal (all 2025). The Whirlpool stainless appliance package includes a French-door refrigerator, a 5-burner built-in gas cooktop, a convection oven, a convection microwave, and a dishwasher with a third rack (2024). The primary bath was fully remodeled in 2025 with a 60" freestanding soaking tub, polished 12" x 24" porcelain shower tile, a heavy-glass shower enclosure, a quartz counter with undermount sinks, a Kohler chair-height toilet, and Moen Genta fixtures throughout. The guest bath and pool bath were also updated with quartz counters, Kohler chair-height toilets, and Moen Genta faucets. Outside, the pool and waterfall spa are surrounded by a pavered lanai, and the pool is already plumbed for a gas heater. The exterior was painted in 2025, including the trim and front door, and a Sentricon termite system is in place. Pool pump and pool light just installed (October, 2026). Oakstead amenities include a clubhouse, fitness center, resort-style pool with splash pad, tennis and basketball courts, playgrounds, and walking trails, all just off State Road 54 near the Suncoast Parkway. A full itemized improvement list is available! This is the easy ONE-STORY 3-way split floorplan house on the edges of a quiet cul de sac you will want to call home!
Details
| MLS # | TB8546487 |
|---|---|
| Listing Type | For Sale |
| Style | House |
| HOA Dues | $70 |
| Sub-Type | For-sale |
| Status | Active Under Contract |
| Year | 2003 |
| Days On Site | 36 |
| Listing Provided By | FLORIDA EXECUTIVE REALTY | Wendy Ross |
Features
| Bed(s) | 4 |
|---|---|
| Bath(s) | 3 Total |
| SQ Feet | 2,613 |
| Garage | 2 |
| Pool | Yes |
| Story(s) | 1 |
| Zoning | MPUD |
| Acreage | 0.20 |
| Property View | Pool |
Taxes
| Property | 5355 |
|---|
Area Information
| State | FL |
|---|---|
| County | Pasco |
| City | LAND O LAKES |
| Zip Code | 34638 |
| Area | 34638 Land O Lakes |
| Community Name | OAKSTEAD PRCL 06 UNIT 01 PRCL 07 |
| School District | Sunlake High School-PO |
| Elementary School | Oakstead Elementary-PO |
| High School | Sunlake High School-PO |
| Listing VS Median (in OAKSTEAD PRCL 06 UNIT 01 PRCL 07) | |
Price: $589,990 low | high Med: $644,945 sqft: 2,613 low | high Med: 2,854 $ / sqft: $226 low | high Med: $226 On site: 36 low | high Med: 33 | |
Market Activity 34638
Request a showing
Request a showing
 Listings courtesy of Stellar MLS as distributed by MLS GRID.Based on information submitted to the MLS GRID as of October 16, 2026 at 2:57:16 PM PDT All data is obtained from various sources and may not have been verified by broker or MLS GRID. Supplied Open House Information is subject to change without notice. All information should be independently reviewed and verified for accuracy. Properties may or may not be listed by the office/agent presenting the information. The Digital Millennium Copyright Act of 1998, 17 U.S.C. § 512 (the “DMCA”) provides recourse for copyright owners who believe that material appearing on the Internet infringes their rights under U.S. copyright law. If you believe in good faith that any content or material made available in connection with our website or services infringes your copyright, you (or your agent) may send us a notice requesting that the content or material be removed, or access to it blocked. Notices must be sent in writing by email to DMCAnotice@MLSGrid.com. “The DMCA requires that your notice of alleged copyright infringement include the following information: (1) description of the copyrighted work that is the subject of claimed infringement; (2) description of the alleged infringing content and information sufficient to permit us to locate the content; (3) contact information for you, including your address, telephone number and email address; (4) a statement by you that you have a good faith belief that the content in the manner complained of is not authorized by the copyright owner, or its agent, or by the operation of any law; (5) a statement by you, signed under penalty of perjury, that the information in the notification is accurate and that you have the authority to enforce the copyrights that are claimed to be infringed; and (6) a physical or electronic signature of the copyright owner or a person authorized to act on the copyright owner’s behalf. Failure to include all of the above information may result in the delay of the processing of your complaint.
Contact
Learn More About This Property

| State | FL |
|---|---|
| County | Pasco |
| City | LAND O LAKES |
| Zip Code | 34638 |
| Area | 34638 Land O Lakes |
| Community Name | OAKSTEAD PRCL 06 UNIT 01 PRCL 07 |
| School District | Sunlake High School-PO |
| Elementary School | Oakstead Elementary-PO |
| High School | Sunlake High School-PO |
| Listing VS Median (in OAKSTEAD PRCL 06 UNIT 01 PRCL 07) | |
Price: $589,990 low | high Med: $644,945 sqft: 2,613 low | high Med: 2,854 $ / sqft: $226 low | high Med: $226 On site: 36 low | high Med: 33 | |
Listings courtesy of Stellar MLS as distributed by MLS GRID.Based on information submitted to the MLS GRID as of All data is obtained from various sources and may not have been verified by broker or MLS GRID. Supplied Open House Information is subject to change without notice. All information should be independently reviewed and verified for accuracy. Properties may or may not be listed by the office/agent presenting the information. The Digital Millennium Copyright Act of 1998, 17 U.S.C. § 512 (the “DMCA”) provides recourse for copyright owners who believe that material appearing on the Internet infringes their rights under U.S. copyright law. If you believe in good faith that any content or material made available in connection with our website or services infringes your copyright, you (or your agent) may send us a notice requesting that the content or material be removed, or access to it blocked. Notices must be sent in writing by email to DMCAnotice@MLSGrid.com. “The DMCA requires that your notice of alleged copyright infringement include the following information: (1) description of the copyrighted work that is the subject of claimed infringement; (2) description of the alleged infringing content and information sufficient to permit us to locate the content; (3) contact information for you, including your address, telephone number and email address; (4) a statement by you that you have a good faith belief that the content in the manner complained of is not authorized by the copyright owner, or its agent, or by the operation of any law; (5) a statement by you, signed under penalty of perjury, that the information in the notification is accurate and that you have the authority to enforce the copyrights that are claimed to be infringed; and (6) a physical or electronic signature of the copyright owner or a person authorized to act on the copyright owner’s behalf. Failure to include all of the above information may result in the delay of the processing of your complaint.
