
 Price Reduced Listing
3404 Tour Trace,LAND O LAKES, FL 34638
LAND O LAKES, FL 34638

Description
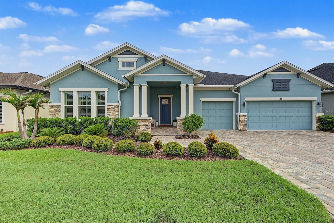
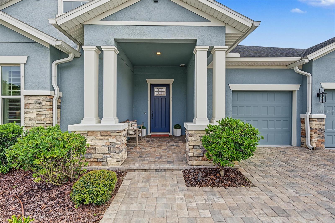
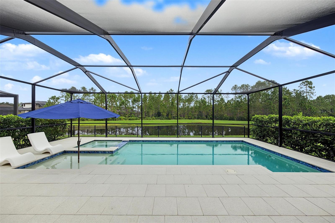
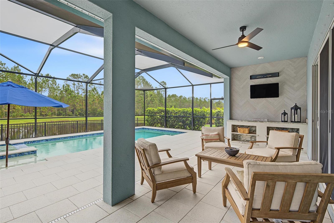
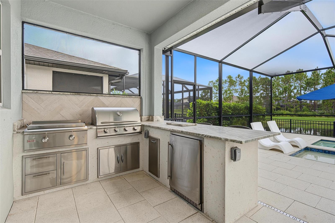
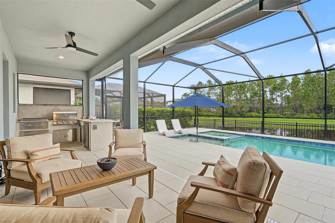
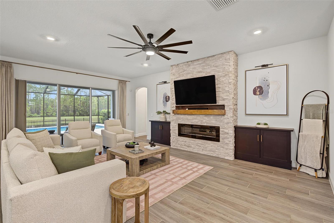
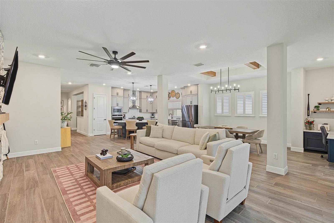
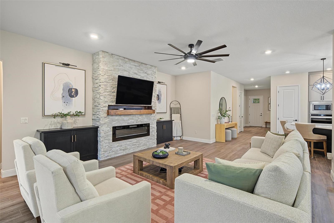
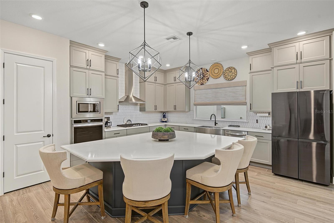
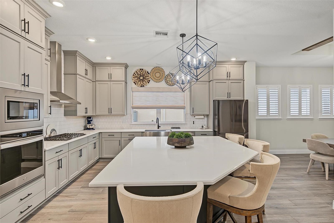
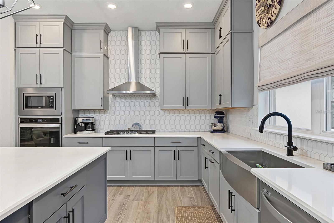
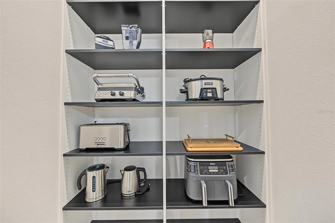
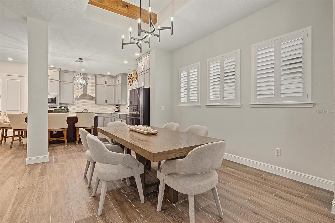
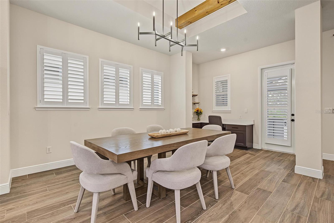
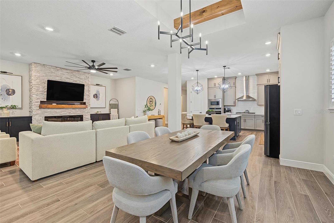
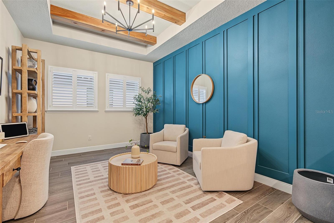
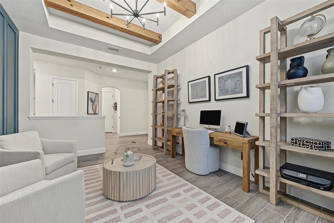
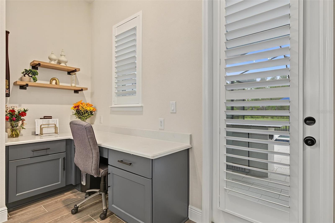
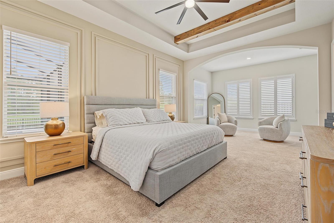
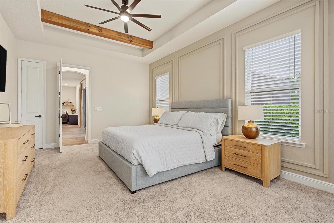
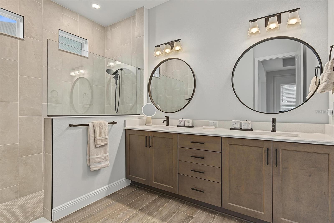
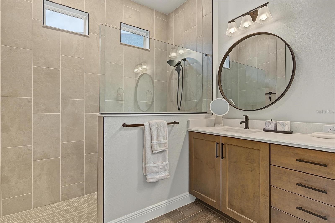
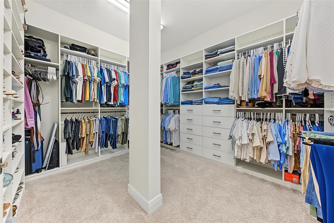
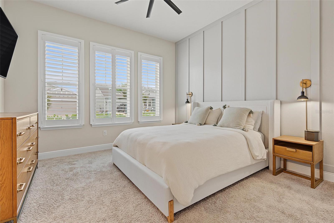
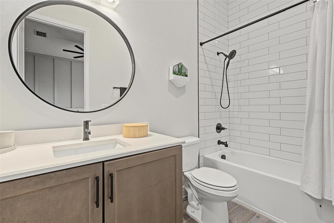
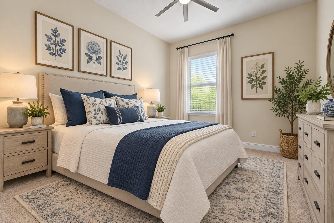
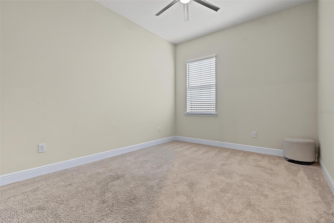
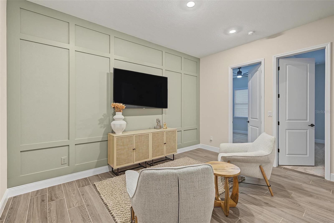
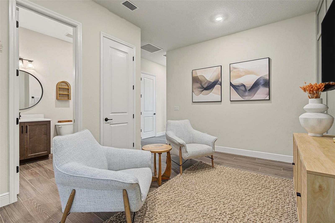
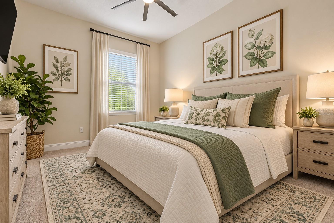
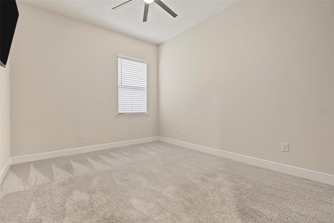
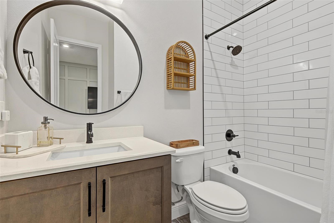
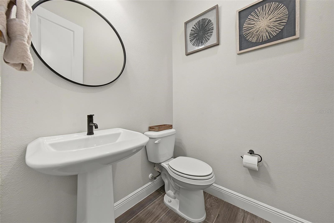
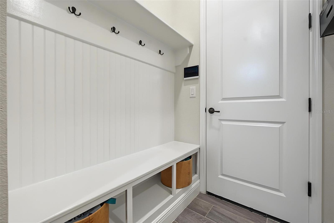
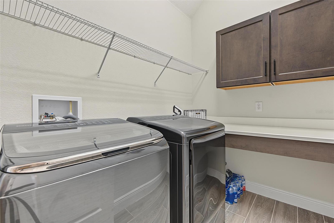
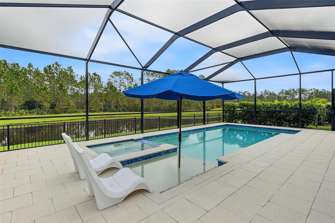
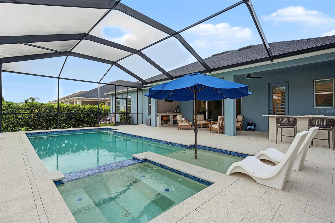
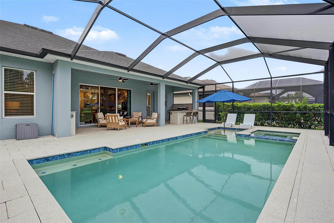
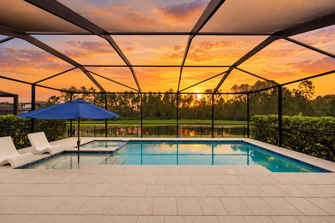
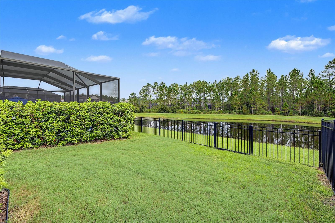
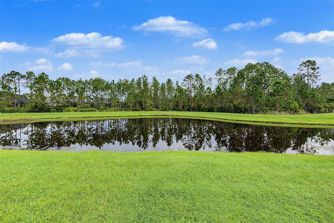
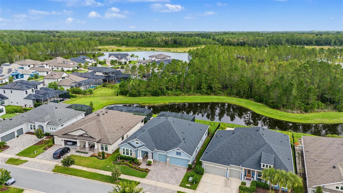
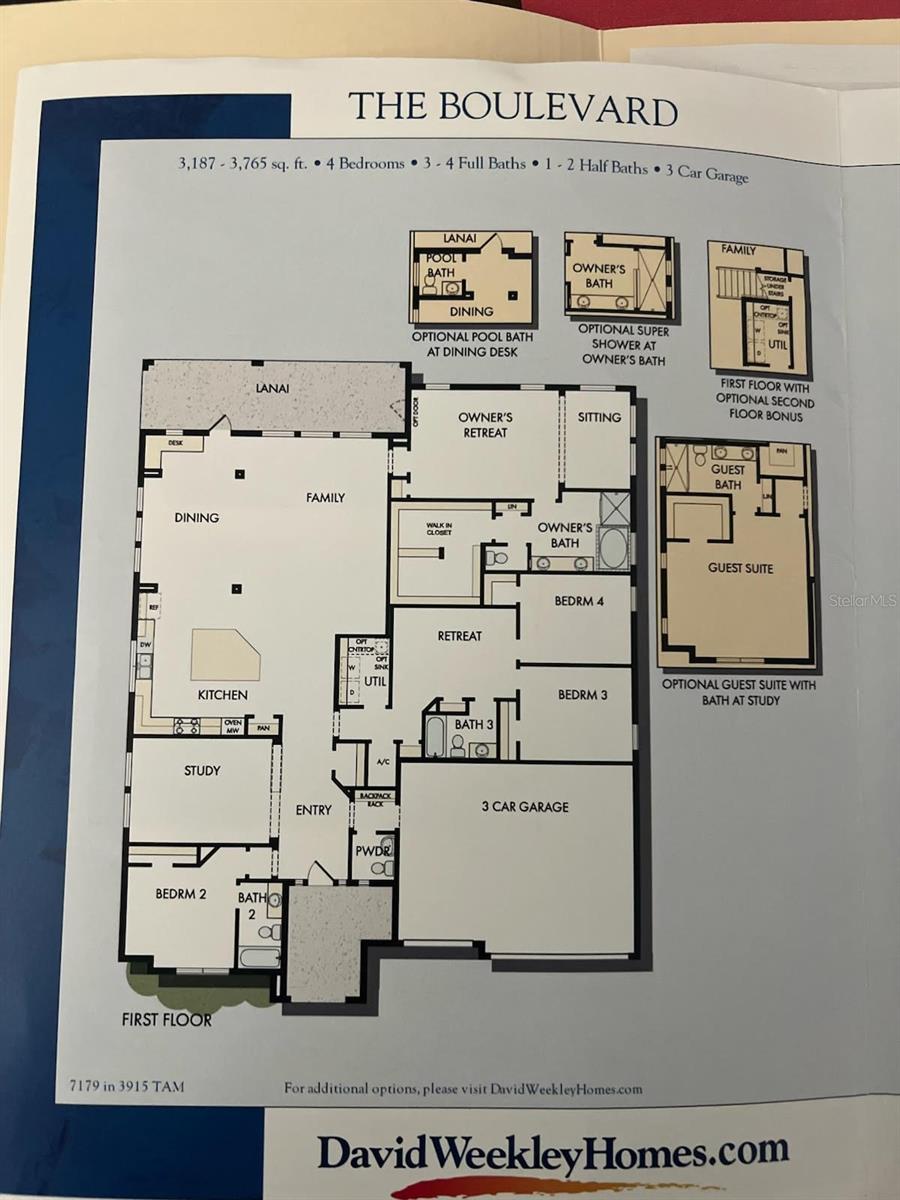
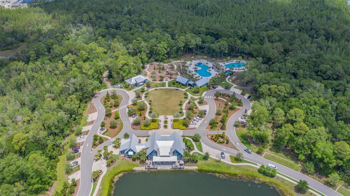
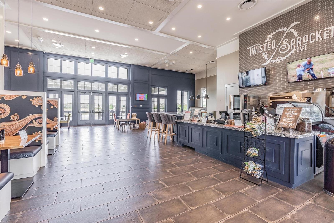
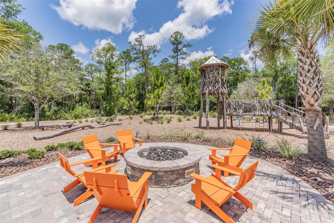
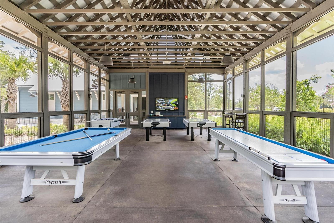
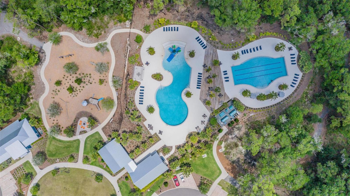
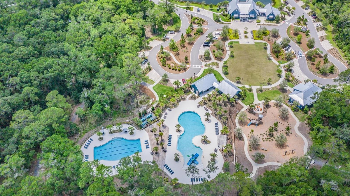
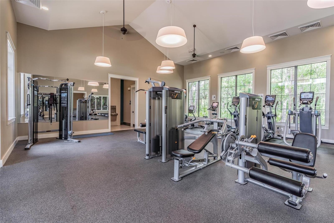
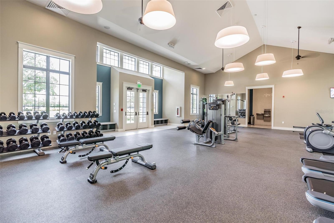
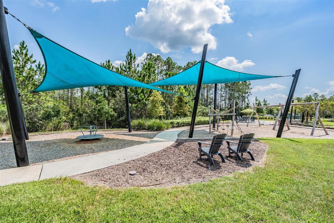
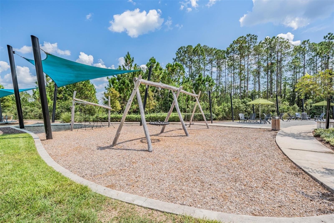
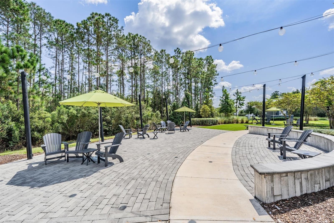
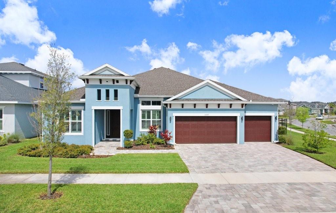
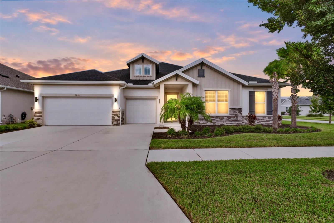
Welcome to the beautiful Boulevard floorplan by DAVID WEEKELY, thoughtfully designed for comfortable everyday living and effortless entertaining with a conservation view from the private pool and spa! From the moment you arrive, the paver driveway, covered front porch, and freshly landscaped grounds create a warm and inviting first impression. Inside, the heart of the home is the spacious, open-concept kitchen featuring a large center island, fingerprint-resistant appliances, elegant granite countertops, and oversized cabinetry. The kitchen flows seamlessly into the café dining area and expansive family room featuring French and sliding doors leading to the lanai, creating the perfect gathering space for everything from casual weeknight dinners to holiday celebrations and entertaining friends. A thoughtful office and flex area to make your own with a designer wall element. Plantation shutters and beamed ceilings throughout really give this home personality. A secondary bedroom with an en-suite bath and custom closet built-ins, is perfect for guests. The private OVERSIZED owner's suite offers a peaceful retreat at the end of the day, complete with a generous sitting area and UPDATED walk-in closet, dual vanities, and a separate water closet. Two additional bedrooms provide plenty of flexibility for family or guests with a thoughtful flex room in between that can be used as a media room or play area. Thoughtful upgrades throughout include wood-look tile flooring in the main living areas, plush carpeting in the bedrooms, and finishes that combine style with easy everyday living. Step outside to the screened-in SHOWSTOPPER POOL AND SPA featuring a sun shelf. This area is complete with an outdoor kitchen and entertainment area. Enjoy breathtaking sunrises and sunsets while dining al fresco, entertaining guests, or simply relaxing at the end of the day. The 3-car garage is complete with epoxy floors and plenty of storage options. And the location is hard to beat! The elementary school is within golf cart distance, making daily routines especially convenient. As a resident of Bexley, you'll enjoy an incredible resort-style lifestyle surrounded by more than 1,200 acres of preserved green space, miles of scenic trails, three resort-style pools, a fitness center, community café, BMX park, splash pad, playgrounds, dog park, and highly regarded schools right within the community. Beautifully maintained, thoughtfully upgraded, and surrounded by amenities, this is more than a home-it's the opportunity to enjoy the very best of the Bexley lifestyle!
Details
| MLS # | W7889710 |
|---|---|
| Listing Type | For Sale |
| Style | House |
| HOA Dues | $433 |
| Sub-Type | For-sale |
| Status | Active |
| Year | 2022 |
| Days On Site | 12 |
| Listing Provided By | FUTURE HOME REALTY | Justine Manousogiannakis PLLC |
Features
| Bed(s) | 4 |
|---|---|
| Bath(s) | 4 Total |
| SQ Feet | 3,197 |
| Garage | 3 |
| Pool | Yes |
| Story(s) | 1 |
| Zoning | MPUD |
| Acreage | 0.21 |
| Property View | Trees, Woods, Water |
Taxes
| Property | 3251 |
|---|
Area Information
| State | FL |
|---|---|
| County | Pasco |
| City | LAND O LAKES |
| Zip Code | 34638 |
| Area | 34638 Land O Lakes |
| Community Name | BEXLEY SOUTH PH 3A PCL 4 |
| School District | Sunlake High School-PO |
| Elementary School | Bexley Elementary School |
| High School | Sunlake High School-PO |
| Listing VS Median (in BEXLEY SOUTH PH 3A PCL 4) | |
Price: $965,000 low | high Med: $965,000 sqft: 3,197 low | high Med: 3,197 $ / sqft: $302 low | high Med: $302 On site: 12 low | high Med: 12 | |
Market Activity 34638
Request a showing
Request a showing
 Listings courtesy of Stellar MLS as distributed by MLS GRID.Based on information submitted to the MLS GRID as of October 10, 2026 at 2:23:53 PM PDT All data is obtained from various sources and may not have been verified by broker or MLS GRID. Supplied Open House Information is subject to change without notice. All information should be independently reviewed and verified for accuracy. Properties may or may not be listed by the office/agent presenting the information. The Digital Millennium Copyright Act of 1998, 17 U.S.C. § 512 (the “DMCA”) provides recourse for copyright owners who believe that material appearing on the Internet infringes their rights under U.S. copyright law. If you believe in good faith that any content or material made available in connection with our website or services infringes your copyright, you (or your agent) may send us a notice requesting that the content or material be removed, or access to it blocked. Notices must be sent in writing by email to DMCAnotice@MLSGrid.com. “The DMCA requires that your notice of alleged copyright infringement include the following information: (1) description of the copyrighted work that is the subject of claimed infringement; (2) description of the alleged infringing content and information sufficient to permit us to locate the content; (3) contact information for you, including your address, telephone number and email address; (4) a statement by you that you have a good faith belief that the content in the manner complained of is not authorized by the copyright owner, or its agent, or by the operation of any law; (5) a statement by you, signed under penalty of perjury, that the information in the notification is accurate and that you have the authority to enforce the copyrights that are claimed to be infringed; and (6) a physical or electronic signature of the copyright owner or a person authorized to act on the copyright owner’s behalf. Failure to include all of the above information may result in the delay of the processing of your complaint.
Contact
Learn More About This Property

| State | FL |
|---|---|
| County | Pasco |
| City | LAND O LAKES |
| Zip Code | 34638 |
| Area | 34638 Land O Lakes |
| Community Name | BEXLEY SOUTH PH 3A PCL 4 |
| School District | Sunlake High School-PO |
| Elementary School | Bexley Elementary School |
| High School | Sunlake High School-PO |
| Listing VS Median (in BEXLEY SOUTH PH 3A PCL 4) | |
Price: $965,000 low | high Med: $965,000 sqft: 3,197 low | high Med: 3,197 $ / sqft: $302 low | high Med: $302 On site: 12 low | high Med: 12 | |
Listings courtesy of Stellar MLS as distributed by MLS GRID.Based on information submitted to the MLS GRID as of All data is obtained from various sources and may not have been verified by broker or MLS GRID. Supplied Open House Information is subject to change without notice. All information should be independently reviewed and verified for accuracy. Properties may or may not be listed by the office/agent presenting the information. The Digital Millennium Copyright Act of 1998, 17 U.S.C. § 512 (the “DMCA”) provides recourse for copyright owners who believe that material appearing on the Internet infringes their rights under U.S. copyright law. If you believe in good faith that any content or material made available in connection with our website or services infringes your copyright, you (or your agent) may send us a notice requesting that the content or material be removed, or access to it blocked. Notices must be sent in writing by email to DMCAnotice@MLSGrid.com. “The DMCA requires that your notice of alleged copyright infringement include the following information: (1) description of the copyrighted work that is the subject of claimed infringement; (2) description of the alleged infringing content and information sufficient to permit us to locate the content; (3) contact information for you, including your address, telephone number and email address; (4) a statement by you that you have a good faith belief that the content in the manner complained of is not authorized by the copyright owner, or its agent, or by the operation of any law; (5) a statement by you, signed under penalty of perjury, that the information in the notification is accurate and that you have the authority to enforce the copyrights that are claimed to be infringed; and (6) a physical or electronic signature of the copyright owner or a person authorized to act on the copyright owner’s behalf. Failure to include all of the above information may result in the delay of the processing of your complaint.
