3414 Monarch Way,GREEN COVE SPRINGS, FL 32043
GREEN COVE SPRINGS, FL 32043





Description
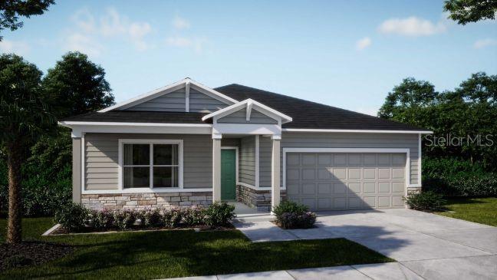
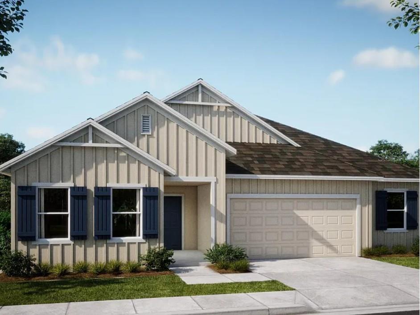
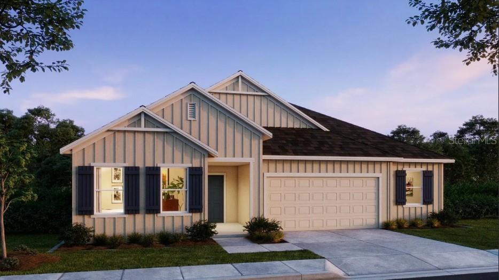
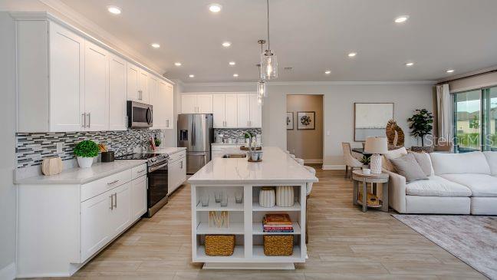
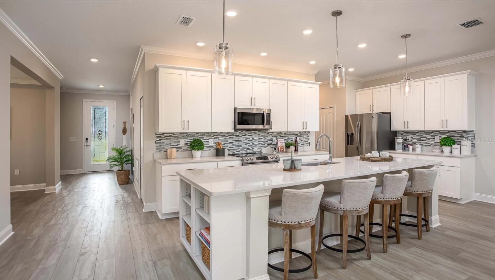
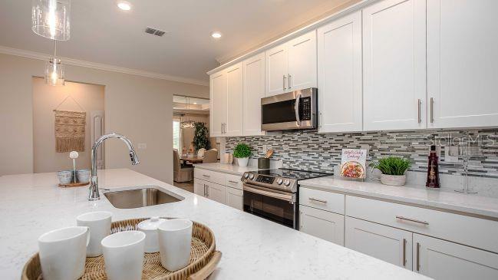
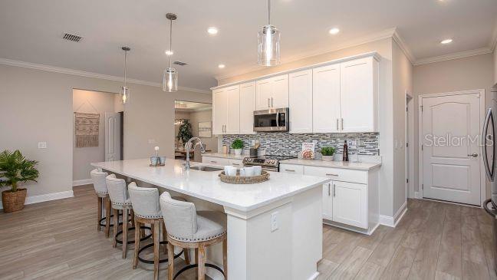
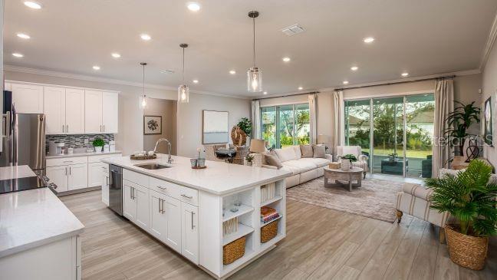
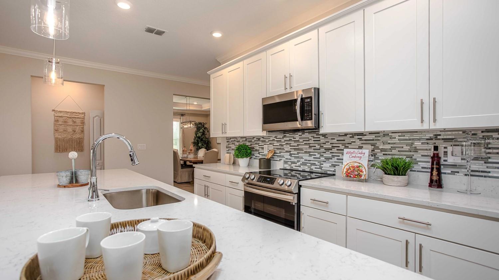
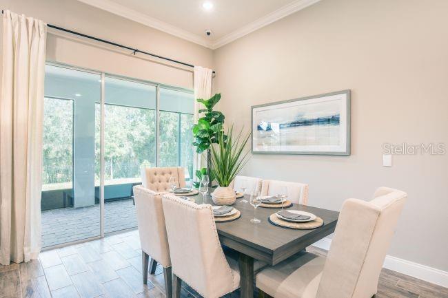
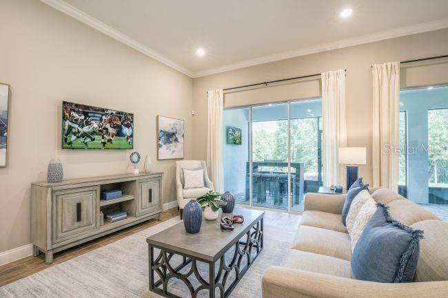
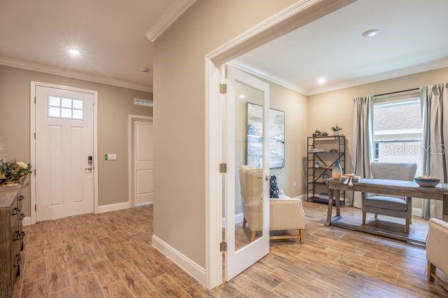
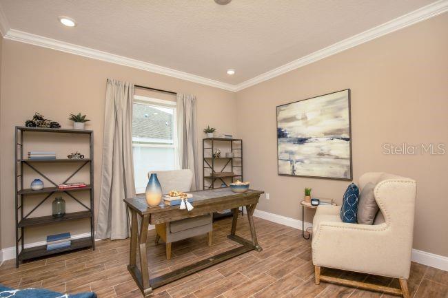
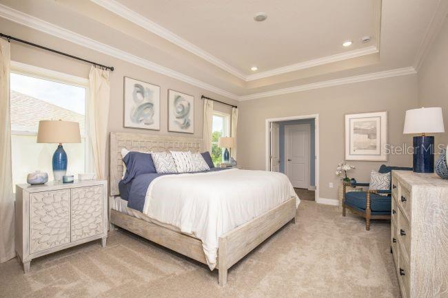
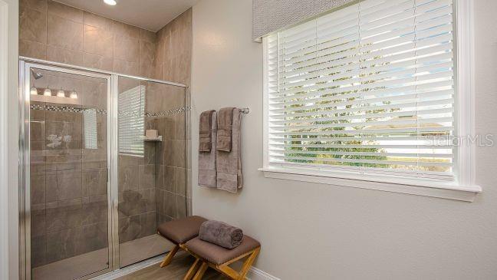
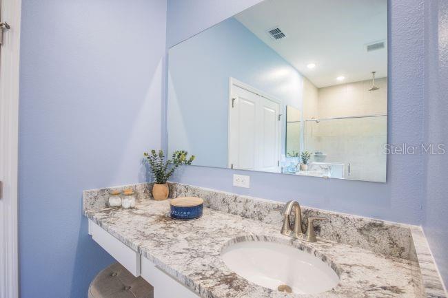
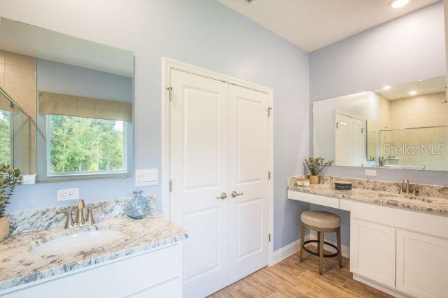
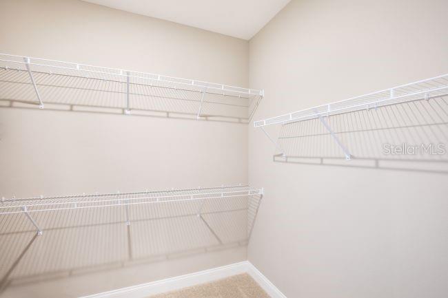
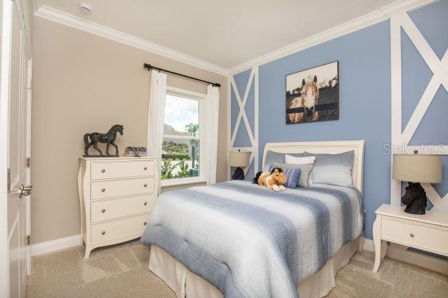
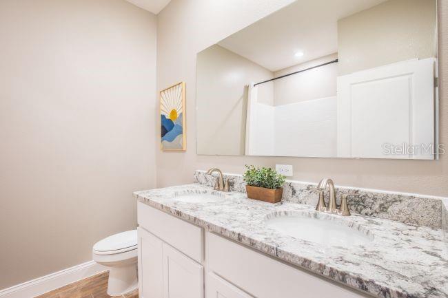
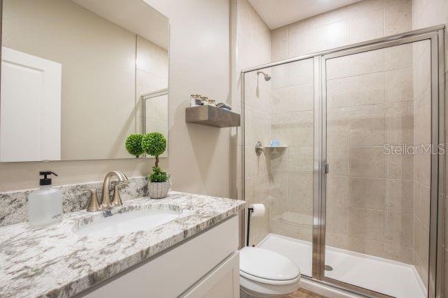
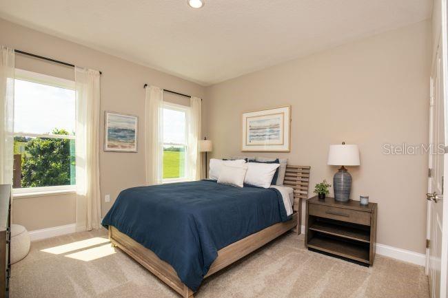
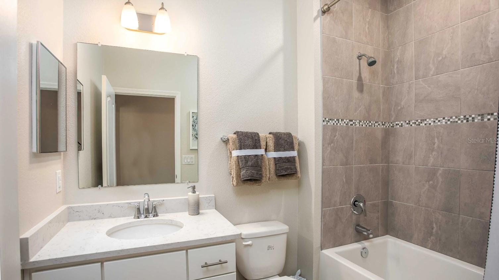
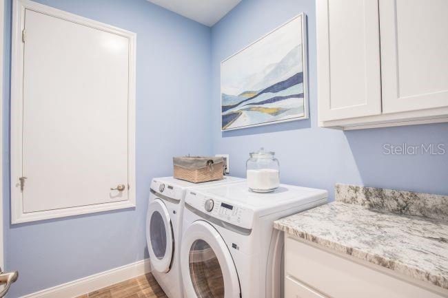
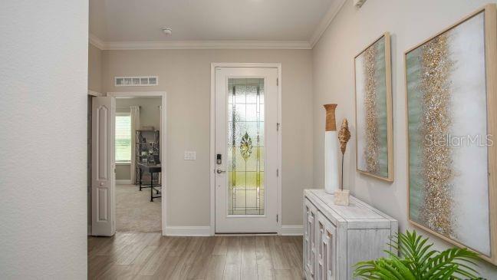
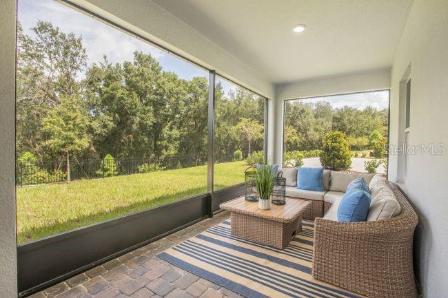
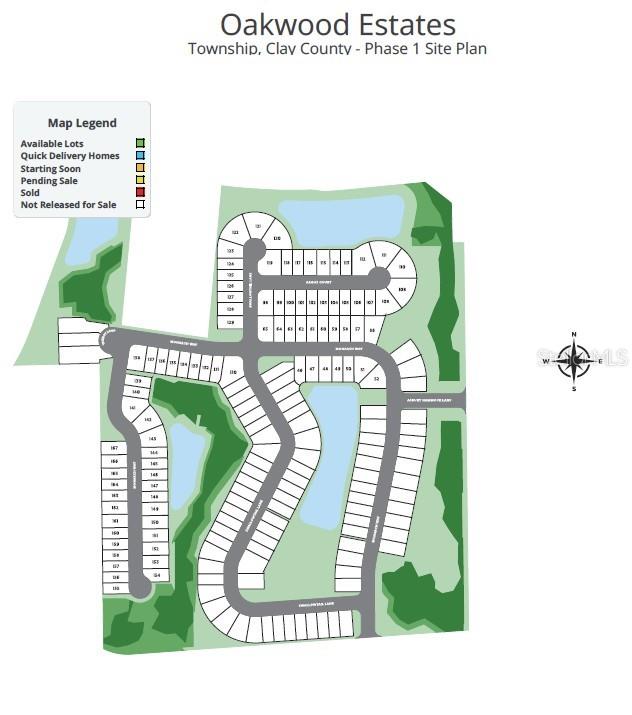
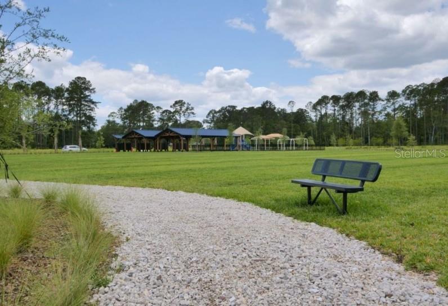
Under contract-accepting backup offers. Under Construction. Set within Oakwood Estates in Green Cove Springs, the Huntington combines an expansive layout with refined finishes, smart home technology, and thoughtful indoor-outdoor living. Oversized cul-de-sac homesites, a community playground, pavilions, and green spaces complement the neighborhood, while the included new home warranty adds lasting value. A covered entry opens to a welcoming foyer and an open-concept interior defined by soaring 9'4" flat ceilings, additional lighting throughout, abundant natural light, and EVP flooring flowing across the main living areas. Just off the foyer, a private suite-style bedroom with an adjacent full bath with tile shower provides a comfortable and versatile space for guests or multigenerational living. A private Den with double French doors creates a dedicated workspace or quiet retreat. The heart of the home is the chef-inspired kitchen, where quartz countertops pair beautifully with soft-close Shaker cabinetry, stainless steel appliances, a spacious pantry, and a large center island overlooking the expansive Great Room. French glass doors open to the oversized screened lanai, creating effortless indoor and outdoor living. The spacious owner's suite features a generous walk-in closet and a spa-inspired deluxe bath with quartz countertops, upgraded soft-close cabinetry, and a tiled shower extending to the ceiling. Two additional bedrooms are privately positioned on the opposite side of the home and share a full bath with tile tub/shower combo, creating a well-separated bedroom layout. Additional highlights include architectural shingles, professionally designed landscaping, and a spacious three-car garage with room for vehicles, recreational equipment, storage, or projects. Smart home features include a Ring Video Doorbell, Honeywell Smart Thermostat, Kwikset Keyless Entry Smart Door Lock, and DEAKO Smart Switches. With refined finishes, abundant natural light, versatile living spaces, and a screened-in lanai, the Huntington brings style and functionality together in Oakwood Estates. Schedule your private tour today. We can't wait to welcome you home!
Details
| MLS # | O6433450 |
|---|---|
| Listing Type | For Sale |
| Style | House |
| HOA Dues | $146 |
| Sub-Type | For-sale |
| Status | Active Under Contract |
| Year | 2026 |
| Days On Site | 90 |
| Listing Provided By | NEW HOME STAR FLORIDA LLC | Bridgette Hoyt |
Features
| Bed(s) | 4 |
|---|---|
| Bath(s) | 3 Total |
| SQ Feet | 2,286 |
| Garage | 3 |
| Story(s) | 1 |
| Zoning | R1 |
| Acreage | 0.17 |
Area Information
| State | FL |
|---|---|
| County | Clay |
| City | GREEN COVE SPRINGS |
| Zip Code | 32043 |
| Area | 32043 Green Cove Springs |
| Community Name | OAKWOOD ESTATES |
| School District | Clay High School |
| Elementary School | Lake Asbury Elementary School |
| High School | Clay High School |
| Listing VS Median (in OAKWOOD ESTATES) | |
Price: $439,900 low | high Med: $118,950 sqft: 2,286 low | high Med: 1,434 $ / sqft: $192 low | high Med: $83 On site: 90 low | high Med: 92 | |
Market Activity 32043
Request a showing
Request a showing
 Listings courtesy of Stellar MLS as distributed by MLS GRID.Based on information submitted to the MLS GRID as of November 22, 2026 at 7:59:17 AM PST All data is obtained from various sources and may not have been verified by broker or MLS GRID. Supplied Open House Information is subject to change without notice. All information should be independently reviewed and verified for accuracy. Properties may or may not be listed by the office/agent presenting the information. The Digital Millennium Copyright Act of 1998, 17 U.S.C. § 512 (the “DMCA”) provides recourse for copyright owners who believe that material appearing on the Internet infringes their rights under U.S. copyright law. If you believe in good faith that any content or material made available in connection with our website or services infringes your copyright, you (or your agent) may send us a notice requesting that the content or material be removed, or access to it blocked. Notices must be sent in writing by email to DMCAnotice@MLSGrid.com. “The DMCA requires that your notice of alleged copyright infringement include the following information: (1) description of the copyrighted work that is the subject of claimed infringement; (2) description of the alleged infringing content and information sufficient to permit us to locate the content; (3) contact information for you, including your address, telephone number and email address; (4) a statement by you that you have a good faith belief that the content in the manner complained of is not authorized by the copyright owner, or its agent, or by the operation of any law; (5) a statement by you, signed under penalty of perjury, that the information in the notification is accurate and that you have the authority to enforce the copyrights that are claimed to be infringed; and (6) a physical or electronic signature of the copyright owner or a person authorized to act on the copyright owner’s behalf. Failure to include all of the above information may result in the delay of the processing of your complaint.
Contact
Learn More About This Property

| State | FL |
|---|---|
| County | Clay |
| City | GREEN COVE SPRINGS |
| Zip Code | 32043 |
| Area | 32043 Green Cove Springs |
| Community Name | OAKWOOD ESTATES |
| School District | Clay High School |
| Elementary School | Lake Asbury Elementary School |
| High School | Clay High School |
| Listing VS Median (in OAKWOOD ESTATES) | |
Price: $439,900 low | high Med: $118,950 sqft: 2,286 low | high Med: 1,434 $ / sqft: $192 low | high Med: $83 On site: 90 low | high Med: 92 | |