
4022 W Bay To Bay Blvd,TAMPA, FL 33629
TAMPA, FL 33629


Description
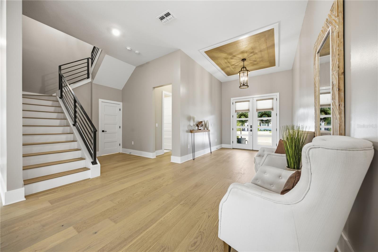
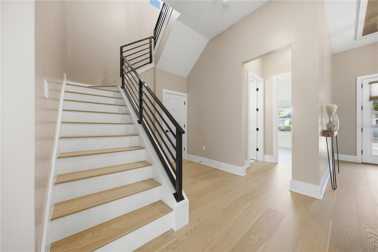
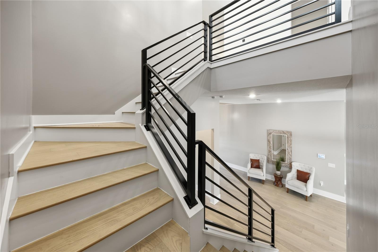
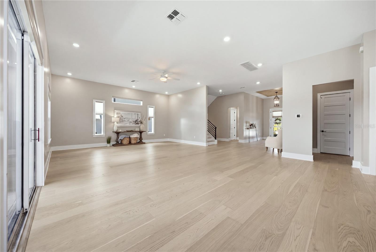
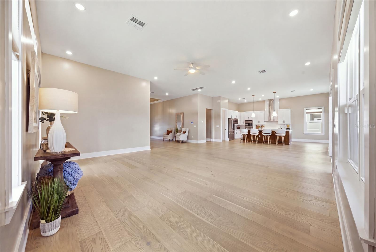
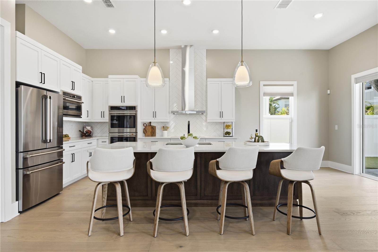
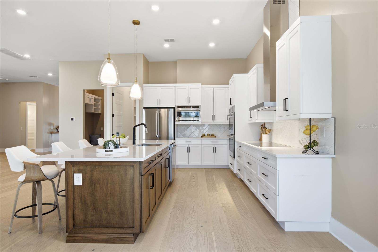
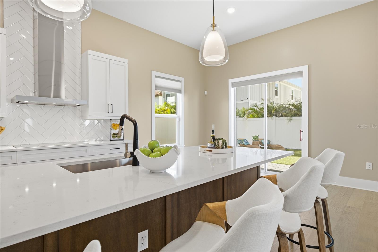
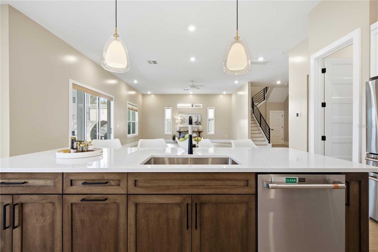
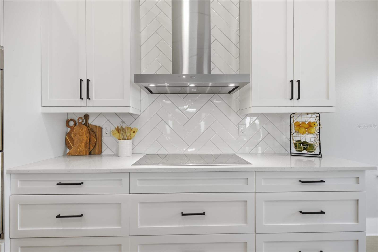
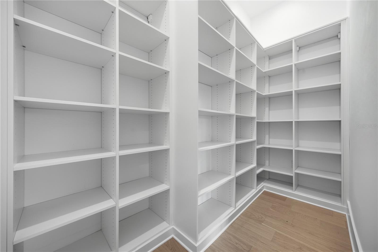
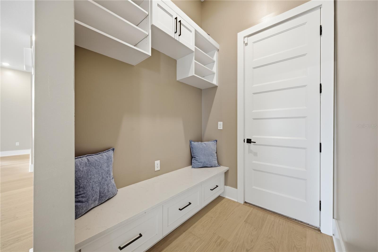
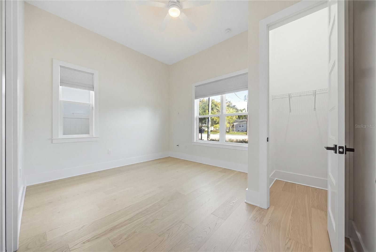
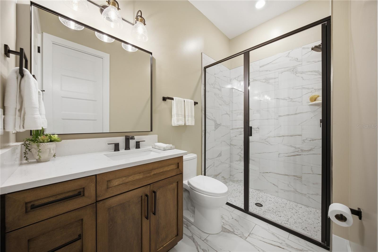
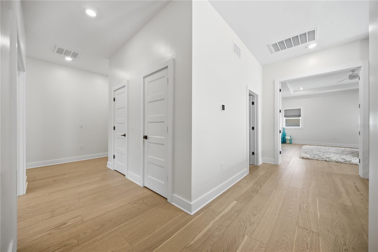
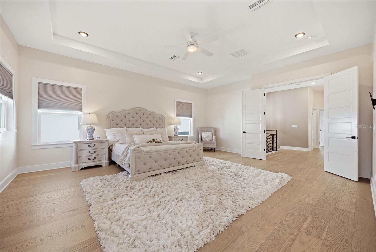
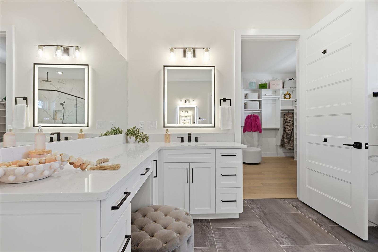
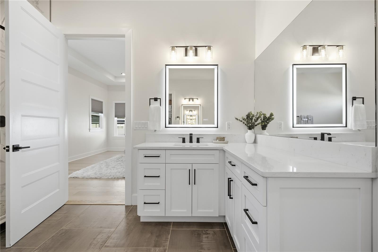
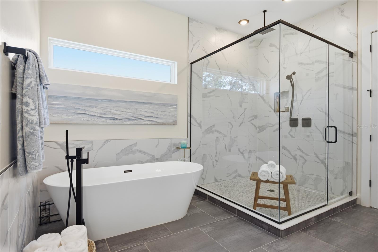
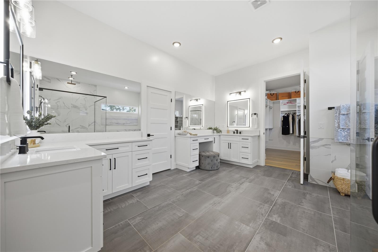
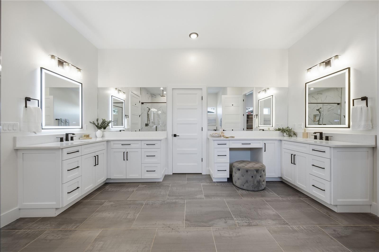
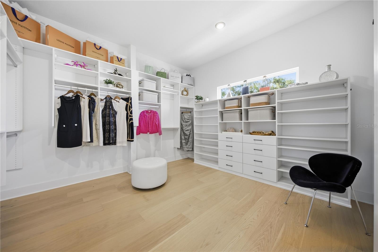
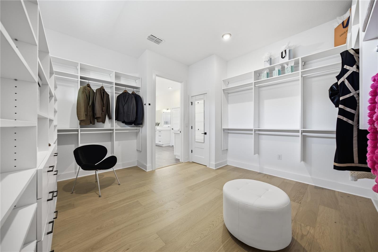
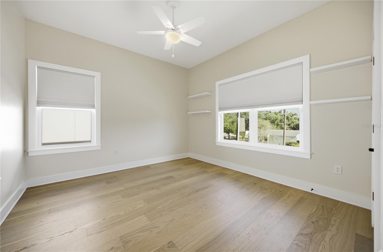
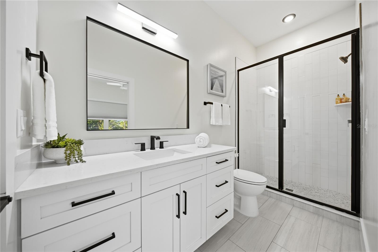
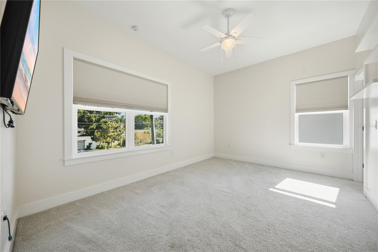
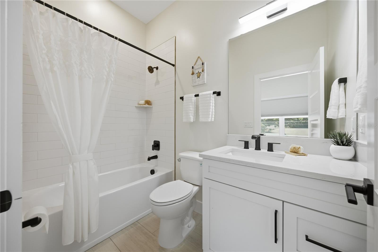
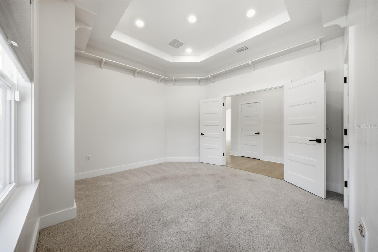
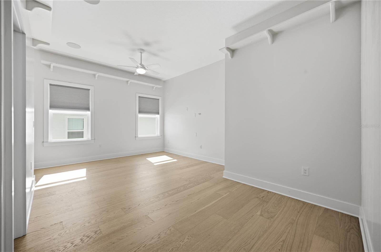
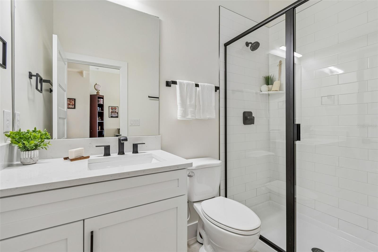
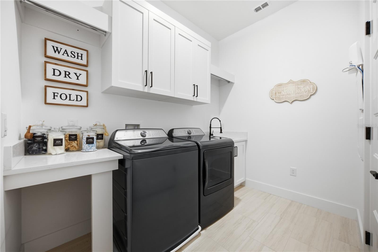
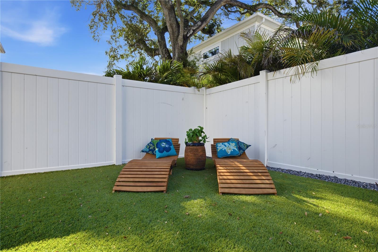
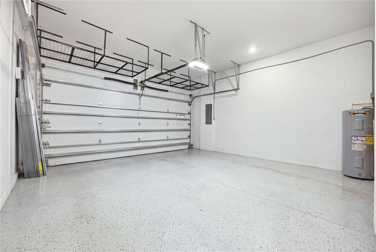
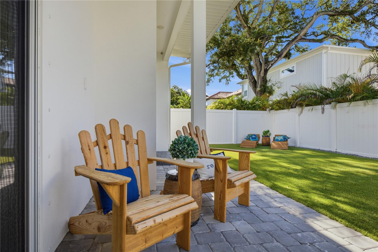
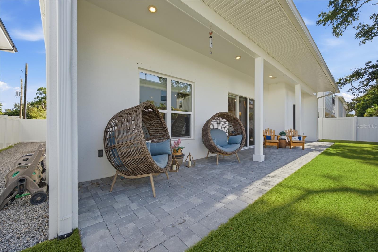
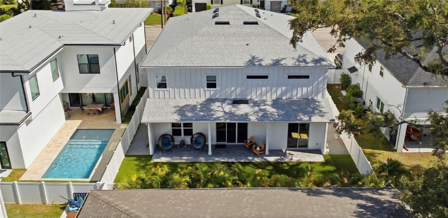
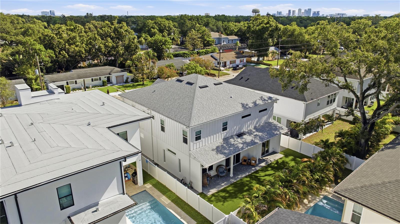
Under contract-accepting backup offers. Immerse yourself in the coveted South Tampa lifestyle with this beautifully crafted and thoughtfully designed luxury residence (X Flood zone, no flood insurance required) offering 5 bedrooms, 5 full bathrooms, a versatile flex room that can be used as a possible 6th bedroom and a spacious 2-car garage across 4,090 square feet of exceptional living space. A grand double-door entry welcomes you into an impressive foyer highlighted by soaring 11'4" ceilings (10' on the 2nd level), impeccable craftsmanship, and stunning 7.5" Café Cannoli engineered hardwood flooring that extends throughout the entire first level and most of the second level. Automated electric blinds enhance the home's sophistication while providing effortless privacy and convenience. Designed for both elevated everyday living and seamless entertaining, the expansive open-concept floor plan is bathed in natural light and effortlessly connects the living, dining, and kitchen spaces. The chef's kitchen serves as the centerpiece of the home, featuring a complete stainless steel appliance package, quartz countertops, custom cabinetry, a massive center island, abundant storage, and an impressive walk-in pantry. Just off the kitchen, a thoughtfully designed mudroom adds functionality and organization. The first floor also includes a private guest suite with an ensuite bathroom. The striking open-air staircase leads to a spacious second-floor landing, creating a dramatic architectural focal point. Through solid-core double doors, the luxurious primary suite offers a true owner's retreat. The spa-inspired ensuite bath showcases a freestanding soaking tub, an expansive wet room with a rainfall shower, dual vanities, and a massive walk-in closet designed to impress. Bedrooms three, four, and five each feature private ensuite bathrooms, providing exceptional comfort and privacy for family and guests. The upstairs flex room offers endless possibilities as a media room, home office, fitness studio, playroom, or optional sixth bedroom. The laundry room is located on the 2nd floor as well. Outdoor living is equally impressive with a covered lanai overlooking a fully fenced, low-maintenance backyard enhanced by approximately 900 square feet of professionally installed premium turf. For those envisioning a private outdoor oasis, professionally designed pool plans have already been completed by the current owners, saving valuable time and expense. Additional highlights include an expanded paver parking pad, zoned for the highly sought-after Plant High School district, conveniently within walking distance. Just steps away from beloved Friendship park. Combining luxury finishes, thoughtful upgrades, and an unbeatable South Tampa location, this exceptional residence presents a rare opportunity to enjoy refined Florida living at its finest!
Details
| MLS # | TB8518459 |
|---|---|
| Listing Type | For Sale |
| Style | House |
| Sub-Type | For-sale |
| Status | Active Under Contract |
| Year | 2024 |
| Days On Site | 130 |
| Listing Provided By | KELLER WILLIAMS TAMPA PROPERTIES | Kelly Brelje |
Features
| Bed(s) | 5 |
|---|---|
| Bath(s) | 5 Total |
| SQ Feet | 4,095 |
| Garage | 2 |
| Story(s) | 2 |
| Zoning | RS-60 |
| Acreage | 0.14 |
Taxes
| Property | 17491 |
|---|
Area Information
| State | FL |
|---|---|
| County | Hillsborough |
| City | TAMPA |
| Zip Code | 33629 |
| Area | 33629 Tampa | Palma Ceia |
| Community Name | VIRGINIA PARK |
| School District | Plant-HB |
| Elementary School | Dale Mabry Elementary-HB |
| High School | Plant-HB |
| Listing VS Median (in VIRGINIA PARK) | |
Price: $1,390,000 low | high Med: $649,999 sqft: 4,095 low | high Med: 1,184 $ / sqft: $339 low | high Med: $549 On site: 130 low | high Med: 9 | |
Market Activity 33629
Request a showing
Request a showing
 Listings courtesy of Stellar MLS as distributed by MLS GRID.Based on information submitted to the MLS GRID as of October 28, 2026 at 10:11:45 PM PDT All data is obtained from various sources and may not have been verified by broker or MLS GRID. Supplied Open House Information is subject to change without notice. All information should be independently reviewed and verified for accuracy. Properties may or may not be listed by the office/agent presenting the information. The Digital Millennium Copyright Act of 1998, 17 U.S.C. § 512 (the “DMCA”) provides recourse for copyright owners who believe that material appearing on the Internet infringes their rights under U.S. copyright law. If you believe in good faith that any content or material made available in connection with our website or services infringes your copyright, you (or your agent) may send us a notice requesting that the content or material be removed, or access to it blocked. Notices must be sent in writing by email to DMCAnotice@MLSGrid.com. “The DMCA requires that your notice of alleged copyright infringement include the following information: (1) description of the copyrighted work that is the subject of claimed infringement; (2) description of the alleged infringing content and information sufficient to permit us to locate the content; (3) contact information for you, including your address, telephone number and email address; (4) a statement by you that you have a good faith belief that the content in the manner complained of is not authorized by the copyright owner, or its agent, or by the operation of any law; (5) a statement by you, signed under penalty of perjury, that the information in the notification is accurate and that you have the authority to enforce the copyrights that are claimed to be infringed; and (6) a physical or electronic signature of the copyright owner or a person authorized to act on the copyright owner’s behalf. Failure to include all of the above information may result in the delay of the processing of your complaint.
Contact
Learn More About This Property

| State | FL |
|---|---|
| County | Hillsborough |
| City | TAMPA |
| Zip Code | 33629 |
| Area | 33629 Tampa | Palma Ceia |
| Community Name | VIRGINIA PARK |
| School District | Plant-HB |
| Elementary School | Dale Mabry Elementary-HB |
| High School | Plant-HB |
| Listing VS Median (in VIRGINIA PARK) | |
Price: $1,390,000 low | high Med: $649,999 sqft: 4,095 low | high Med: 1,184 $ / sqft: $339 low | high Med: $549 On site: 130 low | high Med: 9 | |
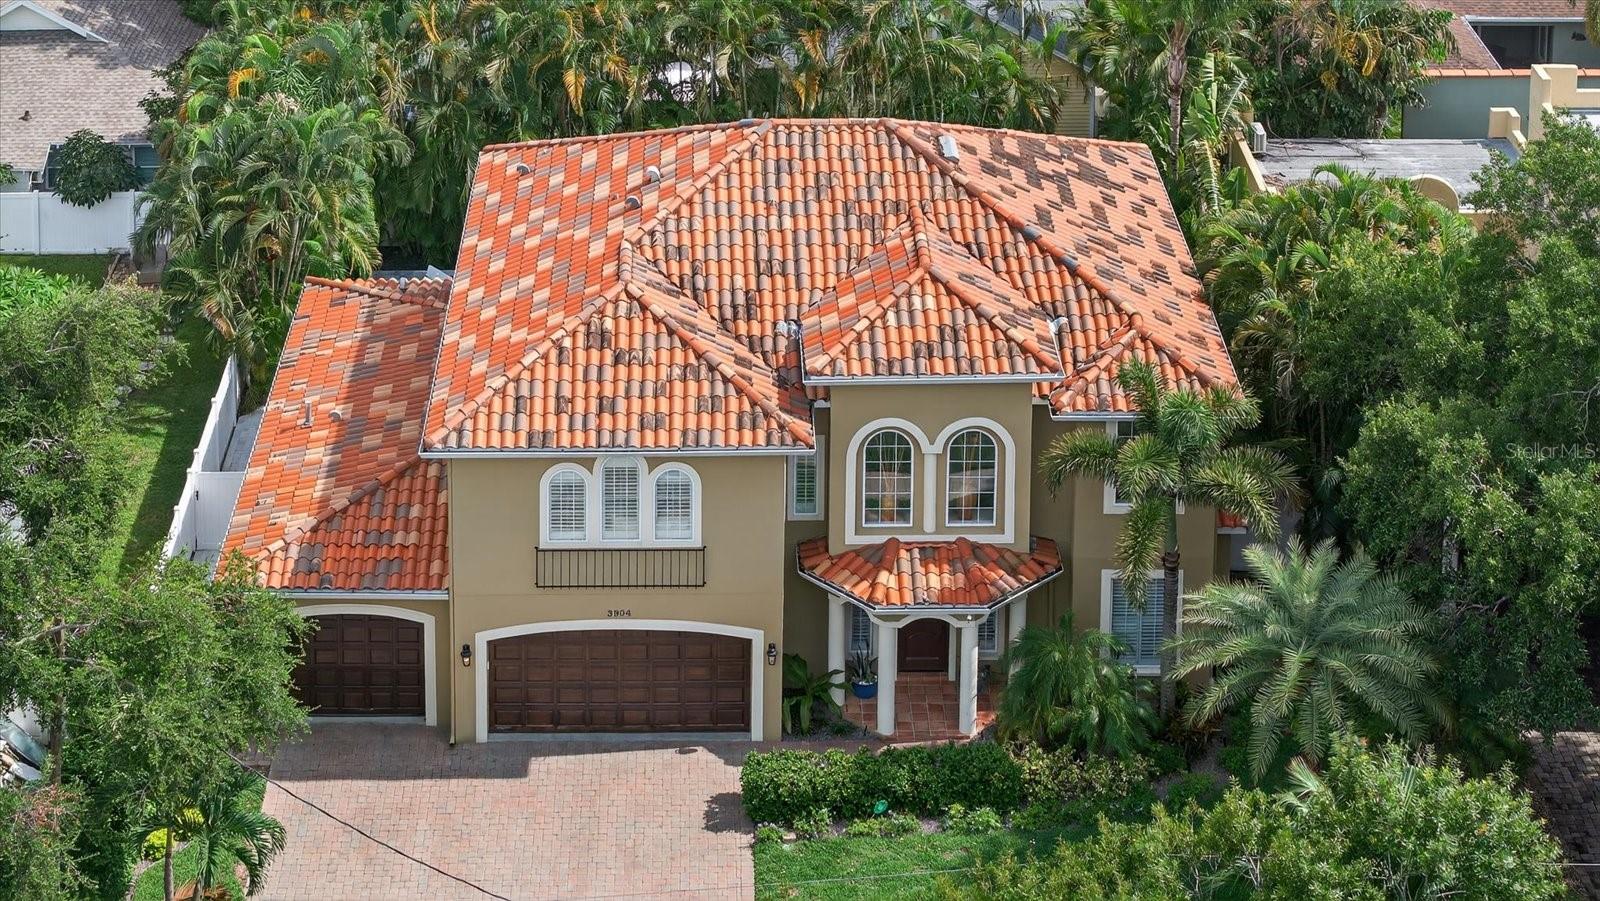 | $1,699,0003904 W Santiago StTampa, FL 33629 |
Listings courtesy of Stellar MLS as distributed by MLS GRID.Based on information submitted to the MLS GRID as of All data is obtained from various sources and may not have been verified by broker or MLS GRID. Supplied Open House Information is subject to change without notice. All information should be independently reviewed and verified for accuracy. Properties may or may not be listed by the office/agent presenting the information. The Digital Millennium Copyright Act of 1998, 17 U.S.C. § 512 (the “DMCA”) provides recourse for copyright owners who believe that material appearing on the Internet infringes their rights under U.S. copyright law. If you believe in good faith that any content or material made available in connection with our website or services infringes your copyright, you (or your agent) may send us a notice requesting that the content or material be removed, or access to it blocked. Notices must be sent in writing by email to DMCAnotice@MLSGrid.com. “The DMCA requires that your notice of alleged copyright infringement include the following information: (1) description of the copyrighted work that is the subject of claimed infringement; (2) description of the alleged infringing content and information sufficient to permit us to locate the content; (3) contact information for you, including your address, telephone number and email address; (4) a statement by you that you have a good faith belief that the content in the manner complained of is not authorized by the copyright owner, or its agent, or by the operation of any law; (5) a statement by you, signed under penalty of perjury, that the information in the notification is accurate and that you have the authority to enforce the copyrights that are claimed to be infringed; and (6) a physical or electronic signature of the copyright owner or a person authorized to act on the copyright owner’s behalf. Failure to include all of the above information may result in the delay of the processing of your complaint.
