

Description
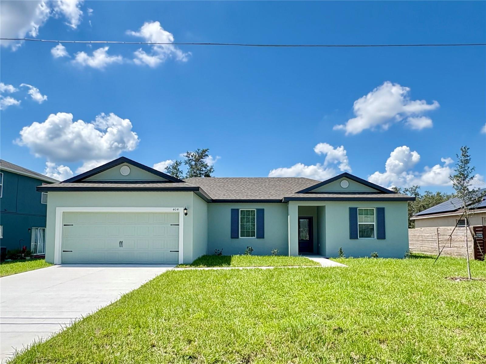
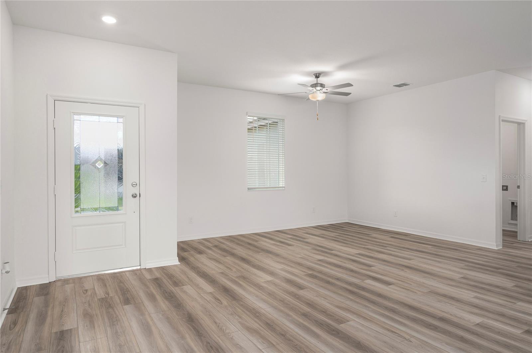
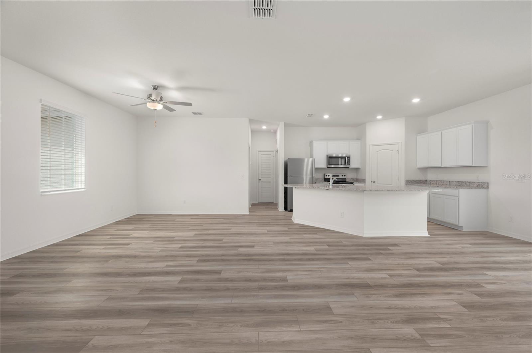
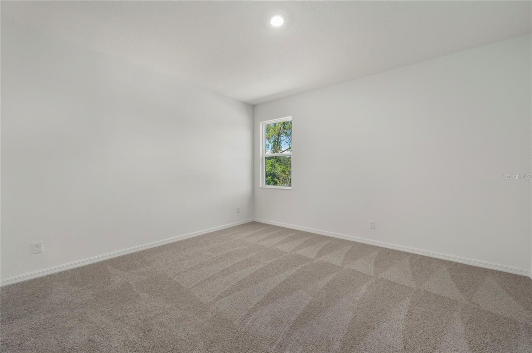
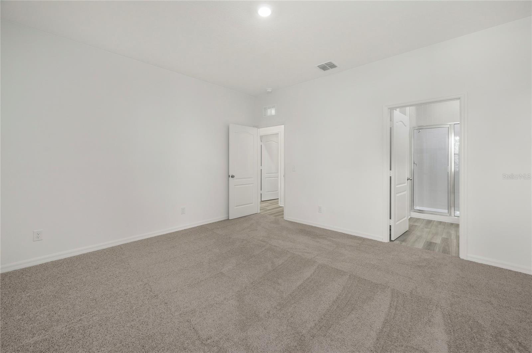
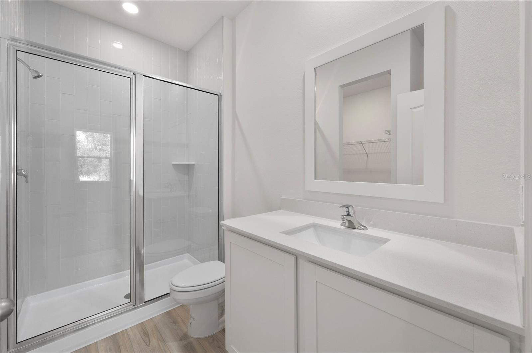
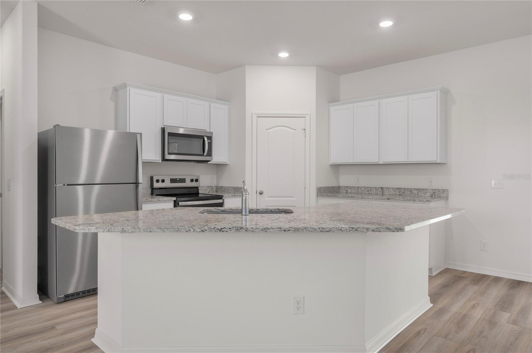
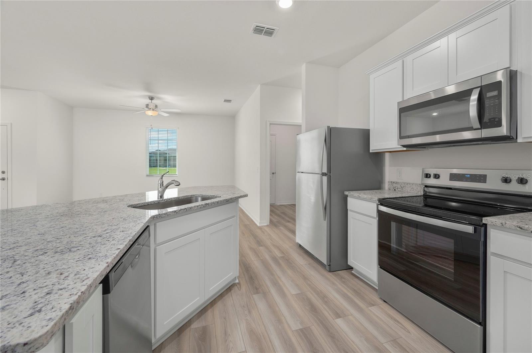
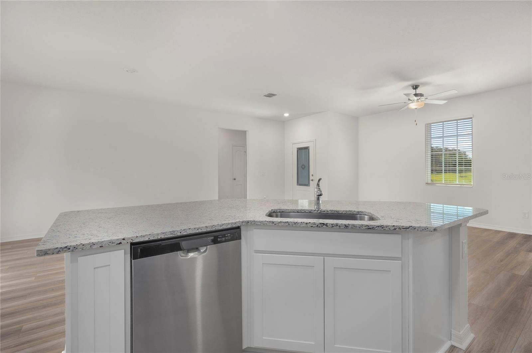
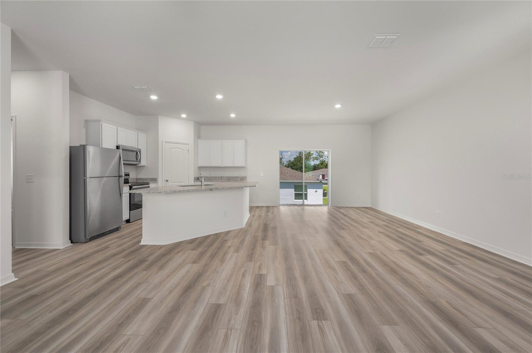
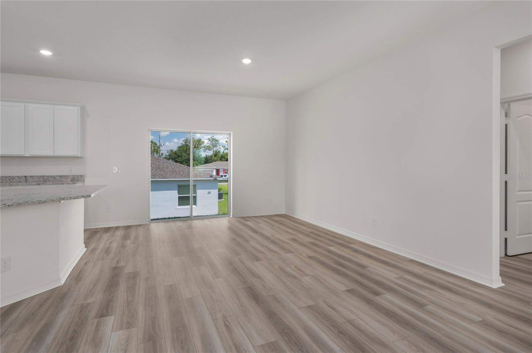
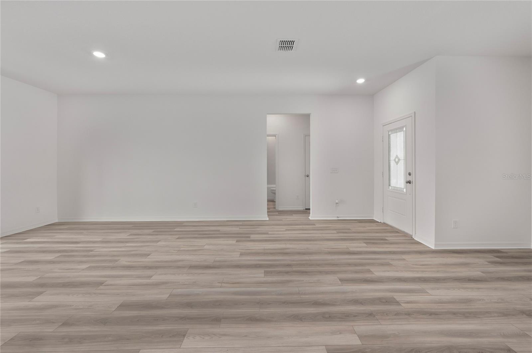
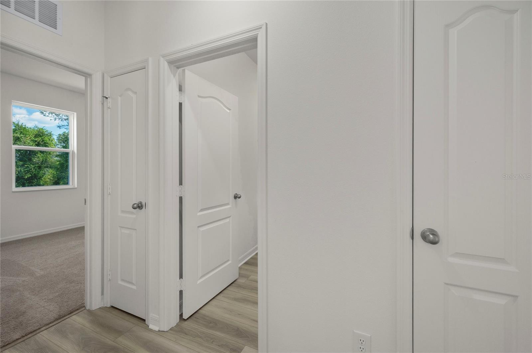
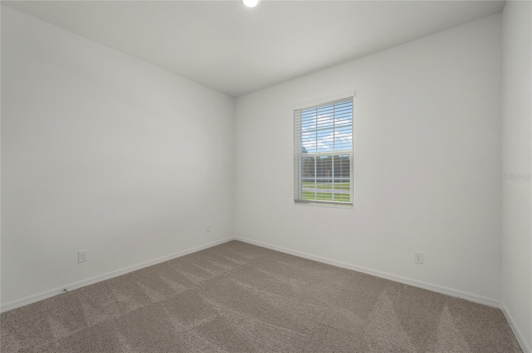
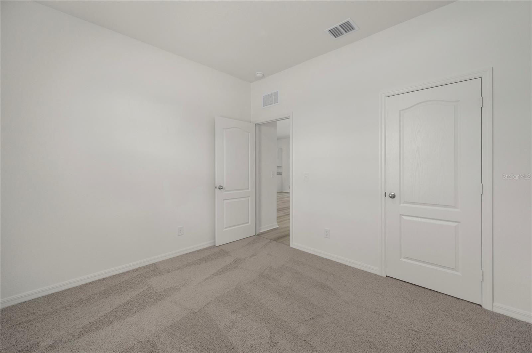
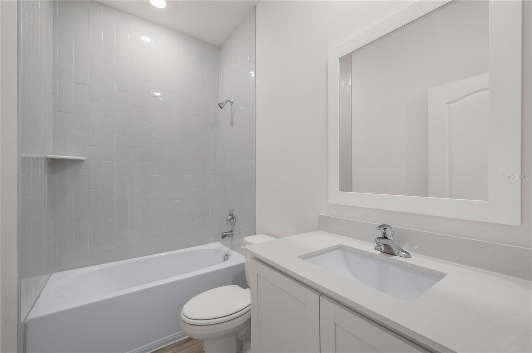
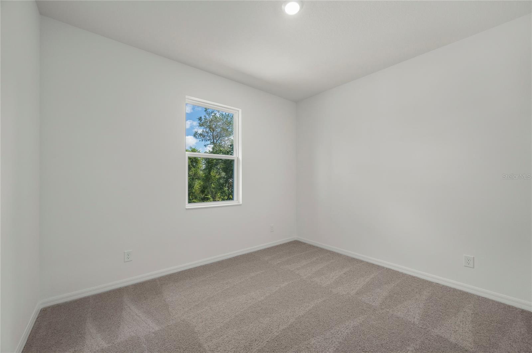
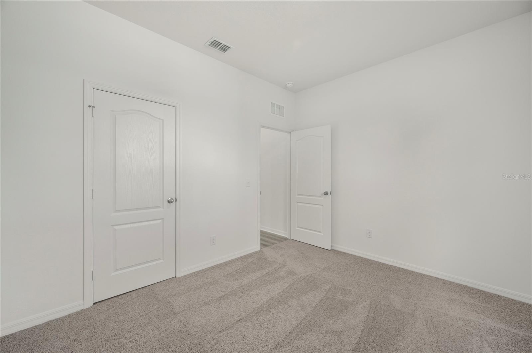
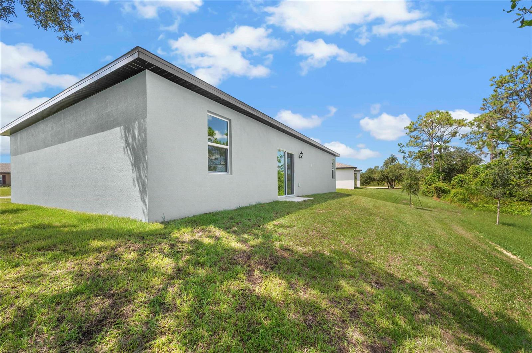
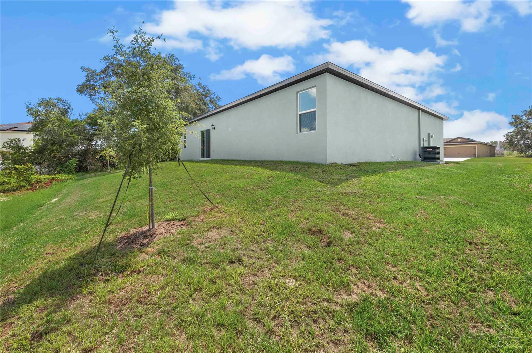
Discover the perfect blend of comfort, style, and value with the Crane floor plan by LGI Homes. This beautifully designed single-story home offers a modern open-concept layout that's ideal for both everyday living and entertaining. The spacious great room flows into a chef-inspired kitchen and dining area, creating an inviting atmosphere where friends and family can gather with ease. As part of LGI's CompleteHome package, the Crane comes loaded with high-end upgrades included at no additional cost. Enjoy granite countertops, sleek 36-inch upper cabinets with crown molding, and a full suite of energy-efficient Whirlpool® kitchen appliances. The kitchen also features a large island that's perfect for meal prep or casual dining. Throughout the home, you'll find thoughtful touches like brushed nickel hardware, USB-equipped outlets for added convenience, and professional front yard landscaping that enhances curb appeal. A two-car garage with a Wi-Fi-enabled garage door opener adds everyday functionality to this already impressive home. The private bedroom layout and upgraded finishes provides comfort in every corner, while the energy-efficient construction helps save money month after month. Located in an amenity-rich community, residents can enjoy access to sports fields, basketball and volleyball courts, playgrounds, swimming pools, a dog park, and nearby shopping and dining. Buying with LGI Homes means more than just getting a beautiful new home, it's a smart financial move. Benefit from low or no down payment options, builder-paid closing costs, NO CDD fees, and thousands of dollars in upgrades included at no extra cost. With quick move-in availability and a structural warranty, the Crane is ready to welcome you home.
Details
| MLS # | TB8498641 |
|---|---|
| Listing Type | For Sale |
| Style | House |
| HOA Dues | $100 |
| Sub-Type | For-sale |
| Status | Active |
| Year | 2025 |
| Days On Site | 192 |
| Listing Provided By | LGI REALTY- FLORIDA, LLC | Gayle Van Wagenen |
Features
| Bed(s) | 3 |
|---|---|
| Bath(s) | 2 Total |
| SQ Feet | 1,463 |
| Garage | 2 |
| Pool | Yes |
| Story(s) | 1 |
| Zoning | R-1A |
| Acreage | 0.16 |
| Property View | Trees, Woods |
Taxes
| Property | 343 |
|---|
Area Information
| State | FL |
|---|---|
| County | Polk |
| City | POINCIANA |
| Zip Code | 34759 |
| Area | 34759 Kissimmee | Poinciana |
| Community Name | POINCIANA NEIGHBORHOOD 5 VILLAGE 7 |
| School District | Haines City Senior High |
| Elementary School | Laurel Elementary |
| High School | Haines City Senior High |
| Listing VS Median (in POINCIANA NEIGHBORHOOD 5 VILLAGE 7) | |
Price: $319,900 low | high Med: $279,990 sqft: 1,463 low | high Med: 1,525 $ / sqft: $219 low | high Med: $184 On site: 192 low | high Med: 6 | |
Market Activity 34759
Request a showing
Request a showing
 Listings courtesy of Stellar MLS as distributed by MLS GRID.Based on information submitted to the MLS GRID as of October 25, 2026 at 3:52:23 AM PDT All data is obtained from various sources and may not have been verified by broker or MLS GRID. Supplied Open House Information is subject to change without notice. All information should be independently reviewed and verified for accuracy. Properties may or may not be listed by the office/agent presenting the information. The Digital Millennium Copyright Act of 1998, 17 U.S.C. § 512 (the “DMCA”) provides recourse for copyright owners who believe that material appearing on the Internet infringes their rights under U.S. copyright law. If you believe in good faith that any content or material made available in connection with our website or services infringes your copyright, you (or your agent) may send us a notice requesting that the content or material be removed, or access to it blocked. Notices must be sent in writing by email to DMCAnotice@MLSGrid.com. “The DMCA requires that your notice of alleged copyright infringement include the following information: (1) description of the copyrighted work that is the subject of claimed infringement; (2) description of the alleged infringing content and information sufficient to permit us to locate the content; (3) contact information for you, including your address, telephone number and email address; (4) a statement by you that you have a good faith belief that the content in the manner complained of is not authorized by the copyright owner, or its agent, or by the operation of any law; (5) a statement by you, signed under penalty of perjury, that the information in the notification is accurate and that you have the authority to enforce the copyrights that are claimed to be infringed; and (6) a physical or electronic signature of the copyright owner or a person authorized to act on the copyright owner’s behalf. Failure to include all of the above information may result in the delay of the processing of your complaint.
Contact
Learn More About This Property

| State | FL |
|---|---|
| County | Polk |
| City | POINCIANA |
| Zip Code | 34759 |
| Area | 34759 Kissimmee | Poinciana |
| Community Name | POINCIANA NEIGHBORHOOD 5 VILLAGE 7 |
| School District | Haines City Senior High |
| Elementary School | Laurel Elementary |
| High School | Haines City Senior High |
| Listing VS Median (in POINCIANA NEIGHBORHOOD 5 VILLAGE 7) | |
Price: $319,900 low | high Med: $279,990 sqft: 1,463 low | high Med: 1,525 $ / sqft: $219 low | high Med: $184 On site: 192 low | high Med: 6 | |
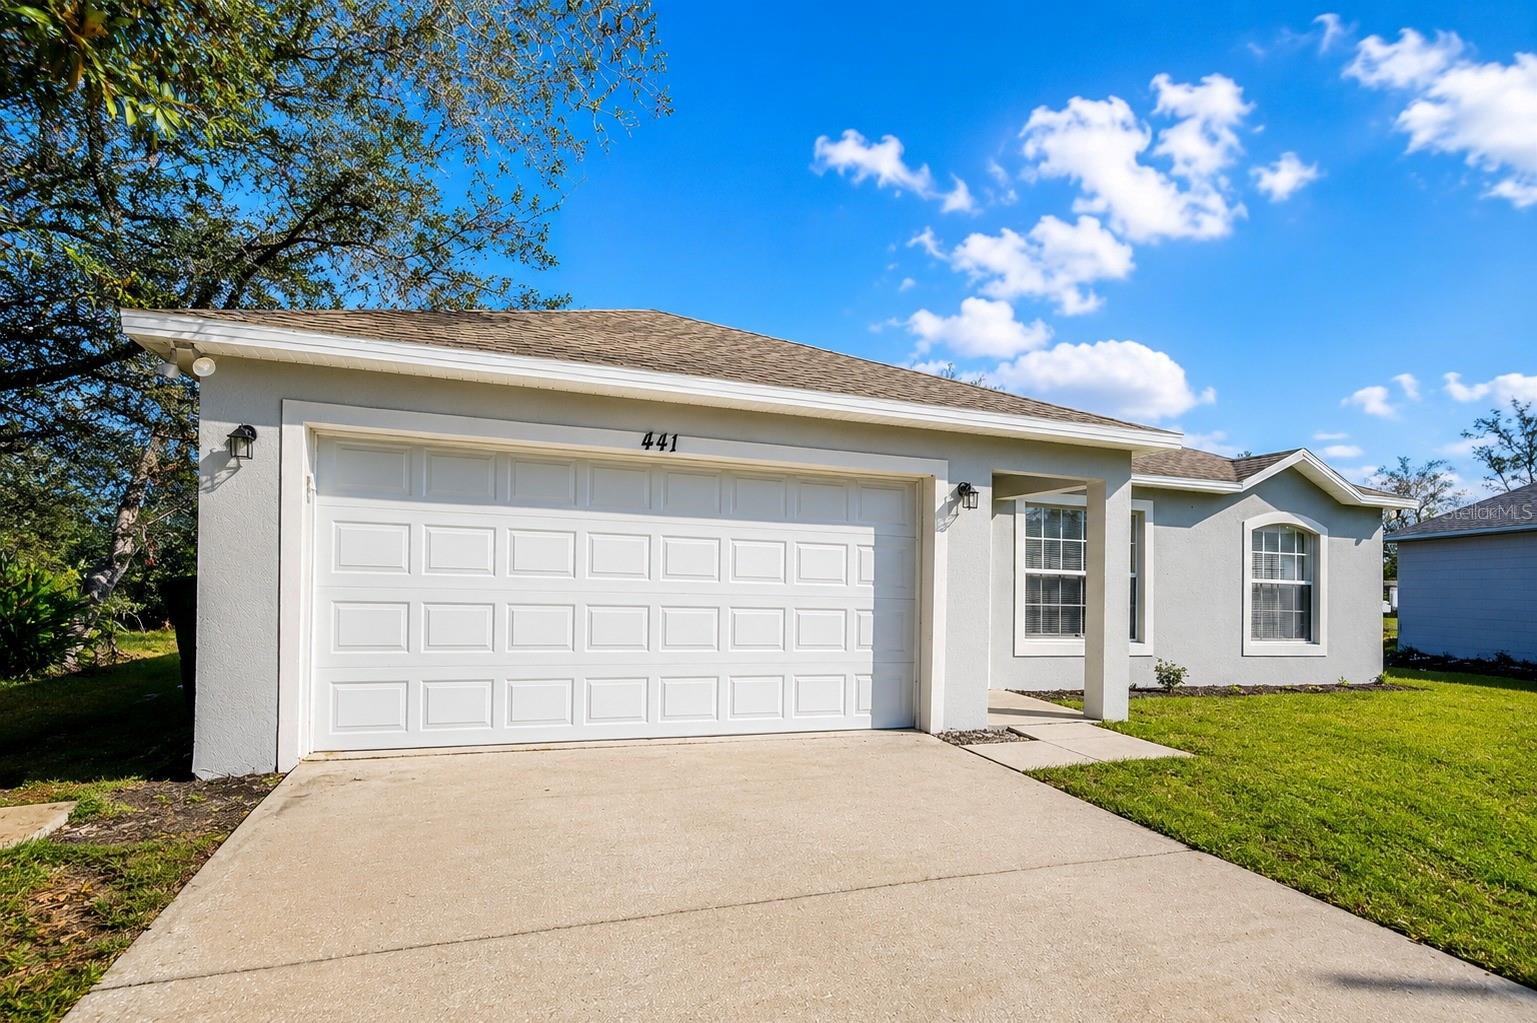 | $249,900441 Danube DrKissimmee, FL 34759 |
Listings courtesy of Stellar MLS as distributed by MLS GRID.Based on information submitted to the MLS GRID as of All data is obtained from various sources and may not have been verified by broker or MLS GRID. Supplied Open House Information is subject to change without notice. All information should be independently reviewed and verified for accuracy. Properties may or may not be listed by the office/agent presenting the information. The Digital Millennium Copyright Act of 1998, 17 U.S.C. § 512 (the “DMCA”) provides recourse for copyright owners who believe that material appearing on the Internet infringes their rights under U.S. copyright law. If you believe in good faith that any content or material made available in connection with our website or services infringes your copyright, you (or your agent) may send us a notice requesting that the content or material be removed, or access to it blocked. Notices must be sent in writing by email to DMCAnotice@MLSGrid.com. “The DMCA requires that your notice of alleged copyright infringement include the following information: (1) description of the copyrighted work that is the subject of claimed infringement; (2) description of the alleged infringing content and information sufficient to permit us to locate the content; (3) contact information for you, including your address, telephone number and email address; (4) a statement by you that you have a good faith belief that the content in the manner complained of is not authorized by the copyright owner, or its agent, or by the operation of any law; (5) a statement by you, signed under penalty of perjury, that the information in the notification is accurate and that you have the authority to enforce the copyrights that are claimed to be infringed; and (6) a physical or electronic signature of the copyright owner or a person authorized to act on the copyright owner’s behalf. Failure to include all of the above information may result in the delay of the processing of your complaint.
