
 Price Reduced Listing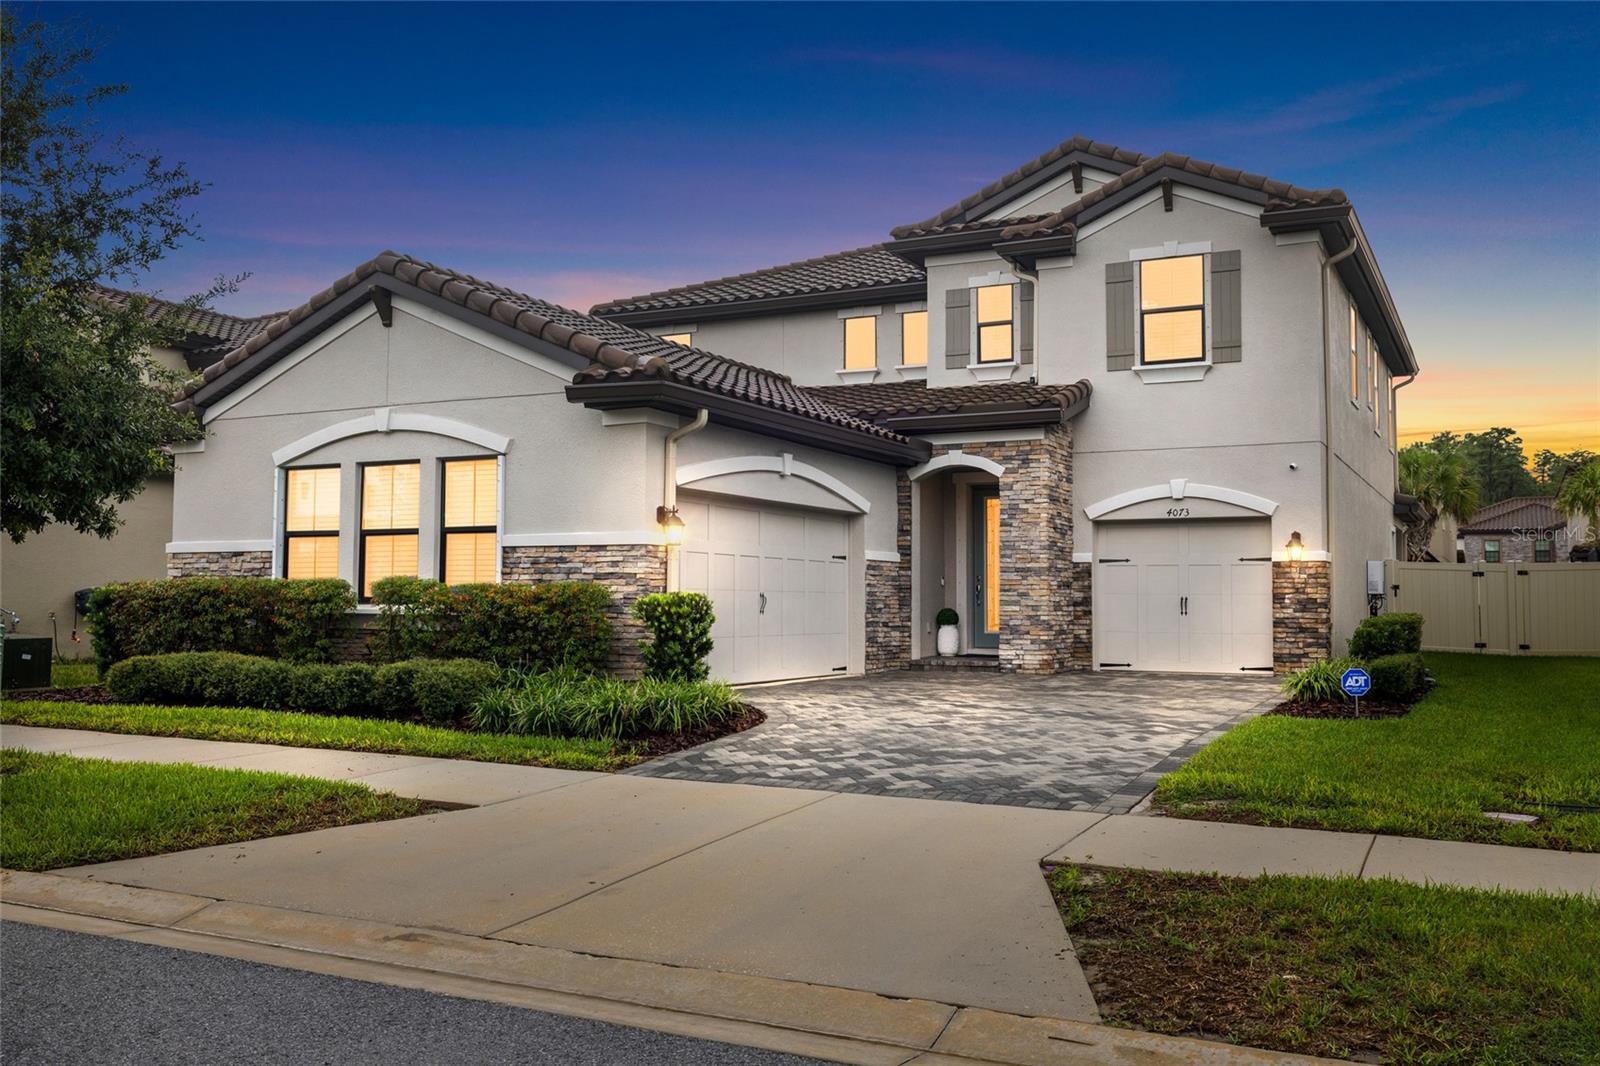

Description
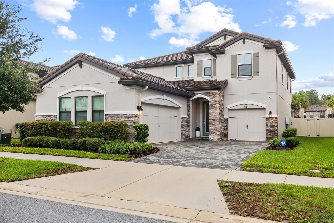
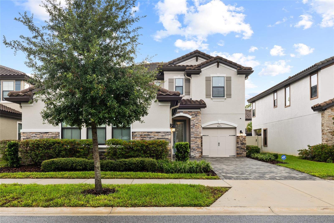
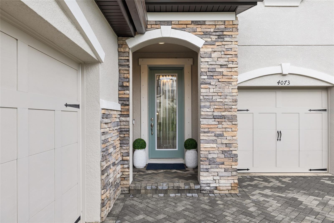
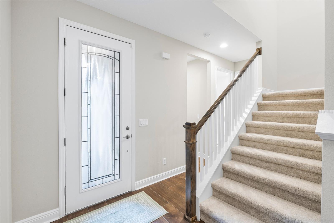
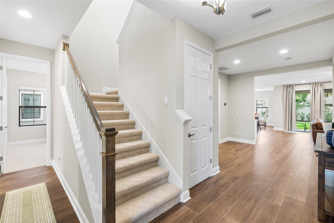
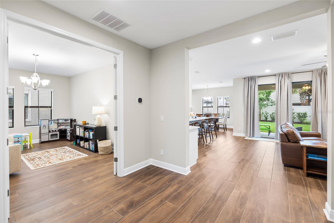
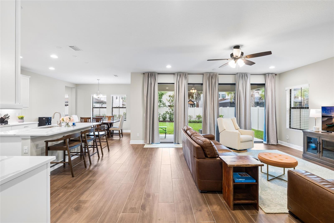
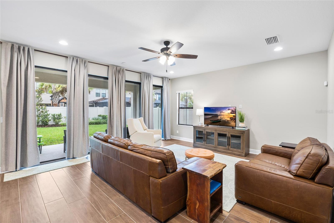
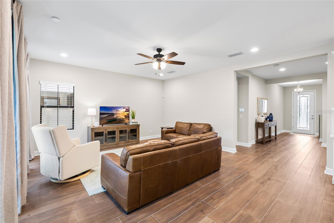
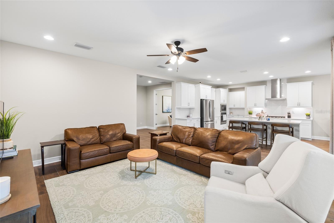
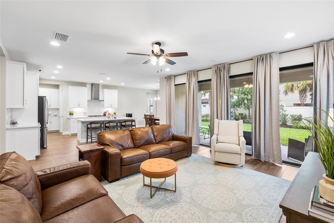
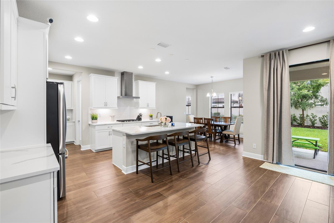
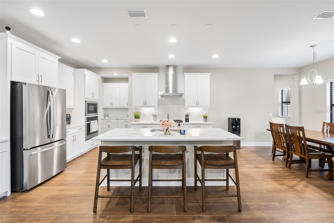
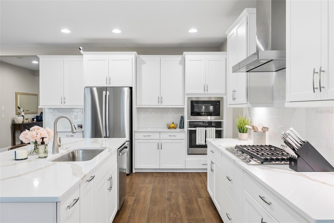
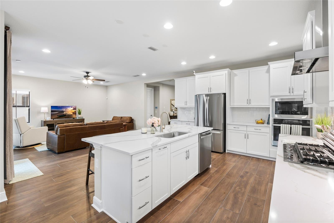
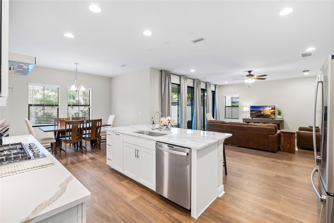
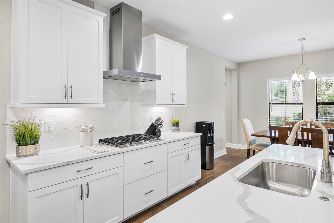
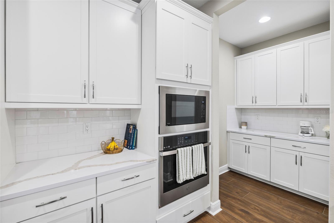
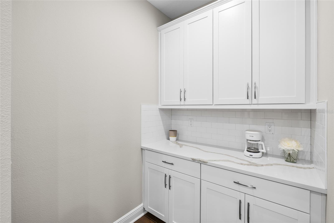
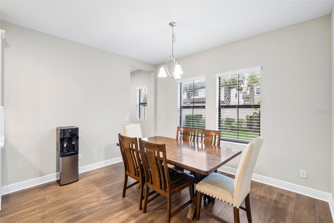
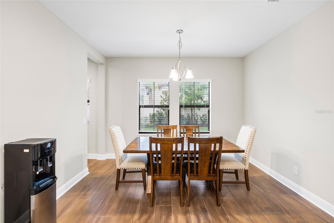
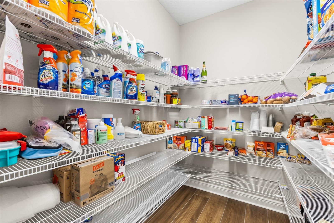
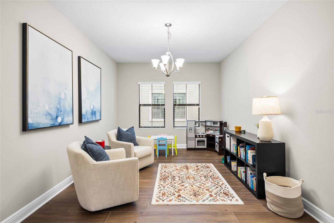
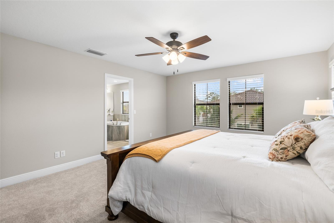
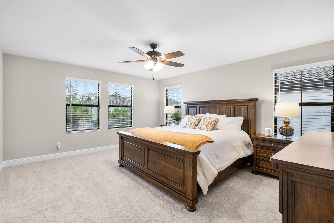
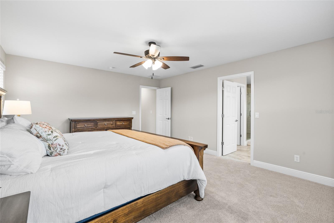
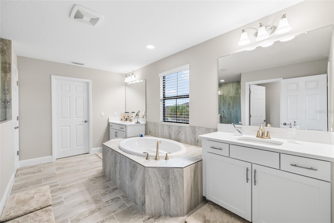
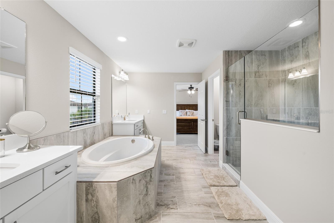
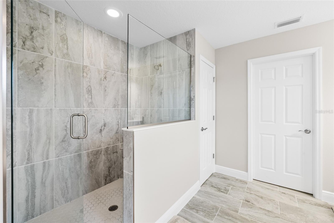
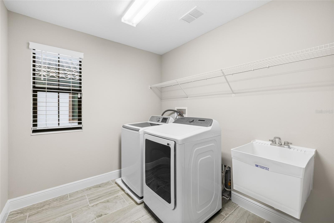
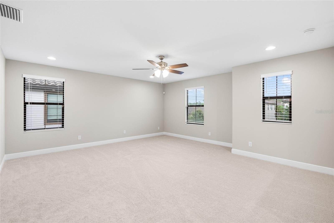
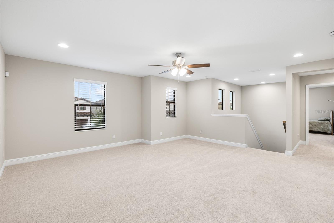
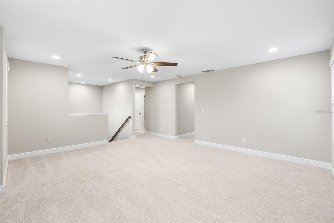
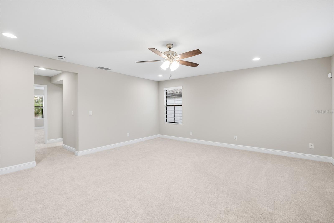
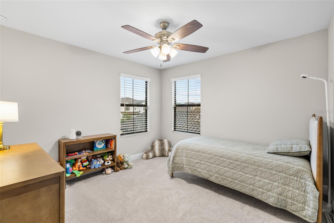
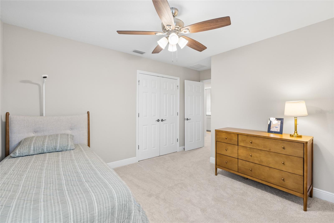
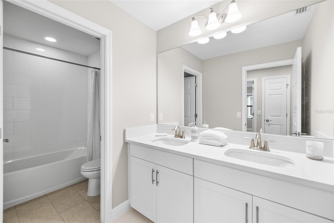
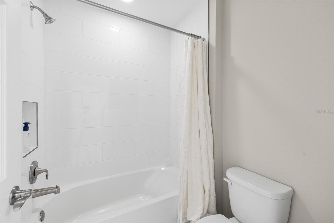
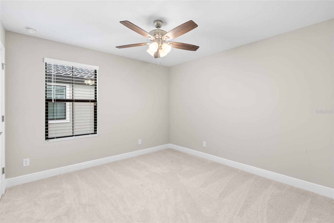
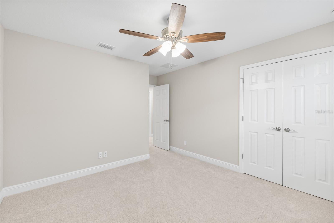
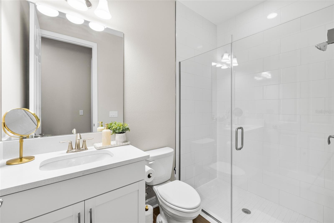
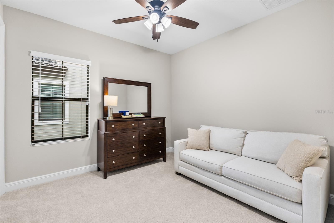
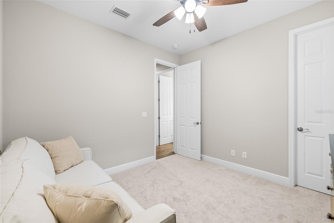
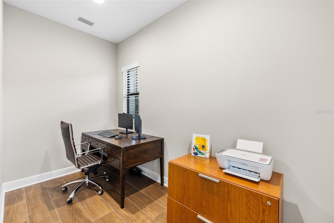
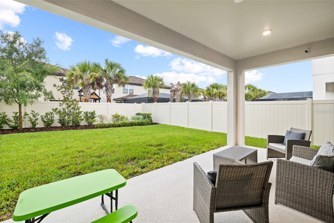
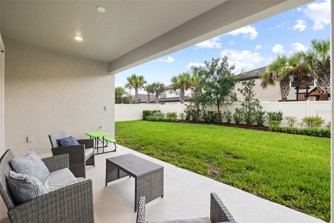
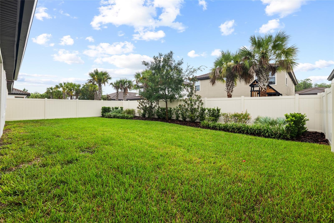
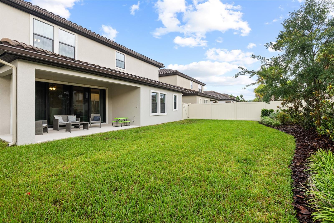
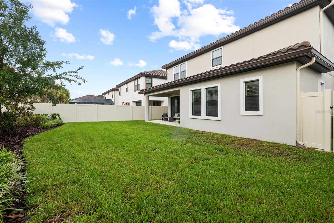
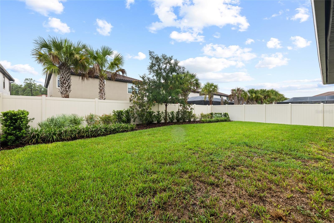
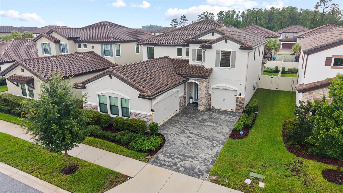
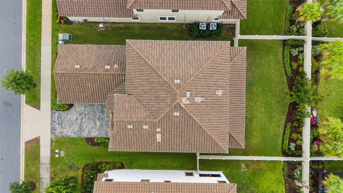
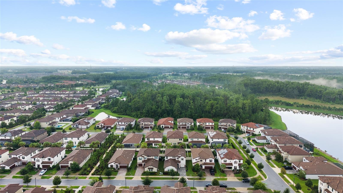
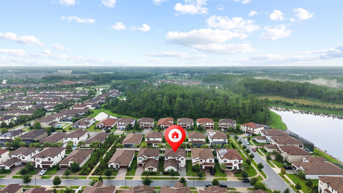
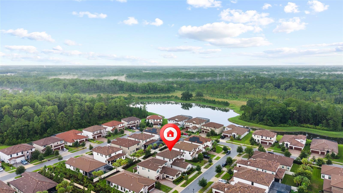
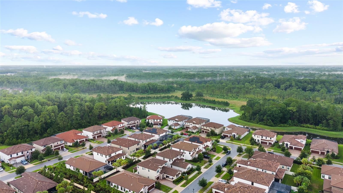
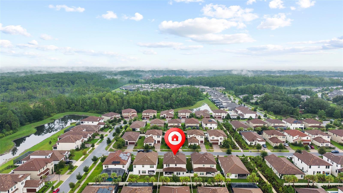
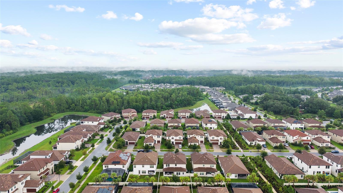
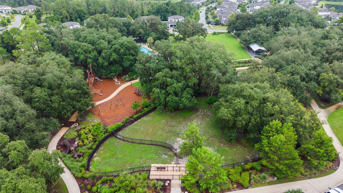
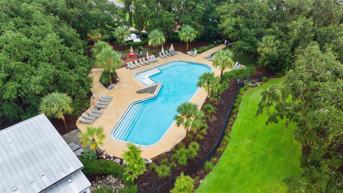
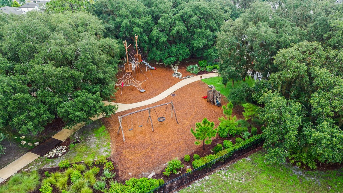
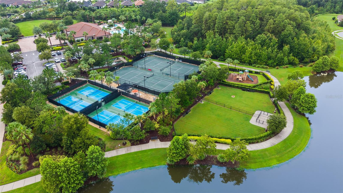
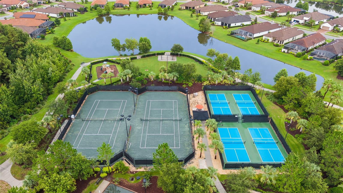
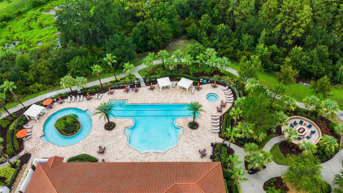
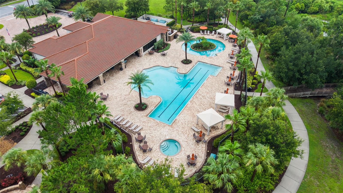
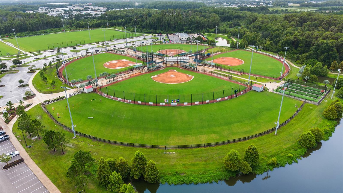
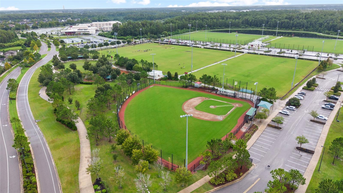
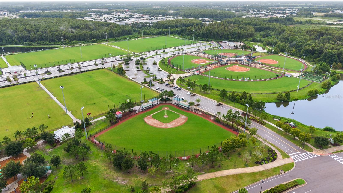
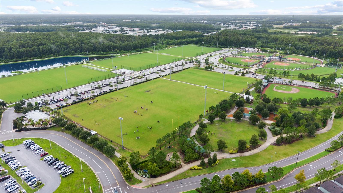
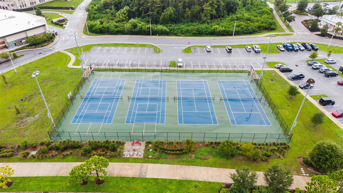
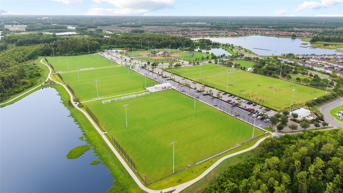
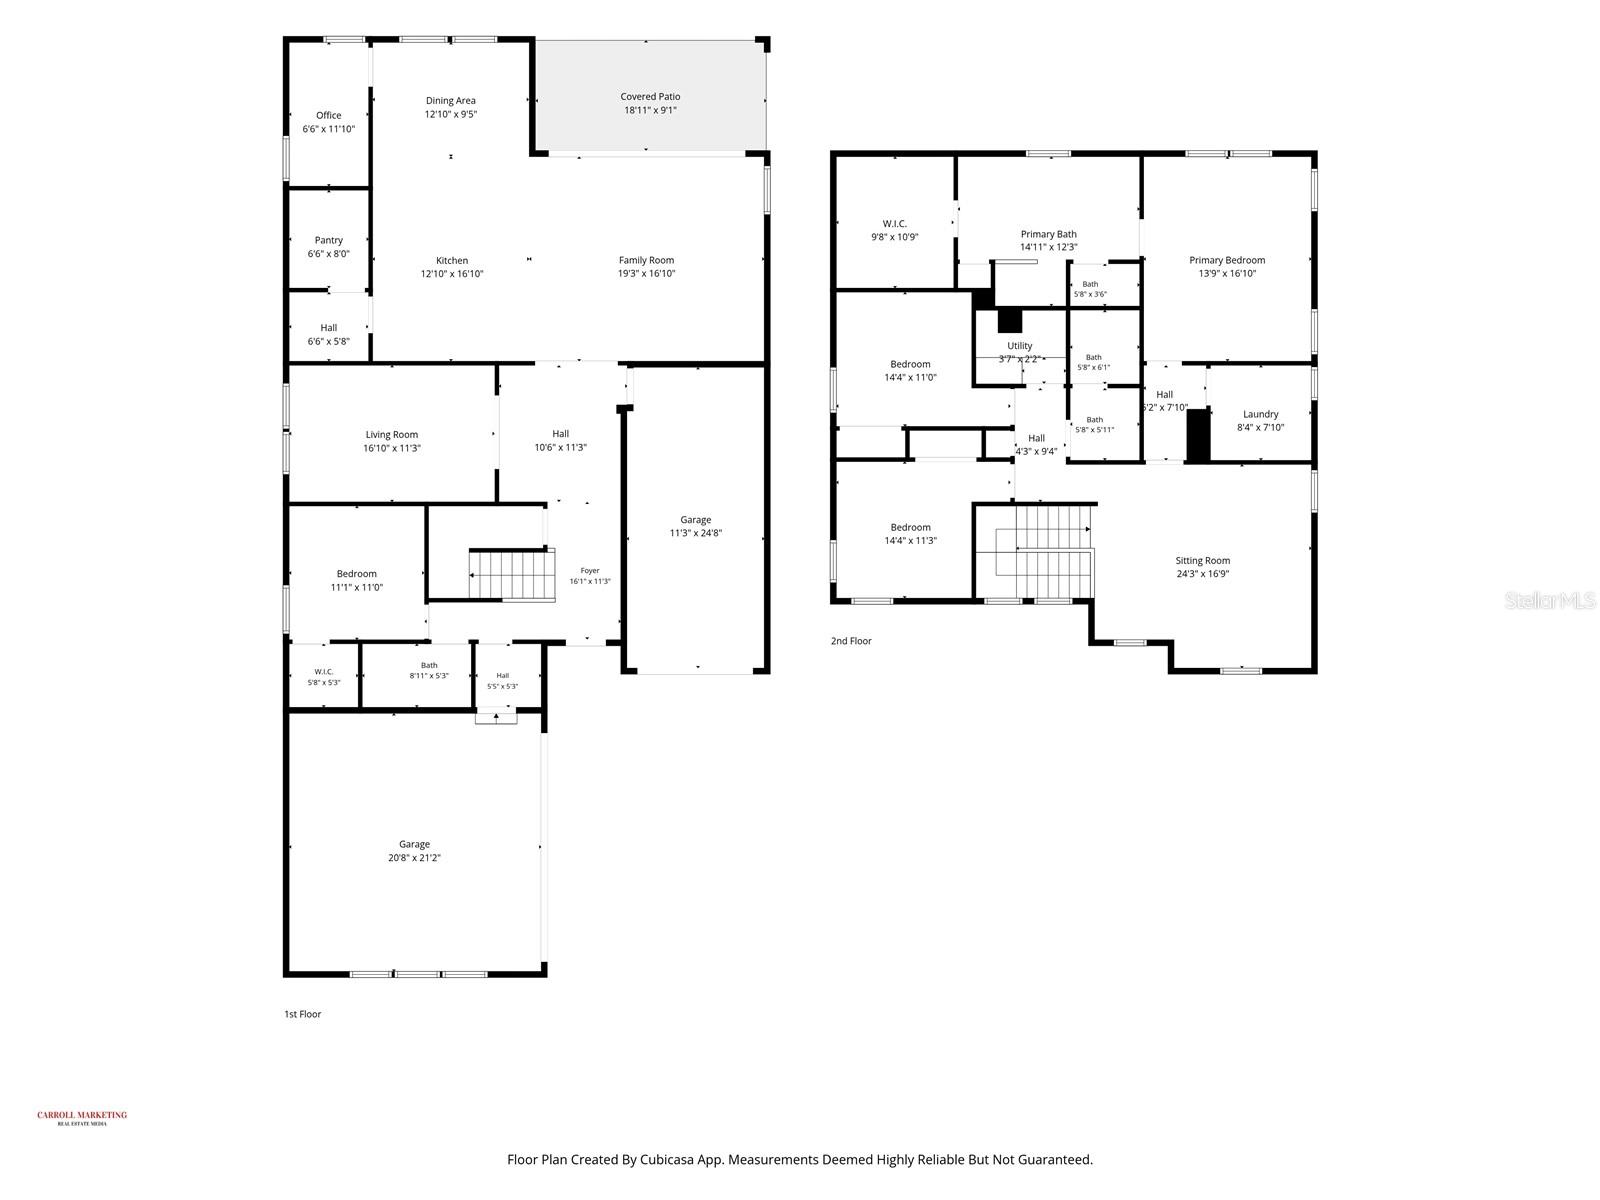
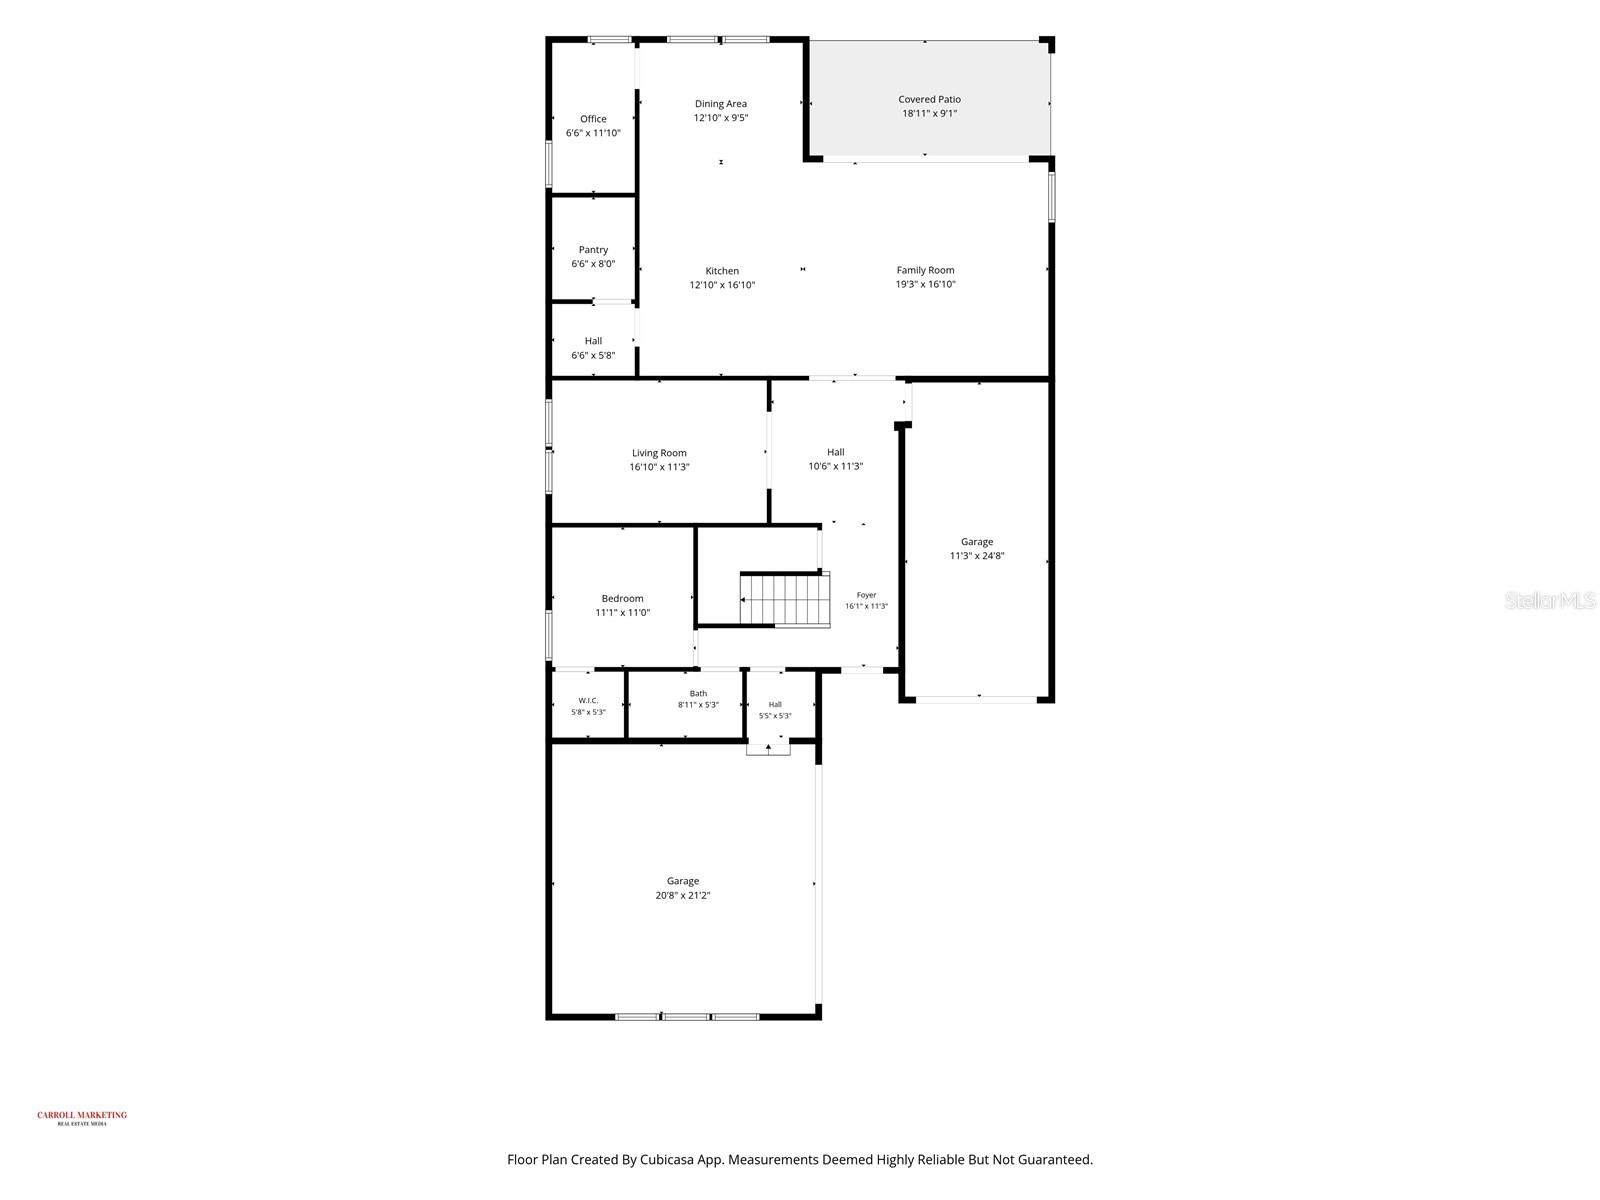
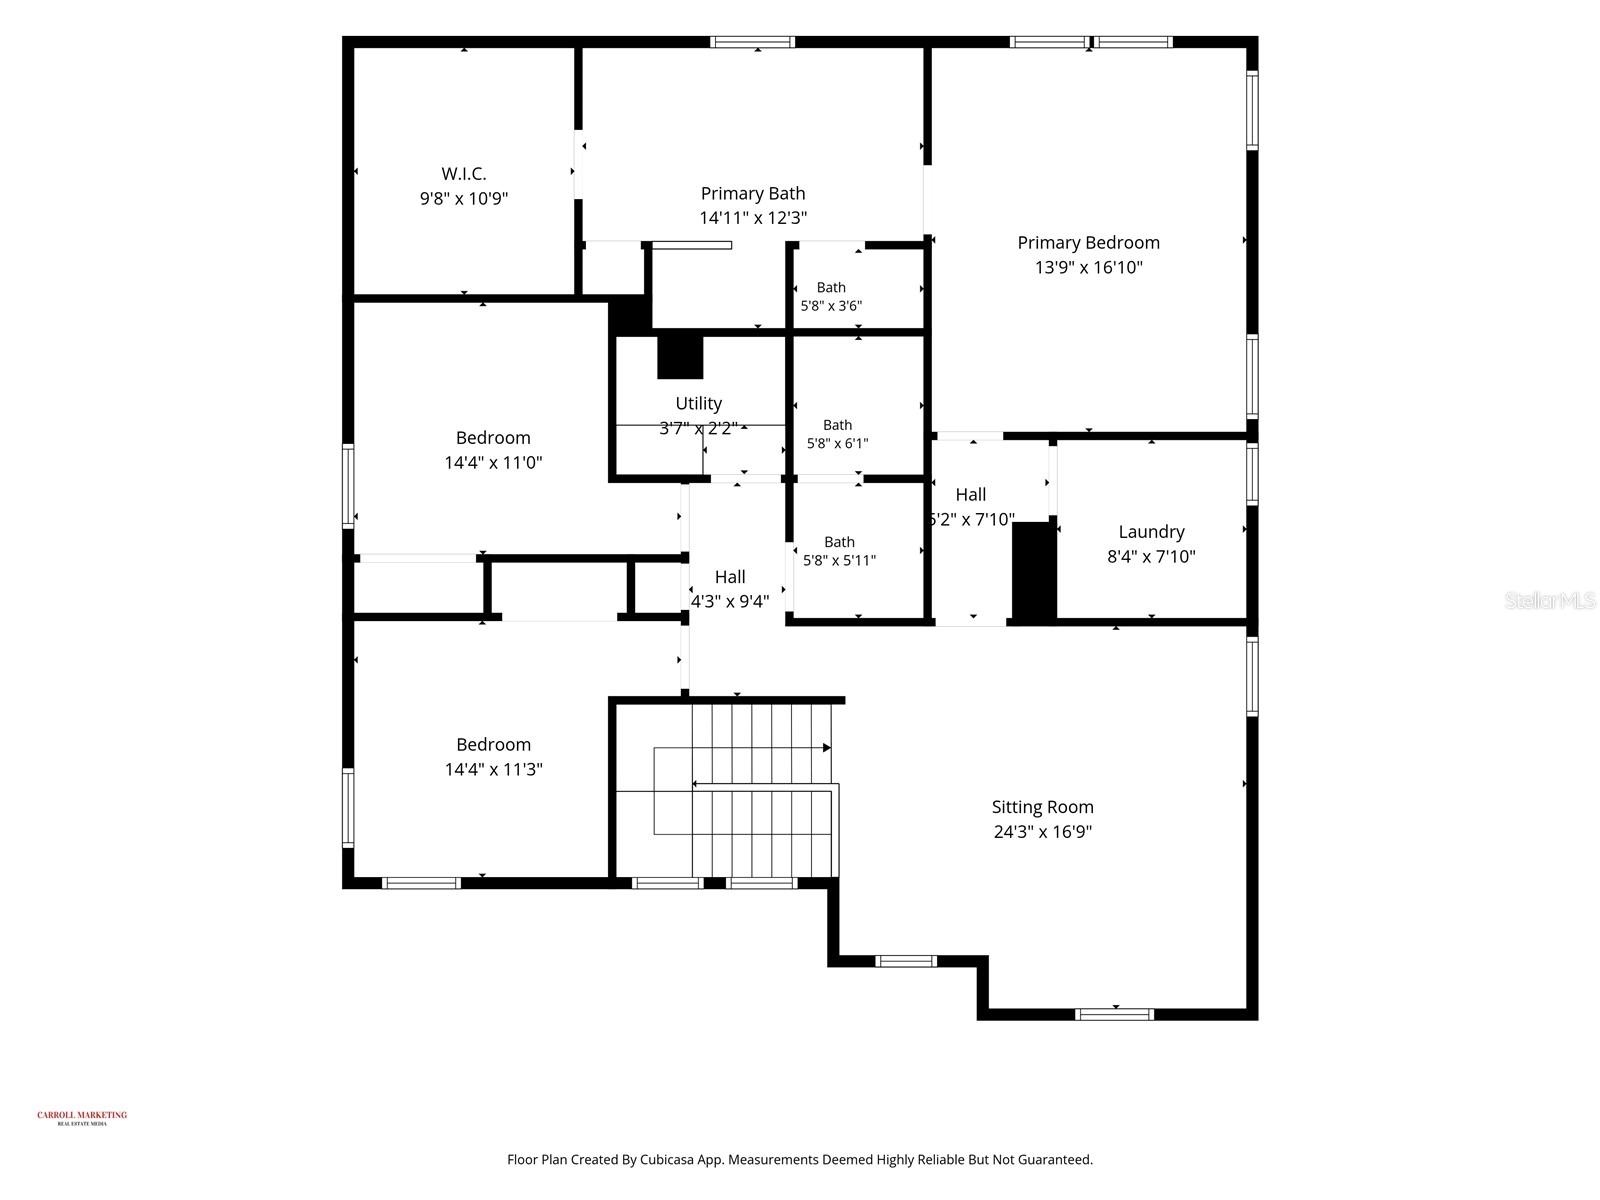
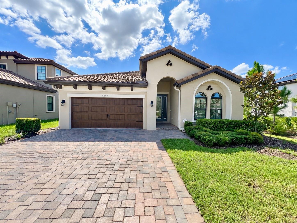
Under contract-accepting backup offers. Welcome to this exceptional 2022-built Ballast Point floor plan in the highly desirable Starkey Ranch community. Offering 4 bedrooms, 3 full bathrooms, a private office, loft, and a split 3-car garage, this beautifully upgraded home provides the benefits of new construction without the wait. From the moment you step inside, you'll appreciate the bright, open-concept design featuring newly installed tile flooring throughout the main living areas and brand-new carpet in the bedrooms and upstairs living spaces. Soaring 8-foot interior doors and abundant natural light create an inviting, spacious atmosphere. The gourmet kitchen is designed to impress with quartz countertops, stainless steel appliances, a subway tile backsplash, a large single-basin sink, an oversized center island, a butler's pantry, and a spacious walk-in pantry. The kitchen flows seamlessly into the expansive family room and dining area, making it ideal for entertaining or everyday living. Sliding glass doors open to the covered lanai, creating the perfect indoor-outdoor lifestyle. A convenient pocket office just off the kitchen offers an ideal workspace or organization center. The first floor also features a private guest bedroom with a walk-in closet and an adjacent full bathroom with a walk-in shower-perfect for visitors or multigenerational living. A dedicated office with elegant double glass doors provides additional flexibility for working from home, a study, or hobby room. Upstairs, a generous loft provides additional living space for a media room, playroom, or second family room. Two secondary bedrooms share a well-appointed bathroom with dual vanities, while the spacious primary suite serves as a private retreat featuring dual sinks, a relaxing garden tub, a separate walk-in shower, and an oversized walk-in closet. The upstairs laundry room includes a utility sink and offers convenient access from the primary suite. Additional highlights include newly installed oversized gutters, tankless water heater, dual-zone HVAC systems for enhanced comfort and efficiency, abundant storage including an under-stair closet, and a split 3-car garage. The backyard is fully fenced and offers ample room to create your dream outdoor oasis with space for a pool, expanded patio, or outdoor kitchen. Living in Starkey Ranch means enjoying one of Tampa Bay's premier master-planned communities, featuring resort-style pools, parks, playgrounds, dog parks, miles of scenic walking and biking trails, highly rated schools, and an active calendar of community events. Beautifully maintained and thoughtfully updated with new flooring, this exceptional home is truly move-in ready and offers the perfect combination of modern design, quality finishes, and an unbeatable location. Schedule your private showing today and experience everything this remarkable Starkey Ranch home has to offer.
Details
| MLS # | TB8534353 |
|---|---|
| Listing Type | For Sale |
| Style | House |
| Sub-Type | For-sale |
| Status | Active Under Contract |
| Year | 2022 |
| Days On Site | 43 |
| Listing Provided By | REALNET FLORIDA REAL ESTATE | David Goldin |
Features
| Bed(s) | 4 |
|---|---|
| Bath(s) | 3 Total |
| SQ Feet | 3,182 |
| Garage | 3 |
| Pool | Yes |
| Story(s) | 2 |
| Zoning | MPUD |
| Acreage | 0.15 |
Taxes
| Property | 16333 |
|---|
Area Information
| State | FL |
|---|---|
| County | Pasco |
| City | ODESSA |
| Zip Code | 33556 |
| Area | 33556 Odessa |
| Community Name | STARKEY RANCH PRCL B2 |
| School District | River Ridge High-PO |
| Elementary School | Starkey Ranch K-8 |
| High School | River Ridge High-PO |
| Listing VS Median (in STARKEY RANCH PRCL B2) | |
Price: $789,900 low | high Med: $396,900 sqft: 3,182 low | high Med: 2,661 $ / sqft: $248 low | high Med: $125 On site: 43 low | high Med: 22.5 | |
Market Activity 33556
Request a showing
Request a showing
 Listings courtesy of Stellar MLS as distributed by MLS GRID.Based on information submitted to the MLS GRID as of September 19, 2026 at 9:09:45 PM PDT All data is obtained from various sources and may not have been verified by broker or MLS GRID. Supplied Open House Information is subject to change without notice. All information should be independently reviewed and verified for accuracy. Properties may or may not be listed by the office/agent presenting the information. The Digital Millennium Copyright Act of 1998, 17 U.S.C. § 512 (the “DMCA”) provides recourse for copyright owners who believe that material appearing on the Internet infringes their rights under U.S. copyright law. If you believe in good faith that any content or material made available in connection with our website or services infringes your copyright, you (or your agent) may send us a notice requesting that the content or material be removed, or access to it blocked. Notices must be sent in writing by email to DMCAnotice@MLSGrid.com. “The DMCA requires that your notice of alleged copyright infringement include the following information: (1) description of the copyrighted work that is the subject of claimed infringement; (2) description of the alleged infringing content and information sufficient to permit us to locate the content; (3) contact information for you, including your address, telephone number and email address; (4) a statement by you that you have a good faith belief that the content in the manner complained of is not authorized by the copyright owner, or its agent, or by the operation of any law; (5) a statement by you, signed under penalty of perjury, that the information in the notification is accurate and that you have the authority to enforce the copyrights that are claimed to be infringed; and (6) a physical or electronic signature of the copyright owner or a person authorized to act on the copyright owner’s behalf. Failure to include all of the above information may result in the delay of the processing of your complaint.
Contact
Learn More About This Property

| State | FL |
|---|---|
| County | Pasco |
| City | ODESSA |
| Zip Code | 33556 |
| Area | 33556 Odessa |
| Community Name | STARKEY RANCH PRCL B2 |
| School District | River Ridge High-PO |
| Elementary School | Starkey Ranch K-8 |
| High School | River Ridge High-PO |
| Listing VS Median (in STARKEY RANCH PRCL B2) | |
Price: $789,900 low | high Med: $396,900 sqft: 3,182 low | high Med: 2,661 $ / sqft: $248 low | high Med: $125 On site: 43 low | high Med: 22.5 | |
Listings courtesy of Stellar MLS as distributed by MLS GRID.Based on information submitted to the MLS GRID as of All data is obtained from various sources and may not have been verified by broker or MLS GRID. Supplied Open House Information is subject to change without notice. All information should be independently reviewed and verified for accuracy. Properties may or may not be listed by the office/agent presenting the information. The Digital Millennium Copyright Act of 1998, 17 U.S.C. § 512 (the “DMCA”) provides recourse for copyright owners who believe that material appearing on the Internet infringes their rights under U.S. copyright law. If you believe in good faith that any content or material made available in connection with our website or services infringes your copyright, you (or your agent) may send us a notice requesting that the content or material be removed, or access to it blocked. Notices must be sent in writing by email to DMCAnotice@MLSGrid.com. “The DMCA requires that your notice of alleged copyright infringement include the following information: (1) description of the copyrighted work that is the subject of claimed infringement; (2) description of the alleged infringing content and information sufficient to permit us to locate the content; (3) contact information for you, including your address, telephone number and email address; (4) a statement by you that you have a good faith belief that the content in the manner complained of is not authorized by the copyright owner, or its agent, or by the operation of any law; (5) a statement by you, signed under penalty of perjury, that the information in the notification is accurate and that you have the authority to enforce the copyrights that are claimed to be infringed; and (6) a physical or electronic signature of the copyright owner or a person authorized to act on the copyright owner’s behalf. Failure to include all of the above information may result in the delay of the processing of your complaint.
