

Description
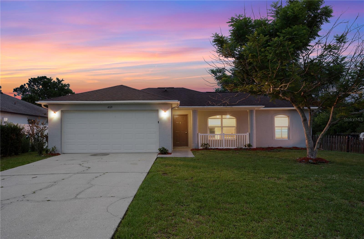
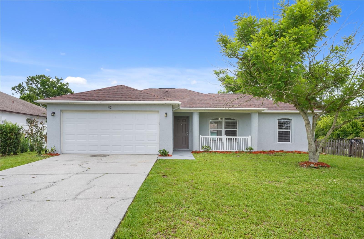
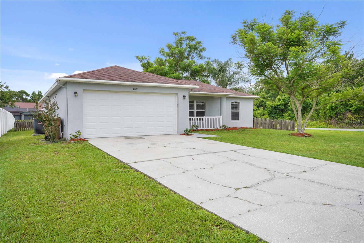
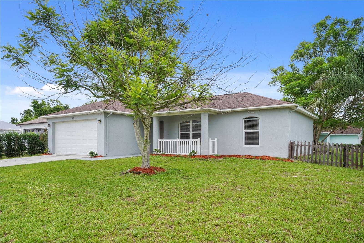
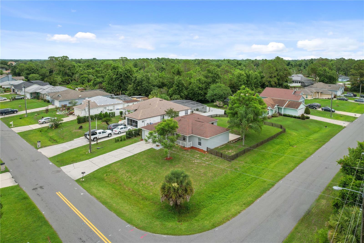
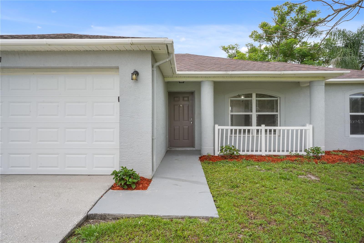
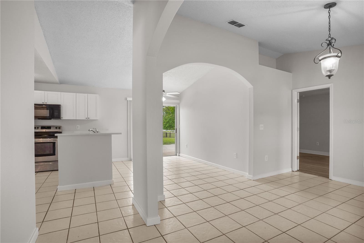
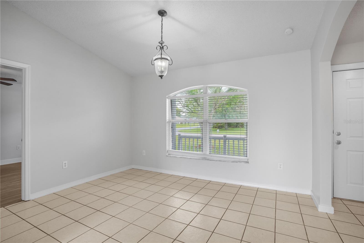
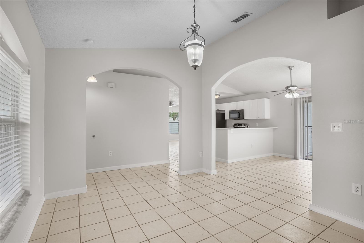
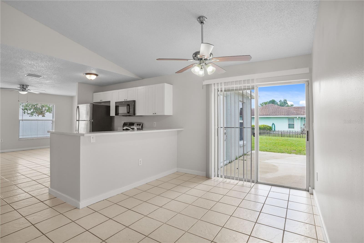
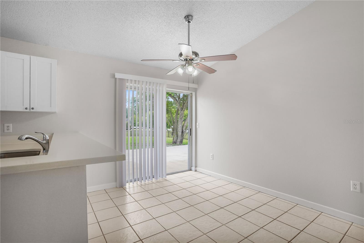
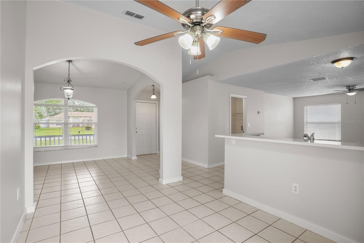
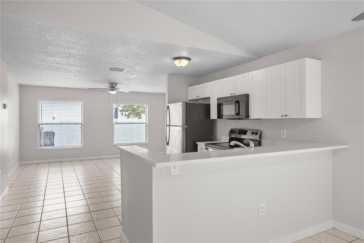
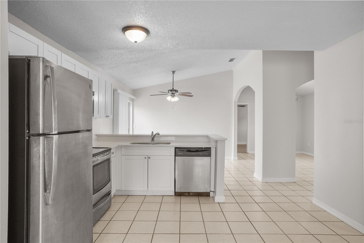
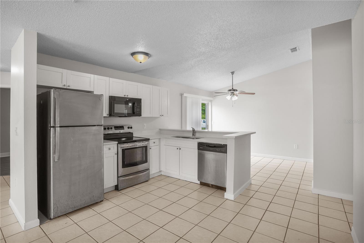
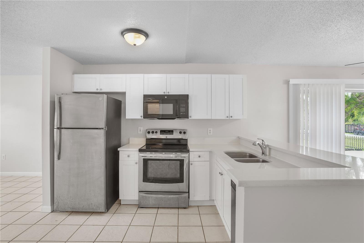
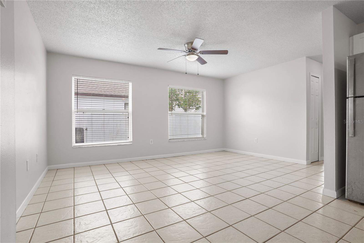
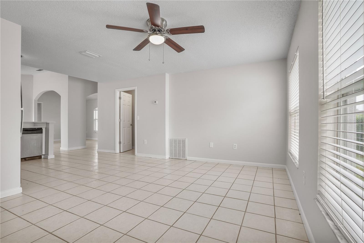
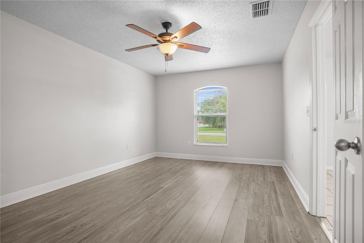
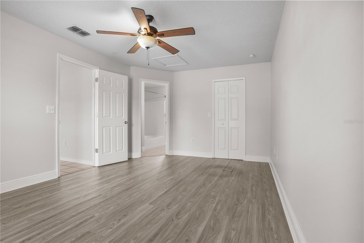
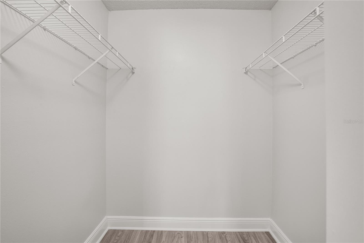
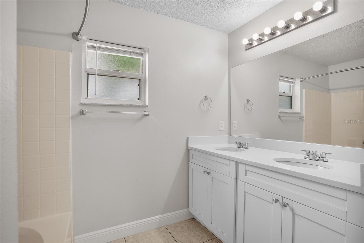
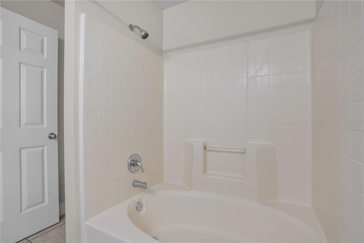
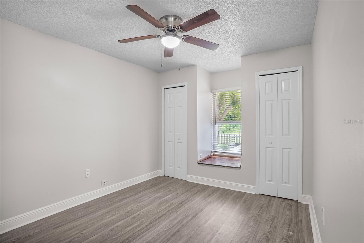
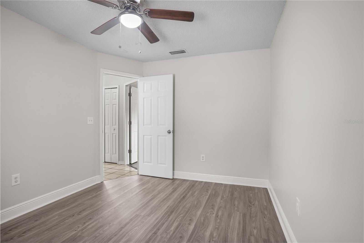
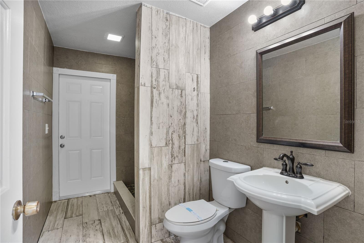
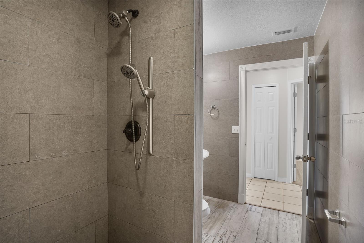
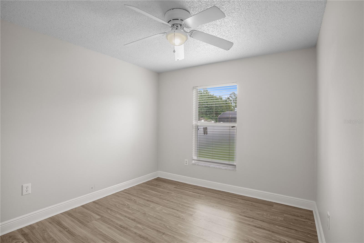
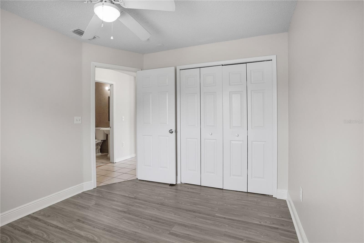
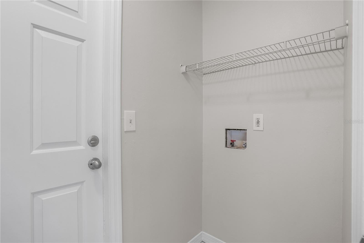
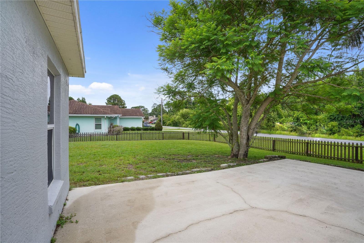
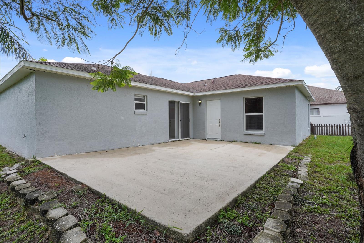
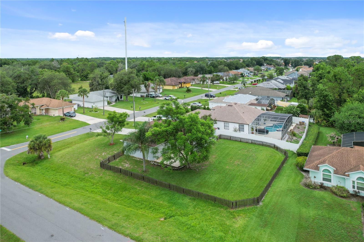
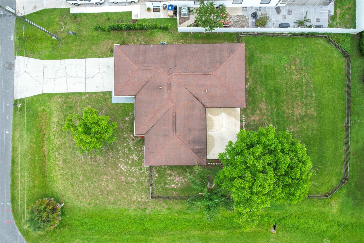
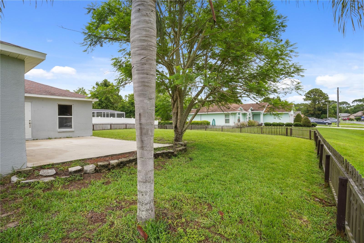
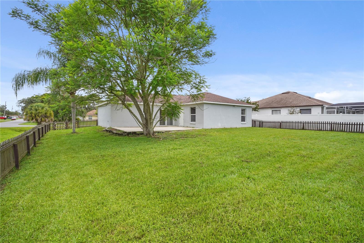
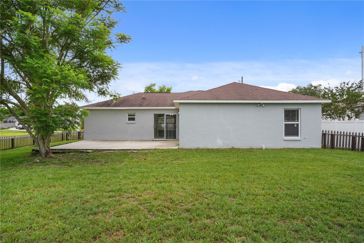
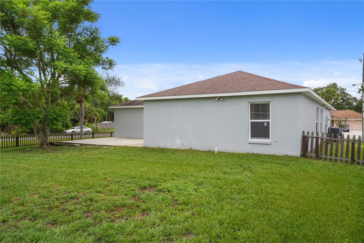
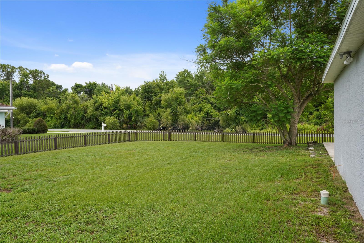
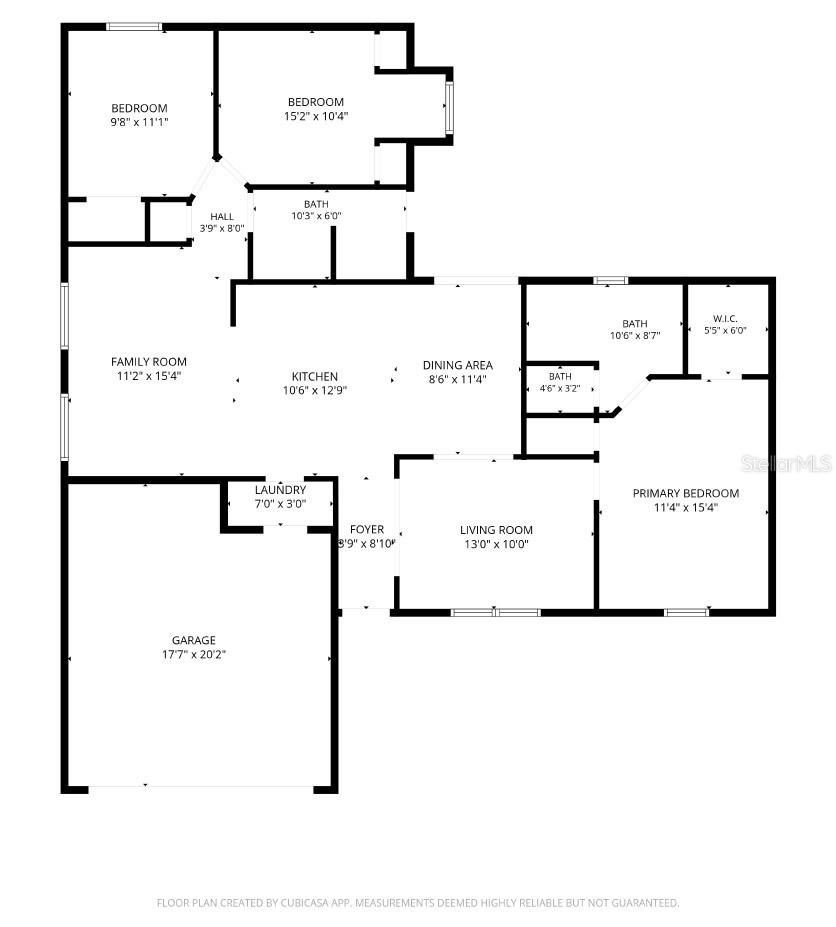
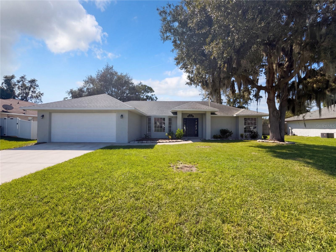
Under contract-accepting backup offers. Welcome to 4121 Cannon Court in Kissimmee, Florida. Situated on a desirable corner lot of more than one-quarter acre, this 3-bedroom, 2-bathroom home offers 1,436 square feet of thoughtfully designed living space. The split bedroom floor plan creates privacy between the primary suite and secondary bedrooms, making the home ideal for a variety of lifestyles. The spacious primary bedroom features an ensuite bathroom complete with dual vanity sinks and walk-in closet space. Bedrooms two and three are positioned near the second full bathroom, which also provides convenient access to the private fenced backyard. Inside, you'll find a versatile layout with a formal living room, a separate family room, and a designated dining room, providing multiple options for entertaining, relaxing, or everyday living. The kitchen is equipped with stainless steel appliances and a large bar-top counter that serves as a breakfast bar and gathering space for family and guests. Ceramic tile and laminate flooring throughout the home offer durability and easy maintenance. Step outside and enjoy the benefits of a fully fenced backyard on an oversized lot, offering ample room for outdoor entertaining, gardening, pets, play equipment, or future additions. With over a quarter acre of land, you'll appreciate the added space and privacy that are increasingly difficult to find. The secondary bathroom's direct access to the backyard adds convenience for outdoor activities and gatherings. Located in Kissimmee, this home offers convenient access to shopping, dining, entertainment, parks, and major commuter routes throughout Central Florida. 3-bed home in Kissimmee, FL buyers seeking a functional floor plan, generous outdoor space, and multiple living areas will appreciate everything 4121 Cannon Court has to offer. Schedule your private showing today.
Details
| MLS # | O6411696 |
|---|---|
| Listing Type | For Sale |
| Style | House |
| HOA Dues | $100 |
| Sub-Type | For-sale |
| Status | Active Under Contract |
| Year | 1998 |
| Days On Site | 139 |
| Listing Provided By | EXP REALTY LLC | Todd Schroth, PA |
Features
| Bed(s) | 3 |
|---|---|
| Bath(s) | 2 Total |
| SQ Feet | 1,436 |
| Garage | 2 |
| Story(s) | 1 |
| Zoning | OPUD |
| Acreage | 0.28 |
Taxes
| Property | 4195 |
|---|
Area Information
| State | FL |
|---|---|
| County | Osceola |
| City | KISSIMMEE |
| Zip Code | 34746 |
| Area | 34746 Kissimmee (West of Town) |
| Community Name | WILDERNESS PH 3 THE |
| School District | Liberty High |
| Elementary School | Chestnut Elem |
| High School | Liberty High |
| Listing VS Median (in WILDERNESS PH 3 THE) | |
Price: $302,500 low | high Med: $325,750 sqft: 1,436 low | high Med: 1,632 $ / sqft: $211 low | high Med: $201 On site: 139 low | high Med: 246.5 | |
Market Activity 34746
Request a showing
Request a showing
 Listings courtesy of Stellar MLS as distributed by MLS GRID.Based on information submitted to the MLS GRID as of October 21, 2026 at 7:13:16 PM PDT All data is obtained from various sources and may not have been verified by broker or MLS GRID. Supplied Open House Information is subject to change without notice. All information should be independently reviewed and verified for accuracy. Properties may or may not be listed by the office/agent presenting the information. The Digital Millennium Copyright Act of 1998, 17 U.S.C. § 512 (the “DMCA”) provides recourse for copyright owners who believe that material appearing on the Internet infringes their rights under U.S. copyright law. If you believe in good faith that any content or material made available in connection with our website or services infringes your copyright, you (or your agent) may send us a notice requesting that the content or material be removed, or access to it blocked. Notices must be sent in writing by email to DMCAnotice@MLSGrid.com. “The DMCA requires that your notice of alleged copyright infringement include the following information: (1) description of the copyrighted work that is the subject of claimed infringement; (2) description of the alleged infringing content and information sufficient to permit us to locate the content; (3) contact information for you, including your address, telephone number and email address; (4) a statement by you that you have a good faith belief that the content in the manner complained of is not authorized by the copyright owner, or its agent, or by the operation of any law; (5) a statement by you, signed under penalty of perjury, that the information in the notification is accurate and that you have the authority to enforce the copyrights that are claimed to be infringed; and (6) a physical or electronic signature of the copyright owner or a person authorized to act on the copyright owner’s behalf. Failure to include all of the above information may result in the delay of the processing of your complaint.
Contact
Learn More About This Property

| State | FL |
|---|---|
| County | Osceola |
| City | KISSIMMEE |
| Zip Code | 34746 |
| Area | 34746 Kissimmee (West of Town) |
| Community Name | WILDERNESS PH 3 THE |
| School District | Liberty High |
| Elementary School | Chestnut Elem |
| High School | Liberty High |
| Listing VS Median (in WILDERNESS PH 3 THE) | |
Price: $302,500 low | high Med: $325,750 sqft: 1,436 low | high Med: 1,632 $ / sqft: $211 low | high Med: $201 On site: 139 low | high Med: 246.5 | |
Listings courtesy of Stellar MLS as distributed by MLS GRID.Based on information submitted to the MLS GRID as of All data is obtained from various sources and may not have been verified by broker or MLS GRID. Supplied Open House Information is subject to change without notice. All information should be independently reviewed and verified for accuracy. Properties may or may not be listed by the office/agent presenting the information. The Digital Millennium Copyright Act of 1998, 17 U.S.C. § 512 (the “DMCA”) provides recourse for copyright owners who believe that material appearing on the Internet infringes their rights under U.S. copyright law. If you believe in good faith that any content or material made available in connection with our website or services infringes your copyright, you (or your agent) may send us a notice requesting that the content or material be removed, or access to it blocked. Notices must be sent in writing by email to DMCAnotice@MLSGrid.com. “The DMCA requires that your notice of alleged copyright infringement include the following information: (1) description of the copyrighted work that is the subject of claimed infringement; (2) description of the alleged infringing content and information sufficient to permit us to locate the content; (3) contact information for you, including your address, telephone number and email address; (4) a statement by you that you have a good faith belief that the content in the manner complained of is not authorized by the copyright owner, or its agent, or by the operation of any law; (5) a statement by you, signed under penalty of perjury, that the information in the notification is accurate and that you have the authority to enforce the copyrights that are claimed to be infringed; and (6) a physical or electronic signature of the copyright owner or a person authorized to act on the copyright owner’s behalf. Failure to include all of the above information may result in the delay of the processing of your complaint.
