
630 Kingswood Ct,BRADENTON, FL 34212
BRADENTON, FL 34212


Description
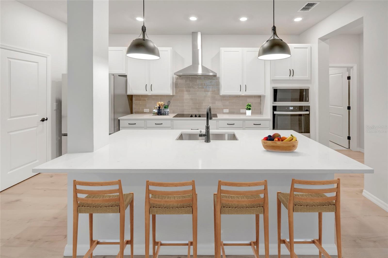
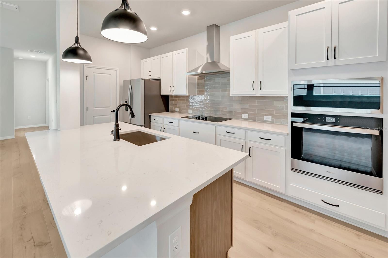
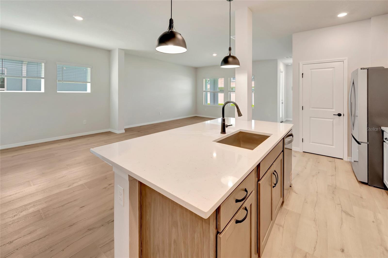
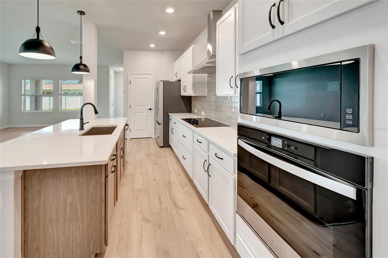
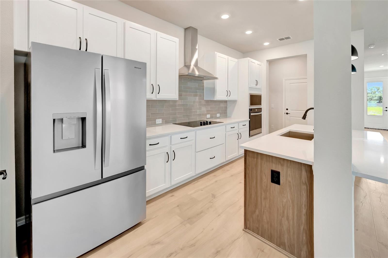
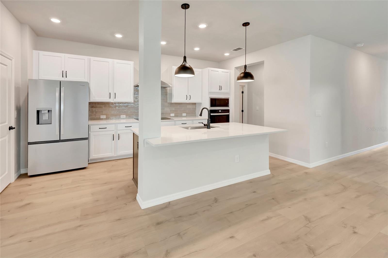
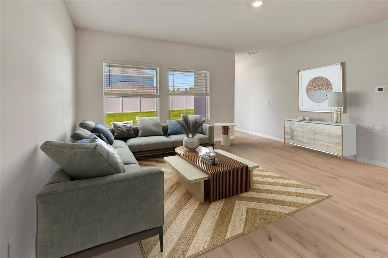
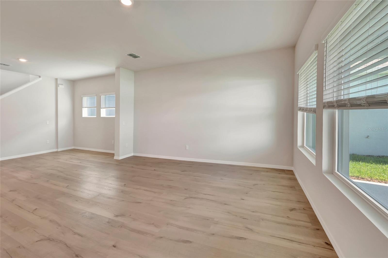
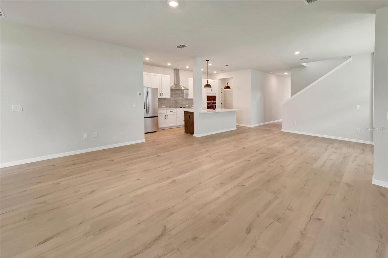
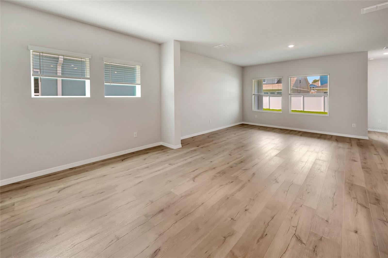
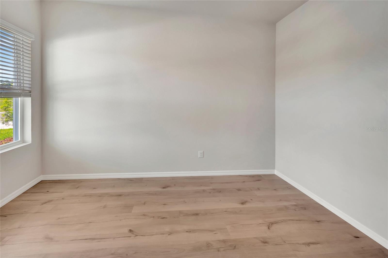
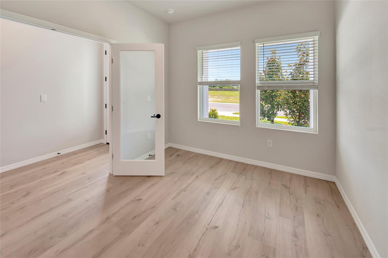
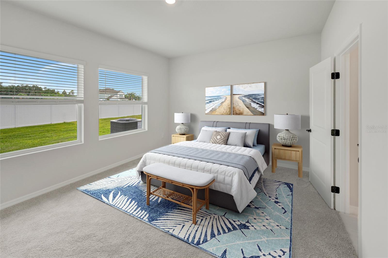
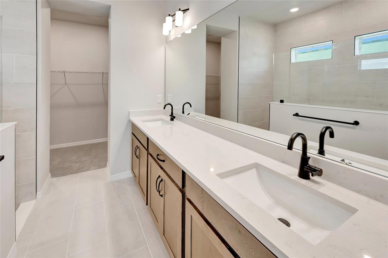
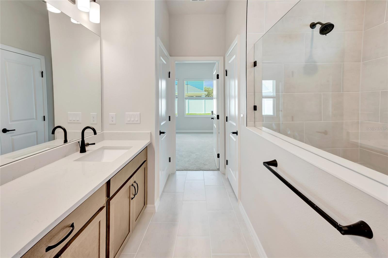
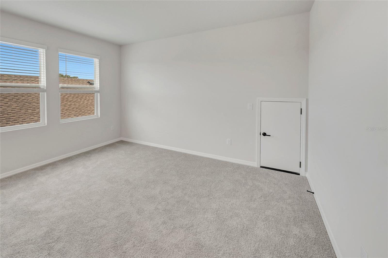
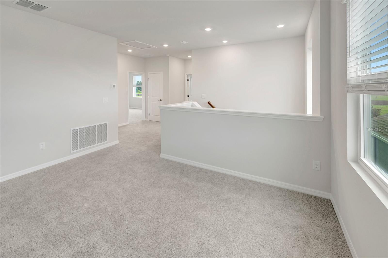
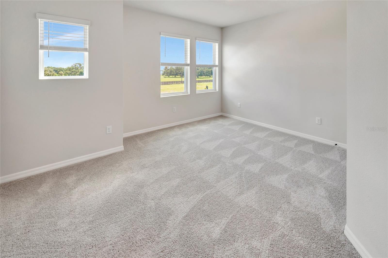
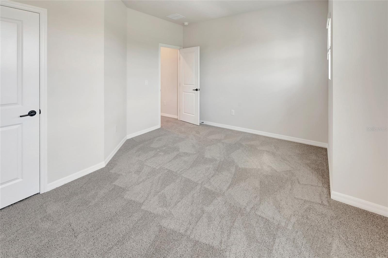
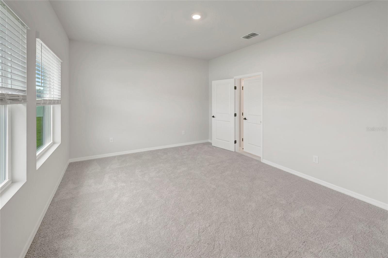
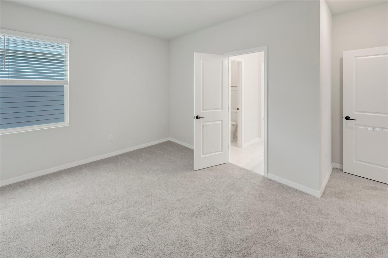
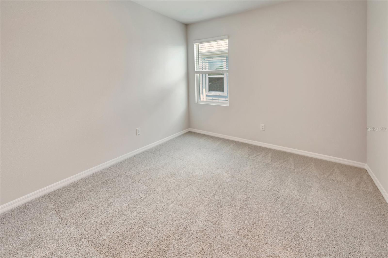
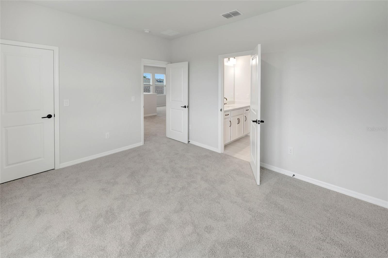
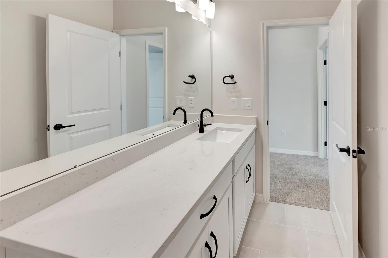
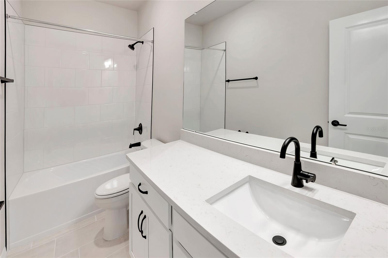
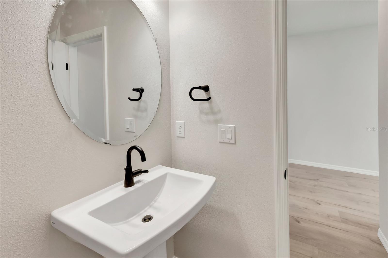
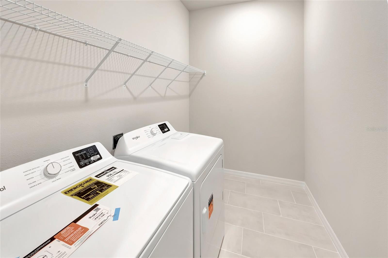
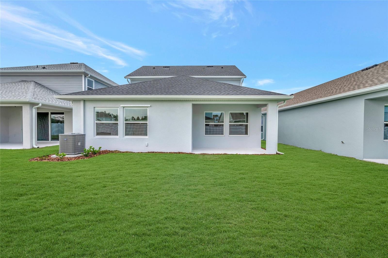
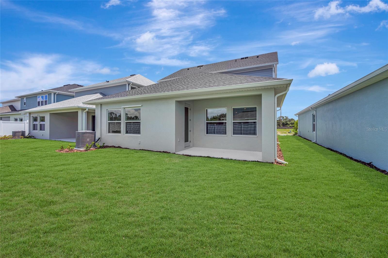
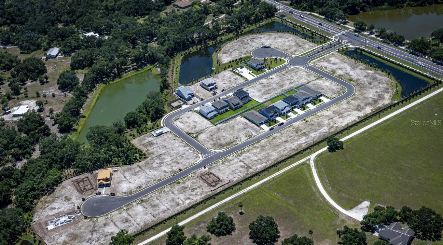
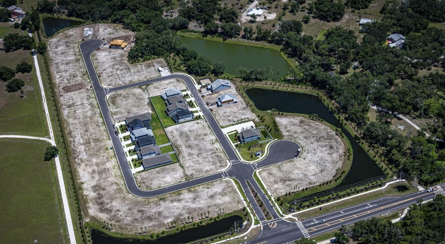
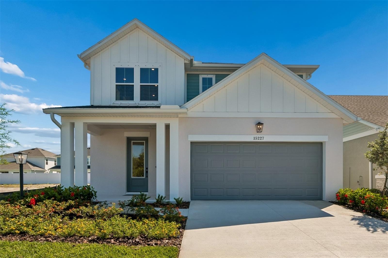
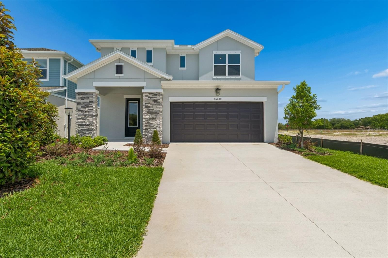
Move in ready. Some homes are built to live in. The Danica was built to be loved. The most elevated plan in Eastlyn. Built by David Weekley Homes with their industry-leading 1-2-10 warranty, this 4-bedroom, 3.5-bath masterpiece spans 2,815 sq ft of designer-curated living space. From the moment you step through the front door, the difference is unmistakable. A bright, welcoming foyer opens to a private study framed by French doors the perfect work-from-home sanctuary. The heart of the home is nothing short of stunning: a gourmet kitchen featuring a sleek designer vent hood, built-in appliances, an oversized island, 42" painted cabinetry, quartz countertops, and a handcrafted tile backsplash that turns cooking into an experience. The kitchen flows seamlessly into the dining and family room, creating a connected, effortless space where life happens naturally. Tucked privately at the rear of the main floor, the owner's retreat is your personal sanctuary spa-inspired super shower, dual vanities, and a generous walk-in closet designed to impress. Step outside through the family room to a covered lanai and a fully fenced backyard, giving you the private outdoor oasis that Florida living was made for. Upstairs, a versatile bonus retreat anchors the second floor alongside three well-appointed bedrooms and two full baths room for everyone, with space to spare. All appliances and blinds are included, so you're truly move-in ready from day one. Nestled in the no-CDD, low-HOA community of Eastlyn and zoned for Gene Witt Elementary, with quick access to I-75 and an easy drive to Sarasota, St. Pete, and Tampa. **Limited time: Special interest rate with our preferred lender.
Details
| MLS # | TB8519540 |
|---|---|
| Listing Type | For Sale |
| Style | House |
| HOA Dues | $364 |
| Sub-Type | For-sale |
| Status | Active |
| Year | 2026 |
| Days On Site | 118 |
| Listing Provided By | WEEKLEY HOMES REALTY COMPANY | Robert St. Pierre |
Features
| Bed(s) | 4 |
|---|---|
| Bath(s) | 4 Total |
| SQ Feet | 2,815 |
| Garage | 2 |
| Story(s) | 2 |
| Zoning | RESI |
| Acreage | 0.13 |
Area Information
| State | FL |
|---|---|
| County | Manatee |
| City | BRADENTON |
| Zip Code | 34212 |
| Area | 34212 Bradenton |
| Subarea | Not Applicable |
| Community Name | EASTLYN |
| School District | Parrish Community High |
| Elementary School | Gene Witt Elementary |
| High School | Parrish Community High |
| Listing VS Median (in EASTLYN) | |
Price: $524,990 low | high Med: $489,990 sqft: 2,815 low | high Med: 2,426 $ / sqft: $186 low | high Med: $202 On site: 118 low | high Med: 235 | |
Market Activity 34212
Request a showing
Request a showing
 Listings courtesy of Stellar MLS as distributed by MLS GRID.Based on information submitted to the MLS GRID as of October 12, 2026 at 12:43:10 AM PDT All data is obtained from various sources and may not have been verified by broker or MLS GRID. Supplied Open House Information is subject to change without notice. All information should be independently reviewed and verified for accuracy. Properties may or may not be listed by the office/agent presenting the information. The Digital Millennium Copyright Act of 1998, 17 U.S.C. § 512 (the “DMCA”) provides recourse for copyright owners who believe that material appearing on the Internet infringes their rights under U.S. copyright law. If you believe in good faith that any content or material made available in connection with our website or services infringes your copyright, you (or your agent) may send us a notice requesting that the content or material be removed, or access to it blocked. Notices must be sent in writing by email to DMCAnotice@MLSGrid.com. “The DMCA requires that your notice of alleged copyright infringement include the following information: (1) description of the copyrighted work that is the subject of claimed infringement; (2) description of the alleged infringing content and information sufficient to permit us to locate the content; (3) contact information for you, including your address, telephone number and email address; (4) a statement by you that you have a good faith belief that the content in the manner complained of is not authorized by the copyright owner, or its agent, or by the operation of any law; (5) a statement by you, signed under penalty of perjury, that the information in the notification is accurate and that you have the authority to enforce the copyrights that are claimed to be infringed; and (6) a physical or electronic signature of the copyright owner or a person authorized to act on the copyright owner’s behalf. Failure to include all of the above information may result in the delay of the processing of your complaint.
Contact
Learn More About This Property

| State | FL |
|---|---|
| County | Manatee |
| City | BRADENTON |
| Zip Code | 34212 |
| Area | 34212 Bradenton |
| Subarea | Not Applicable |
| Community Name | EASTLYN |
| School District | Parrish Community High |
| Elementary School | Gene Witt Elementary |
| High School | Parrish Community High |
| Listing VS Median (in EASTLYN) | |
Price: $524,990 low | high Med: $489,990 sqft: 2,815 low | high Med: 2,426 $ / sqft: $186 low | high Med: $202 On site: 118 low | high Med: 235 | |

Listings courtesy of Stellar MLS as distributed by MLS GRID.Based on information submitted to the MLS GRID as of All data is obtained from various sources and may not have been verified by broker or MLS GRID. Supplied Open House Information is subject to change without notice. All information should be independently reviewed and verified for accuracy. Properties may or may not be listed by the office/agent presenting the information. The Digital Millennium Copyright Act of 1998, 17 U.S.C. § 512 (the “DMCA”) provides recourse for copyright owners who believe that material appearing on the Internet infringes their rights under U.S. copyright law. If you believe in good faith that any content or material made available in connection with our website or services infringes your copyright, you (or your agent) may send us a notice requesting that the content or material be removed, or access to it blocked. Notices must be sent in writing by email to DMCAnotice@MLSGrid.com. “The DMCA requires that your notice of alleged copyright infringement include the following information: (1) description of the copyrighted work that is the subject of claimed infringement; (2) description of the alleged infringing content and information sufficient to permit us to locate the content; (3) contact information for you, including your address, telephone number and email address; (4) a statement by you that you have a good faith belief that the content in the manner complained of is not authorized by the copyright owner, or its agent, or by the operation of any law; (5) a statement by you, signed under penalty of perjury, that the information in the notification is accurate and that you have the authority to enforce the copyrights that are claimed to be infringed; and (6) a physical or electronic signature of the copyright owner or a person authorized to act on the copyright owner’s behalf. Failure to include all of the above information may result in the delay of the processing of your complaint.
