
702 Berrocales De Avila,TAMPA, FL 33613
TAMPA, FL 33613



Description
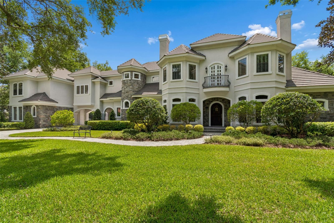
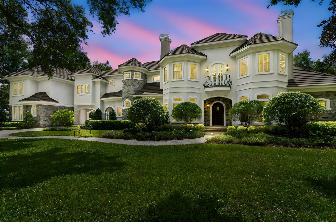
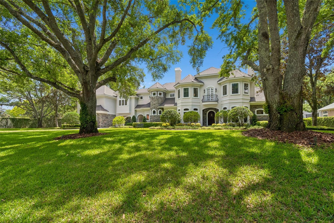
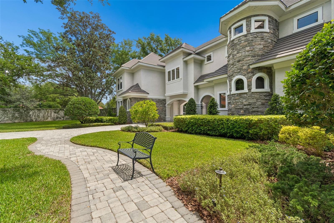
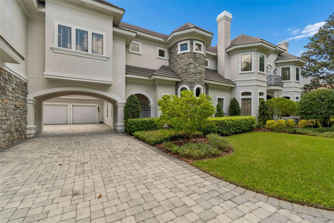
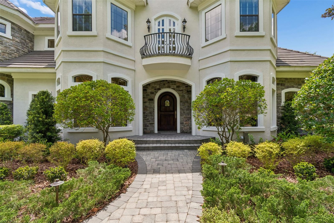
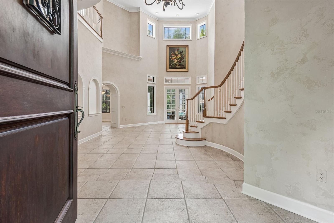
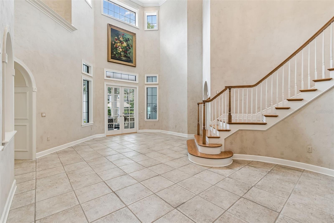
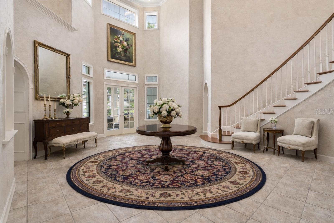
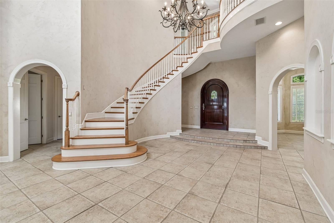
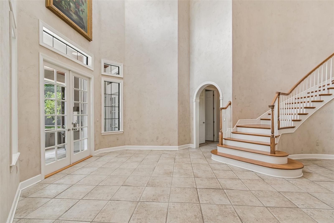
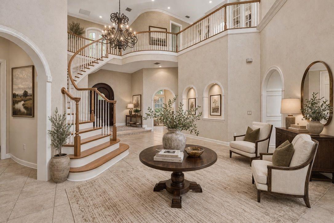
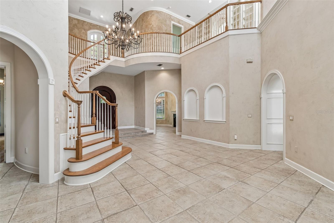
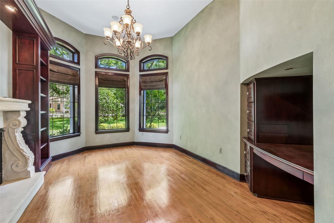
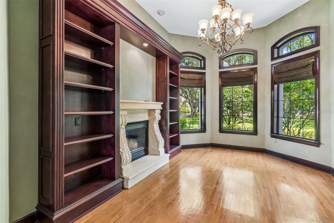
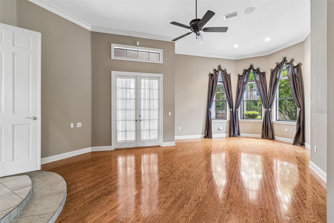
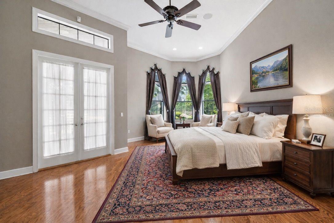
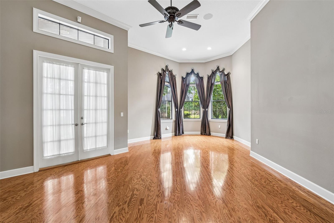
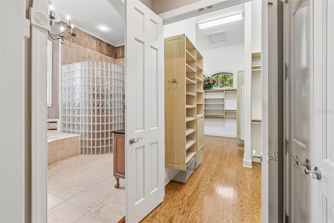
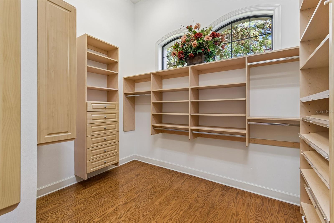
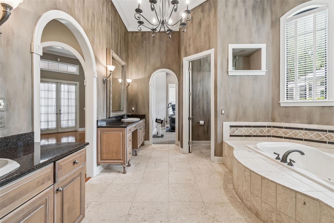
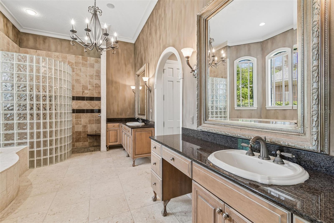
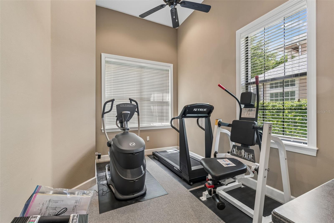
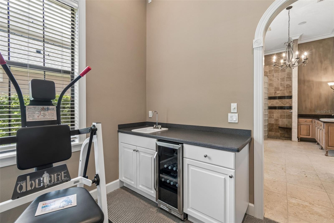
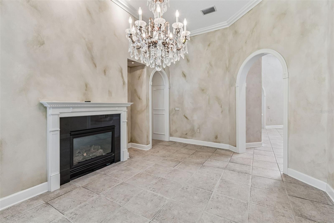
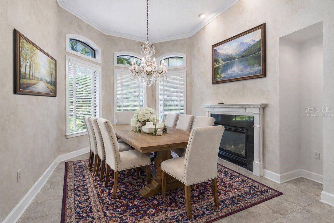
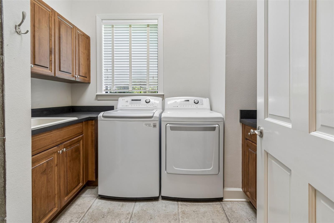
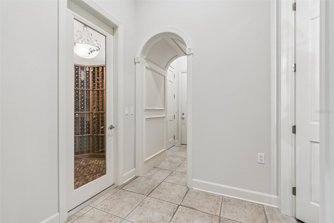
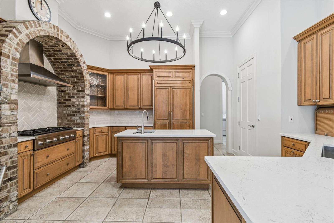
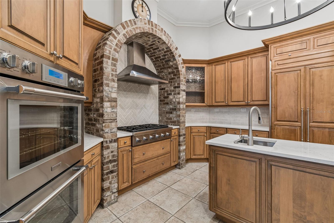
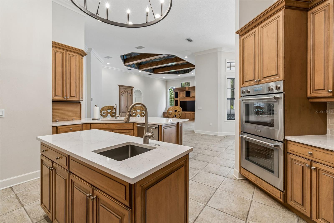
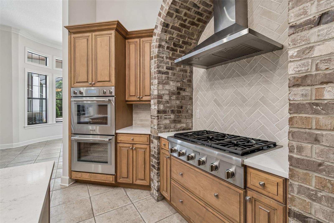
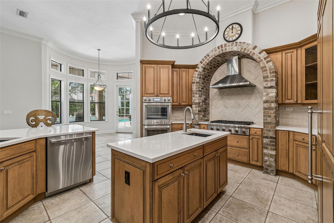
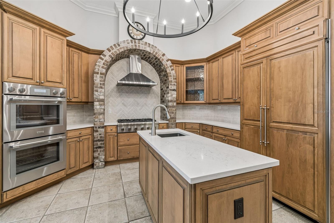
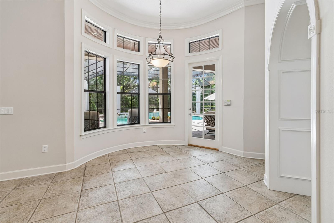
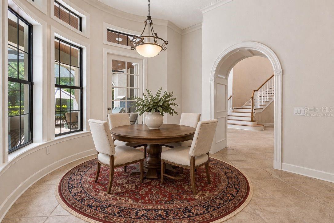
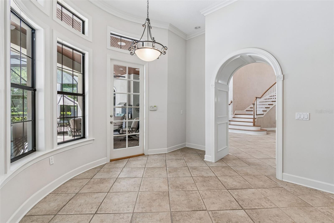
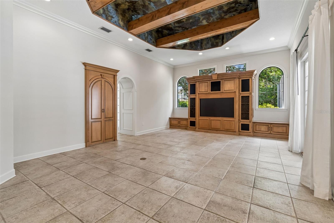
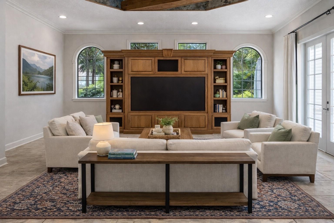
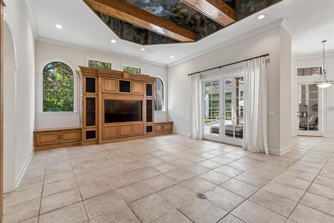
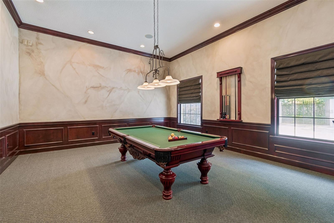
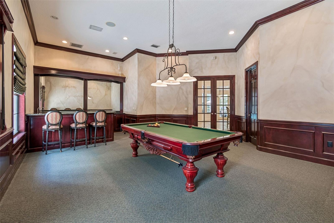
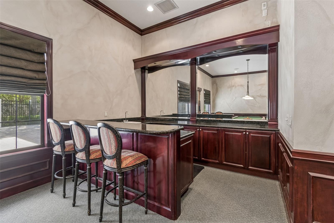
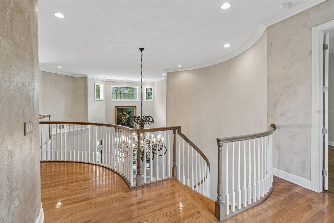
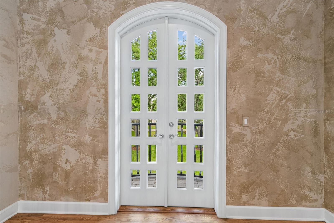
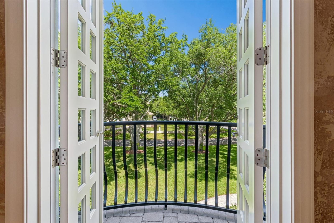
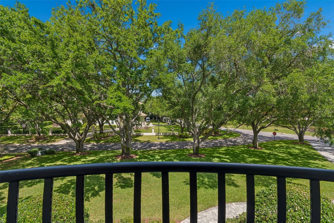
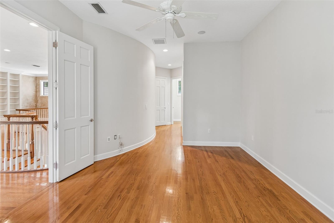
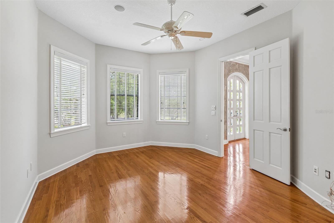
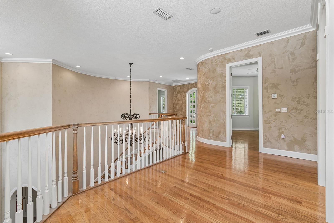
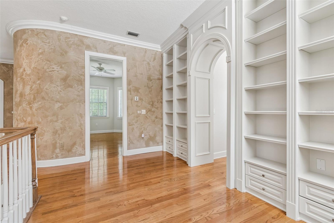
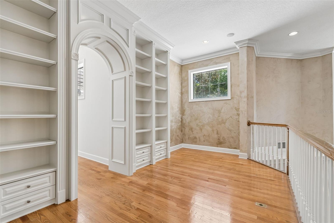
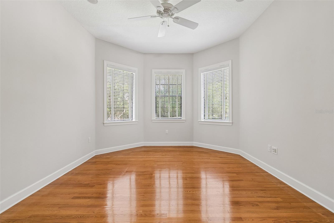
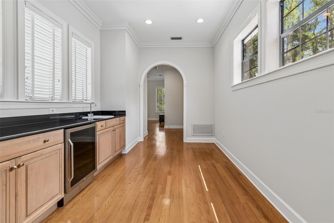
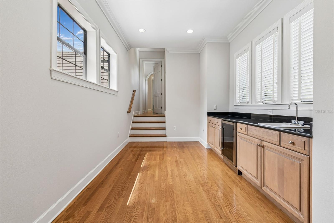
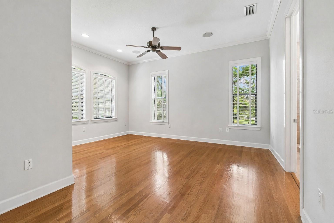
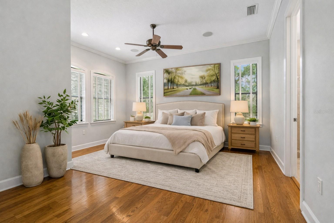
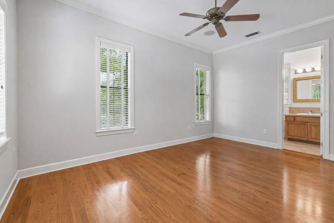
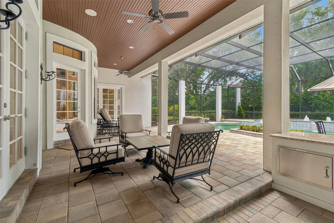
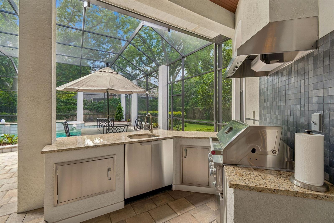
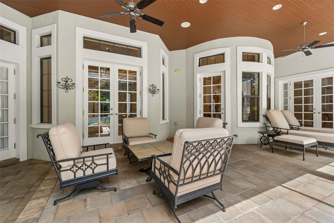
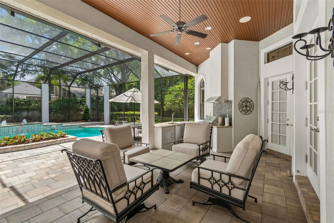
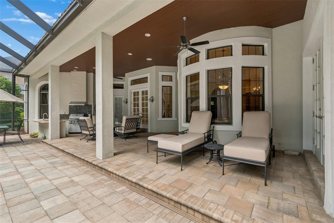
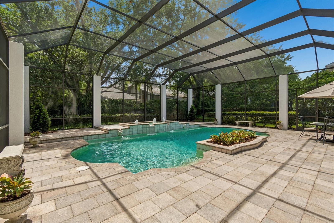
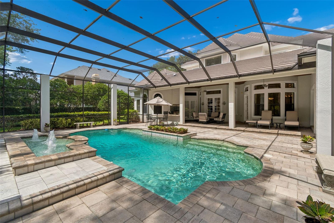
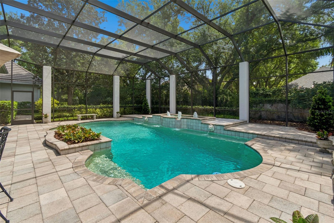
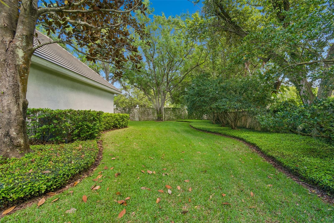
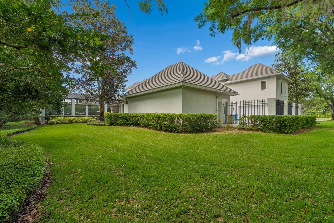
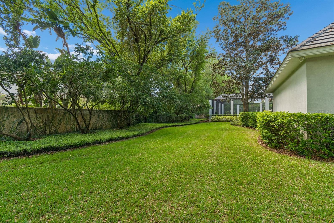
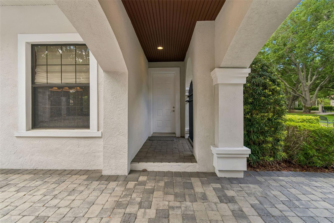
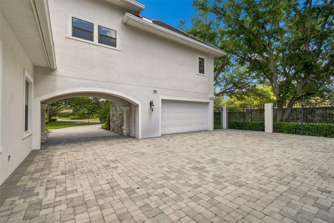
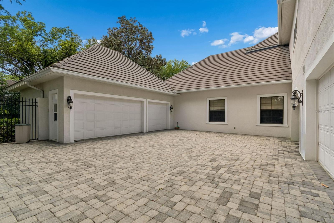
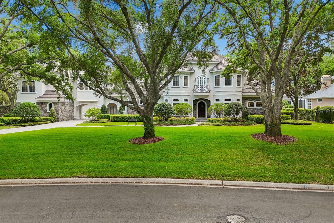
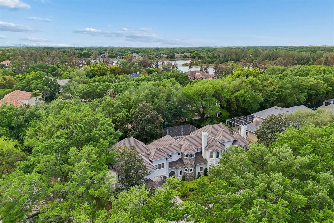
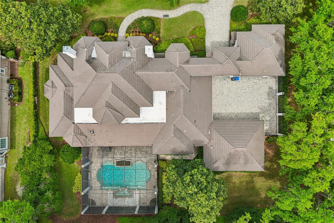
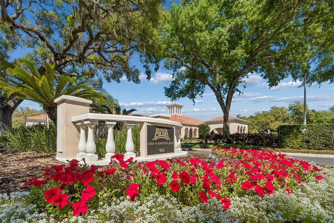
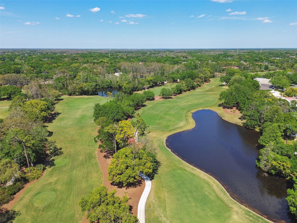
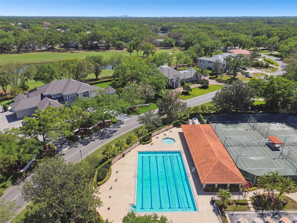
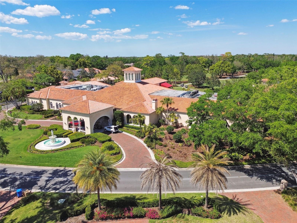
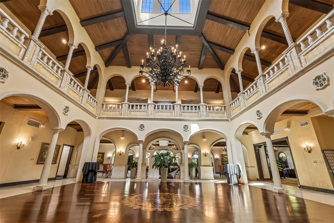
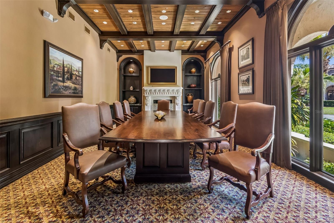
Virtually Staged. Located within Avila, this custom residence offers 4 bedrooms, 4 full baths, 2 half baths, 6,062 square feet of living space, and a 5-car garage on an approximately 0.82-acre homesite. Built in 2000, the floor plan includes a den/library/office, family room, foyer, game room, and loft, along with solid wood cabinetry, stone counters, built-ins and cathedral, tray, and vaulted ceilings, walk-in closets, a wet bar, and two gas fireplaces. The kitchen is appointed with built-in appliances, and the outdoor living areas are designed for entertaining with French doors, screened deck/patio/porch spaces, an in-ground screen-enclosed pool, outdoor grill, mature landscaping, oak trees, portico, and motor court. A wine cellar and private homesite add to the property’s appeal. Set on a private corner lot in the exclusive Avila community, this custom estate is surrounded by mature landscaping and majestic trees, creating a beautiful sense of privacy and arrival. Offering 4 bedrooms, 4 full baths, 2 half baths, 6,062 square feet of living space, and a 5-car garage, the home features an exceptional layout with a den/library/office, family room, game room, loft, and inviting entertaining spaces throughout. Interior highlights include built-in features, solid wood cabinetry, stone counters, cathedral, tray, and vaulted ceilings, walk-in closets, a wet bar, and two gas fireplaces. The outdoor living experience is equally impressive with French doors opening to screened deck, patio, and porch areas, an in-ground screen-enclosed pool, outdoor grill, irrigation system, and portico. Located within guard-gated Avila, residents enjoy a premier lifestyle with 24/7 gatehouse staffing and patrols, plus community amenities including a playground, park, running/walking path, lighted walking track, soccer field, basketball court, pickleball courts, pavilion, and enclosed dog park.
Details
| MLS # | TB8495311 |
|---|---|
| Listing Type | For Sale |
| Style | House |
| Sub-Type | For-sale |
| Status | Active |
| Year | 2000 |
| Days On Site | 188 |
| Listing Provided By | LEE REALTY GROUP | Brooke Atwell |
Features
| Bed(s) | 4 |
|---|---|
| Bath(s) | 6 Total |
| SQ Feet | 6,062 |
| Garage | 5 |
| Pool | Yes |
| Story(s) | 2 |
| Zoning | PD |
| Acreage | 0.82 |
| Golf Course | Yes |
| Property View | Pool |
Taxes
| Property | 23327 |
|---|
Area Information
| State | FL |
|---|---|
| County | Hillsborough |
| City | TAMPA |
| Zip Code | 33613 |
| Area | 33613 Tampa |
| Community Name | AVILA UNIT 10AA |
| School District | Gaither-HB |
| Elementary School | Maniscalco-HB |
| High School | Gaither-HB |
| Listing VS Median (in AVILA UNIT 10AA) | |
Price: $3,499,000 low | high Med: $3,499,000 sqft: 6,062 low | high Med: 6,062 $ / sqft: $577 low | high Med: $577 On site: 188 low | high Med: 188 | |
Market Activity 33613
Request a showing
Request a showing
 Listings courtesy of Stellar MLS as distributed by MLS GRID.Based on information submitted to the MLS GRID as of October 15, 2026 at 6:47:18 AM PDT All data is obtained from various sources and may not have been verified by broker or MLS GRID. Supplied Open House Information is subject to change without notice. All information should be independently reviewed and verified for accuracy. Properties may or may not be listed by the office/agent presenting the information. The Digital Millennium Copyright Act of 1998, 17 U.S.C. § 512 (the “DMCA”) provides recourse for copyright owners who believe that material appearing on the Internet infringes their rights under U.S. copyright law. If you believe in good faith that any content or material made available in connection with our website or services infringes your copyright, you (or your agent) may send us a notice requesting that the content or material be removed, or access to it blocked. Notices must be sent in writing by email to DMCAnotice@MLSGrid.com. “The DMCA requires that your notice of alleged copyright infringement include the following information: (1) description of the copyrighted work that is the subject of claimed infringement; (2) description of the alleged infringing content and information sufficient to permit us to locate the content; (3) contact information for you, including your address, telephone number and email address; (4) a statement by you that you have a good faith belief that the content in the manner complained of is not authorized by the copyright owner, or its agent, or by the operation of any law; (5) a statement by you, signed under penalty of perjury, that the information in the notification is accurate and that you have the authority to enforce the copyrights that are claimed to be infringed; and (6) a physical or electronic signature of the copyright owner or a person authorized to act on the copyright owner’s behalf. Failure to include all of the above information may result in the delay of the processing of your complaint.
Contact
Learn More About This Property

| State | FL |
|---|---|
| County | Hillsborough |
| City | TAMPA |
| Zip Code | 33613 |
| Area | 33613 Tampa |
| Community Name | AVILA UNIT 10AA |
| School District | Gaither-HB |
| Elementary School | Maniscalco-HB |
| High School | Gaither-HB |
| Listing VS Median (in AVILA UNIT 10AA) | |
Price: $3,499,000 low | high Med: $3,499,000 sqft: 6,062 low | high Med: 6,062 $ / sqft: $577 low | high Med: $577 On site: 188 low | high Med: 188 | |
Listings courtesy of Stellar MLS as distributed by MLS GRID.Based on information submitted to the MLS GRID as of All data is obtained from various sources and may not have been verified by broker or MLS GRID. Supplied Open House Information is subject to change without notice. All information should be independently reviewed and verified for accuracy. Properties may or may not be listed by the office/agent presenting the information. The Digital Millennium Copyright Act of 1998, 17 U.S.C. § 512 (the “DMCA”) provides recourse for copyright owners who believe that material appearing on the Internet infringes their rights under U.S. copyright law. If you believe in good faith that any content or material made available in connection with our website or services infringes your copyright, you (or your agent) may send us a notice requesting that the content or material be removed, or access to it blocked. Notices must be sent in writing by email to DMCAnotice@MLSGrid.com. “The DMCA requires that your notice of alleged copyright infringement include the following information: (1) description of the copyrighted work that is the subject of claimed infringement; (2) description of the alleged infringing content and information sufficient to permit us to locate the content; (3) contact information for you, including your address, telephone number and email address; (4) a statement by you that you have a good faith belief that the content in the manner complained of is not authorized by the copyright owner, or its agent, or by the operation of any law; (5) a statement by you, signed under penalty of perjury, that the information in the notification is accurate and that you have the authority to enforce the copyrights that are claimed to be infringed; and (6) a physical or electronic signature of the copyright owner or a person authorized to act on the copyright owner’s behalf. Failure to include all of the above information may result in the delay of the processing of your complaint.
