
7656 Whisper Way #102,REUNION, FL 34747
REUNION, FL 34747

Description
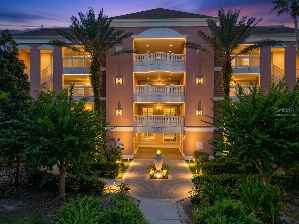
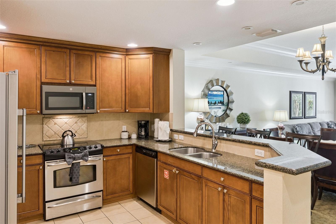
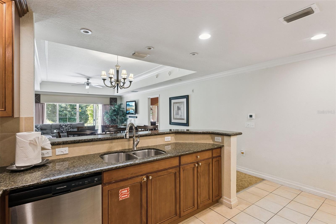
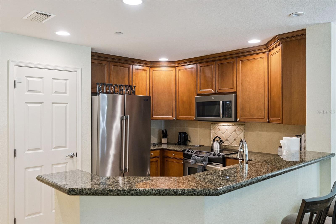
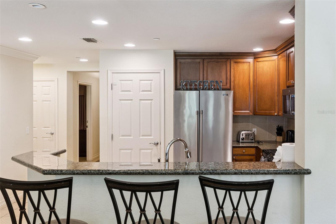
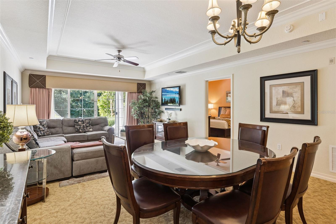
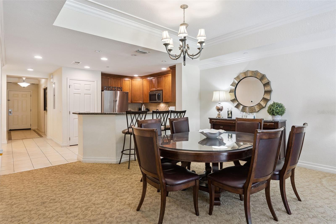
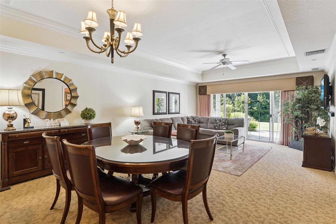
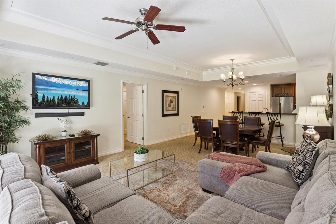
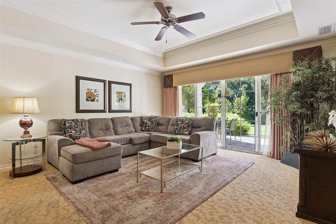
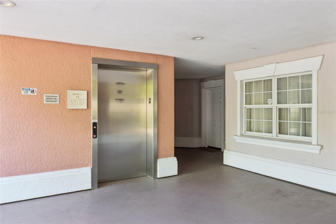
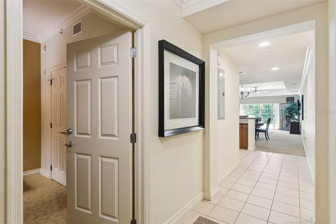
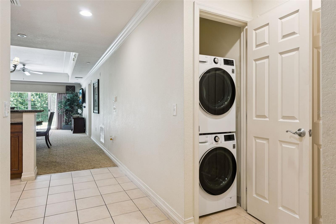
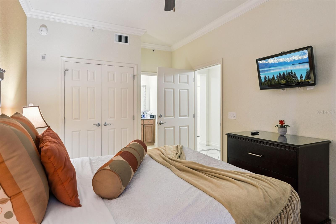
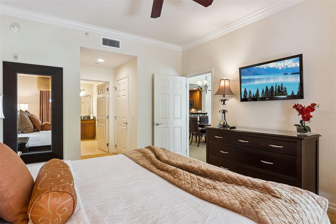
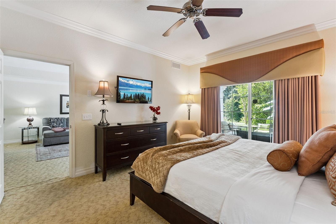
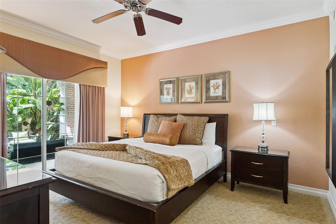
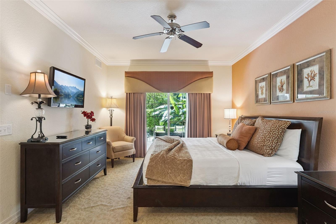
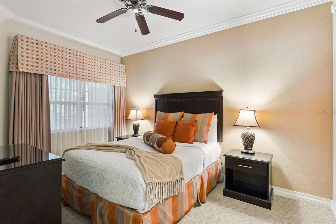
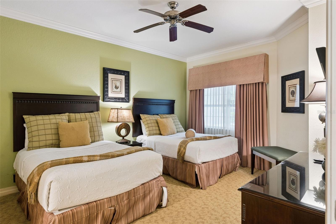
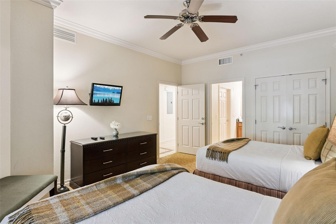
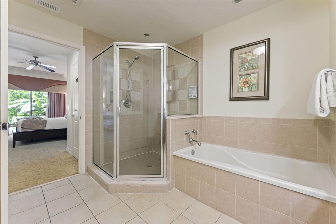
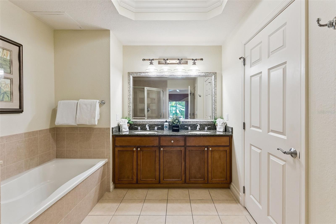
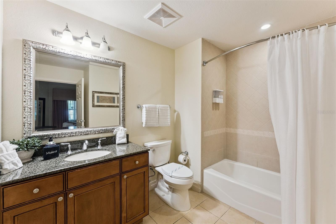
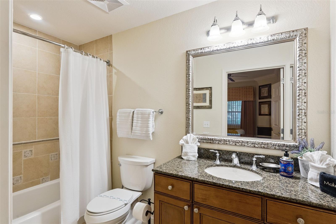
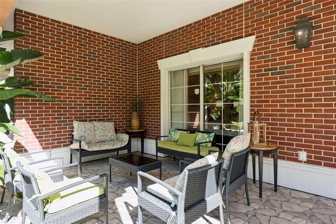
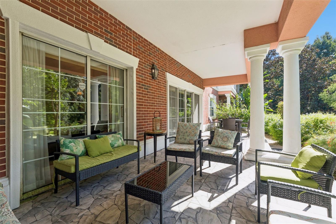
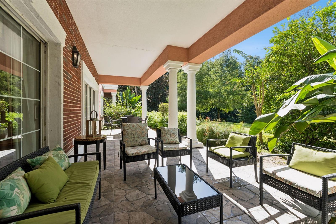
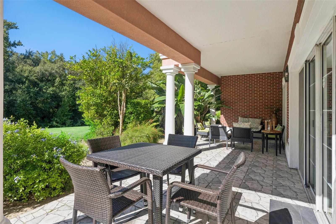
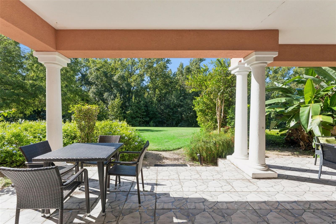
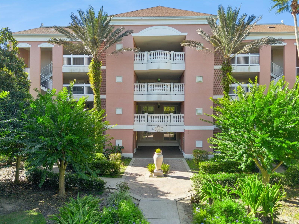
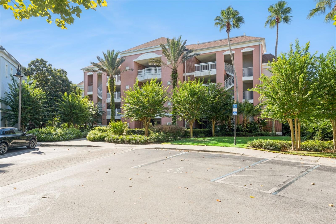
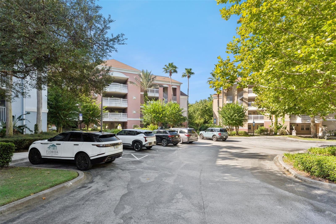
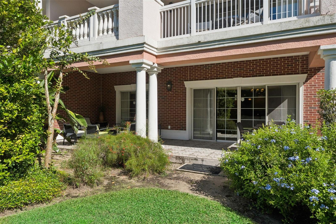
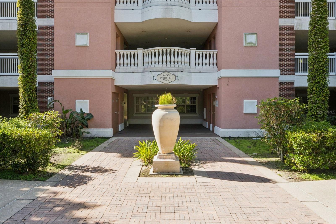
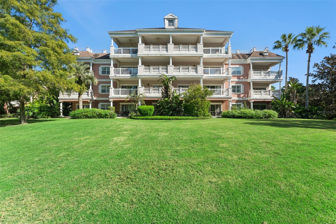
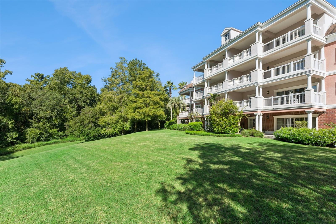
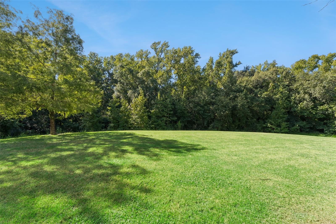
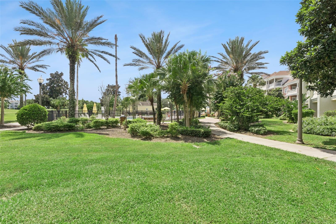
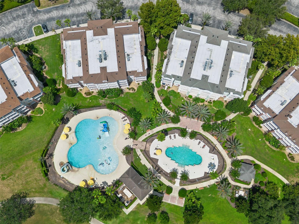
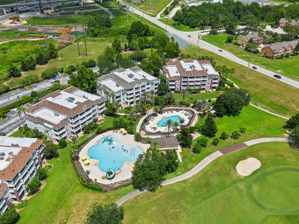
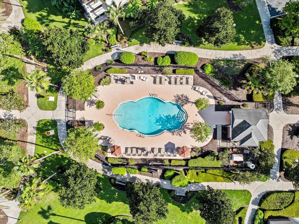
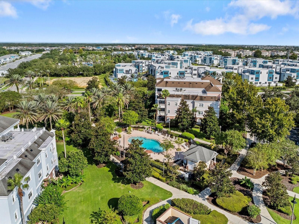
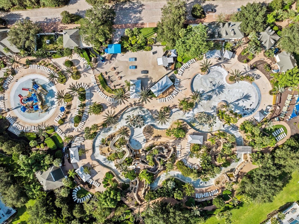
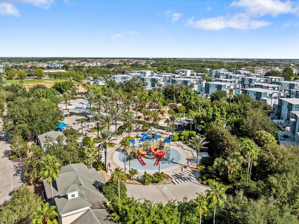
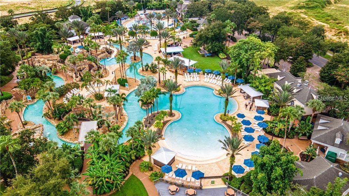
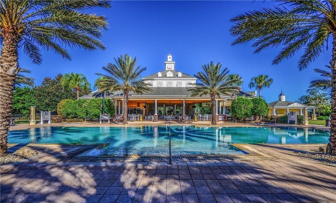
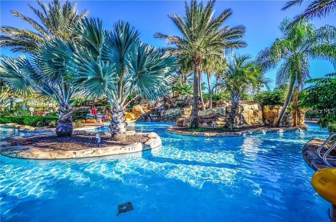
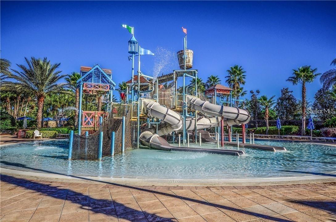
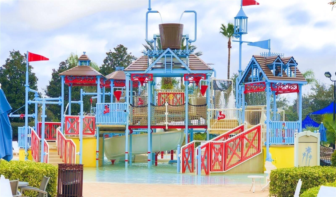
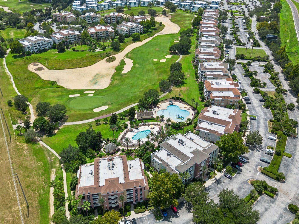
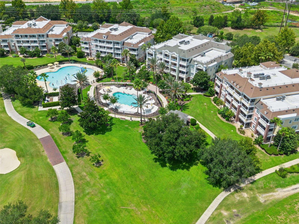
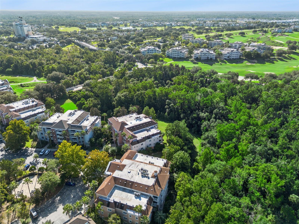
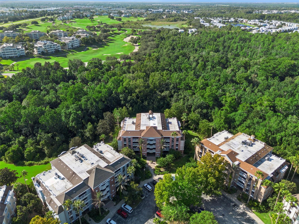
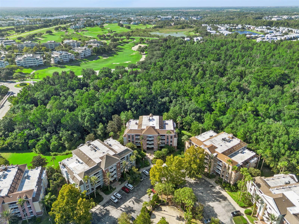
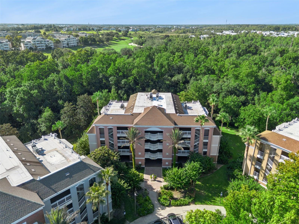
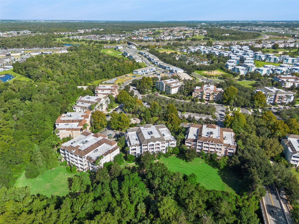
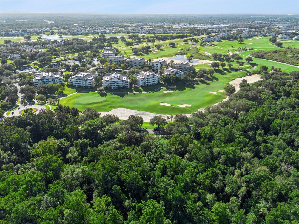
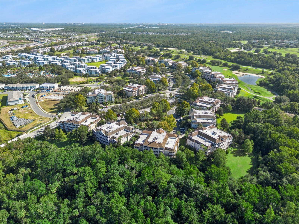
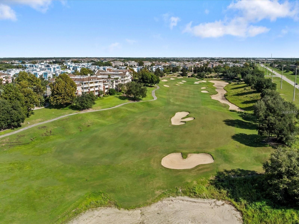
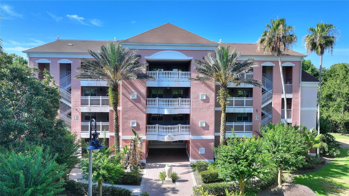
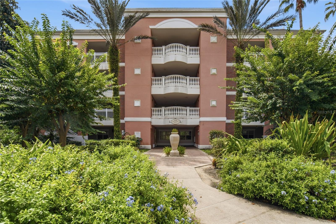
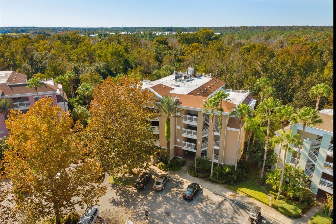
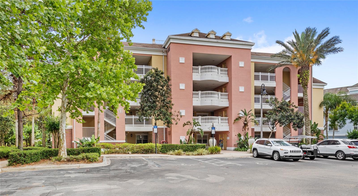
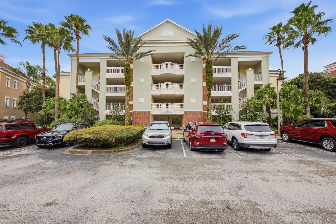
Virtually Staged. SHORT-TERM RENTALS ALLOWED! FULLY FURNISHED, INCOME-PRODUCING PROPERTY IN REUNION RESORT! Excellent opportunity for investors, second-home buyers, or anyone seeking a turnkey vacation property in one of Central Florida's premier resort communities. SPECIAL FINANCING INCENTIVE: Qualified buyers may be eligible for a lender credit equal to 1% of the loan amount, which may be applied toward allowable closing costs or an interest-rate buy-down, subject to lender program requirements, buyer qualification, loan terms, and lender approval. Beautifully furnished 3-bedroom, ground-floor residence at The Villas at Reunion Resort featuring desirable south-facing exposure and a spacious covered balcony overlooking peaceful conservation views. The open-concept layout connects the kitchen, dining, and living areas, while the kitchen offers granite countertops, stainless steel appliances, generous cabinetry, and ample prep space. Offered fully furnished and professionally decorated, this property is ready for immediate enjoyment as a vacation retreat, second home, or potential income-producing rental. Located just a short walk from Reunion's Water Park, owners and guests can enjoy three championship golf courses designed by Arnold Palmer, Tom Watson, and Jack Nicklaus, a water park with lazy river and slide, resort-style pools, tennis and pickleball courts, fitness centers, mini golf, spa services, playgrounds, and on-site dining. Reunion Resort also offers 24-hour guard-gated access and is conveniently located minutes from Walt Disney World, shopping, dining, Orlando attractions, and Orlando International Airport. The HOA includes water, sewer, trash, cable, internet, exterior maintenance, common-area electricity, and elevator service. Fully furnished. Short-term rentals allowed. Resort amenities. Income-producing potential. Preferred-lender credit available. Schedule your private showing today!
Details
| MLS # | S5157811 |
|---|---|
| Listing Type | For Sale |
| Style | Condominium |
| Sub-Type | For-sale |
| Status | Active |
| Year | 2006 |
| Days On Site | 33 |
| Listing Provided By | ROBERT MICHAEL & COMPANY INC. | Robert Micha Medrano Diaz, Sr |
Features
| Bed(s) | 3 |
|---|---|
| Bath(s) | 3 Total |
| SQ Feet | 1,630 |
| Story(s) | 4 |
| Zoning | CONDO |
| Acreage | 0.22 |
| Golf Course | Yes |
| Property View | Garden |
Taxes
| Property | 5460 |
|---|
Area Information
| State | FL |
|---|---|
| County | Osceola |
| City | REUNION |
| Zip Code | 34747 |
| Area | 34747 Kissimmee | Celebration |
| Community Name | VILLAS AT REUNION SQUARE P3 CONDO |
| School District | Poinciana High School |
| Elementary School | Reedy Creek Elem (K 5) |
| High School | Poinciana High School |
| Listing VS Median (in VILLAS AT REUNION SQUARE P3 CONDO) | |
Price: $279,000 low | high Med: $317,000 sqft: 1,630 low | high Med: 1,630 $ / sqft: $171 low | high Med: $194 On site: 33 low | high Med: 110 | |
Market Activity 34747
Request a showing
Request a showing
 Listings courtesy of Stellar MLS as distributed by MLS GRID.Based on information submitted to the MLS GRID as of October 28, 2026 at 5:28:47 PM PDT All data is obtained from various sources and may not have been verified by broker or MLS GRID. Supplied Open House Information is subject to change without notice. All information should be independently reviewed and verified for accuracy. Properties may or may not be listed by the office/agent presenting the information. The Digital Millennium Copyright Act of 1998, 17 U.S.C. § 512 (the “DMCA”) provides recourse for copyright owners who believe that material appearing on the Internet infringes their rights under U.S. copyright law. If you believe in good faith that any content or material made available in connection with our website or services infringes your copyright, you (or your agent) may send us a notice requesting that the content or material be removed, or access to it blocked. Notices must be sent in writing by email to DMCAnotice@MLSGrid.com. “The DMCA requires that your notice of alleged copyright infringement include the following information: (1) description of the copyrighted work that is the subject of claimed infringement; (2) description of the alleged infringing content and information sufficient to permit us to locate the content; (3) contact information for you, including your address, telephone number and email address; (4) a statement by you that you have a good faith belief that the content in the manner complained of is not authorized by the copyright owner, or its agent, or by the operation of any law; (5) a statement by you, signed under penalty of perjury, that the information in the notification is accurate and that you have the authority to enforce the copyrights that are claimed to be infringed; and (6) a physical or electronic signature of the copyright owner or a person authorized to act on the copyright owner’s behalf. Failure to include all of the above information may result in the delay of the processing of your complaint.
Contact
Learn More About This Property

| State | FL |
|---|---|
| County | Osceola |
| City | REUNION |
| Zip Code | 34747 |
| Area | 34747 Kissimmee | Celebration |
| Community Name | VILLAS AT REUNION SQUARE P3 CONDO |
| School District | Poinciana High School |
| Elementary School | Reedy Creek Elem (K 5) |
| High School | Poinciana High School |
| Listing VS Median (in VILLAS AT REUNION SQUARE P3 CONDO) | |
Price: $279,000 low | high Med: $317,000 sqft: 1,630 low | high Med: 1,630 $ / sqft: $171 low | high Med: $194 On site: 33 low | high Med: 110 | |
Listings courtesy of Stellar MLS as distributed by MLS GRID.Based on information submitted to the MLS GRID as of All data is obtained from various sources and may not have been verified by broker or MLS GRID. Supplied Open House Information is subject to change without notice. All information should be independently reviewed and verified for accuracy. Properties may or may not be listed by the office/agent presenting the information. The Digital Millennium Copyright Act of 1998, 17 U.S.C. § 512 (the “DMCA”) provides recourse for copyright owners who believe that material appearing on the Internet infringes their rights under U.S. copyright law. If you believe in good faith that any content or material made available in connection with our website or services infringes your copyright, you (or your agent) may send us a notice requesting that the content or material be removed, or access to it blocked. Notices must be sent in writing by email to DMCAnotice@MLSGrid.com. “The DMCA requires that your notice of alleged copyright infringement include the following information: (1) description of the copyrighted work that is the subject of claimed infringement; (2) description of the alleged infringing content and information sufficient to permit us to locate the content; (3) contact information for you, including your address, telephone number and email address; (4) a statement by you that you have a good faith belief that the content in the manner complained of is not authorized by the copyright owner, or its agent, or by the operation of any law; (5) a statement by you, signed under penalty of perjury, that the information in the notification is accurate and that you have the authority to enforce the copyrights that are claimed to be infringed; and (6) a physical or electronic signature of the copyright owner or a person authorized to act on the copyright owner’s behalf. Failure to include all of the above information may result in the delay of the processing of your complaint.
