
868 Glades Ct NE,ST PETERSBURG, FL 33702
ST PETERSBURG, FL 33702

Description
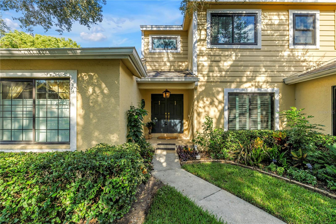
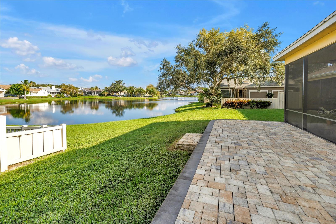
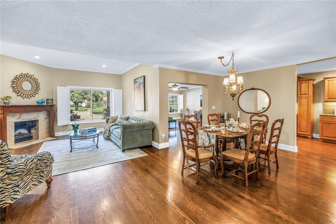
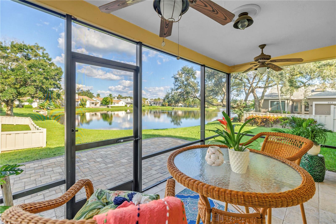
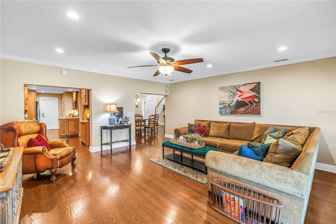
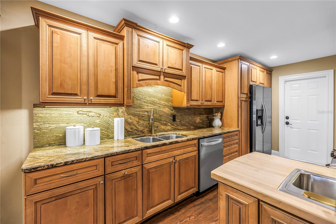
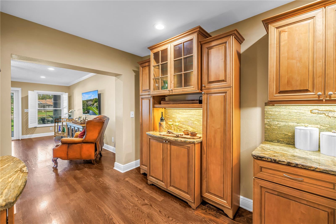
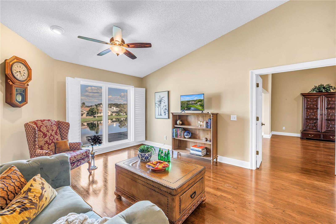
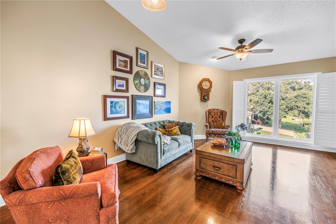
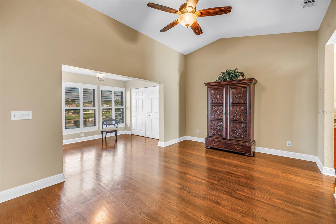
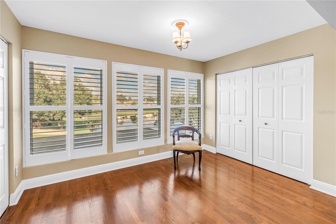
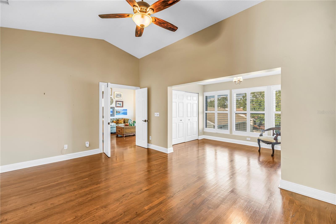
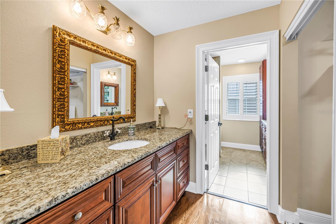
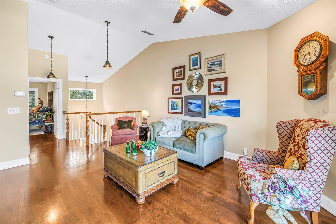
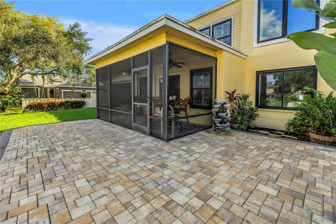
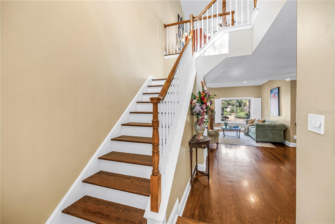
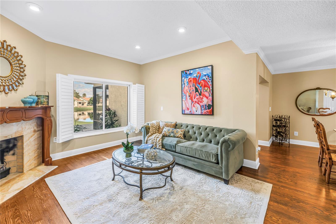
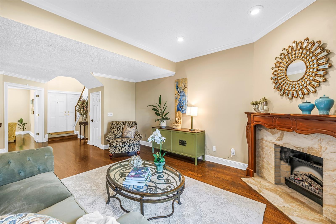
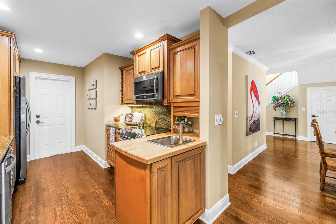
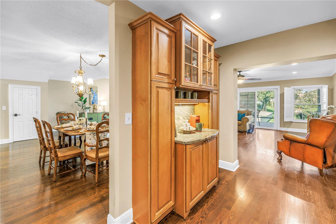
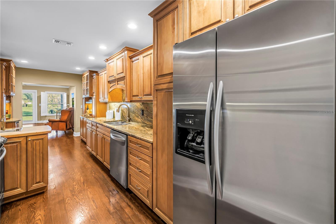
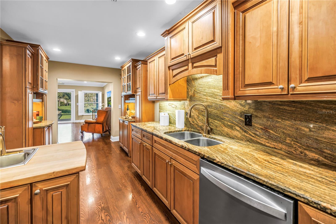
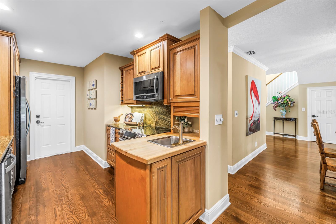
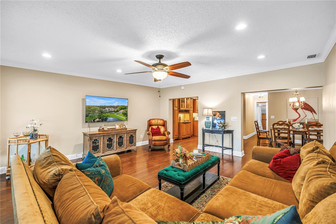
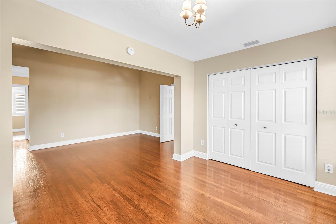
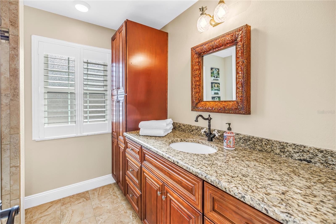
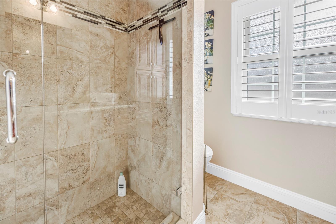
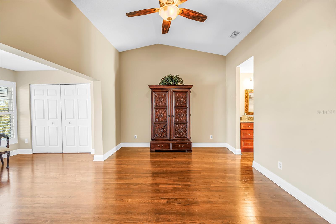
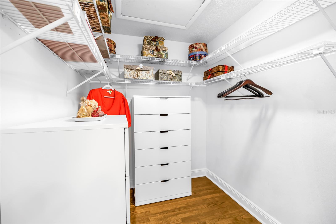
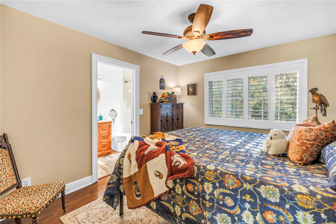
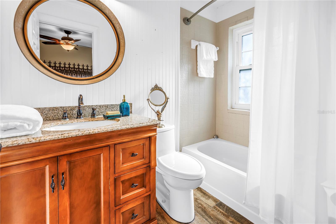
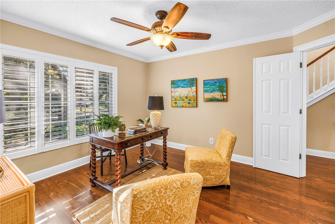
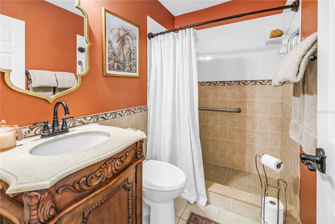
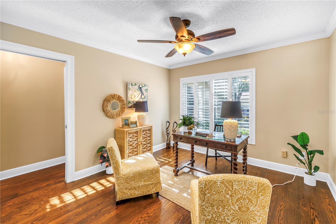
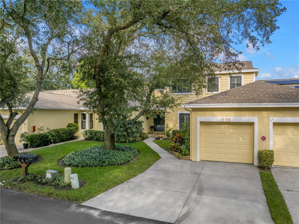
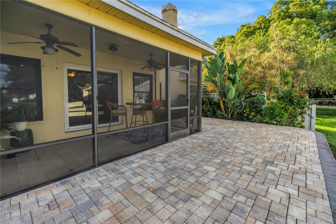
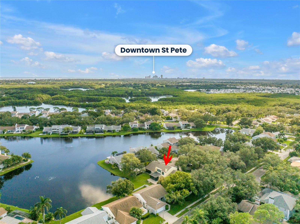
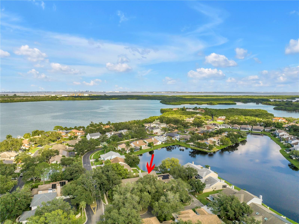
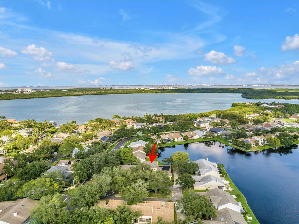
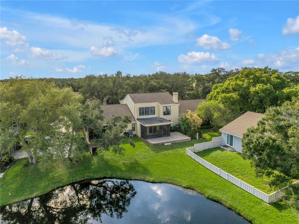
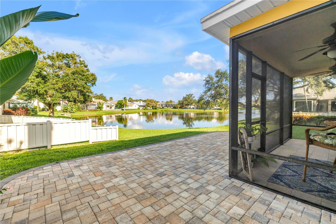
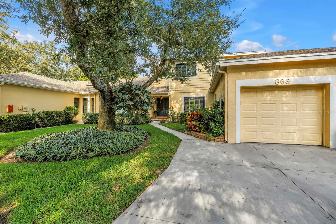
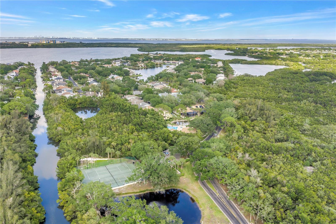
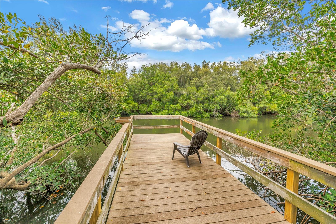
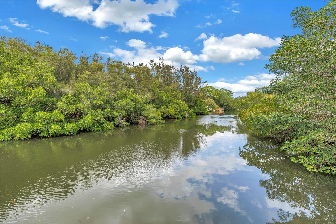
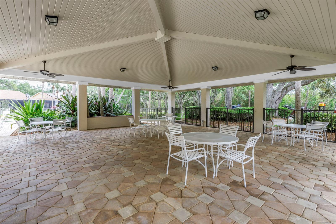
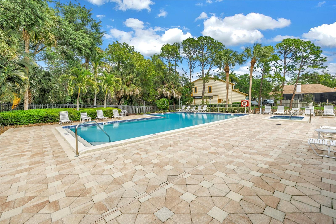
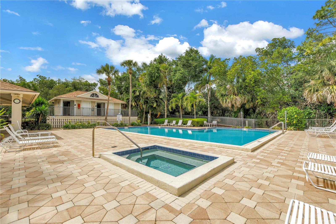
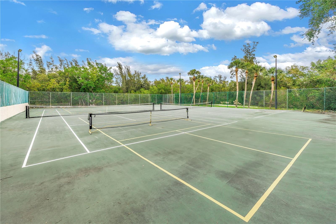
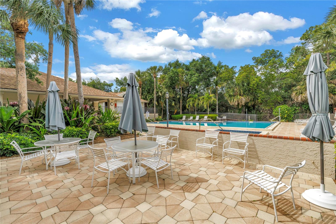
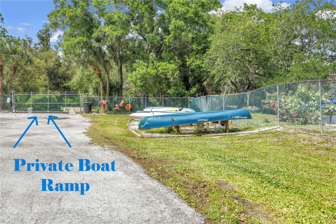
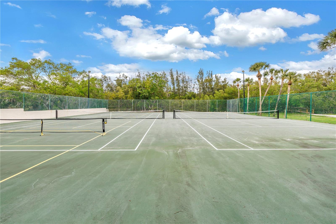
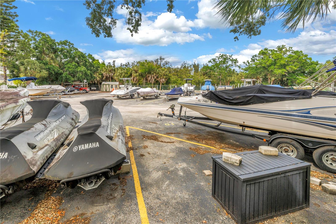
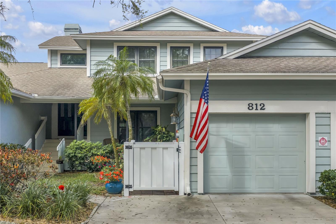
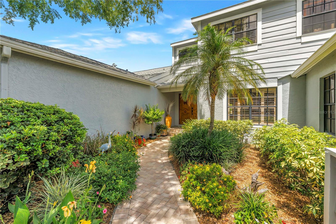
The largest townhome in gated Caya Costa. Three seamless additions expanded the original 1,796 sq ft floor plan to 2,462 heated and cooled sq ft, with no step-ups or step-downs anywhere: every addition sits on the same level as the original footprint. Real oak hardwood flooring runs throughout the entire home. Hurricane impact windows are installed throughout, including impact sliders in the downstairs family room, and every window has plantation shutters. The layout offers 3 bedrooms, 3 full baths, and three bonus spaces you won't find in any other Caya Costa townhome: BONUS 1 - The primary suite opens to a lake-view bonus room with two additional closets. It works as a sitting room, private office, nursery, or reading retreat. BONUS 2 - The family room off the kitchen was expanded by enclosing the original screened porch, and a new screened porch was added beyond it. That gives you two full living areas downstairs plus covered outdoor living overlooking the lake. BONUS 3 - The standard floor plan has a two-story open ceiling over the living room. In this home, the second floor was extended to create a full bonus room at the top of the staircase, suited to a home office, media room, playroom, gym, or guest lounge. The main level includes a living room with fireplace, crown molding, and recessed lighting, plus a dining area. The kitchen features granite counters with a full granite backsplash, solid wood cabinetry, stainless steel appliances, and a butcher-block prep counter with a second prep sink. Two additional built-in bars with glass-front cabinets, lighted granite tops, and extra storage make entertaining and morning coffee easy. Outside, a paver patio and lawn open to the lake view. A one-car garage, pet-friendly community, and low-maintenance townhome living complete the package. Caya Costa is a gated community with a 24/7 manned entry, a resort-style pool and hot tub with a covered gazebo, tennis and pickleball courts, a fishing pier on the canal, and a private boat ramp with a storage yard for boats, trailers, wave runners, kayaks, and paddleboards. The HOA fee covers roof replacement every 20 years, exterior painting every 7 years, annual pressure washing, gutter maintenance, front and back lawn mowing, reclaimed irrigation water, and sprinkler maintenance. A public park is nearby. Location is a standout. The home sits in the Gateway corridor of northeast St. Petersburg, with quick access to the Carillon business district, Downtown St. Petersburg, Clearwater, the Gandy and Howard Frankland bridges, Downtown Tampa, Hyde Park, Water Street, Benchmark International Arena, and Tampa International Airport. Whole Foods, Trader Joe's, and Publix are close by, and the home is convenient to major area employers including Raymond James, Jabil, Power Design, Franklin Templeton, Tech Data, and Johns Hopkins All Children's Hospital. No homes in Caya Costa flooded during 2024 hurricanes, and neighborhood has no history of flooding. Space, storm-ready construction, and finishes like these are rare in a townhome at this price. Schedule your private showing today.
Details
| MLS # | TB8556673 |
|---|---|
| Listing Type | For Sale |
| Style | Town House |
| HOA Dues | $720 |
| Sub-Type | For-sale |
| Status | Active |
| Year | 1987 |
| Days On Site | 15 |
| Listing Provided By | RE/MAX ACTION FIRST OF FLORIDA | J. David Vann |
Features
| Bed(s) | 3 |
|---|---|
| Bath(s) | 3 Total |
| SQ Feet | 2,462 |
| Story(s) | 2 |
| Acreage | 0.09 |
| Water Front | Yes |
| Property View | Water |
Taxes
| Property | 9156 |
|---|
Area Information
| State | FL |
|---|---|
| County | Pinellas |
| City | ST PETERSBURG |
| Zip Code | 33702 |
| Area | 33702 St Pete |
| Community Name | RIVIERA BAY SECOND ADD PT REP & ADD |
| School District | Northeast High-PN |
| Elementary School | Shore Acres Elementary-PN |
| High School | Northeast High-PN |
| Listing VS Median (in RIVIERA BAY SECOND ADD PT REP & ADD) | |
Price: $660,000 low | high Med: $1,080,000 sqft: 2,462 low | high Med: 3,235 $ / sqft: $268 low | high Med: $321 On site: 15 low | high Med: 90 | |
Market Activity 33702
Request a showing
Request a showing
 Listings courtesy of Stellar MLS as distributed by MLS GRID.Based on information submitted to the MLS GRID as of October 31, 2026 at 11:37:29 AM PDT All data is obtained from various sources and may not have been verified by broker or MLS GRID. Supplied Open House Information is subject to change without notice. All information should be independently reviewed and verified for accuracy. Properties may or may not be listed by the office/agent presenting the information. The Digital Millennium Copyright Act of 1998, 17 U.S.C. § 512 (the “DMCA”) provides recourse for copyright owners who believe that material appearing on the Internet infringes their rights under U.S. copyright law. If you believe in good faith that any content or material made available in connection with our website or services infringes your copyright, you (or your agent) may send us a notice requesting that the content or material be removed, or access to it blocked. Notices must be sent in writing by email to DMCAnotice@MLSGrid.com. “The DMCA requires that your notice of alleged copyright infringement include the following information: (1) description of the copyrighted work that is the subject of claimed infringement; (2) description of the alleged infringing content and information sufficient to permit us to locate the content; (3) contact information for you, including your address, telephone number and email address; (4) a statement by you that you have a good faith belief that the content in the manner complained of is not authorized by the copyright owner, or its agent, or by the operation of any law; (5) a statement by you, signed under penalty of perjury, that the information in the notification is accurate and that you have the authority to enforce the copyrights that are claimed to be infringed; and (6) a physical or electronic signature of the copyright owner or a person authorized to act on the copyright owner’s behalf. Failure to include all of the above information may result in the delay of the processing of your complaint.
Contact
Learn More About This Property

| State | FL |
|---|---|
| County | Pinellas |
| City | ST PETERSBURG |
| Zip Code | 33702 |
| Area | 33702 St Pete |
| Community Name | RIVIERA BAY SECOND ADD PT REP & ADD |
| School District | Northeast High-PN |
| Elementary School | Shore Acres Elementary-PN |
| High School | Northeast High-PN |
| Listing VS Median (in RIVIERA BAY SECOND ADD PT REP & ADD) | |
Price: $660,000 low | high Med: $1,080,000 sqft: 2,462 low | high Med: 3,235 $ / sqft: $268 low | high Med: $321 On site: 15 low | high Med: 90 | |
Listings courtesy of Stellar MLS as distributed by MLS GRID.Based on information submitted to the MLS GRID as of All data is obtained from various sources and may not have been verified by broker or MLS GRID. Supplied Open House Information is subject to change without notice. All information should be independently reviewed and verified for accuracy. Properties may or may not be listed by the office/agent presenting the information. The Digital Millennium Copyright Act of 1998, 17 U.S.C. § 512 (the “DMCA”) provides recourse for copyright owners who believe that material appearing on the Internet infringes their rights under U.S. copyright law. If you believe in good faith that any content or material made available in connection with our website or services infringes your copyright, you (or your agent) may send us a notice requesting that the content or material be removed, or access to it blocked. Notices must be sent in writing by email to DMCAnotice@MLSGrid.com. “The DMCA requires that your notice of alleged copyright infringement include the following information: (1) description of the copyrighted work that is the subject of claimed infringement; (2) description of the alleged infringing content and information sufficient to permit us to locate the content; (3) contact information for you, including your address, telephone number and email address; (4) a statement by you that you have a good faith belief that the content in the manner complained of is not authorized by the copyright owner, or its agent, or by the operation of any law; (5) a statement by you, signed under penalty of perjury, that the information in the notification is accurate and that you have the authority to enforce the copyrights that are claimed to be infringed; and (6) a physical or electronic signature of the copyright owner or a person authorized to act on the copyright owner’s behalf. Failure to include all of the above information may result in the delay of the processing of your complaint.
