
8852 Bridgeport Bay Cir,MOUNT DORA, FL 32757
MOUNT DORA, FL 32757




Description
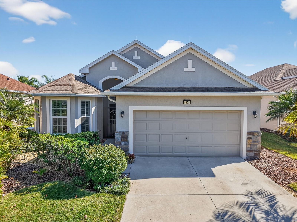
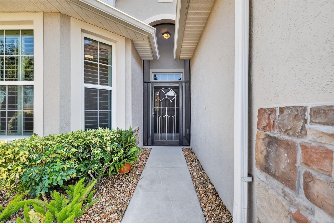
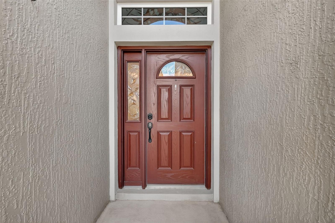
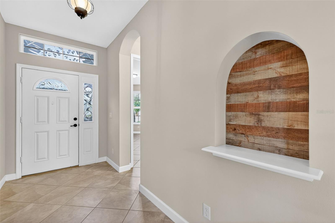
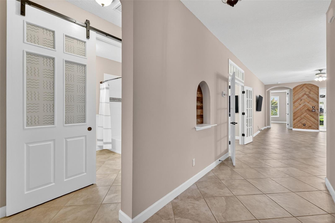
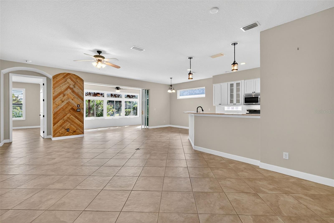
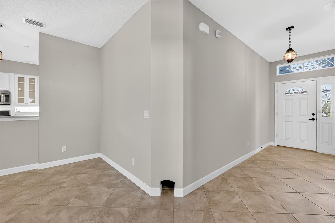
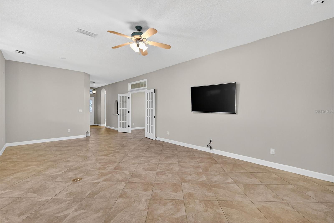
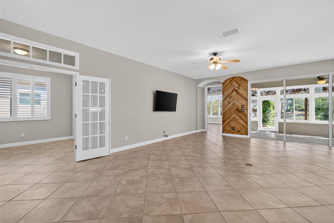
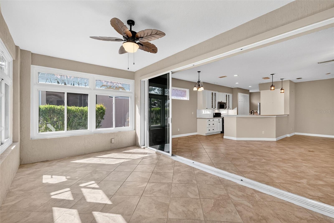
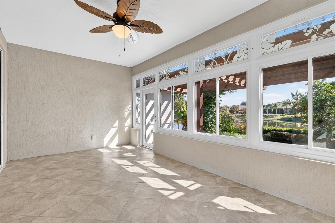
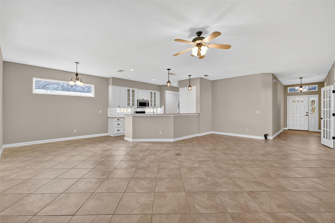
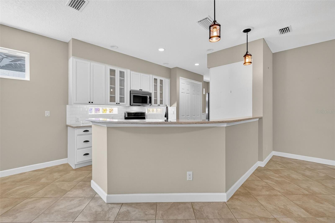
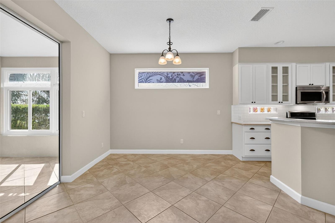
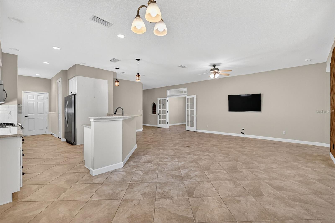
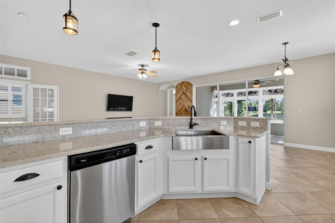
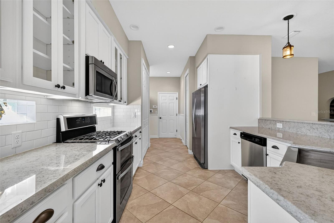
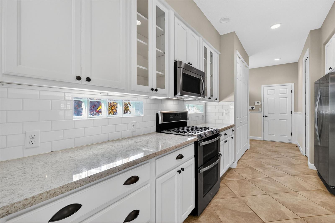
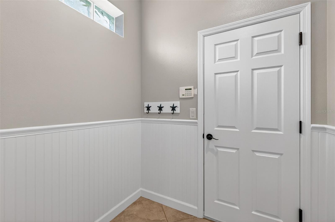
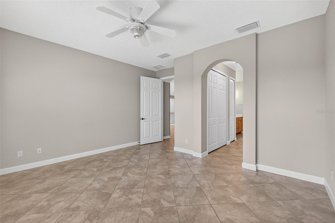
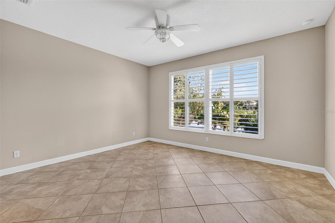
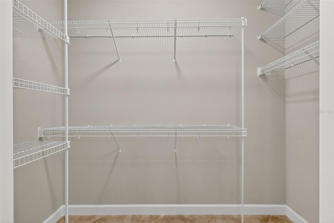
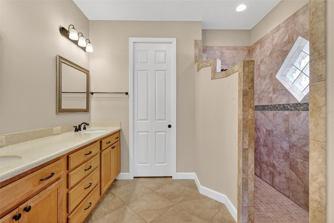
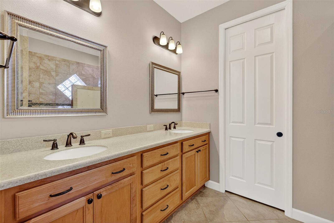
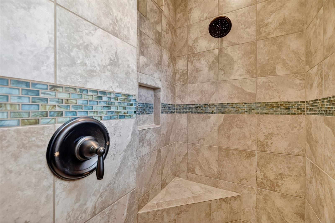
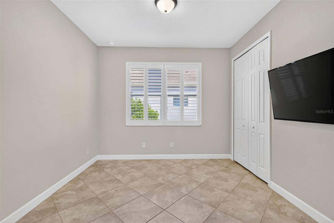
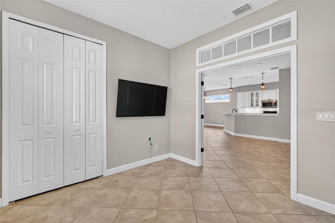
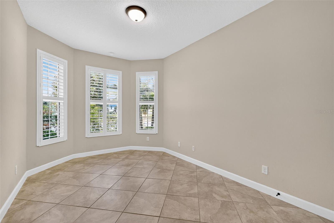
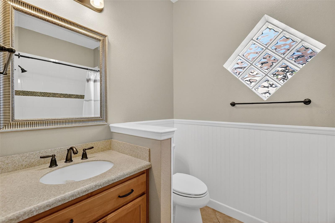
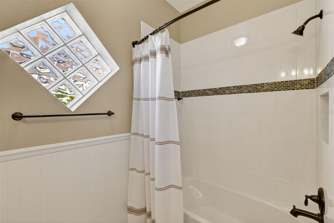
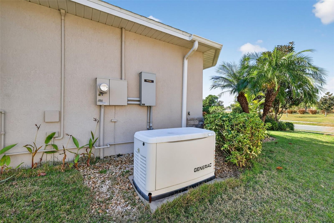
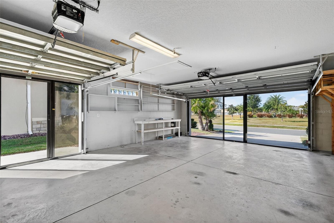
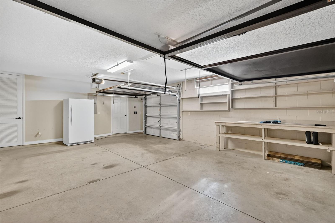
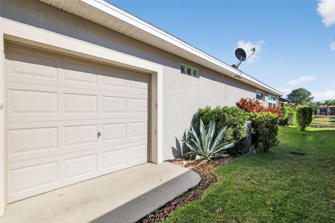
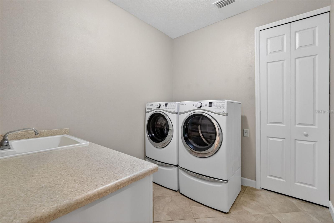
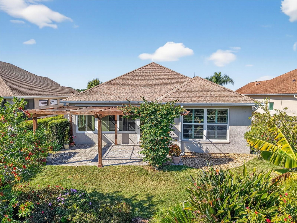
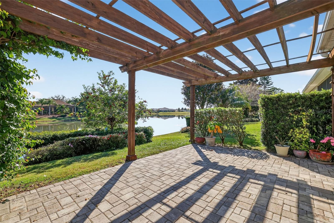
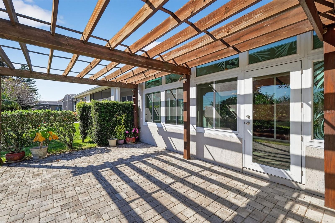
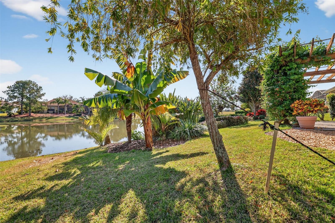
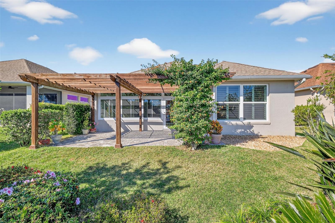
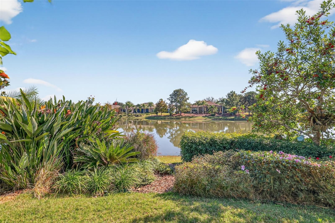
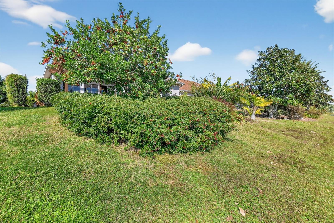
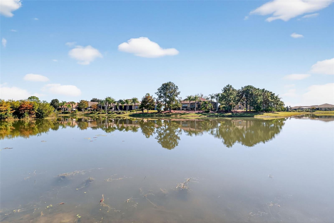
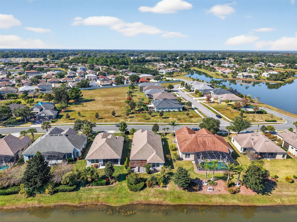
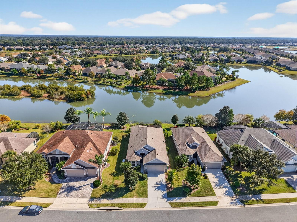
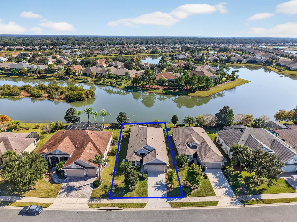
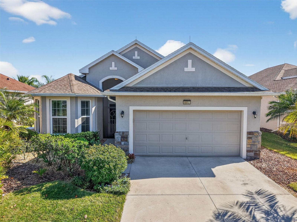
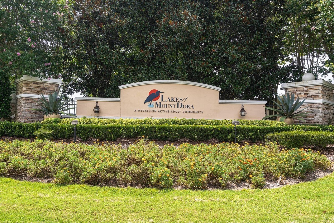
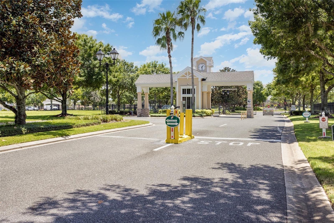
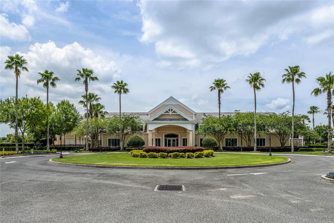
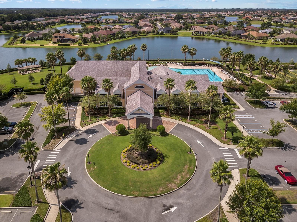
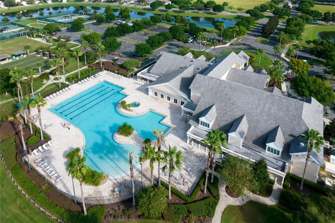
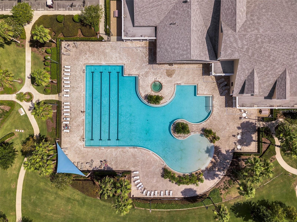
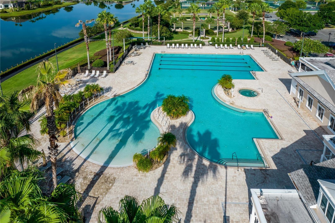
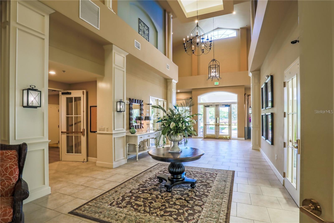
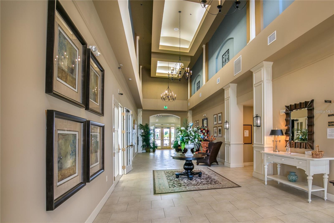
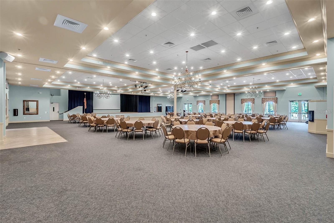
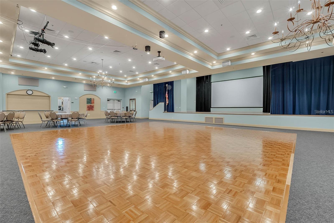
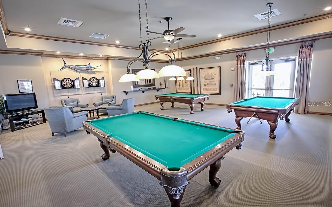
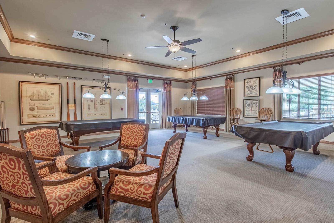
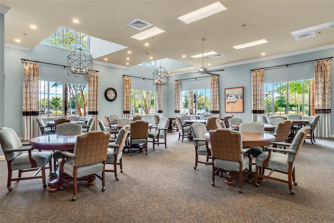
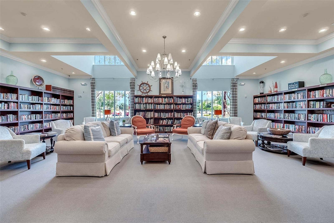
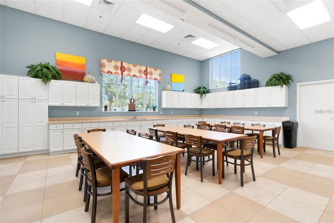
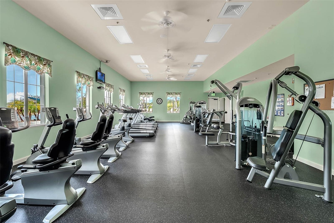
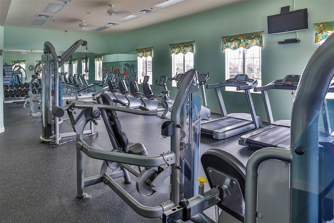
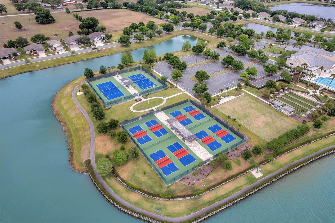
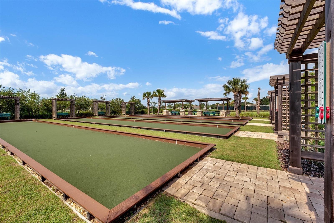
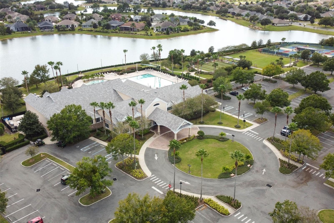
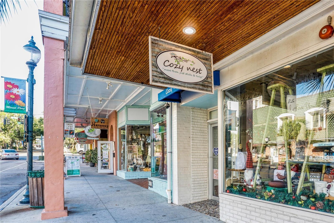
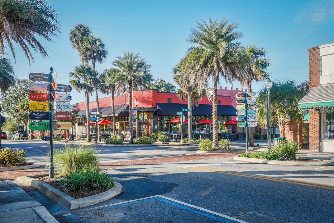
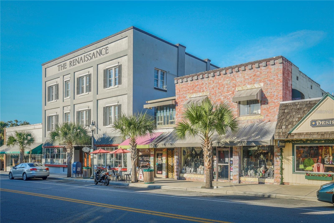
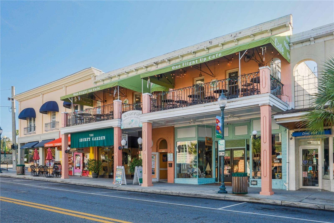
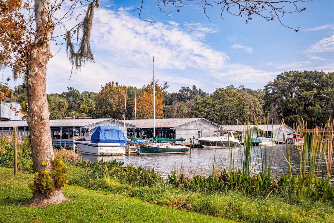
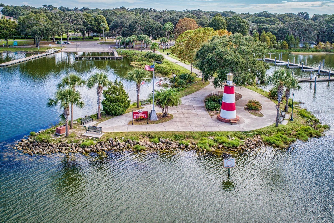
Under contract-accepting backup offers. Price Improvement. Come take a 2nd look!! Welcome to 8852 Bridgeport Bay Circle, a beautifully upgraded lakefront home located in the premier 55+ active community of Lakes of Mount Dora. Enjoy stunning sunrise views, tranquil water scenery, and thoughtfully designed living spaces that blend comfort, flexibility, and outdoor enjoyment. Upon entry, the foyer welcomes you with an arched display niche, setting an elegant tone. The open-concept great room serves as the heart of the home, filled with natural light and framed by picturesque lake views. The surrounding dining and breakfast areas allow flexible options for entertaining, additional seating, or creative use, all accented by 24x24 ceramic tile throughout the main living areas. The kitchen is both functional and stylish, featuring quartz countertops, subway tile backsplash, 42-inch cabinetry, stainless steel Whirlpool appliances, and a farmhouse-style single-bowl sink. Glass-block windows at countertop level provide abundant natural light, and a large pantry offers excellent storage. The primary suite is a peaceful retreat with plantation shutters and serene lake views. Two closets, a zero-entry walk-in shower with decorative glass tile accents, Corian countertops, dual sinks, ample storage, and a private water closet complete the ensuite bath. At the front of the home, a private guest suite includes a spacious second bedroom with a bay window and an upgraded bath featuring wainscoting, a tub/shower combination, a sliding barn door, and a generous linen closet. French glass doors highlight the den/office/craft room, complete with a full-sized closet-ideal as a third bedroom, hobby space, or quiet work area. Outdoor living truly shines. Triple sliders lead to a four-season patio with double-pane windows, while the adjacent paver patio under a pergola offers open-air enjoyment with mature landscaping and sweeping lake views. A pre-plumbed natural gas line adds convenience for outdoor cooking. The oversized 27' x 19' garage offers exceptional versatility with two garage doors-front entry for two vehicles and a side door for golf cart access. Pull-down screens on each door allow airflow while keeping insects out, making the space ideal for a workshop, hobby room, or retreat. The laundry room features Whirlpool front-loading washer and dryer, a utility sink, additional storage, and a cleverly designed hidden access to a kitty litter station. Residents of Lakes of Mount Dora enjoy resort-style amenities, including an 18,000-square-foot clubhouse, resort-style pool, pickleball and tennis courts, bocce ball, croquet lawn, four miles of scenic trails and waterways, community fire pits, and gated RV and boat parking. The $280 monthly HOA fee includes internet, cable, irrigation, and access to a wide variety of clubs and activities. Conveniently located near the Country Club of Mount Dora and the charming towns of Mount Dora and Eustis, residents enjoy art galleries, festivals, dining, and shopping. Central Florida beaches and theme parks are just 45-60 minutes away. This lakefront home offers the perfect balance of elegant design, outdoor living, and vibrant 55+ active-adult lifestyle.
Details
| MLS # | G5102771 |
|---|---|
| Listing Type | For Sale |
| Style | House |
| HOA Dues | $280 |
| Sub-Type | For-sale |
| Status | Active Under Contract |
| Year | 2015 |
| Days On Site | 314 |
| Listing Provided By | ERA GRIZZARD REAL ESTATE | Scott McFadden |
Features
| Bed(s) | 3 |
|---|---|
| Bath(s) | 2 Total |
| SQ Feet | 2,081 |
| Garage | 2 |
| Story(s) | 1 |
| Zoning | PUD |
| Acreage | 0.19 |
| Water Front | Yes |
| Property View | Garden, Water |
Taxes
| Property | 4901 |
|---|
Area Information
| State | FL |
|---|---|
| County | Lake |
| City | MOUNT DORA |
| Zip Code | 32757 |
| Area | 32757 Mount Dora |
| Community Name | LAKES/MOUNT DORA PH 2 |
Request a showing
Request a showing
 Listings courtesy of Stellar MLS as distributed by MLS GRID.Based on information submitted to the MLS GRID as of October 5, 2026 at 4:38:32 PM PDT All data is obtained from various sources and may not have been verified by broker or MLS GRID. Supplied Open House Information is subject to change without notice. All information should be independently reviewed and verified for accuracy. Properties may or may not be listed by the office/agent presenting the information. The Digital Millennium Copyright Act of 1998, 17 U.S.C. § 512 (the “DMCA”) provides recourse for copyright owners who believe that material appearing on the Internet infringes their rights under U.S. copyright law. If you believe in good faith that any content or material made available in connection with our website or services infringes your copyright, you (or your agent) may send us a notice requesting that the content or material be removed, or access to it blocked. Notices must be sent in writing by email to DMCAnotice@MLSGrid.com. “The DMCA requires that your notice of alleged copyright infringement include the following information: (1) description of the copyrighted work that is the subject of claimed infringement; (2) description of the alleged infringing content and information sufficient to permit us to locate the content; (3) contact information for you, including your address, telephone number and email address; (4) a statement by you that you have a good faith belief that the content in the manner complained of is not authorized by the copyright owner, or its agent, or by the operation of any law; (5) a statement by you, signed under penalty of perjury, that the information in the notification is accurate and that you have the authority to enforce the copyrights that are claimed to be infringed; and (6) a physical or electronic signature of the copyright owner or a person authorized to act on the copyright owner’s behalf. Failure to include all of the above information may result in the delay of the processing of your complaint.
Contact
Learn More About This Property

| State | FL |
|---|---|
| County | Lake |
| City | MOUNT DORA |
| Zip Code | 32757 |
| Area | 32757 Mount Dora |
| Community Name | LAKES/MOUNT DORA PH 2 |

Listings courtesy of Stellar MLS as distributed by MLS GRID.Based on information submitted to the MLS GRID as of All data is obtained from various sources and may not have been verified by broker or MLS GRID. Supplied Open House Information is subject to change without notice. All information should be independently reviewed and verified for accuracy. Properties may or may not be listed by the office/agent presenting the information. The Digital Millennium Copyright Act of 1998, 17 U.S.C. § 512 (the “DMCA”) provides recourse for copyright owners who believe that material appearing on the Internet infringes their rights under U.S. copyright law. If you believe in good faith that any content or material made available in connection with our website or services infringes your copyright, you (or your agent) may send us a notice requesting that the content or material be removed, or access to it blocked. Notices must be sent in writing by email to DMCAnotice@MLSGrid.com. “The DMCA requires that your notice of alleged copyright infringement include the following information: (1) description of the copyrighted work that is the subject of claimed infringement; (2) description of the alleged infringing content and information sufficient to permit us to locate the content; (3) contact information for you, including your address, telephone number and email address; (4) a statement by you that you have a good faith belief that the content in the manner complained of is not authorized by the copyright owner, or its agent, or by the operation of any law; (5) a statement by you, signed under penalty of perjury, that the information in the notification is accurate and that you have the authority to enforce the copyrights that are claimed to be infringed; and (6) a physical or electronic signature of the copyright owner or a person authorized to act on the copyright owner’s behalf. Failure to include all of the above information may result in the delay of the processing of your complaint.
