





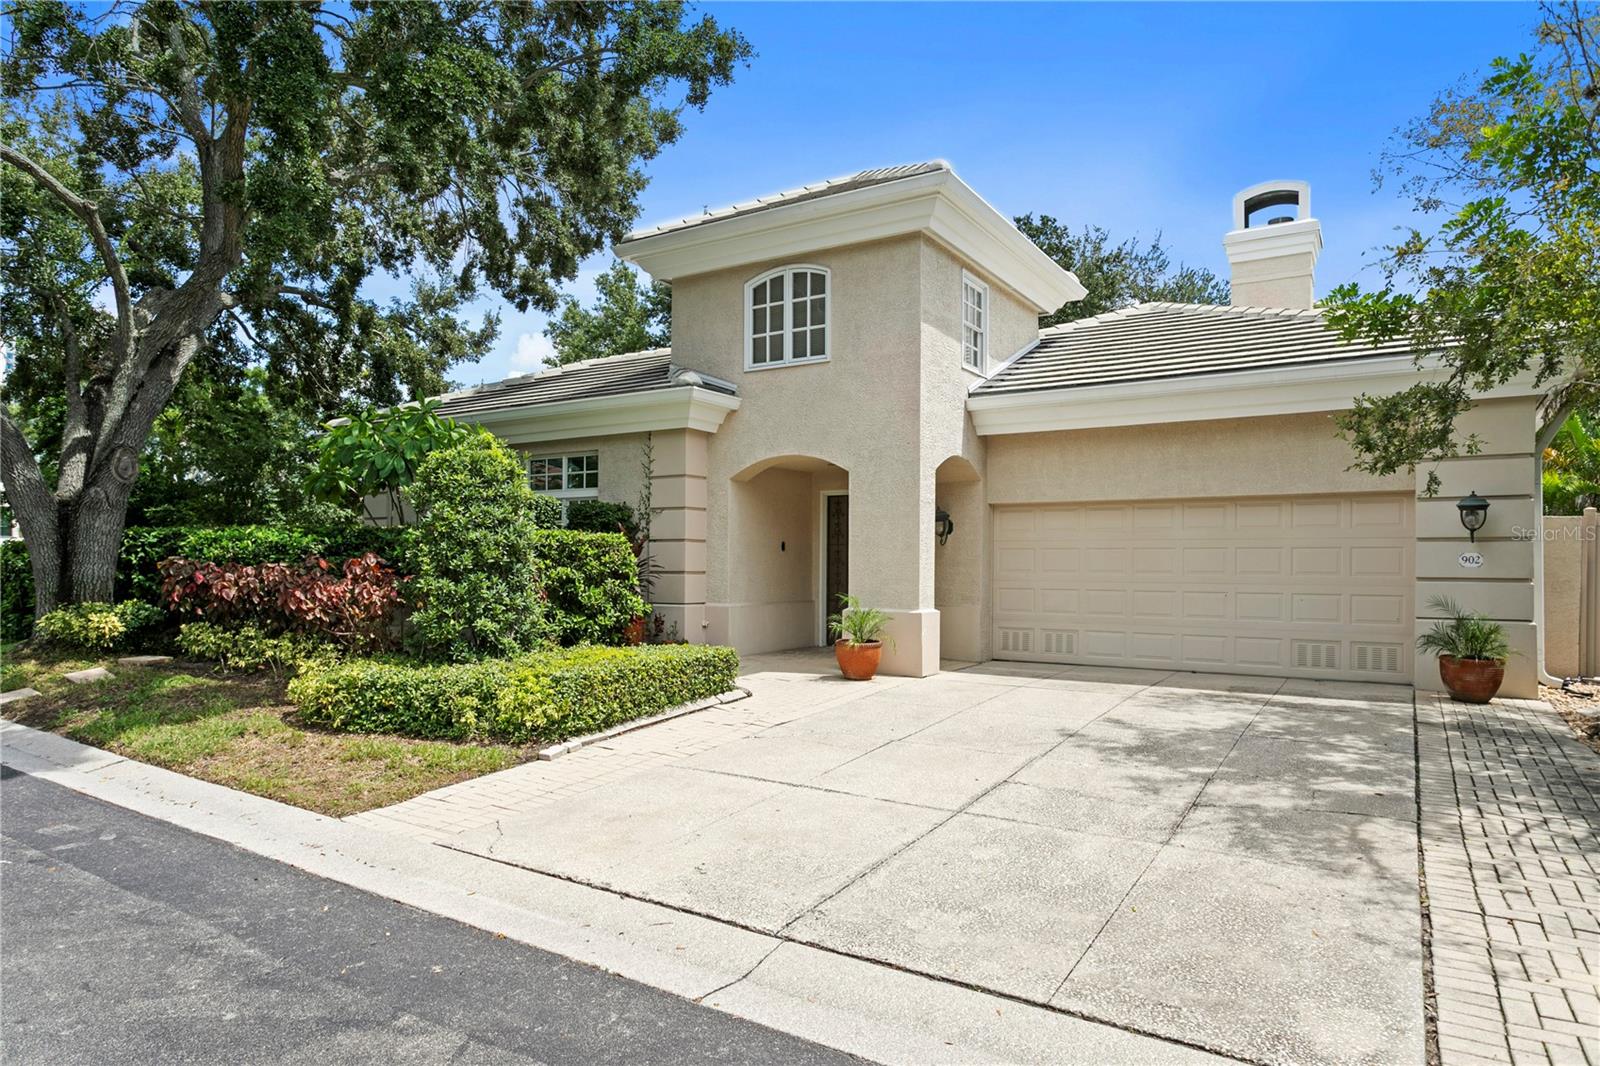

Description
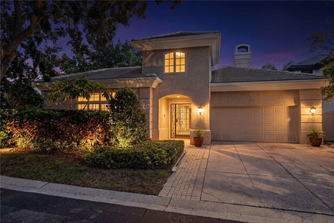
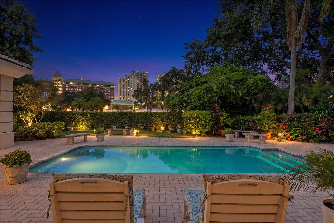
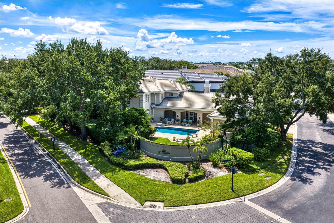
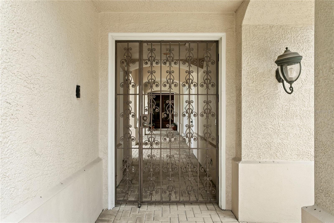
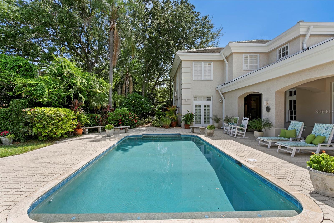
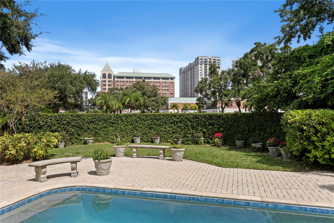
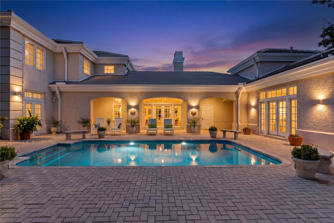
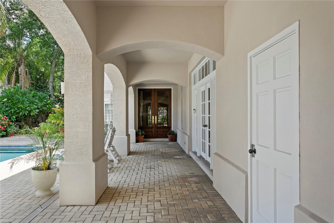
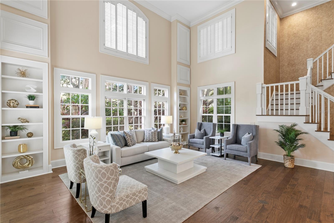
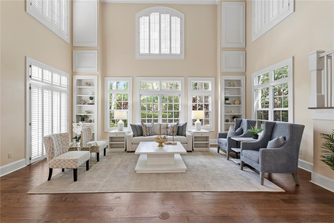
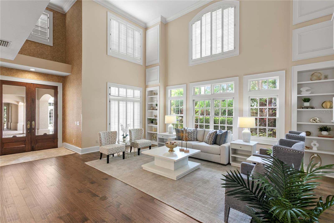
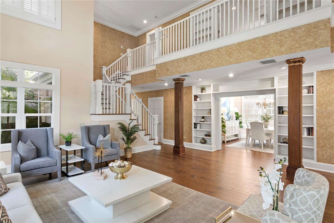
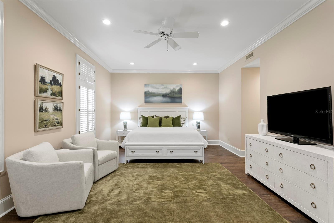
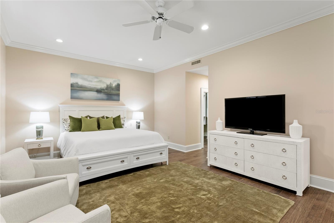
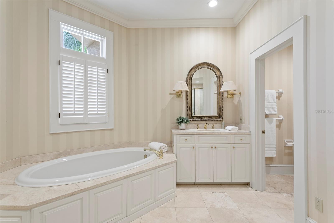
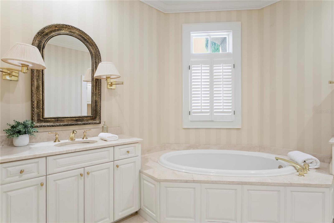
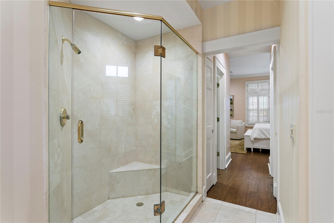
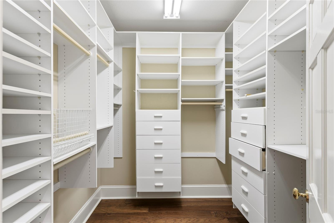
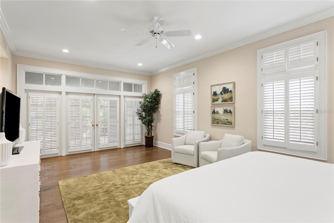
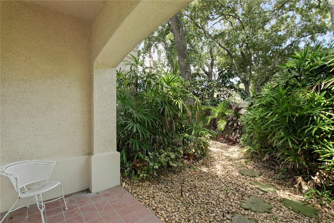
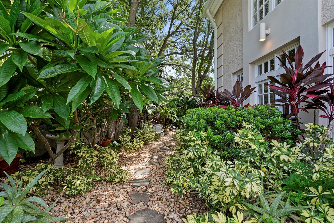
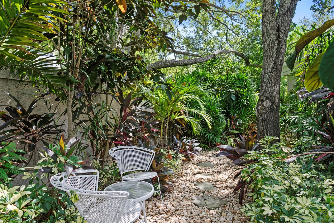
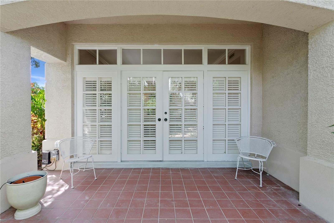
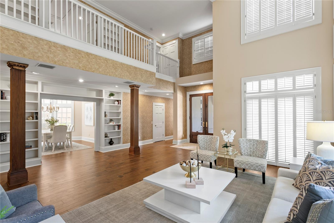
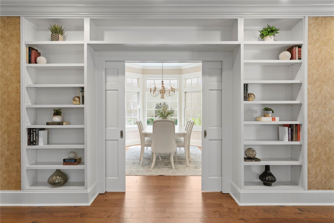
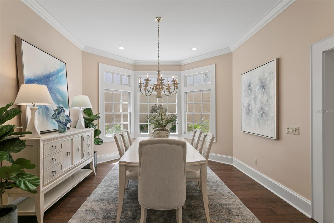
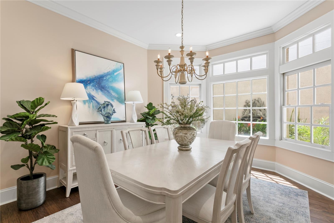
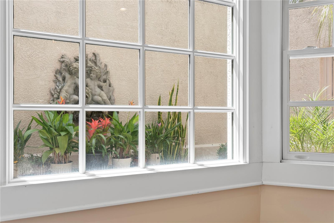
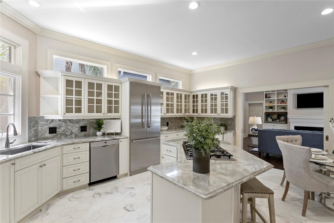
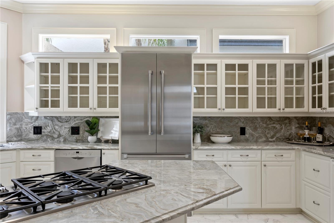
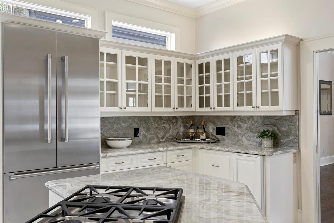
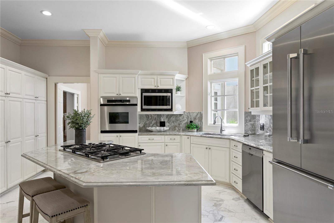
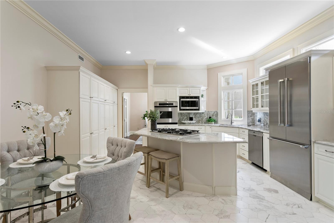
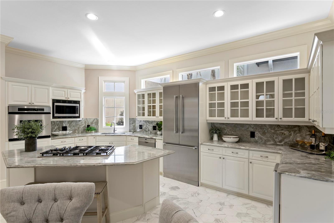
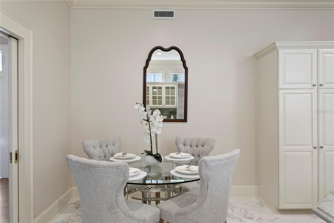
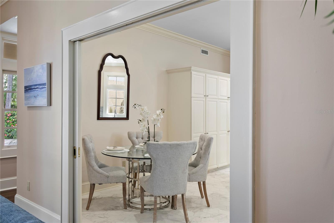
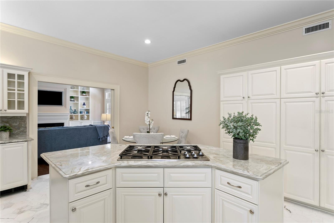
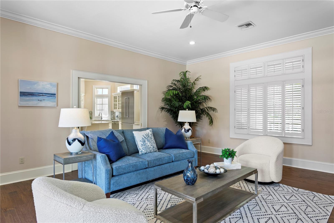
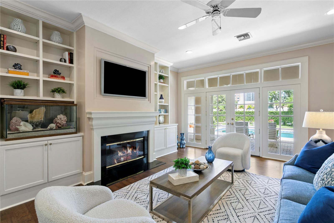
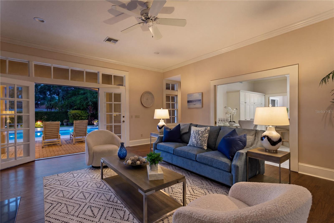
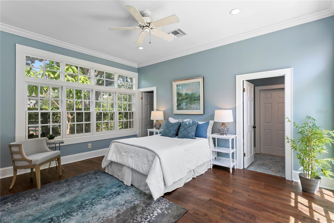
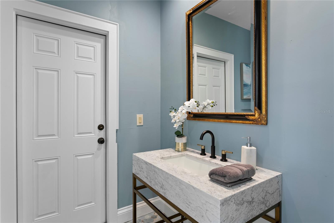
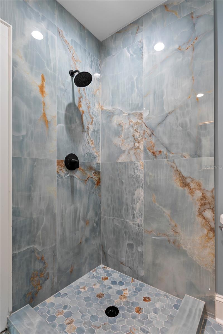
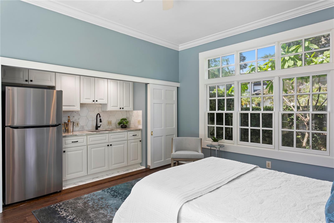
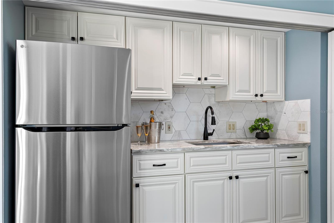
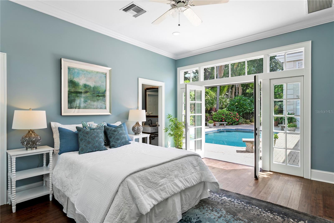
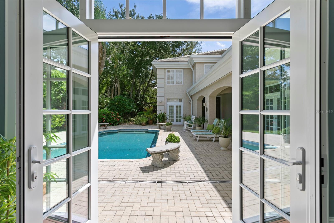
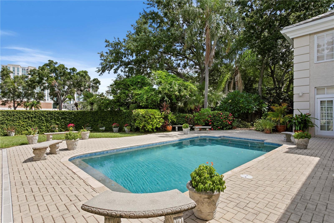
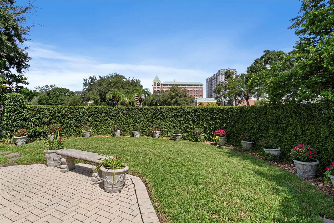
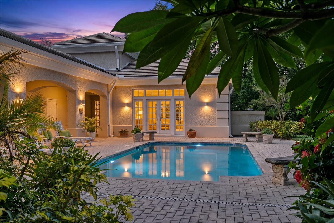
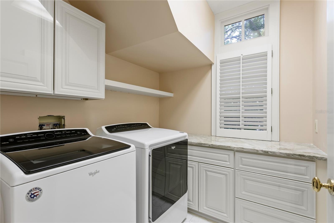
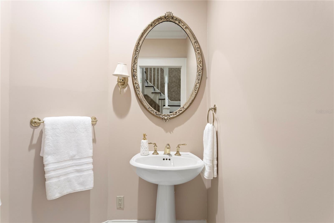
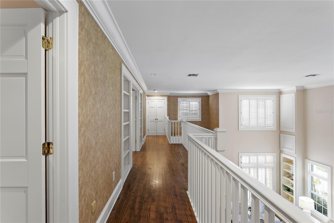
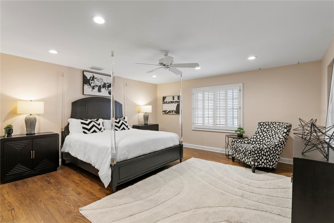
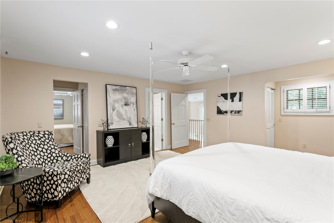
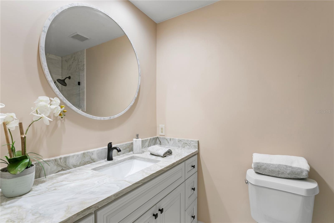
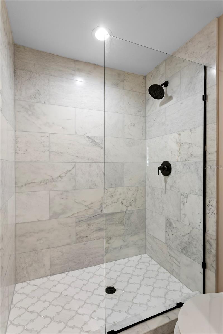
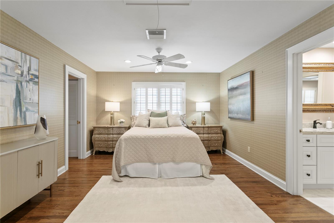
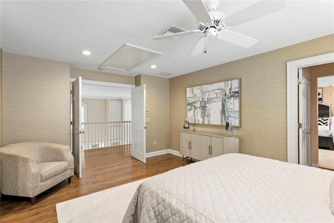
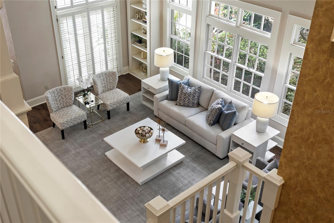
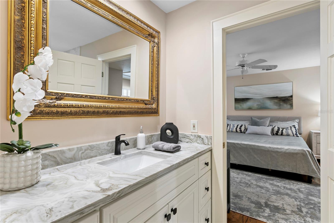
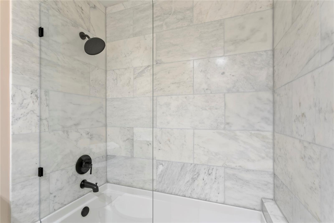
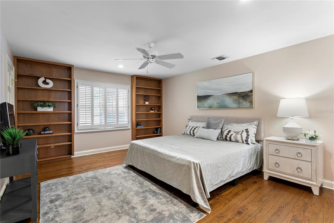
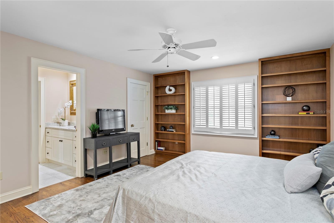
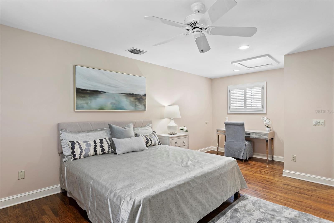
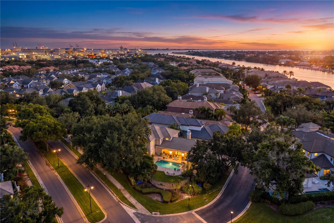
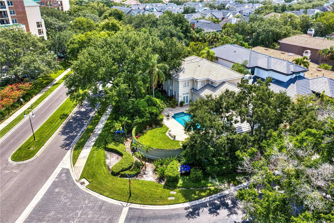
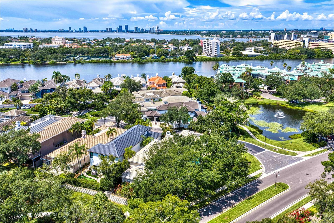
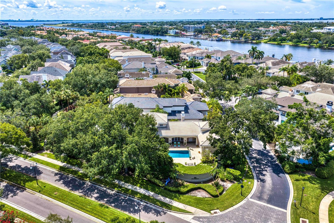
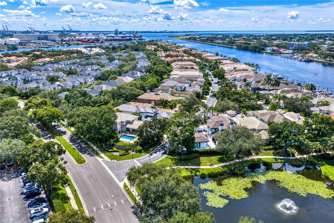
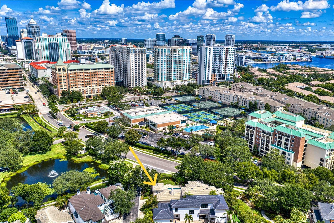
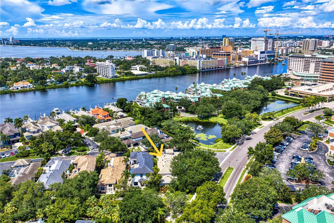
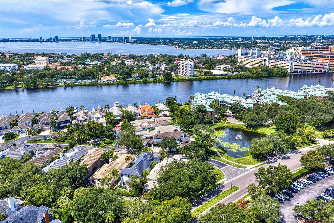
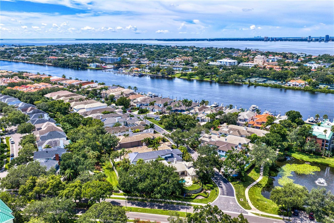
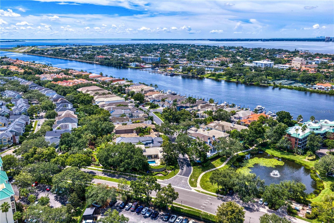
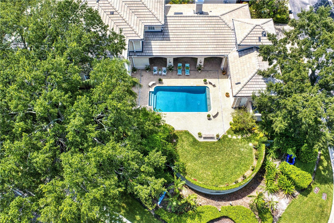
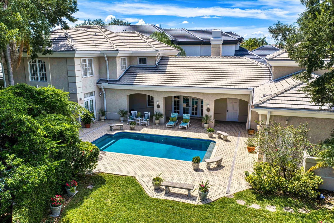
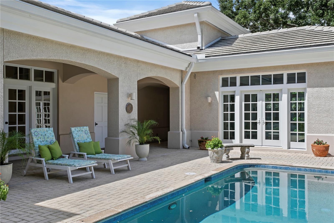
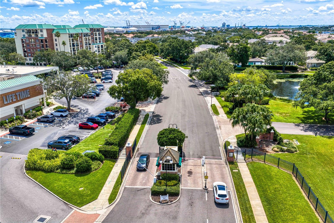
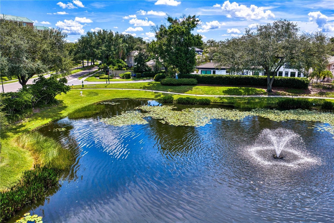
Under contract-accepting backup offers. Opportunities like this are rare-an oversized .28-acre Harbour Island sanctuary with a beautifully finished main residence and a private guest casita, all wrapped in a sun-filled courtyard design that captures skyline views while preserving complete privacy. Step inside to a dramatic 20-ft living room volume, warm wood flooring, and effortless flow to the courtyard and pool-your daily invitation to unwind. The kitchen blends function and style with gas cooking, a center island, and abundant cabinetry, opening seamlessly to the family room. The formal dining room enjoys a serene courtyard fountain view, perfect for intimate gatherings. The first-floor primary suite is a retreat of its own, with French doors opening to the courtyard. The primary retreat also features dual custom- organized closets and an ensuite bath complete with dual vanities, a deep soaking tub, walk-in shower, and private water closet. Upstairs, three additional bedrooms offer flexibility for guests, family, or a dedicated home office. Thoughtful updates throughout include marble flooring and Dolomite countertops in the kitchen, refreshed secondary baths, and newer flooring. The detached guest casita elevates the property further-ideal for extended family, visiting guests, or a private studio-complete with new flooring, Dolomite counters, a new refrigerator, and a fully remodeled bath. Recent enhancements bring peace of mind and modern luxury: a NEW 2023 custom tile roof, NEW 2023 pool and equipment, 3 NEW 2023 HVAC systems, NEW irrigation, and refreshed landscaping. All within Harbour Island's coveted 24-hour gated community-steps from Water Street, Sparkman Wharf, LifeTime Fitness, Tampa's Riverwalk, and minutes to Bayshore, Downtown, I-275, and the Selmon Expressway. Designed for the buyer who knows the difference, demands the best, and invests in a lifestyle worthy of Harbour Island's finest. Secure your private viewing before it's too late!
Details
| MLS # | TB8547834 |
|---|---|
| Listing Type | For Sale |
| Style | House |
| HOA Dues | $295 |
| Sub-Type | For-sale |
| Status | Active Under Contract |
| Year | 1994 |
| Days On Site | 15 |
| Listing Provided By | SMITH & ASSOCIATES REAL ESTATE | Traci Burns |
Features
| Bed(s) | 5 |
|---|---|
| Bath(s) | 5 Total |
| SQ Feet | 4,475 |
| Garage | 2 |
| Pool | Yes |
| Story(s) | 2 |
| Zoning | PD-A |
| Acreage | 0.27 |
| Property View | City |
Taxes
| Property | 22443 |
|---|
Area Information
| State | FL |
|---|---|
| County | Hillsborough |
| City | TAMPA |
| Zip Code | 33602 |
| Area | 33602 Tampa |
| Community Name | ISLAND HOMES |
| School District | Plant-HB |
| Elementary School | Gorrie-HB |
| High School | Plant-HB |
| Listing VS Median (in ISLAND HOMES) | |
Price: $3,495,000 low | high Med: $3,495,000 sqft: 4,475 low | high Med: 4,475 $ / sqft: $781 low | high Med: $781 On site: 15 low | high Med: 15 | |
Market Activity 33602
Request a showing
Request a showing
 Listings courtesy of Stellar MLS as distributed by MLS GRID.Based on information submitted to the MLS GRID as of September 30, 2026 at 6:38:42 AM PDT All data is obtained from various sources and may not have been verified by broker or MLS GRID. Supplied Open House Information is subject to change without notice. All information should be independently reviewed and verified for accuracy. Properties may or may not be listed by the office/agent presenting the information. The Digital Millennium Copyright Act of 1998, 17 U.S.C. § 512 (the “DMCA”) provides recourse for copyright owners who believe that material appearing on the Internet infringes their rights under U.S. copyright law. If you believe in good faith that any content or material made available in connection with our website or services infringes your copyright, you (or your agent) may send us a notice requesting that the content or material be removed, or access to it blocked. Notices must be sent in writing by email to DMCAnotice@MLSGrid.com. “The DMCA requires that your notice of alleged copyright infringement include the following information: (1) description of the copyrighted work that is the subject of claimed infringement; (2) description of the alleged infringing content and information sufficient to permit us to locate the content; (3) contact information for you, including your address, telephone number and email address; (4) a statement by you that you have a good faith belief that the content in the manner complained of is not authorized by the copyright owner, or its agent, or by the operation of any law; (5) a statement by you, signed under penalty of perjury, that the information in the notification is accurate and that you have the authority to enforce the copyrights that are claimed to be infringed; and (6) a physical or electronic signature of the copyright owner or a person authorized to act on the copyright owner’s behalf. Failure to include all of the above information may result in the delay of the processing of your complaint.
Contact
Learn More About This Property

| State | FL |
|---|---|
| County | Hillsborough |
| City | TAMPA |
| Zip Code | 33602 |
| Area | 33602 Tampa |
| Community Name | ISLAND HOMES |
| School District | Plant-HB |
| Elementary School | Gorrie-HB |
| High School | Plant-HB |
| Listing VS Median (in ISLAND HOMES) | |
Price: $3,495,000 low | high Med: $3,495,000 sqft: 4,475 low | high Med: 4,475 $ / sqft: $781 low | high Med: $781 On site: 15 low | high Med: 15 | |
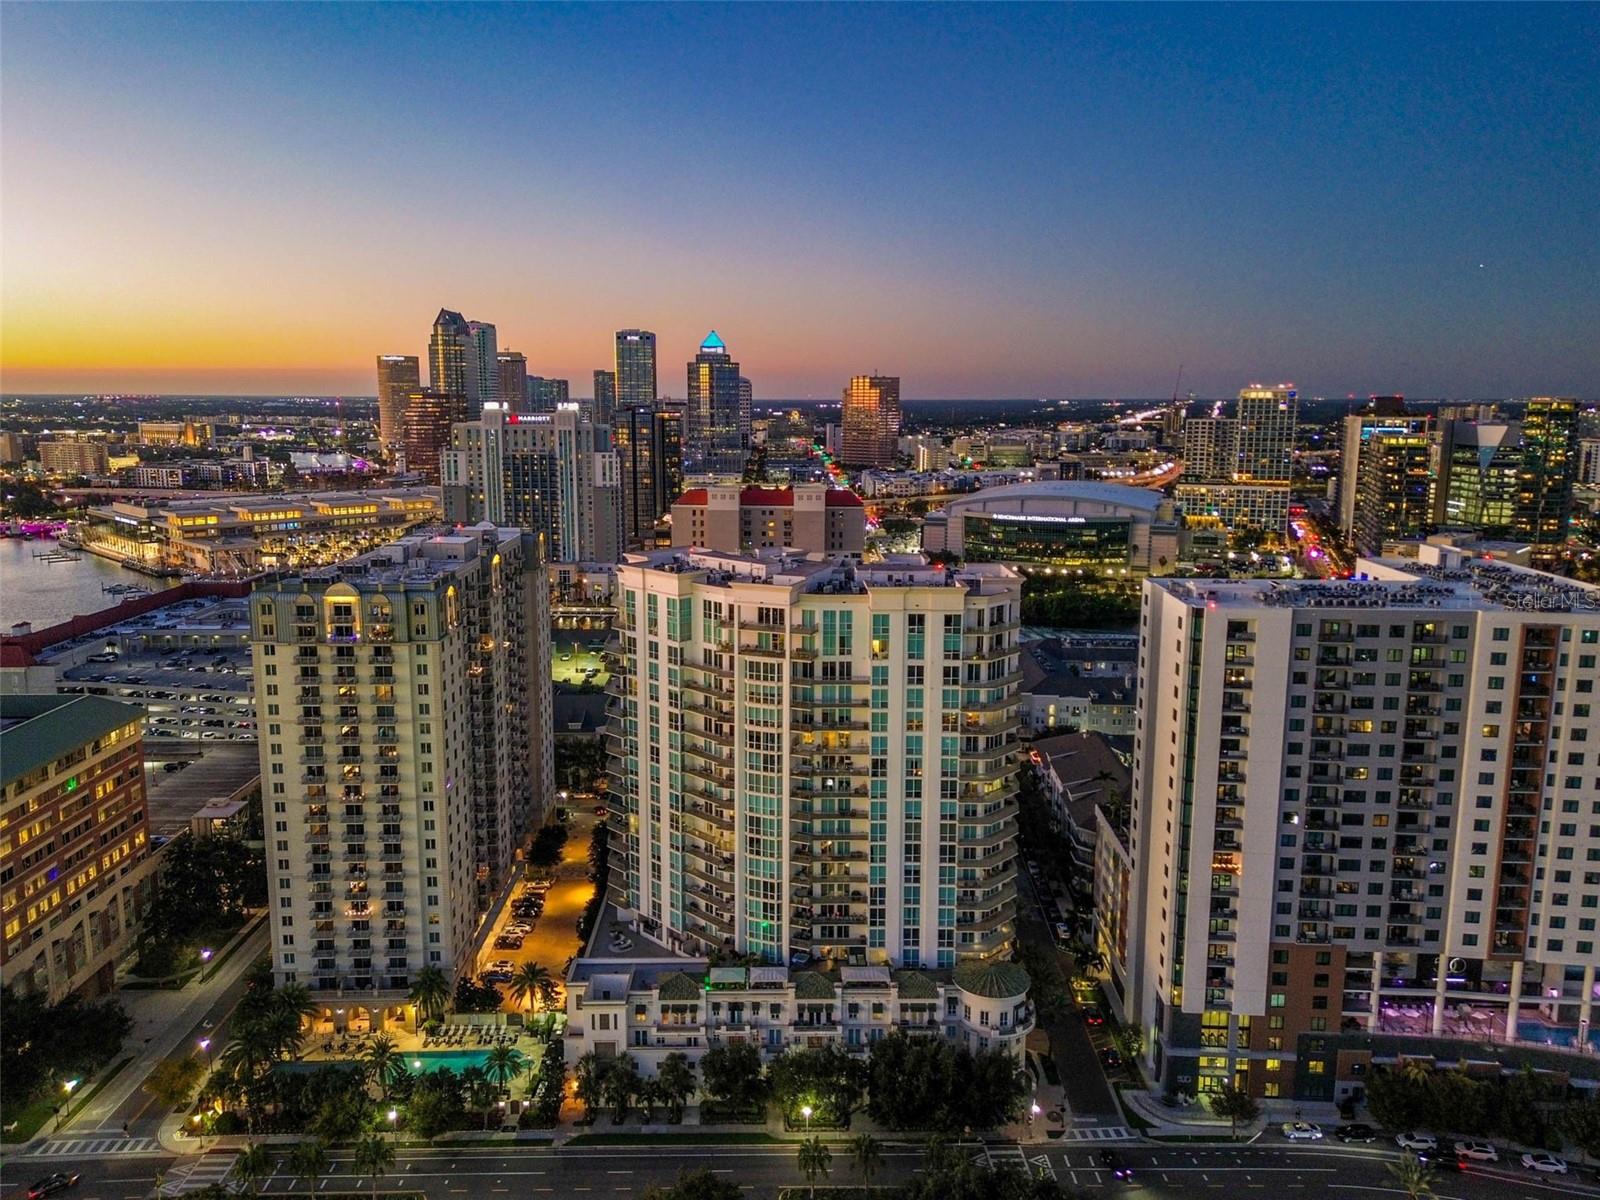 | $3,895,000450 Knights Run Ave #2004Tampa, FL 33602 |
Listings courtesy of Stellar MLS as distributed by MLS GRID.Based on information submitted to the MLS GRID as of All data is obtained from various sources and may not have been verified by broker or MLS GRID. Supplied Open House Information is subject to change without notice. All information should be independently reviewed and verified for accuracy. Properties may or may not be listed by the office/agent presenting the information. The Digital Millennium Copyright Act of 1998, 17 U.S.C. § 512 (the “DMCA”) provides recourse for copyright owners who believe that material appearing on the Internet infringes their rights under U.S. copyright law. If you believe in good faith that any content or material made available in connection with our website or services infringes your copyright, you (or your agent) may send us a notice requesting that the content or material be removed, or access to it blocked. Notices must be sent in writing by email to DMCAnotice@MLSGrid.com. “The DMCA requires that your notice of alleged copyright infringement include the following information: (1) description of the copyrighted work that is the subject of claimed infringement; (2) description of the alleged infringing content and information sufficient to permit us to locate the content; (3) contact information for you, including your address, telephone number and email address; (4) a statement by you that you have a good faith belief that the content in the manner complained of is not authorized by the copyright owner, or its agent, or by the operation of any law; (5) a statement by you, signed under penalty of perjury, that the information in the notification is accurate and that you have the authority to enforce the copyrights that are claimed to be infringed; and (6) a physical or electronic signature of the copyright owner or a person authorized to act on the copyright owner’s behalf. Failure to include all of the above information may result in the delay of the processing of your complaint.
