10243 Shadow Branch Dr
About this property
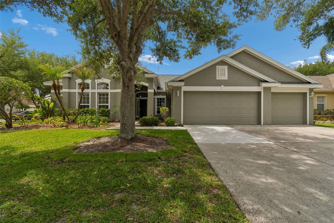
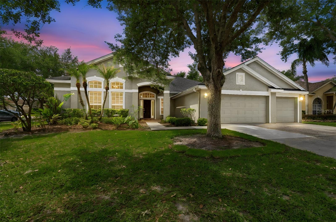
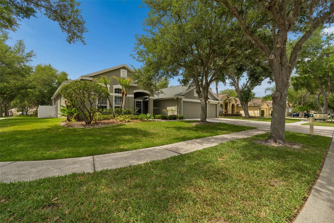
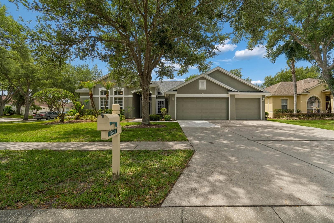
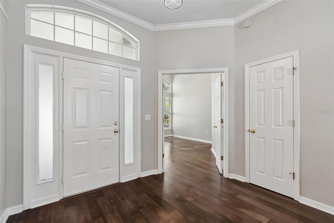
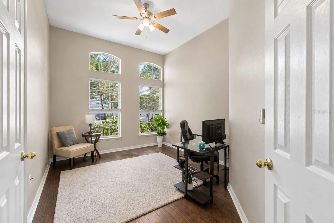
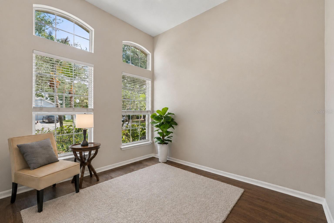
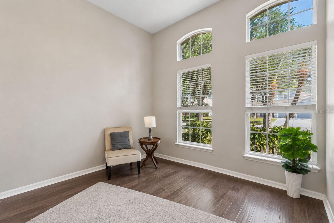
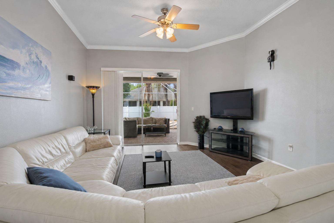
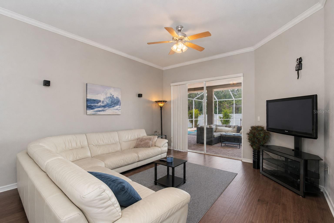
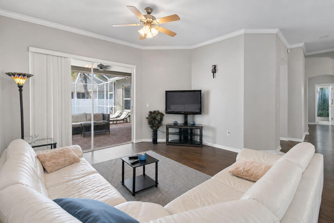
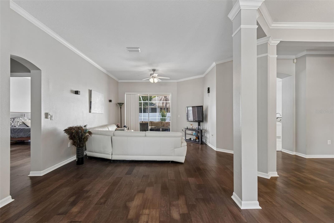
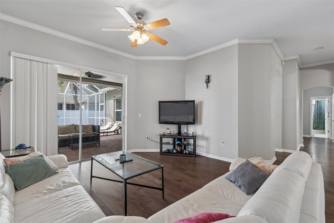
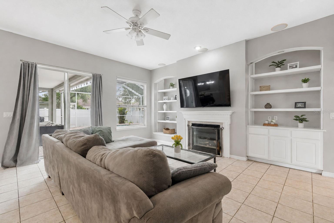
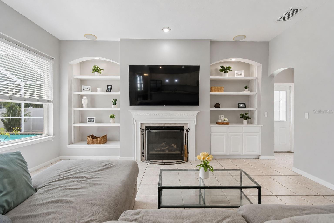
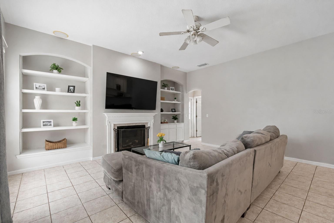
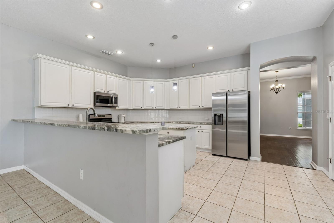
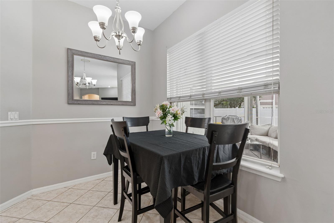
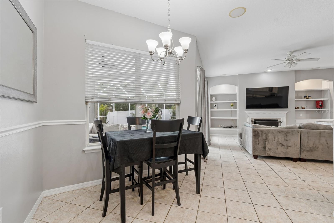
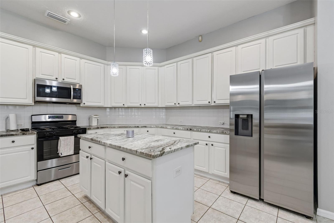
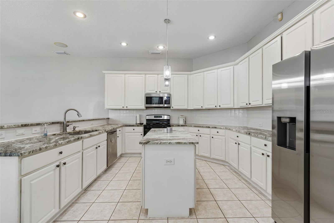
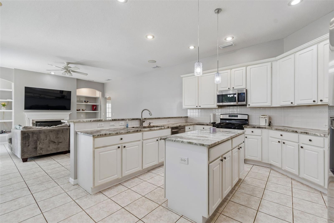
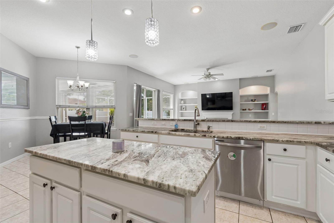
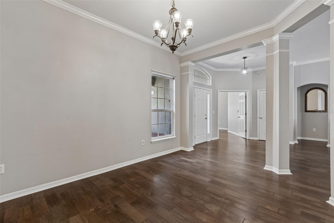
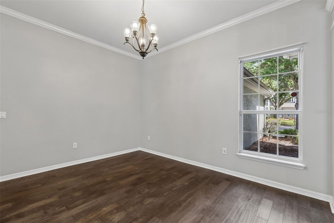
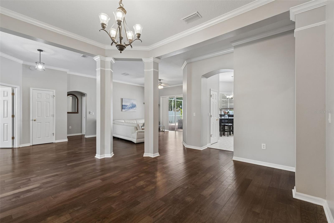
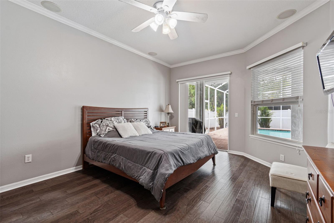
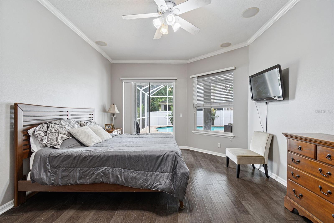
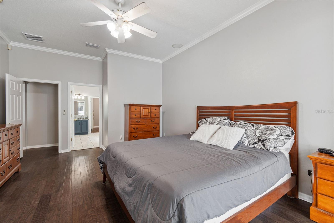
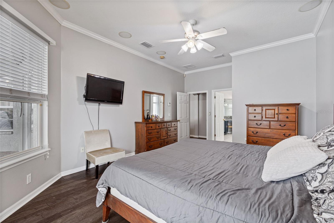
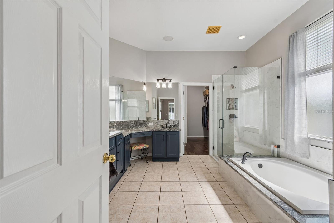
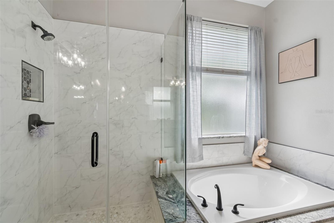
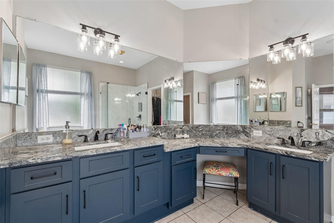
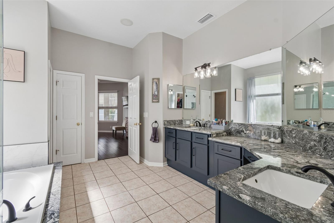
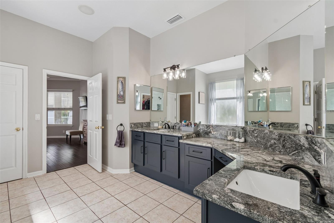
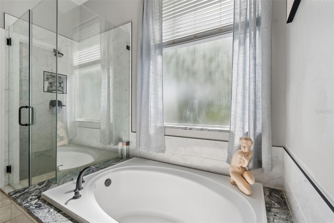
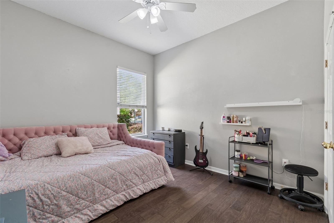
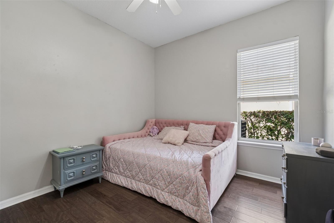
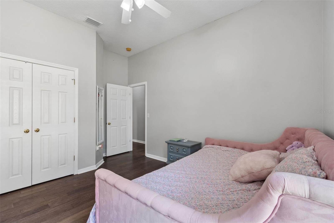
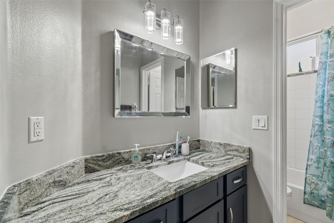
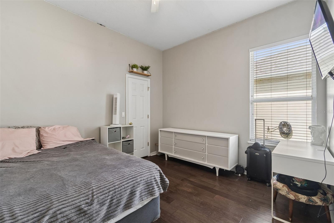
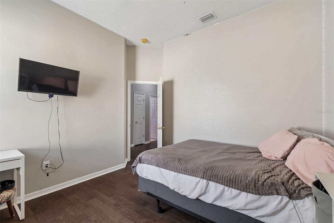
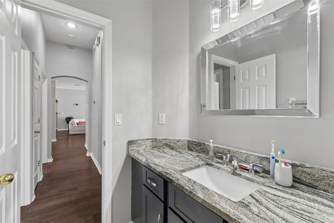
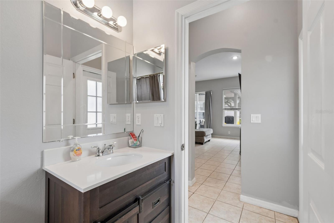
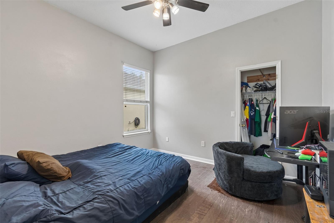
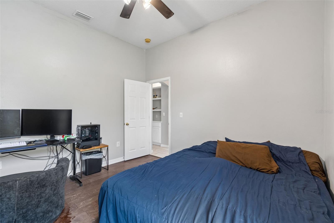
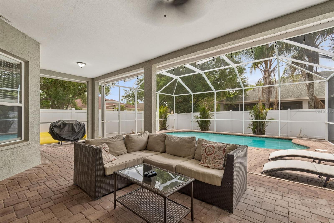
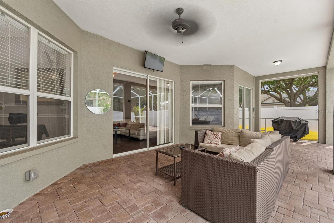
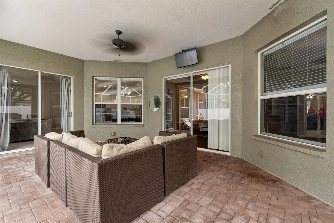
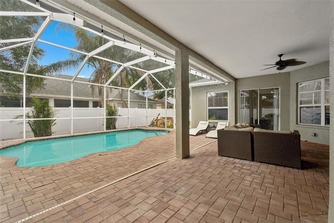
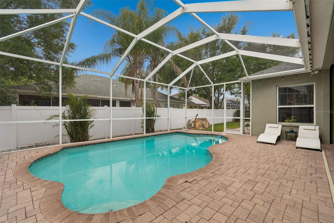
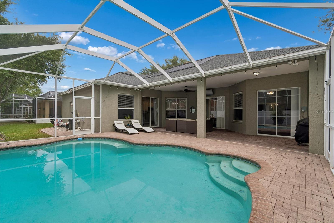
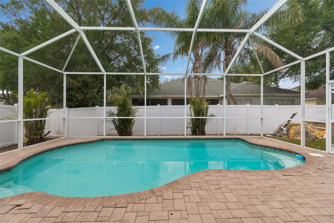
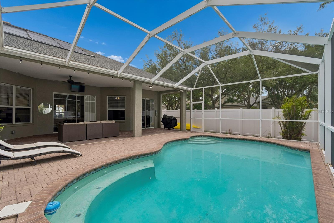
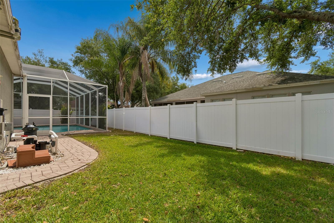
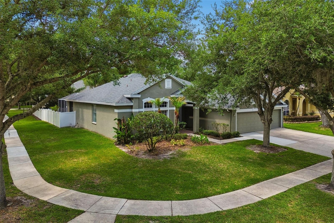
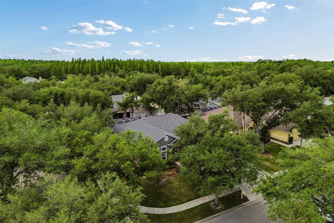
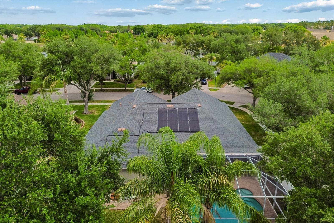
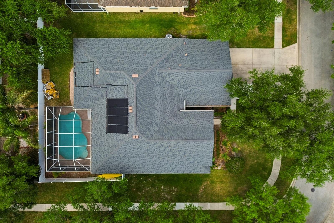
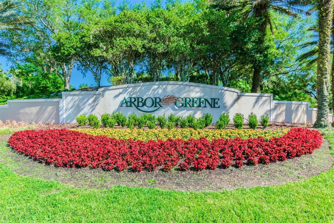
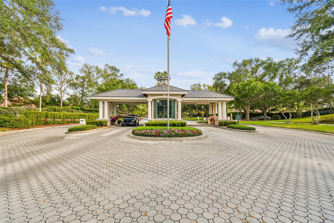
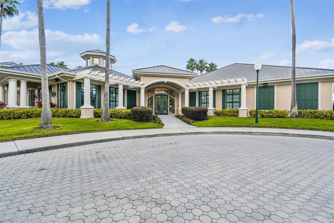
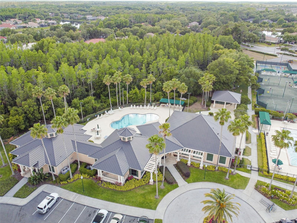
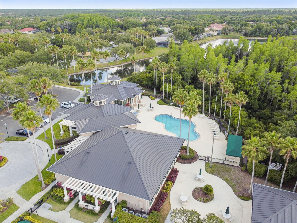
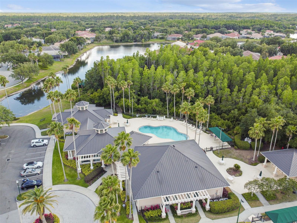
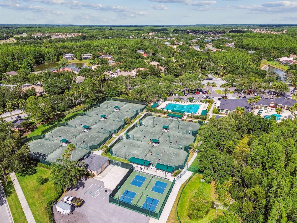
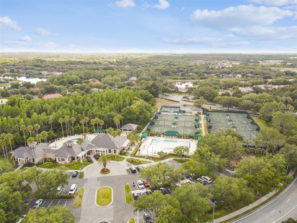
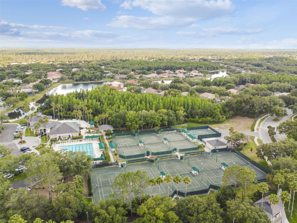
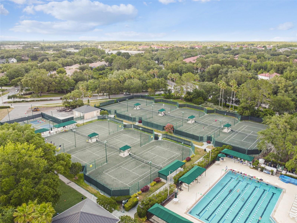
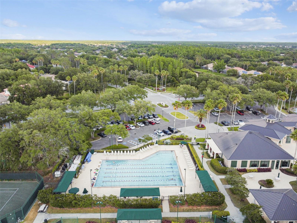
Under contract-accepting backup offers. 10243 Shadow Branch Drive presents an exceptional opportunity to own a spacious pool home on a desirable corner lot within the gated community of Arbor Greene. Featuring 4 BEDROOMS, DEDICATED OFFICE, 3 FULL BATHROOMS, and a 3-CAR GARAGE, this home offers generous living spaces and timeless appeal in one of New Tampa's most sought-after neighborhoods. From the moment you enter, you'll appreciate the high ceilings and natural light that create an open and airy feel throughout the home. The thoughtfully designed split-bedroom floor plan offers both formal and casual living spaces, making it ideal for everyday living and entertaining alike. At the heart of the home, the kitchen features updated countertops, ample cabinet space, and overlooks the main living areas with a gas fireplace, and pool. Step outside to enjoy true Florida living with a covered lanai, expansive paver patio, and SOLAR HEATED private POOL with screen enclosure - creating the perfect space for relaxing, entertaining, or enjoying year-round outdoor living. Situated on a beautifully positioned corner homesite, the property offers added curb appeal and privacy while the oversized 3-car garage provides plenty of room for vehicles, storage, or hobbies. ROOF 2022, A/C 2018, GRANITE COUNTERS 2020, SOLAR PANEL AND NEW BOARD 2024, REPLACED ALL DUCT WORK 2025, Residents of Arbor Greene enjoy resort-style amenities including 24-hour gated security, clubhouse, fitness center, tennis courts, pickleball courts, community pools, parks, and scenic walking trails. Conveniently located near top-rated schools, shopping, dining, hospitals, and major highways, this home combines space, comfort, and lifestyle in one of Tampa's premier master-planned communities.
About this property
Under contract-accepting backup offers. 10243 Shadow Branch Drive presents an exceptional opportunity to own a spacious pool home on a desirable corner lot within the gated community of Arbor Greene. Featuring 4 BEDROOMS, DEDICATED OFFICE, 3 FULL BATHROOMS, and a 3-CAR GARAGE, this home offers generous living spaces and timeless appeal in one of New Tampa's most sought-after neighborhoods. From the moment you enter, you'll appreciate the high ceilings and natural light that create an open and airy feel throughout the home. The thoughtfully designed split-bedroom floor plan offers both formal and casual living spaces, making it ideal for everyday living and entertaining alike. At the heart of the home, the kitchen features updated countertops, ample cabinet space, and overlooks the main living areas with a gas fireplace, and pool. Step outside to enjoy true Florida living with a covered lanai, expansive paver patio, and SOLAR HEATED private POOL with screen enclosure - creating the perfect space for relaxing, entertaining, or enjoying year-round outdoor living. Situated on a beautifully positioned corner homesite, the property offers added curb appeal and privacy while the oversized 3-car garage provides plenty of room for vehicles, storage, or hobbies. ROOF 2022, A/C 2018, GRANITE COUNTERS 2020, SOLAR PANEL AND NEW BOARD 2024, REPLACED ALL DUCT WORK 2025, Residents of Arbor Greene enjoy resort-style amenities including 24-hour gated security, clubhouse, fitness center, tennis courts, pickleball courts, community pools, parks, and scenic walking trails. Conveniently located near top-rated schools, shopping, dining, hospitals, and major highways, this home combines space, comfort, and lifestyle in one of Tampa's premier master-planned communities.
Features and Additional Information
Baths
Presented By Premier Key Realty



Area Information
33647 Tampa | Tampa Palms | Hillsborough County | ARBOR GREENE PH 2 UNITS 1 A
Schools in the Area
-
turned_in
Elementary SchoolHunter's Green-HB
-
turned_in
Middle SchoolBenito-HB
-
turned_in
High SchoolWharton-HB
Want to See More Listings in the Area?
Brokerage: EXP REALTY LLC