10597 Sw Kissimmee Rd
About this property
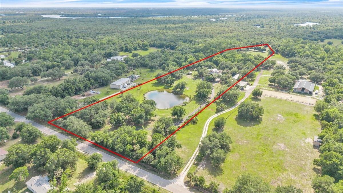
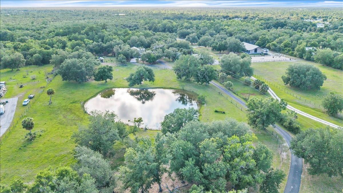
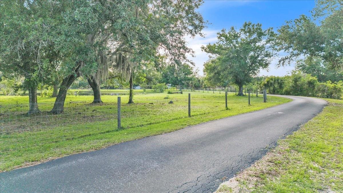
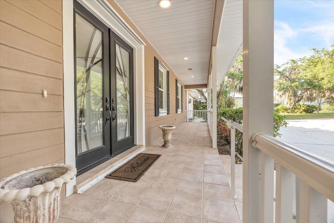
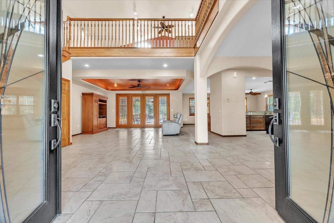
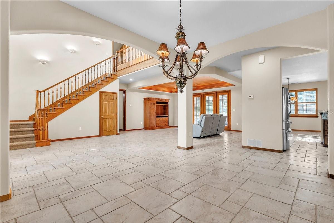
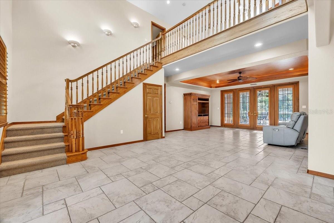
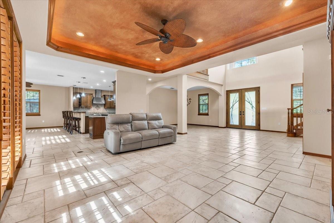
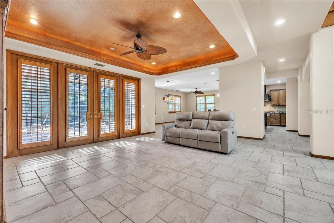
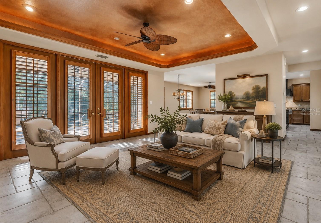
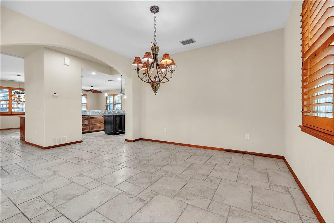
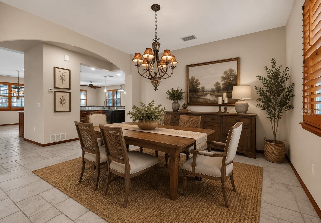
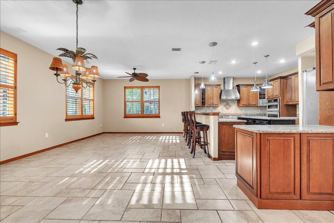
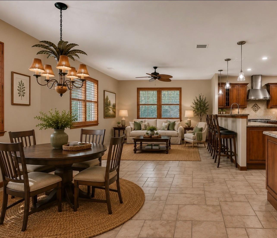
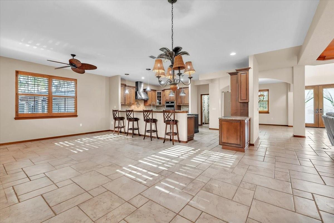
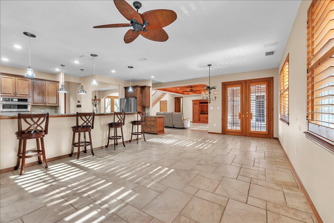
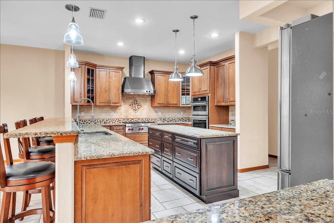
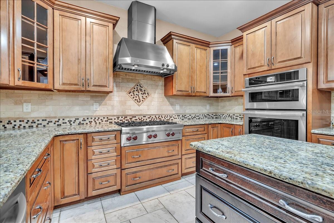
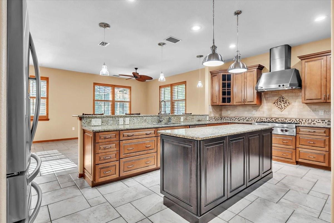
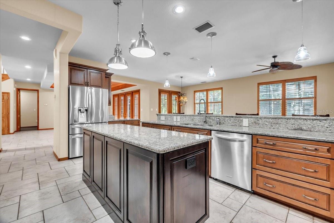
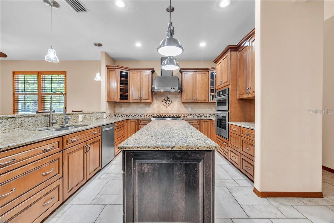
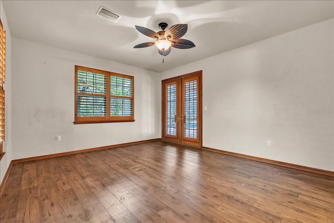
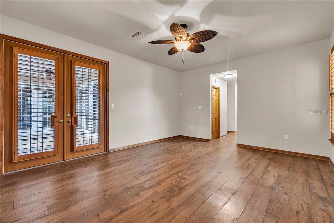
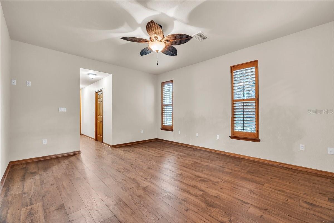
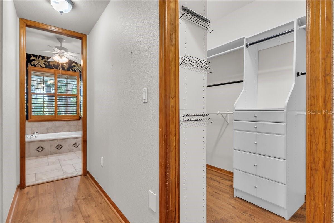
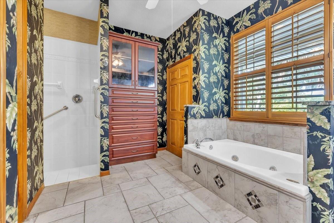
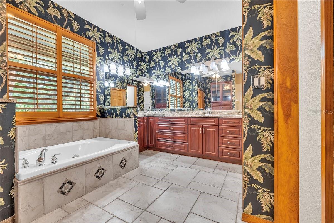
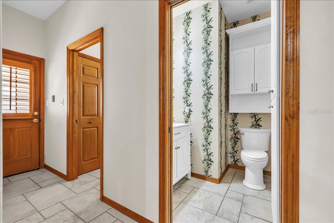
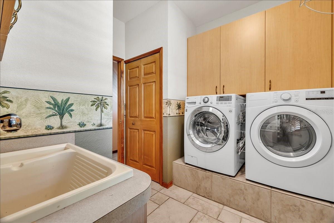
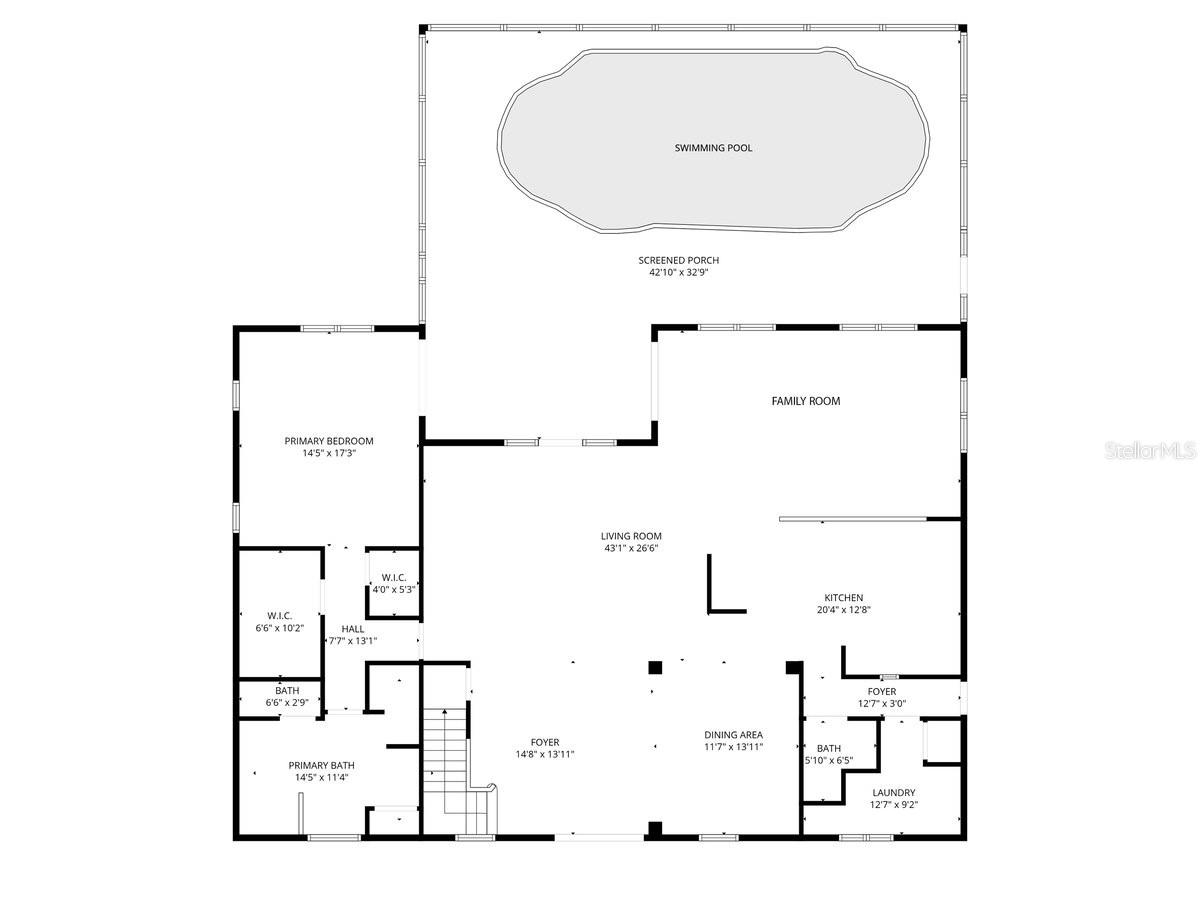
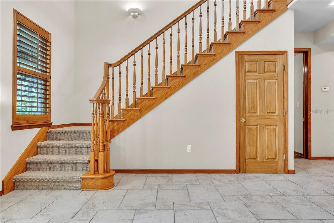
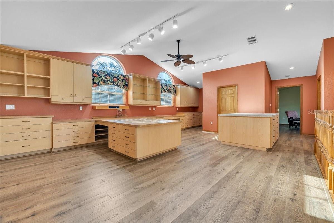
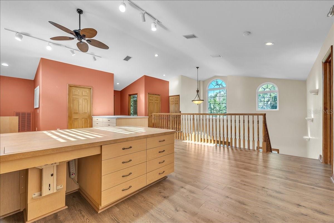
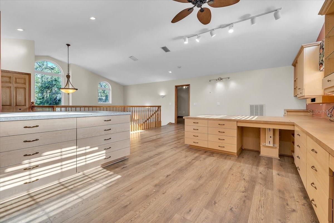
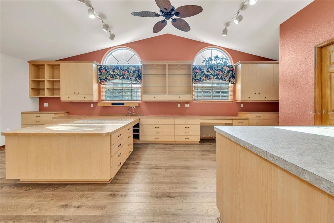
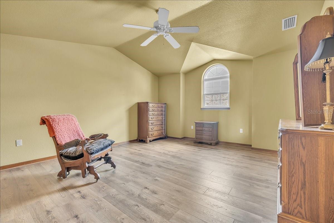
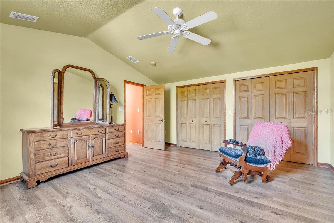
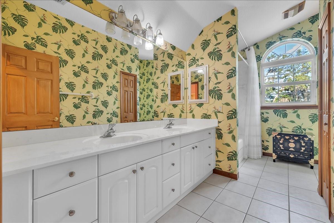
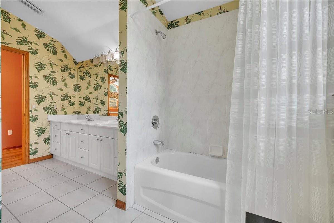
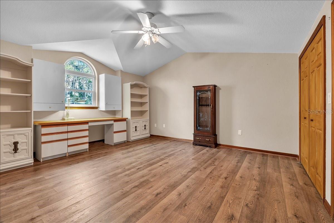
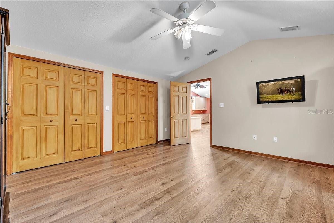
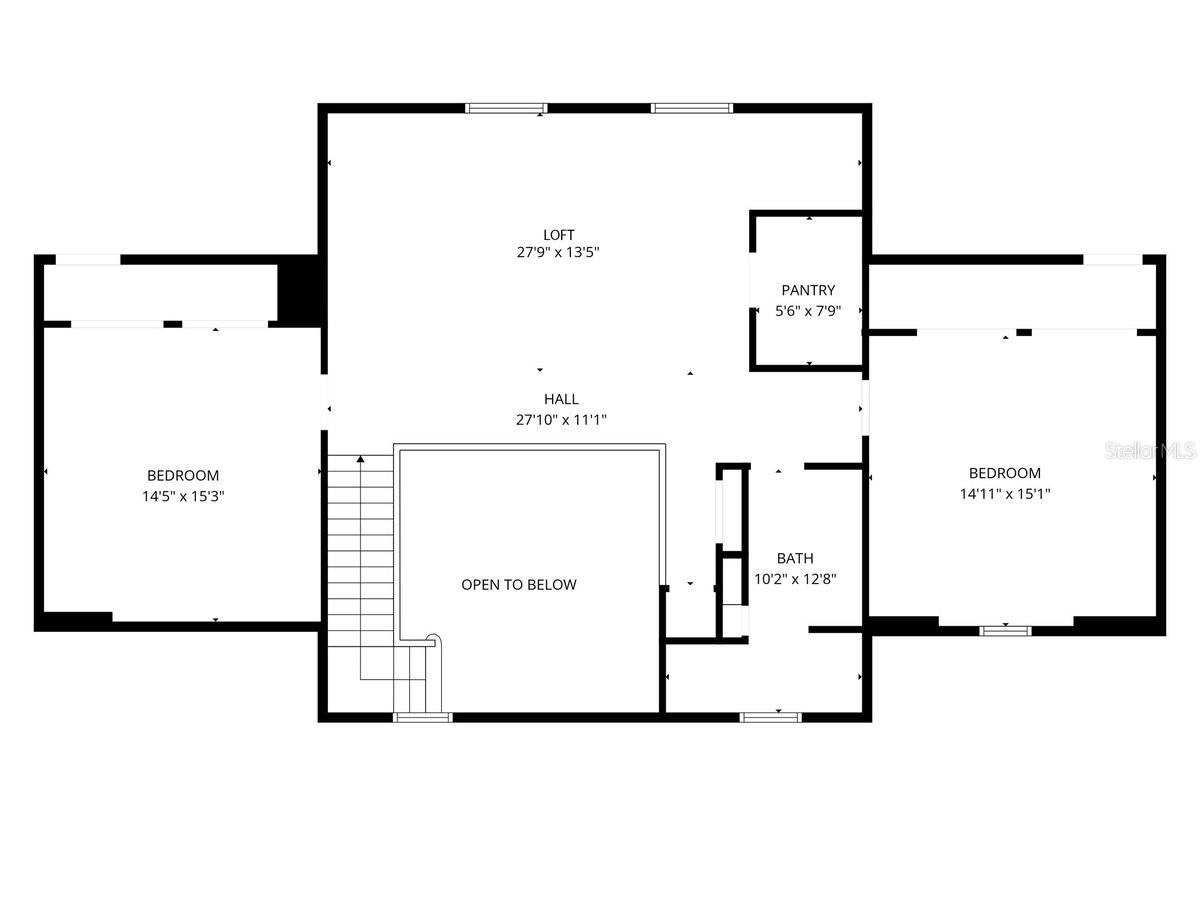
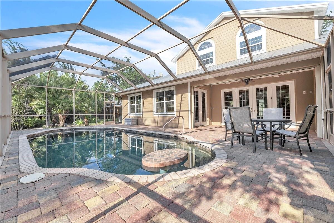
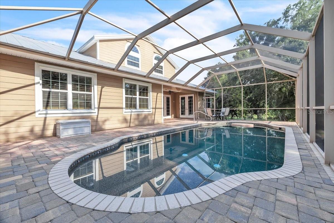
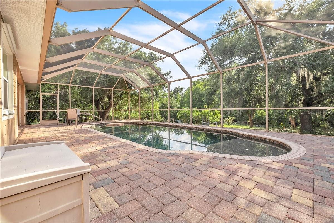
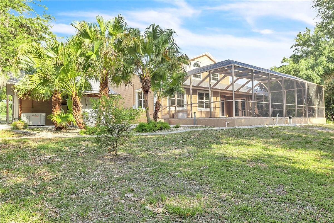
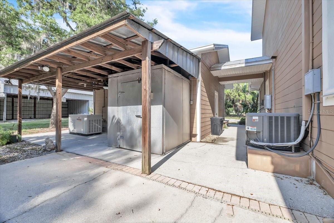
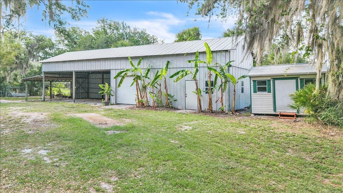
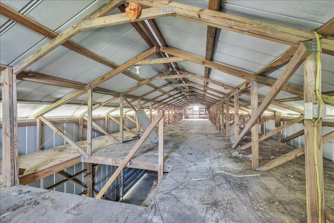
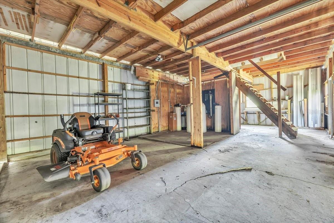
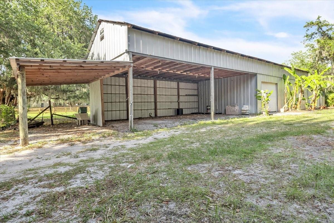
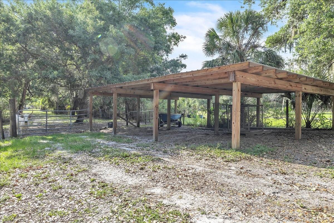
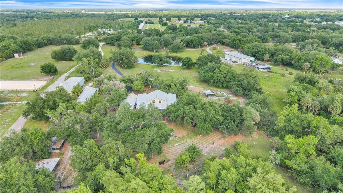
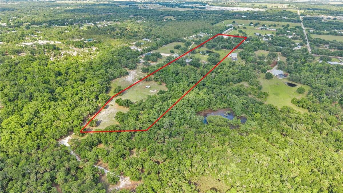
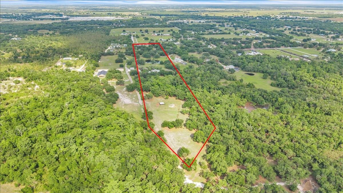
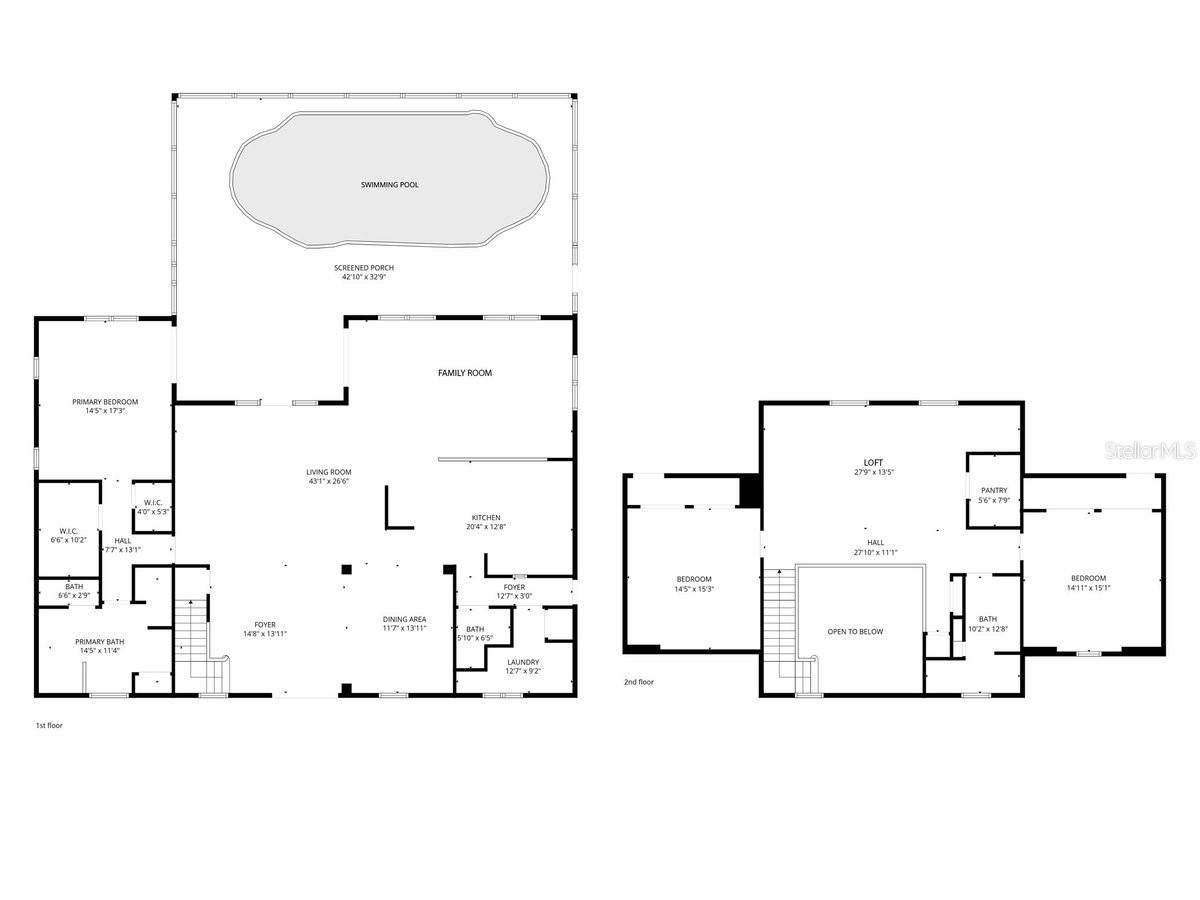
Tucked away on 13 wooded acres, this charming two-story Southern-style residence offers three bedrooms and three bathrooms in a peaceful, private setting-ideal for both comfortable living and versatile land use. The cross-fenced property, complete with multiple gates, showcases open pasture, towering oaks draped in Spanish moss, and a scenic pond, making it perfectly suited for equestrian pursuits, livestock, or a private homestead lifestyle. A graceful, curved driveway leads to the home's classic façade, highlighted by an expansive covered front porch and a detached two-car garage. Outdoor living is exceptional, featuring a heated pool for year-round enjoyment, along with a substantial 3,240-square-foot barn, additional outbuildings, and a thoughtfully designed acreage layout that delivers outstanding functionality. Extensive upgrades provide peace of mind and modern convenience, including a metal roof, impact windows with storm shutters, a 27kW Generac generator, a 500-gallon buried propane tank, a whole-house reverse osmosis system, and an A/C system replaced in 2021. Inside, the expansive great room flows seamlessly into the dining area and kitchen, anchored by durable tile flooring that enhances the home's light and airy ambiance. A dramatic two-story ceiling and an open wood staircase with classic railing create a striking first impression. Rich wood trim and plantation shutters add warmth and character, while large glass doors flood the space with natural light and provide effortless access to the outdoors. Graceful archways define each living space while preserving an open, cohesive flow-ideal for both everyday living and entertaining. The beautifully appointed chef's kitchen serves as the heart of the home, overlooking the main living area to keep everyone connected. Custom raised-panel wood cabinetry with crown molding offers abundant storage, complemented by polished granite countertops and a coordinating tile backsplash. A professional Wolf gas range paired with a sleek stainless-steel hood creates a standout focal point, while the spacious island with bar seating is perfect for casual dining and gathering. The first-floor owner's suite provides a private retreat, featuring a custom walk-in closet, jetted soaking tub, Roman shower, dual granite vanities, and a separate water closet. The second floor opens to an expansive and versatile loft area, ideal for a media room, home office, studio, or additional living space. Filled with natural light from arched windows and enhanced by vaulted ceilings and track lighting, the loft features wide-plank flooring and an open railing that overlooks the main living area below, creating an airy, connected feel. Extensive custom built-in cabinetry provides abundant storage and generous work surfaces. This level is flanked by two large bedrooms and complemented by a full guest bath, making it ideal for family living or guest accommodations. Altogether, this exceptional property offers a rare blend of privacy, functionality, and Southern charm, with thoughtfully upgraded systems and versatile spaces designed for both everyday living and long-term enjoyment. Whether you envision a working homestead, or simply a serene retreat surrounded by nature, this estate delivers space, comfort, and timeless appeal in a truly picturesque setting. **PLEASE ENJOY THE 3D INTERACTIVE VIRTUAL TOUR ASSOCIATED WITH THIS LISTING**
About this property
Tucked away on 13 wooded acres, this charming two-story Southern-style residence offers three bedrooms and three bathrooms in a peaceful, private setting-ideal for both comfortable living and versatile land use. The cross-fenced property, complete with multiple gates, showcases open pasture, towering oaks draped in Spanish moss, and a scenic pond, making it perfectly suited for equestrian pursuits, livestock, or a private homestead lifestyle. A graceful, curved driveway leads to the home's classic façade, highlighted by an expansive covered front porch and a detached two-car garage. Outdoor living is exceptional, featuring a heated pool for year-round enjoyment, along with a substantial 3,240-square-foot barn, additional outbuildings, and a thoughtfully designed acreage layout that delivers outstanding functionality. Extensive upgrades provide peace of mind and modern convenience, including a metal roof, impact windows with storm shutters, a 27kW Generac generator, a 500-gallon buried propane tank, a whole-house reverse osmosis system, and an A/C system replaced in 2021. Inside, the expansive great room flows seamlessly into the dining area and kitchen, anchored by durable tile flooring that enhances the home's light and airy ambiance. A dramatic two-story ceiling and an open wood staircase with classic railing create a striking first impression. Rich wood trim and plantation shutters add warmth and character, while large glass doors flood the space with natural light and provide effortless access to the outdoors. Graceful archways define each living space while preserving an open, cohesive flow-ideal for both everyday living and entertaining. The beautifully appointed chef's kitchen serves as the heart of the home, overlooking the main living area to keep everyone connected. Custom raised-panel wood cabinetry with crown molding offers abundant storage, complemented by polished granite countertops and a coordinating tile backsplash. A professional Wolf gas range paired with a sleek stainless-steel hood creates a standout focal point, while the spacious island with bar seating is perfect for casual dining and gathering. The first-floor owner's suite provides a private retreat, featuring a custom walk-in closet, jetted soaking tub, Roman shower, dual granite vanities, and a separate water closet. The second floor opens to an expansive and versatile loft area, ideal for a media room, home office, studio, or additional living space. Filled with natural light from arched windows and enhanced by vaulted ceilings and track lighting, the loft features wide-plank flooring and an open railing that overlooks the main living area below, creating an airy, connected feel. Extensive custom built-in cabinetry provides abundant storage and generous work surfaces. This level is flanked by two large bedrooms and complemented by a full guest bath, making it ideal for family living or guest accommodations. Altogether, this exceptional property offers a rare blend of privacy, functionality, and Southern charm, with thoughtfully upgraded systems and versatile spaces designed for both everyday living and long-term enjoyment. Whether you envision a working homestead, or simply a serene retreat surrounded by nature, this estate delivers space, comfort, and timeless appeal in a truly picturesque setting. **PLEASE ENJOY THE 3D INTERACTIVE VIRTUAL TOUR ASSOCIATED WITH THIS LISTING**
Features and Additional Information
Baths
Presented By Premier Key Realty



Area Information
34269 Arcadia | DeSoto County | CYPRESS BEND SUB
Schools in the Area
-
turned_in
Elementary School
-
turned_in
Middle School
-
turned_in
High School
Want to See More Listings in the Area?
Brokerage: MARINA PARK REALTY LLC