11042 Carnegie Ave
About this property
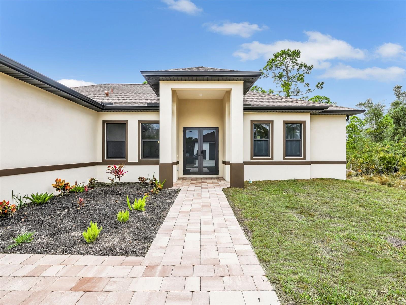
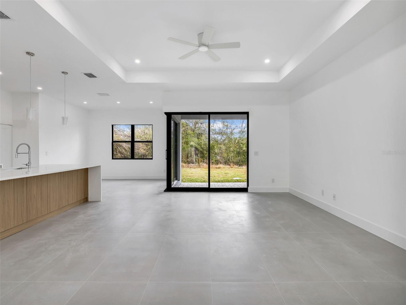
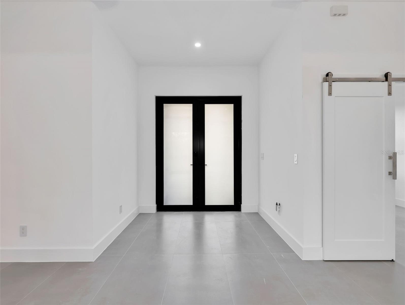
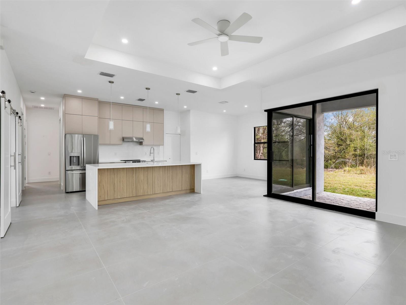
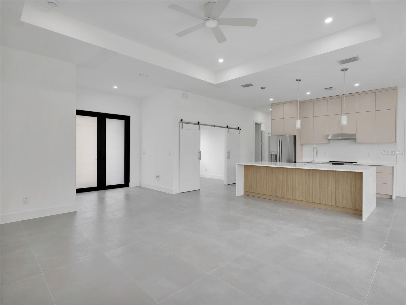
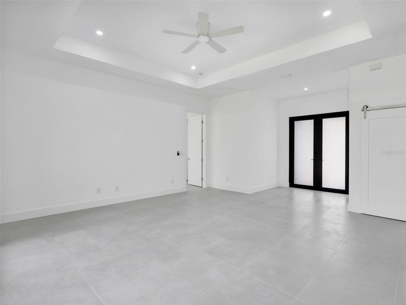
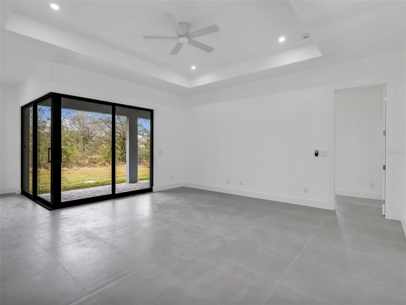
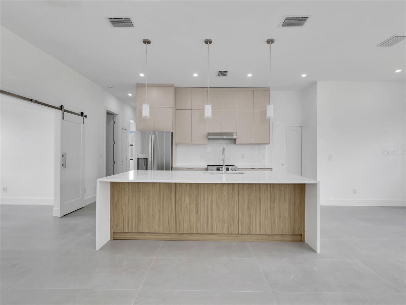
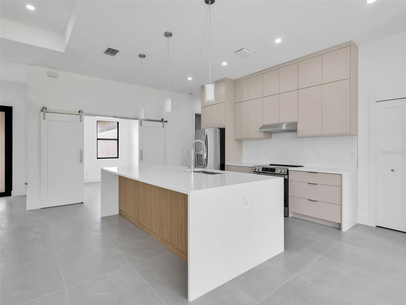
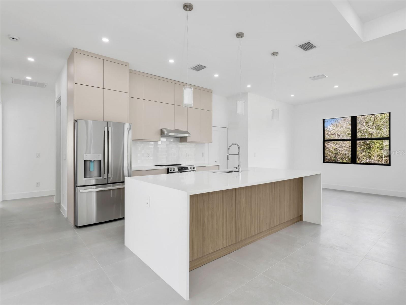
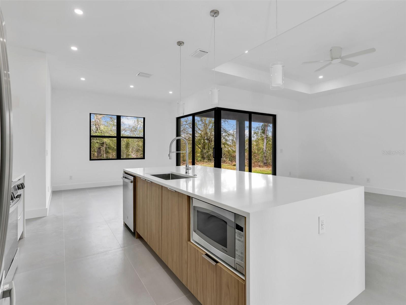
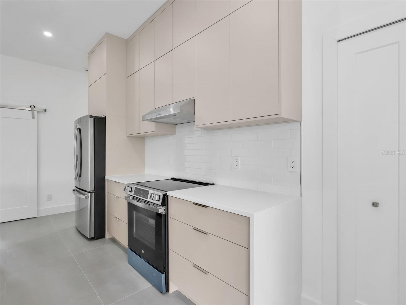
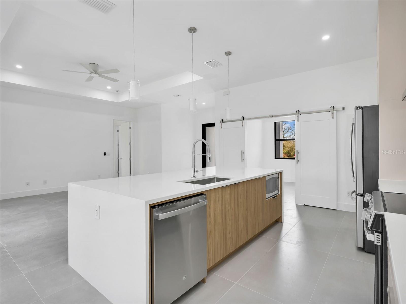
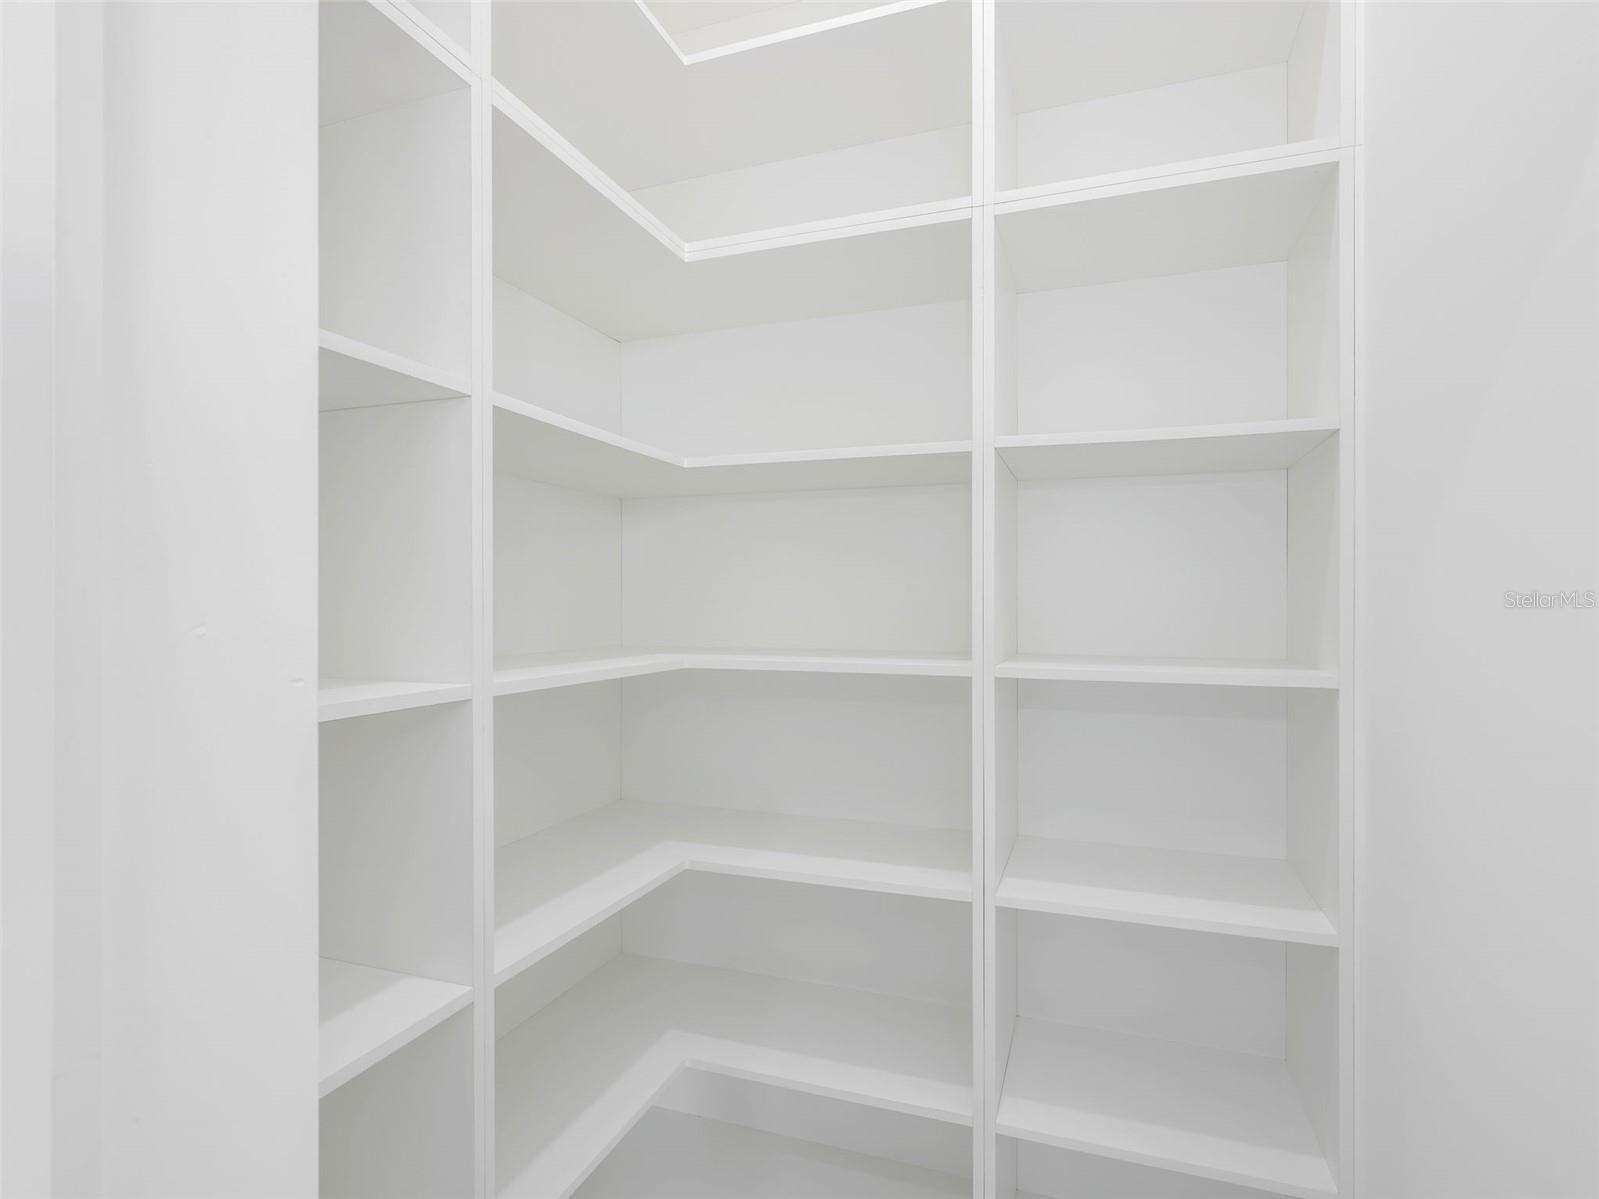
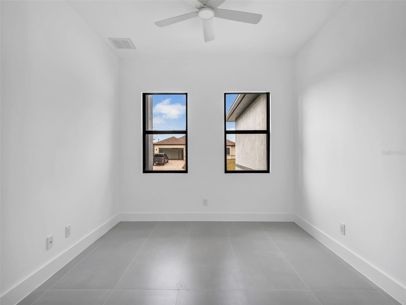
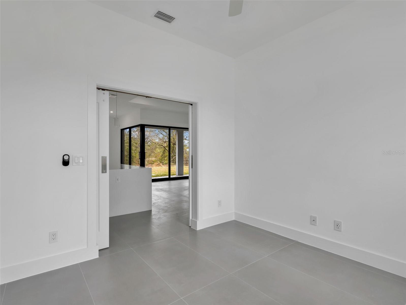
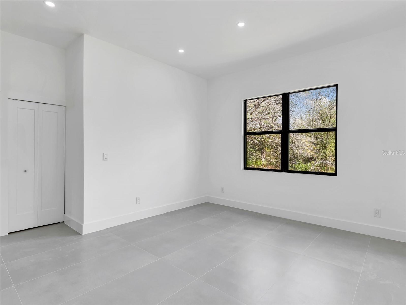
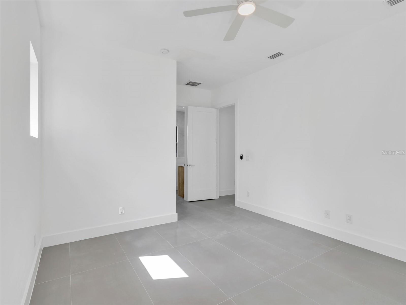
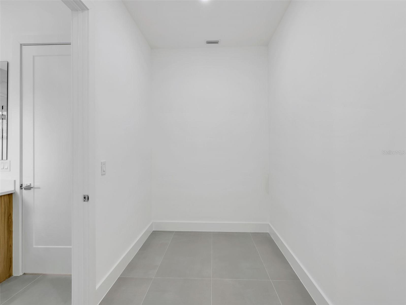
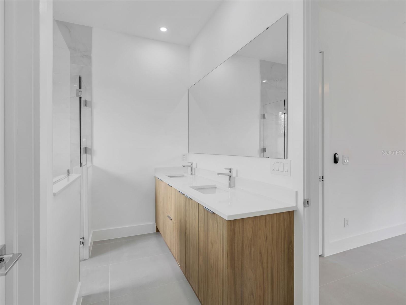
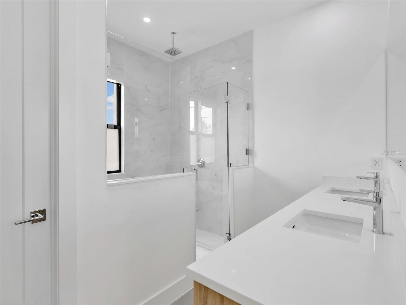
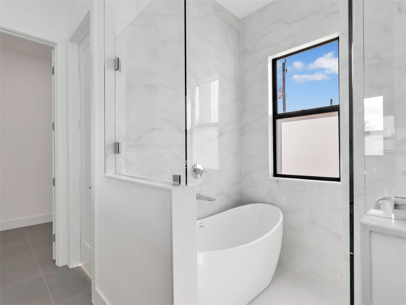
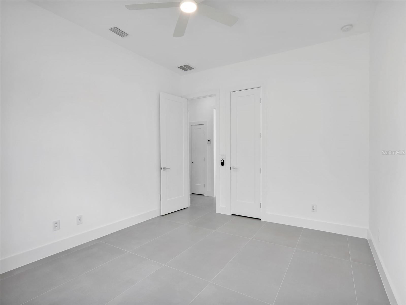
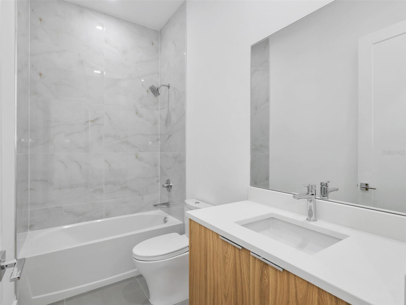
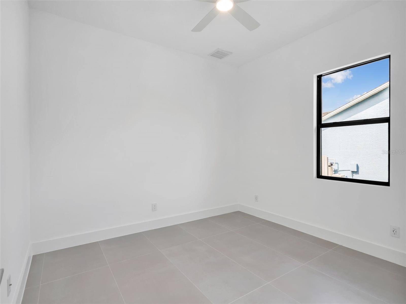
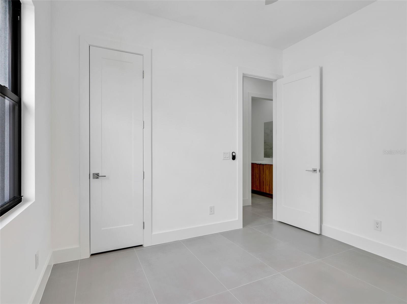
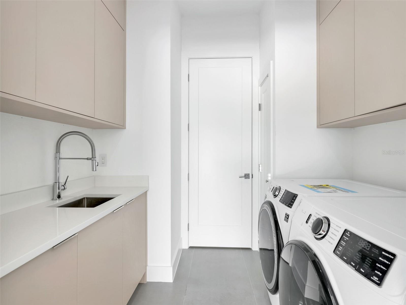
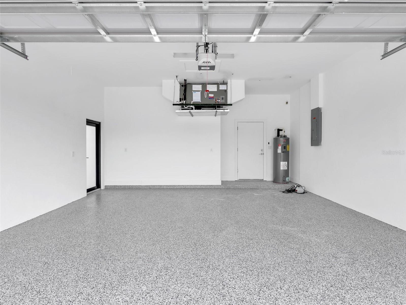
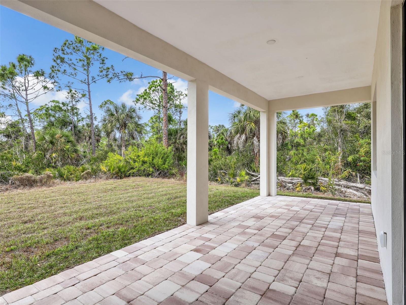
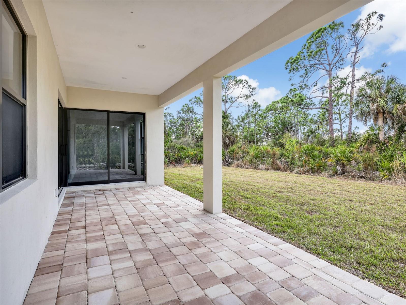
One or more photo(s) has been virtually staged. Brand-new 2026 construction offering 3 bedrooms plus a versatile den, blending modern architecture with elevated finishes and thoughtful craftsmanship throughout. Soaring ceilings and tile flooring throughout the entire home with no carpet create a bright, expansive atmosphere from the moment you step inside. The open-concept design flows effortlessly into a stunning chef-inspired kitchen featuring an oversized island with cabinetry on both sides, sleek push-open and soft-close cabinetry, and a spacious walk-in pantry ideal for everyday living and entertaining. The living area is enhanced by expansive sliding glass doors that open fully to the covered patio, creating seamless indoor-outdoor flow and allowing natural light to pour in. Premium upgrades include high-end plumbing fixtures and shower heads, Toto toilets, a bathtub integrated within the shower for added versatility, USB-integrated outlets, modern interior doors and hardware, a Rheem Gladiator water heater for long-term reliability, and epoxy-coated garage flooring for a polished, finished look. The den offers flexible space perfect for a home office, media room, or additional living area. Step outside to a generous covered patio with ample room to personalize your outdoor space. Situated on its own well and septic system, offering efficiency and potential long-term savings. This home is on city water and Septic. Seller is motivated bring all offers. Identical floor plan available at additional addresses. English, Russian, Spanish, and Portuguese assistance available.
About this property
One or more photo(s) has been virtually staged. Brand-new 2026 construction offering 3 bedrooms plus a versatile den, blending modern architecture with elevated finishes and thoughtful craftsmanship throughout. Soaring ceilings and tile flooring throughout the entire home with no carpet create a bright, expansive atmosphere from the moment you step inside. The open-concept design flows effortlessly into a stunning chef-inspired kitchen featuring an oversized island with cabinetry on both sides, sleek push-open and soft-close cabinetry, and a spacious walk-in pantry ideal for everyday living and entertaining. The living area is enhanced by expansive sliding glass doors that open fully to the covered patio, creating seamless indoor-outdoor flow and allowing natural light to pour in. Premium upgrades include high-end plumbing fixtures and shower heads, Toto toilets, a bathtub integrated within the shower for added versatility, USB-integrated outlets, modern interior doors and hardware, a Rheem Gladiator water heater for long-term reliability, and epoxy-coated garage flooring for a polished, finished look. The den offers flexible space perfect for a home office, media room, or additional living area. Step outside to a generous covered patio with ample room to personalize your outdoor space. Situated on its own well and septic system, offering efficiency and potential long-term savings. This home is on city water and Septic. Seller is motivated bring all offers. Identical floor plan available at additional addresses. English, Russian, Spanish, and Portuguese assistance available.
Features and Additional Information
Baths
Presented By Premier Key Realty



Area Information
34224 Englewood | Charlotte County | PORT CHARLOTTE SEC 065
Schools in the Area
-
turned_in
Elementary School
-
turned_in
Middle School
-
turned_in
High School
Want to See More Listings in the Area?
Brokerage: KW ELEVATE LUXURY