1132 Cypress Elm Dr
About this property
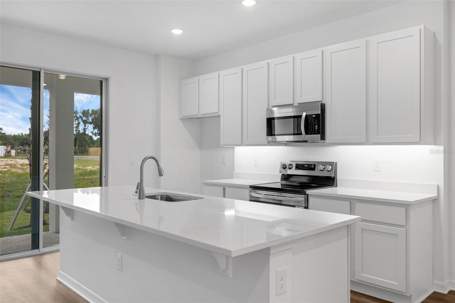
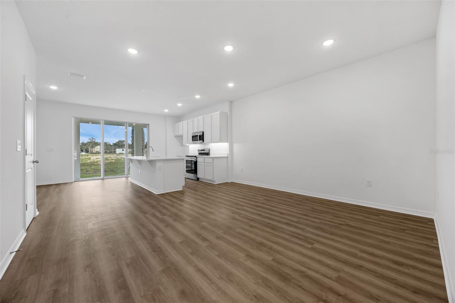
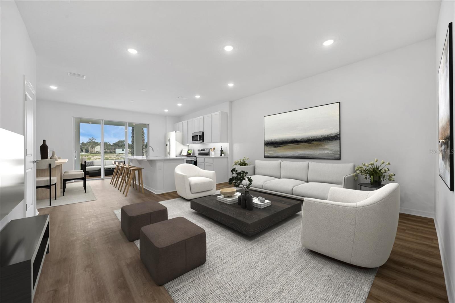
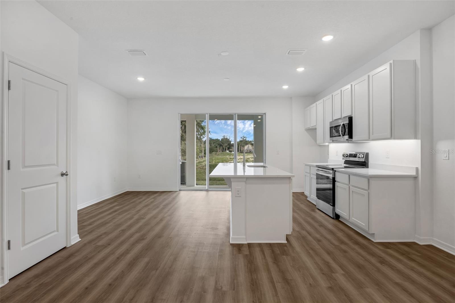
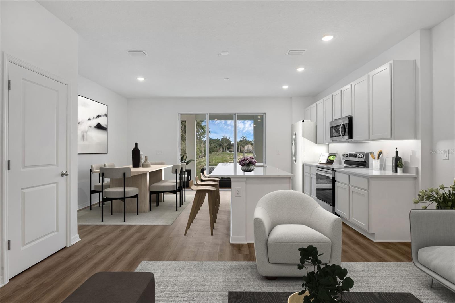
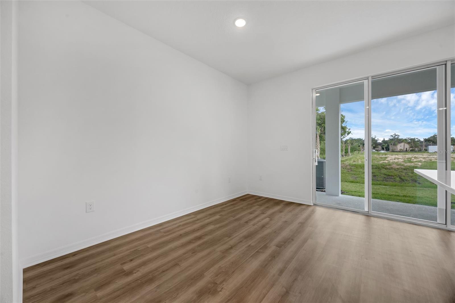
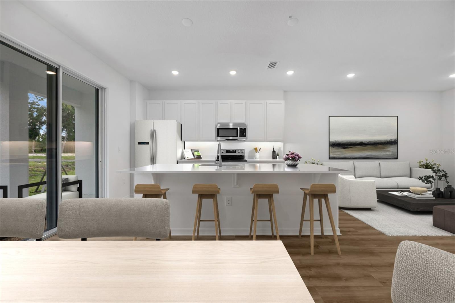
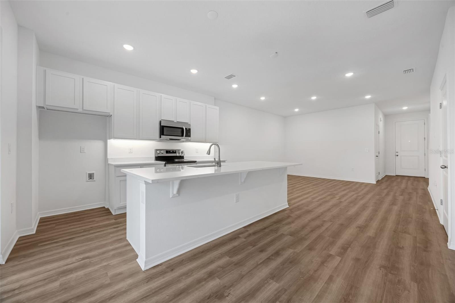
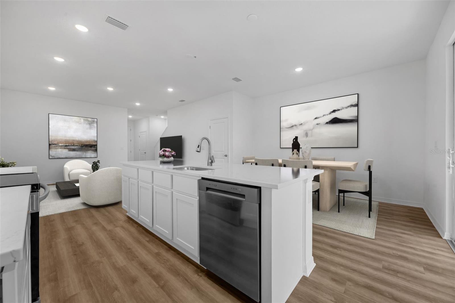
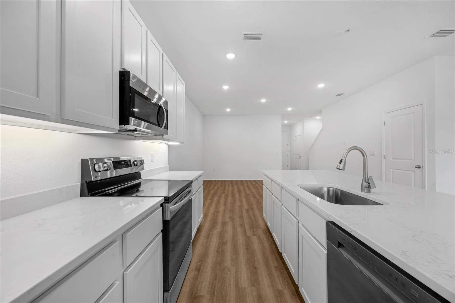
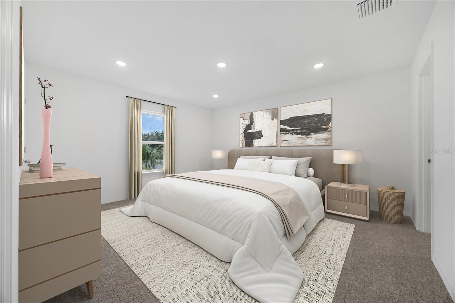
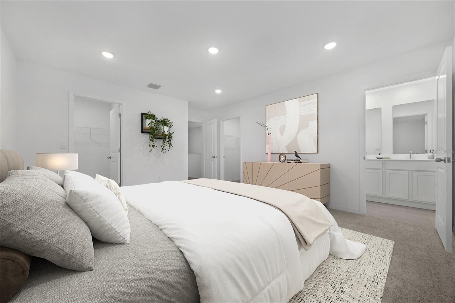
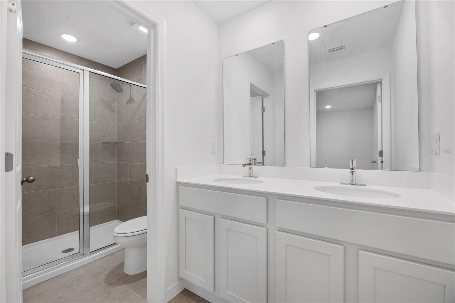
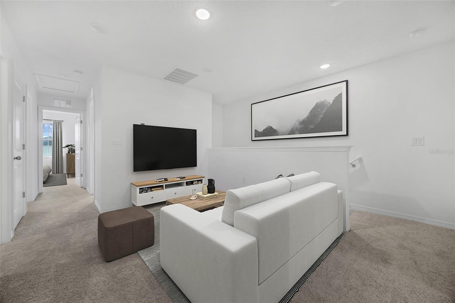
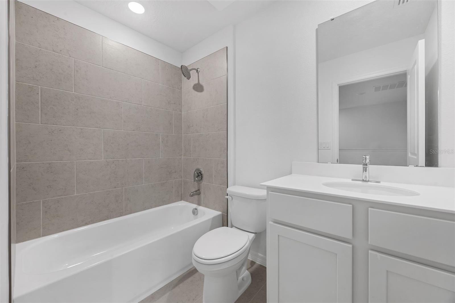
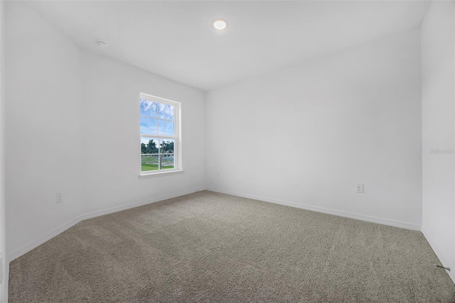
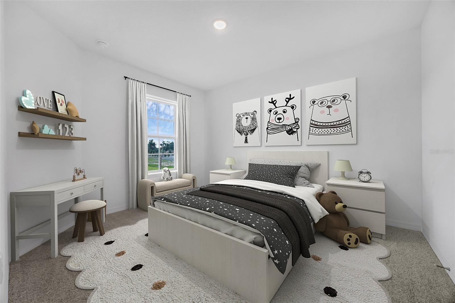
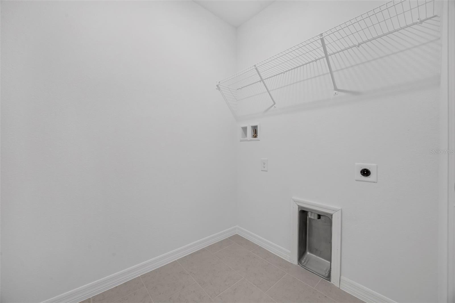
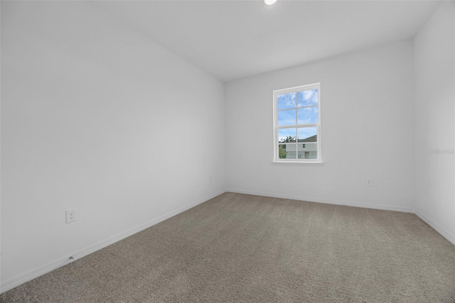
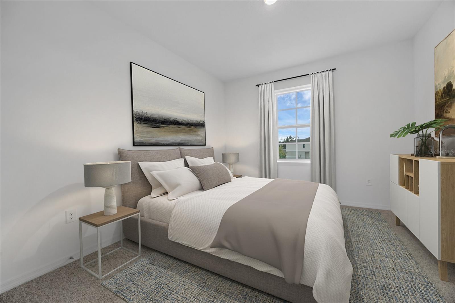
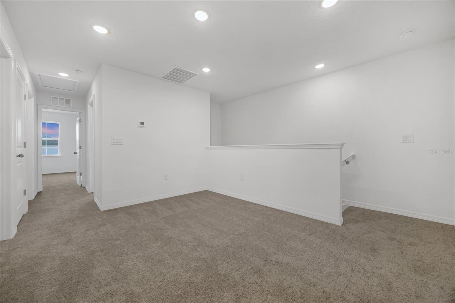
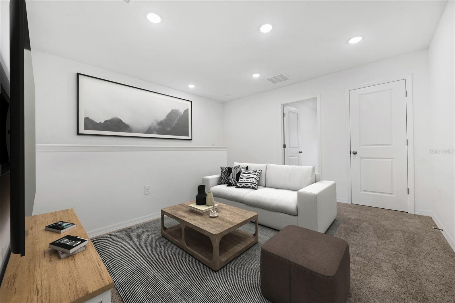
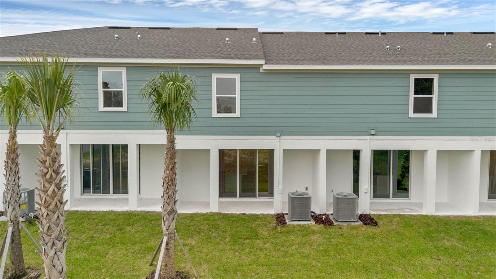
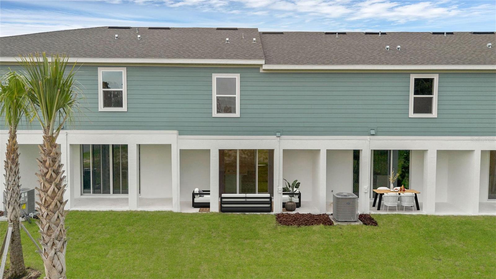
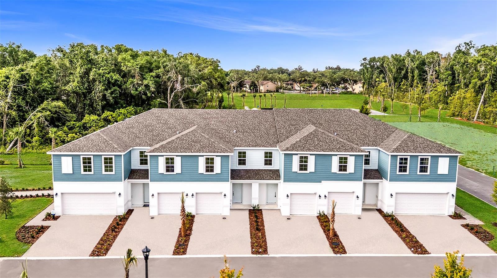
Under Construction. Estimated Completion: September 2026. The Abbey floor plan at Delaney Reserve offers the perfect blend of style, functionality, and flexibility. This thoughtfully designed townhome features 3 bedrooms, 2.5 bathrooms, a versatile loft, and a 1-car garage with a two-car brick-paver driveway-all within an open-concept layout ideal for both everyday living and entertaining. From the moment you arrive, the two-car paver driveway and lead walk welcome you to the covered front porch, setting the tone for timeless curb appeal. Step inside through the impressive 8' front door and experience soaring 9'4" ceilings that enhance the open, airy feel of the main living space, with luxury vinyl plank flooring through out the first floor. The kitchen serves as the heart of the home, showcasing white 42" upper cabinets, stainless steel appliances, generous quartz countertop space, a walk-in pantry, and a large center island. It flows seamlessly into the great room and dining area, creating a bright, welcoming space filled with natural light and perfect for gathering. A stunning triple sliding glass door opens to a 19-foot-wide covered lanai, ideal for enjoying Florida's indoor-outdoor lifestyle. Upstairs, you'll find three spacious bedrooms, a versatile loft perfect for a home office, playroom, or cozy retreat, and a convenient walk-in laundry room. The private primary suite features an oversized walk-in closet, dual sink vanity, and a private shower and water closet. The layout is thoughtfully designed for comfort, flexibility, and modern living. Located in Delaney Reserve in DeLand, residents enjoy low-maintenance living and inviting community amenities-including a dog park, pavilion with grills, and cornhole for casual fun-along with easy access to shopping, dining, Historic Downtown DeLand, and major highways. Ask about our closing cost incentives! DISCLAIMER: Photos and/or renderings are for illustrative purposes only and may depict upgraded landscaping, elevations, decorative features, or optional upgrades that may not be included in the home offered. Pricing, Incentives and Promotions are subject to change at anytime. Promotions cannot be combined with any other offer. Ask the Sales and Marketing Representative for details on promotions.
About this property
Under Construction. Estimated Completion: September 2026. The Abbey floor plan at Delaney Reserve offers the perfect blend of style, functionality, and flexibility. This thoughtfully designed townhome features 3 bedrooms, 2.5 bathrooms, a versatile loft, and a 1-car garage with a two-car brick-paver driveway-all within an open-concept layout ideal for both everyday living and entertaining. From the moment you arrive, the two-car paver driveway and lead walk welcome you to the covered front porch, setting the tone for timeless curb appeal. Step inside through the impressive 8' front door and experience soaring 9'4" ceilings that enhance the open, airy feel of the main living space, with luxury vinyl plank flooring through out the first floor. The kitchen serves as the heart of the home, showcasing white 42" upper cabinets, stainless steel appliances, generous quartz countertop space, a walk-in pantry, and a large center island. It flows seamlessly into the great room and dining area, creating a bright, welcoming space filled with natural light and perfect for gathering. A stunning triple sliding glass door opens to a 19-foot-wide covered lanai, ideal for enjoying Florida's indoor-outdoor lifestyle. Upstairs, you'll find three spacious bedrooms, a versatile loft perfect for a home office, playroom, or cozy retreat, and a convenient walk-in laundry room. The private primary suite features an oversized walk-in closet, dual sink vanity, and a private shower and water closet. The layout is thoughtfully designed for comfort, flexibility, and modern living. Located in Delaney Reserve in DeLand, residents enjoy low-maintenance living and inviting community amenities-including a dog park, pavilion with grills, and cornhole for casual fun-along with easy access to shopping, dining, Historic Downtown DeLand, and major highways. Ask about our closing cost incentives! DISCLAIMER: Photos and/or renderings are for illustrative purposes only and may depict upgraded landscaping, elevations, decorative features, or optional upgrades that may not be included in the home offered. Pricing, Incentives and Promotions are subject to change at anytime. Promotions cannot be combined with any other offer. Ask the Sales and Marketing Representative for details on promotions.
Features and Additional Information
Baths
Presented By Premier Key Realty



Area Information
32720 Deland | Volusia County | DELANEY RESERVE
Schools in the Area
-
turned_in
Elementary SchoolWoodward Avenue Elem-VO
-
turned_in
Middle SchoolSouthwestern Middle
-
turned_in
High SchoolDeland High
Want to See More Listings in the Area?
Brokerage: MALTBIE REALTY GROUP