1188 Waterview Ridge Cir
About this property
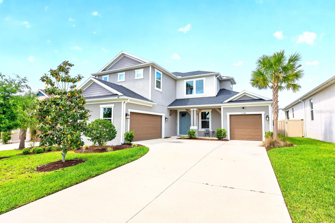
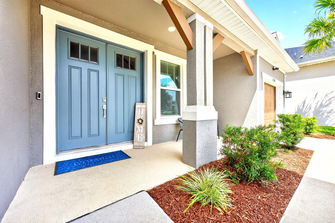
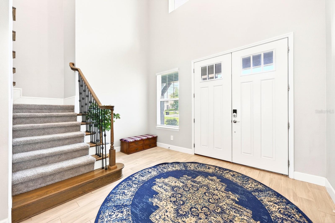
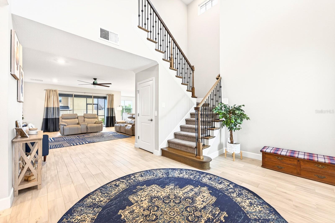
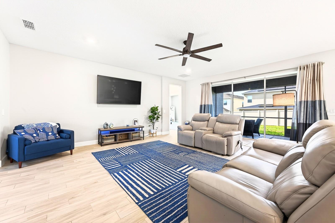
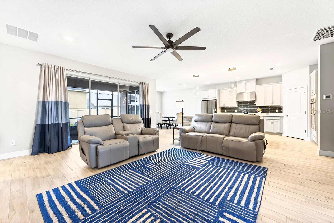
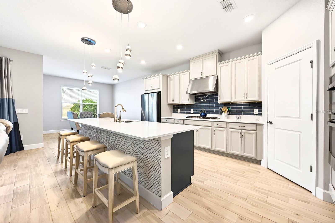
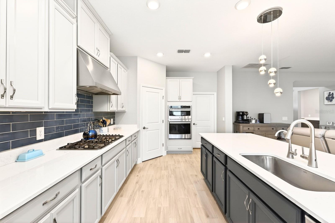
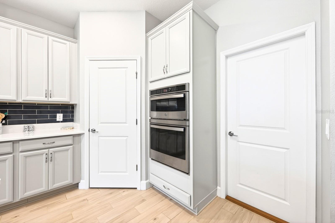
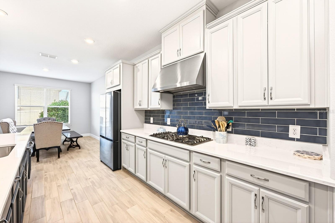
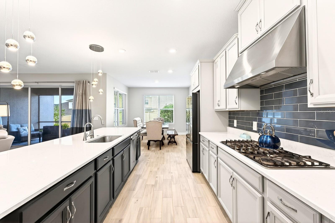
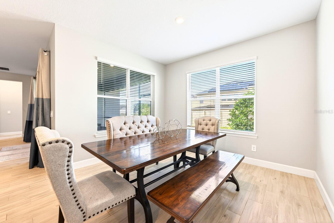
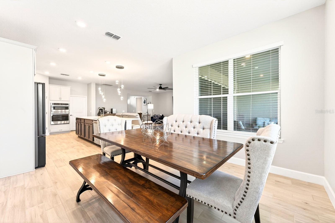
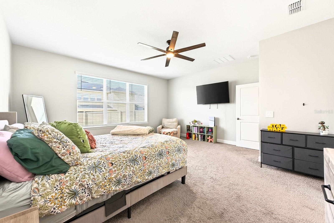
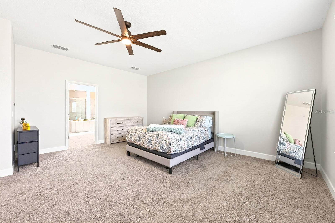
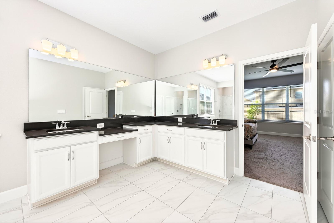
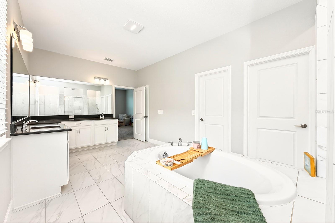
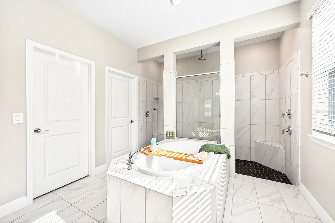
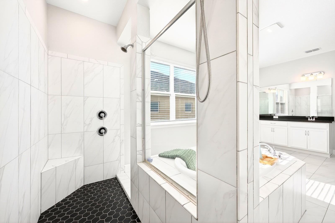
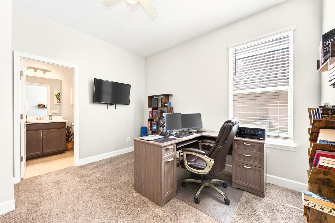
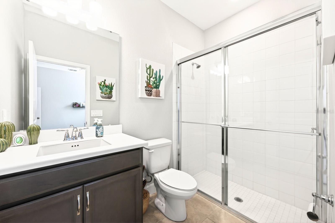
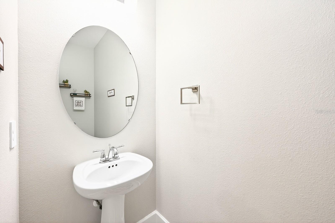
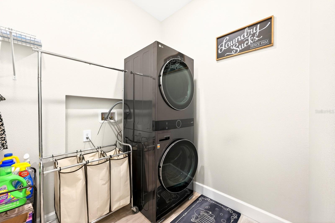
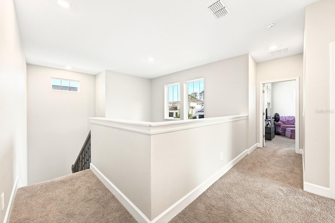
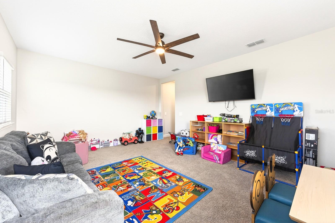
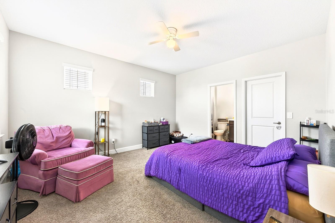
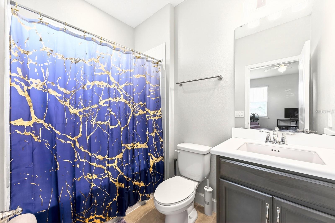
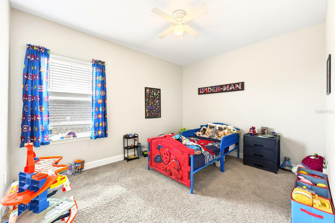
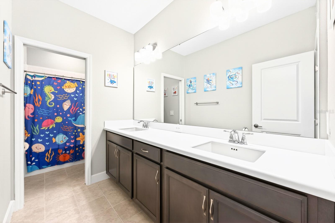
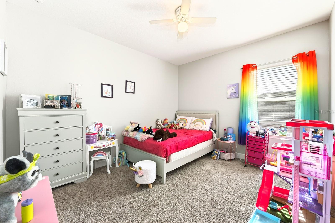
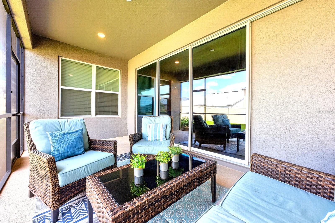
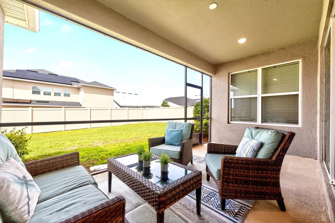
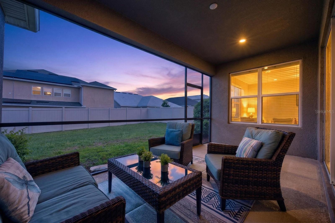
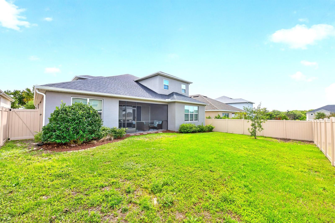
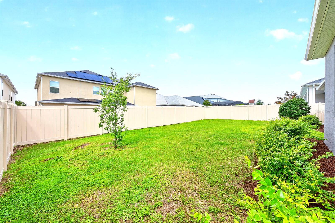
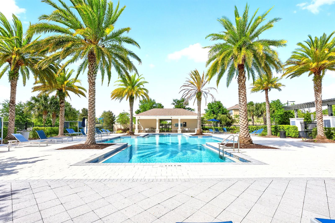
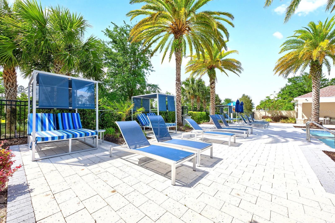
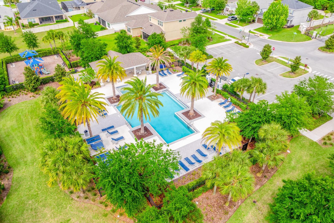
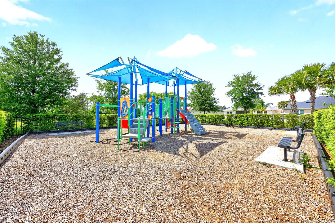
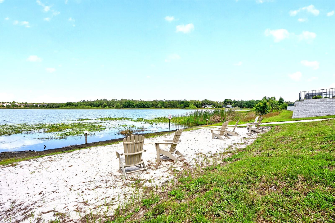
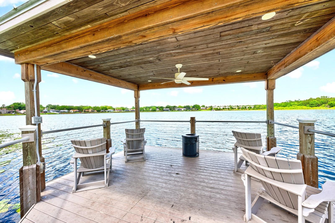
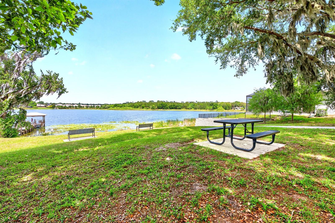
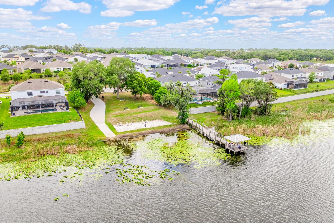
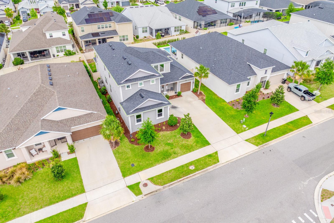
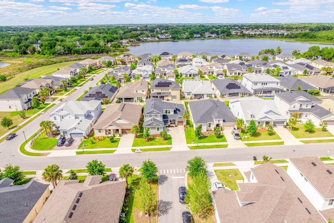
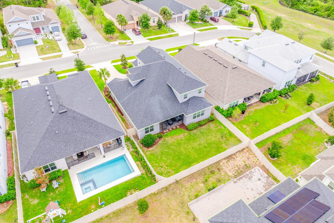
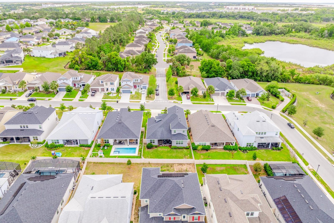
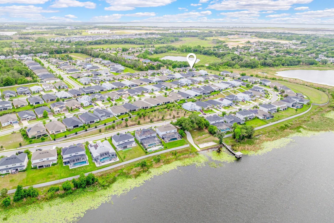
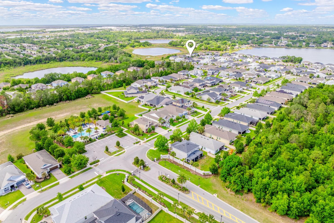
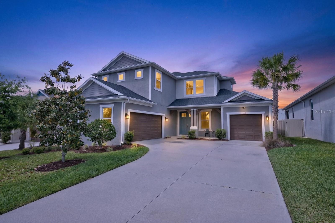
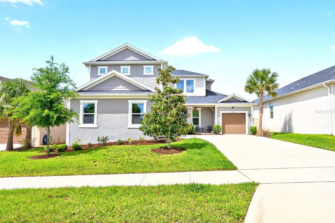
Under contract-accepting backup offers. Welcome to this IMMACULATELY MAINTAINED 5-bedroom, 4.5-bath residence in the GATED LAKESIDE COMMUNITY of Apopka, where modern elegance meets everyday comfort across over 3,400 SQUARE FEET of thoughtfully designed living space. Built in 2022, this home still FEELS LIKE NEW and is truly MOVE-IN READY, with refreshed landscaping, a courtyard-style THREE-CAR GARAGE, and a charming front porch creating standout CURB APPEAL. Step inside to SOARING CEILINGS and a grand foyer, where your eye is immediately drawn to the elegant staircase and the open, airy layout beyond. WOOD-LOOK TILE FLOORING throughout the main living areas adds both style and durability, while the OPEN-CONCEPT DESIGN seamlessly connects the Living Room, Dining area, and Kitchenperfect for both everyday living and entertaining. The Living Room is both stylish and inviting, complete with a modern ceiling fan, CUSTOM DRAPERY, and expansive THREE-PANEL POCKET SLIDING DOORS that open wide to blend indoor and outdoor living.The Kitchen is a TRUE SHOWPIECE, designed to impress with 42 cabinetry, sleek backsplash, BUILT-IN OVENS, stainless steel appliances, a generous breakfast bar, and an oversized pantry. The SUNNY DINING AREA is framed by windows, creating a warm and welcoming space for everything from casual mornings to elegant dinners. The main-floor Primary Suite is a PRIVATE RETREAT, offering serene backyard views and a SPA-INSPIRED en suite bath featuring dual vanities with a dedicated makeup area, a STYLISH GARDEN TUB, and an EXPANSIVE STEP-IN SHOWER with rainfall feature and dual bench seating. A secondary bedroom with its own EN SUITE on the first floor provides ideal accommodations for guests or multigenerational living. A HALF BATH and LAUNDRY ROOM complete the main level. Upstairs, a SPACIOUS BONUS ROOM provides flexible living space, perfect for a media room, playroom, or additional lounge area. Three additional generously sized bedroomsALL WITH WALK-IN CLOSETSoffer plenty of room for family or guests, including one with its own EN SUITE BATH, while the remaining two share a FOURTH FULL BATH. Step outside to enjoy the SCREENED REAR PATIO, where you can unwind while having your morning coffee or taking in the evening gentle breeze. The SPACIOUS BACKYARD is fully enclosed with VINYL FENCING, offering privacy and the perfect setting for outdoor gatherings, play, or relaxation. A SECURITY SYSTEM adds an extra layer of comfort and peace of mind. Residents of Lakeside enjoy RESORT-STYLE AMENITIES, including a sparkling community pool, playground, and lake dock, all within a welcoming neighborhood known for its friendly atmosphere and TOP-RATED SCHOOLS. Ideally located, you're not far from the natural beauty of WEKIWA SPRINGS STATE PARK and close to shopping, dining, and entertainment in Apopka and nearby WINTER GARDEN. You’re also within easy reach of charming downtown areas such as MOUNT DORA, known for its festivals, waterfront dining, and boutique shopping. With CONVENIENT ACCESS to major roadways like State Road 429 and State Road 414, commuting to Orlando and surrounding areas is quick and easy. This is MORE THAN JUST A HOMEit’s a place where style, space, and lifestyle come together beautifully. Schedule your tour today!
About this property
Under contract-accepting backup offers. Welcome to this IMMACULATELY MAINTAINED 5-bedroom, 4.5-bath residence in the GATED LAKESIDE COMMUNITY of Apopka, where modern elegance meets everyday comfort across over 3,400 SQUARE FEET of thoughtfully designed living space. Built in 2022, this home still FEELS LIKE NEW and is truly MOVE-IN READY, with refreshed landscaping, a courtyard-style THREE-CAR GARAGE, and a charming front porch creating standout CURB APPEAL. Step inside to SOARING CEILINGS and a grand foyer, where your eye is immediately drawn to the elegant staircase and the open, airy layout beyond. WOOD-LOOK TILE FLOORING throughout the main living areas adds both style and durability, while the OPEN-CONCEPT DESIGN seamlessly connects the Living Room, Dining area, and Kitchenperfect for both everyday living and entertaining. The Living Room is both stylish and inviting, complete with a modern ceiling fan, CUSTOM DRAPERY, and expansive THREE-PANEL POCKET SLIDING DOORS that open wide to blend indoor and outdoor living.The Kitchen is a TRUE SHOWPIECE, designed to impress with 42 cabinetry, sleek backsplash, BUILT-IN OVENS, stainless steel appliances, a generous breakfast bar, and an oversized pantry. The SUNNY DINING AREA is framed by windows, creating a warm and welcoming space for everything from casual mornings to elegant dinners. The main-floor Primary Suite is a PRIVATE RETREAT, offering serene backyard views and a SPA-INSPIRED en suite bath featuring dual vanities with a dedicated makeup area, a STYLISH GARDEN TUB, and an EXPANSIVE STEP-IN SHOWER with rainfall feature and dual bench seating. A secondary bedroom with its own EN SUITE on the first floor provides ideal accommodations for guests or multigenerational living. A HALF BATH and LAUNDRY ROOM complete the main level. Upstairs, a SPACIOUS BONUS ROOM provides flexible living space, perfect for a media room, playroom, or additional lounge area. Three additional generously sized bedroomsALL WITH WALK-IN CLOSETSoffer plenty of room for family or guests, including one with its own EN SUITE BATH, while the remaining two share a FOURTH FULL BATH. Step outside to enjoy the SCREENED REAR PATIO, where you can unwind while having your morning coffee or taking in the evening gentle breeze. The SPACIOUS BACKYARD is fully enclosed with VINYL FENCING, offering privacy and the perfect setting for outdoor gatherings, play, or relaxation. A SECURITY SYSTEM adds an extra layer of comfort and peace of mind. Residents of Lakeside enjoy RESORT-STYLE AMENITIES, including a sparkling community pool, playground, and lake dock, all within a welcoming neighborhood known for its friendly atmosphere and TOP-RATED SCHOOLS. Ideally located, you're not far from the natural beauty of WEKIWA SPRINGS STATE PARK and close to shopping, dining, and entertainment in Apopka and nearby WINTER GARDEN. You’re also within easy reach of charming downtown areas such as MOUNT DORA, known for its festivals, waterfront dining, and boutique shopping. With CONVENIENT ACCESS to major roadways like State Road 429 and State Road 414, commuting to Orlando and surrounding areas is quick and easy. This is MORE THAN JUST A HOMEit’s a place where style, space, and lifestyle come together beautifully. Schedule your tour today!
Features and Additional Information
Baths
Presented By Premier Key Realty



Area Information
32703 Apopka | Orange County | LAKESIDE PH I AMD 2
Schools in the Area
-
turned_in
Elementary SchoolApopka Elem
-
turned_in
Middle SchoolWolf Lake Middle
-
turned_in
High SchoolApopka High
Want to See More Listings in the Area?
Brokerage: WEMERT GROUP REALTY LLC