12288 Cypress Branch St
About this property
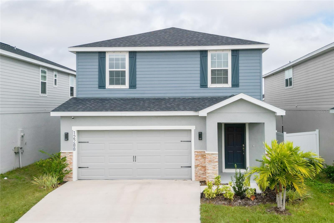
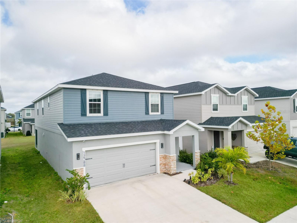
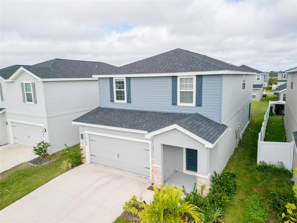
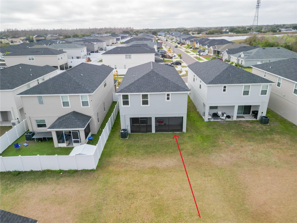
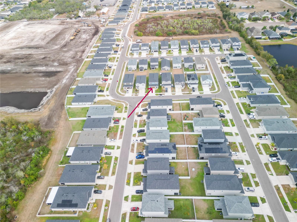
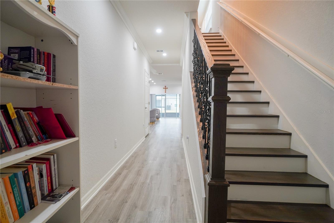
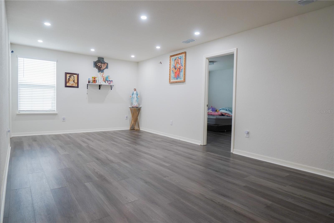
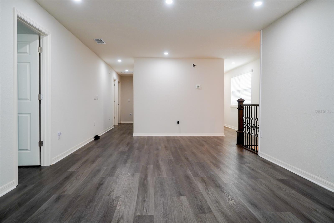
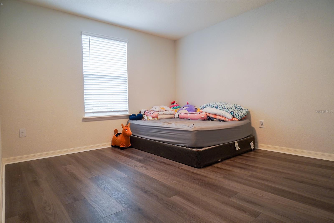
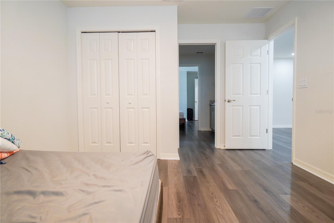
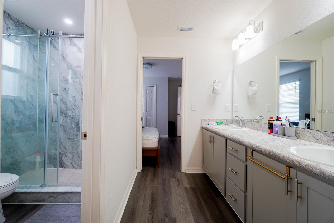
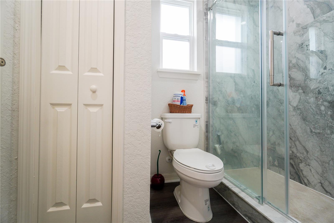
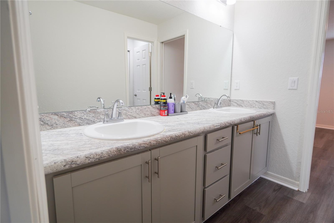
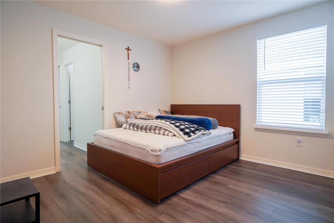
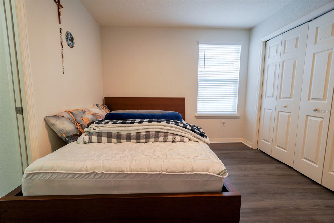
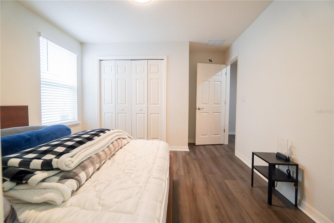
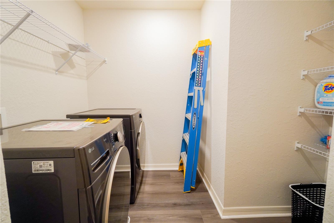
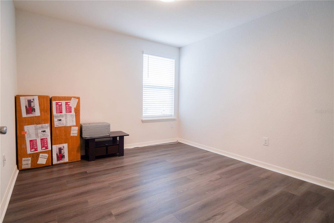
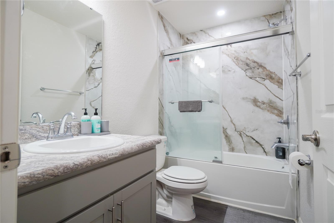
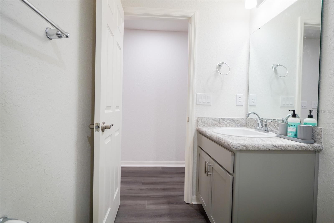
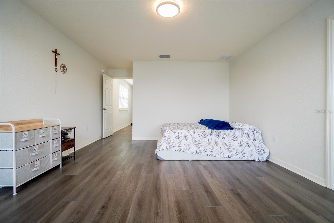
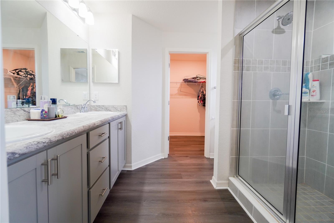
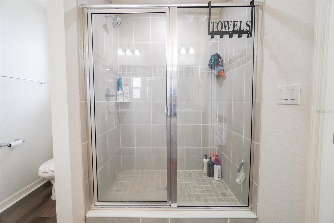
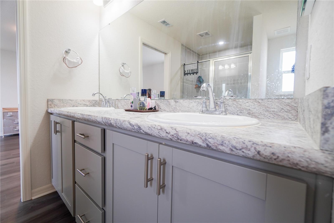
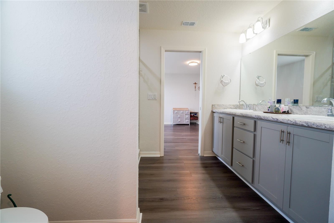
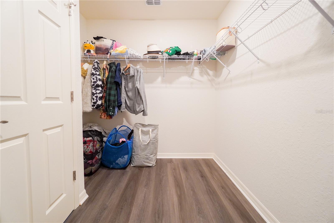
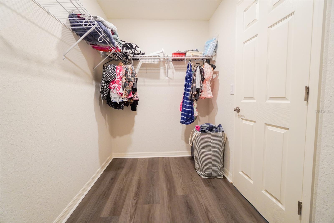
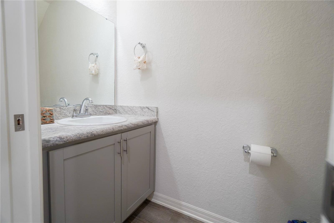
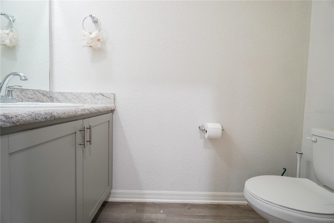
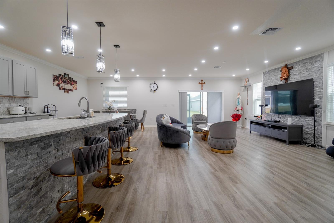
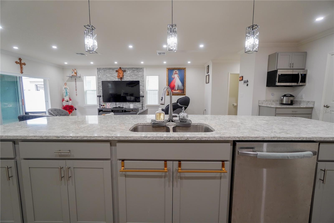
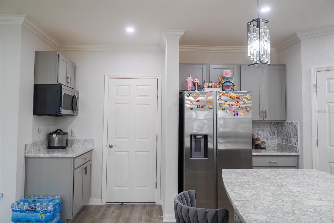
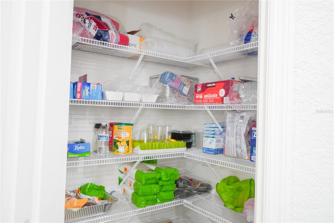
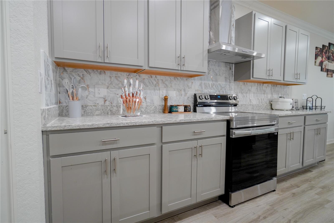
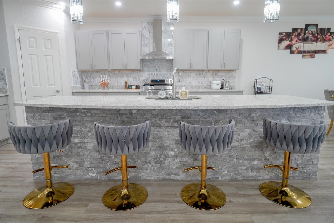
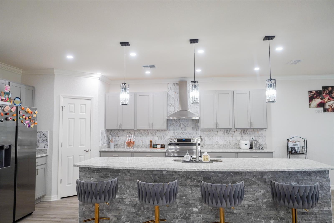
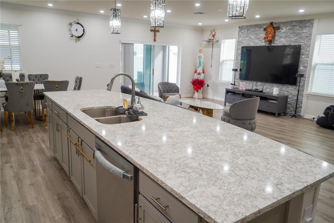
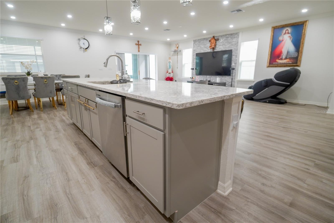
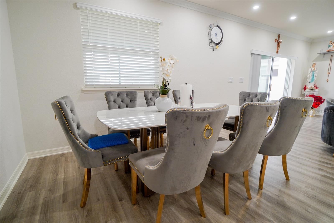
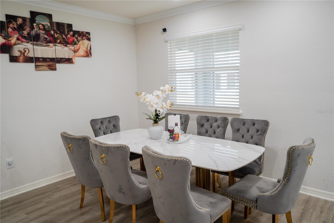
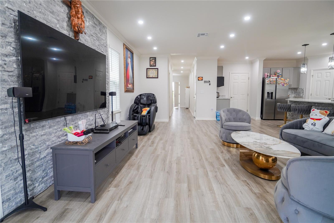
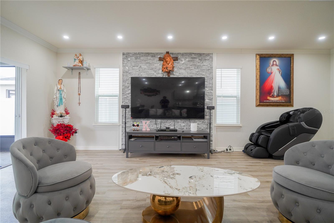
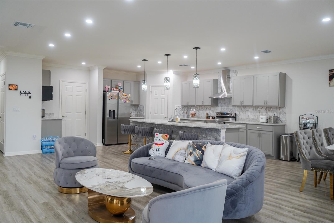
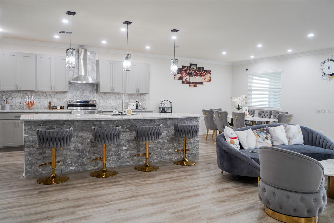
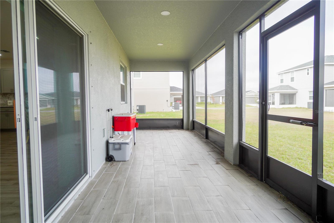
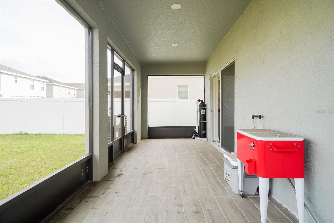
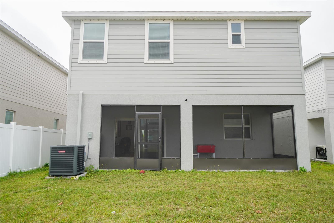
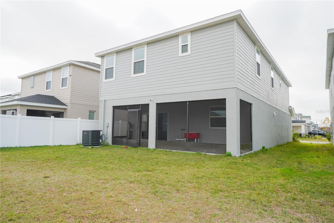
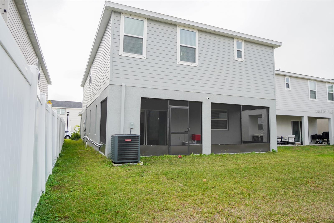
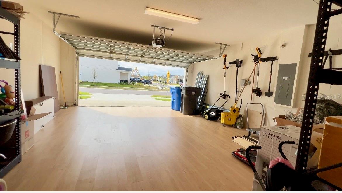
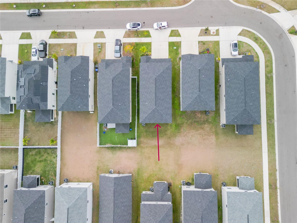
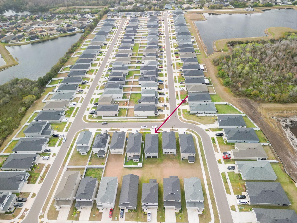
Welcome to this stunning two-story home offering 3,467 total square feet, including 2,654 square feet of heated living space, in a desirable Riverview community. Featuring 4 bedrooms, a spacious loft, and 3.5 bathrooms, this beautifully upgraded home blends modern style with everyday functionality. The open-concept main level showcases a bright, contemporary kitchen with stainless steel appliances, a NEW oversized center island (2024), a NEW designer backsplash (2024), and a walk-in pantry, flowing effortlessly into the dining café and gathering roomideal for entertaining or daily living. Significant 2024 upgrades elevate the entire home, including NEW vinyl flooring throughout all bedrooms and the entire second floor, a NEW staircase with upgraded wood stair steps, NEW vinyl flooring in the garage, NEW tile flooring in the lanai, and a NEW covered and screened lanai perfect for outdoor relaxation. The owner’s suite is a private retreat featuring a walk-in closet and a spa-like en-suite bath with dual vanities and a tiled walk-in shower. Bedrooms three and four share a convenient Jack-and-Jill bathroom, while the upstairs loft offers flexible space for a media room, home office, or play area. Additional highlights include a 2-car garage, custom-fit window blinds, architectural shingles, energy-efficient insulation and windows, and the peace of mind of a full builder warranty. This move-in-ready home combines modern upgrades, energy efficiency, and low-maintenance living in a growing Riverview location, conveniently close to shopping, dining, and major commuter routes.
About this property
Welcome to this stunning two-story home offering 3,467 total square feet, including 2,654 square feet of heated living space, in a desirable Riverview community. Featuring 4 bedrooms, a spacious loft, and 3.5 bathrooms, this beautifully upgraded home blends modern style with everyday functionality. The open-concept main level showcases a bright, contemporary kitchen with stainless steel appliances, a NEW oversized center island (2024), a NEW designer backsplash (2024), and a walk-in pantry, flowing effortlessly into the dining café and gathering roomideal for entertaining or daily living. Significant 2024 upgrades elevate the entire home, including NEW vinyl flooring throughout all bedrooms and the entire second floor, a NEW staircase with upgraded wood stair steps, NEW vinyl flooring in the garage, NEW tile flooring in the lanai, and a NEW covered and screened lanai perfect for outdoor relaxation. The owner’s suite is a private retreat featuring a walk-in closet and a spa-like en-suite bath with dual vanities and a tiled walk-in shower. Bedrooms three and four share a convenient Jack-and-Jill bathroom, while the upstairs loft offers flexible space for a media room, home office, or play area. Additional highlights include a 2-car garage, custom-fit window blinds, architectural shingles, energy-efficient insulation and windows, and the peace of mind of a full builder warranty. This move-in-ready home combines modern upgrades, energy efficiency, and low-maintenance living in a growing Riverview location, conveniently close to shopping, dining, and major commuter routes.
Features and Additional Information
Baths
Presented By Premier Key Realty



Area Information
33579 Riverview | Hillsborough County | RIDGEWOOD SOUTH
Schools in the Area
-
turned_in
Elementary SchoolWarren Hope Dawson Elementary
-
turned_in
Middle SchoolBarrington Middle
-
turned_in
High SchoolSumner High School
Want to See More Listings in the Area?
Brokerage: KELLER WILLIAMS SOUTH SHORE