13002 Pink Sand Ct #102
About this property
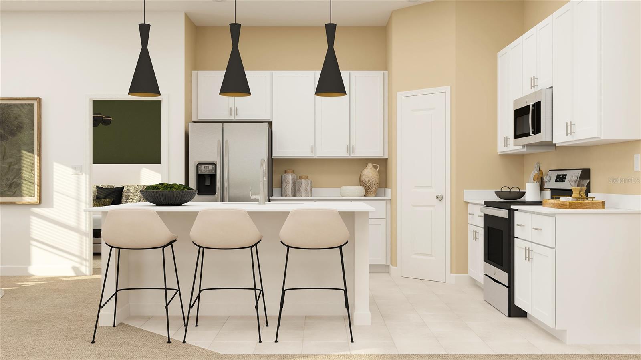
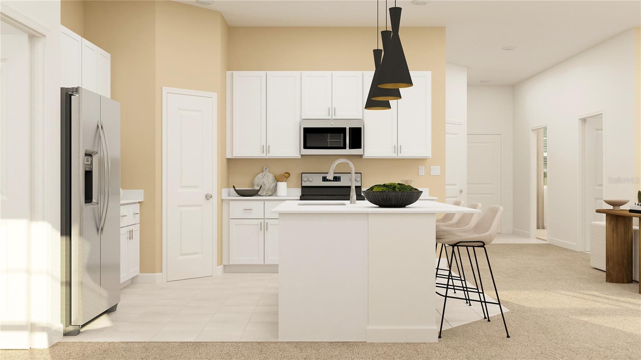
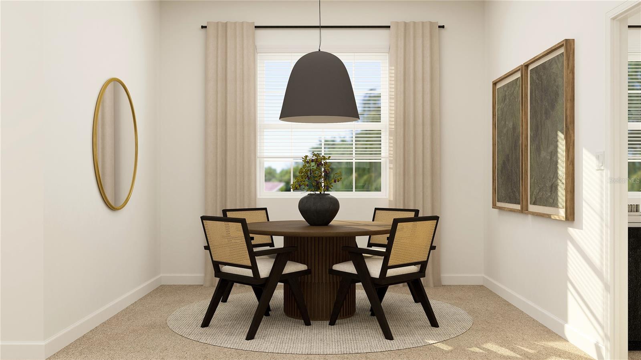
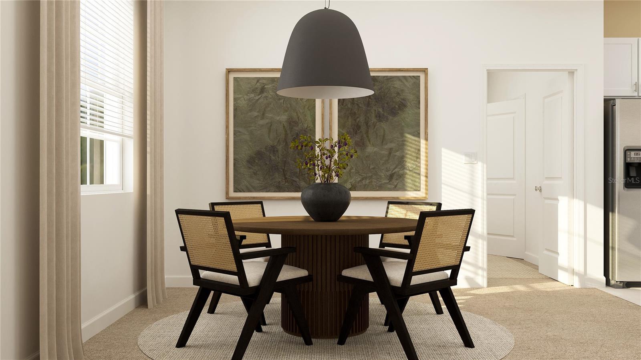
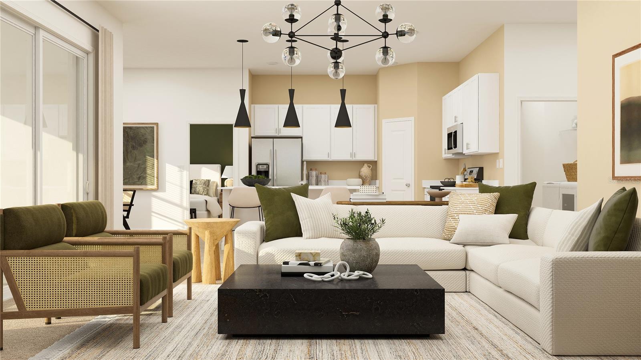
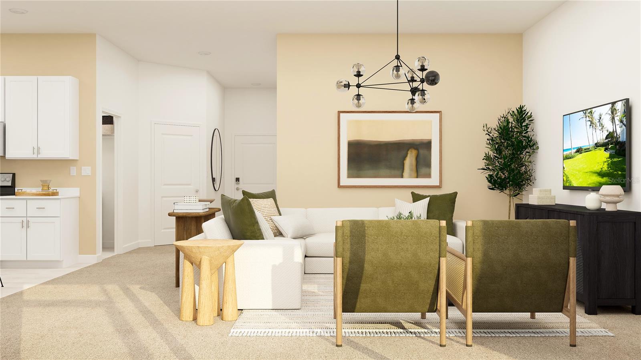
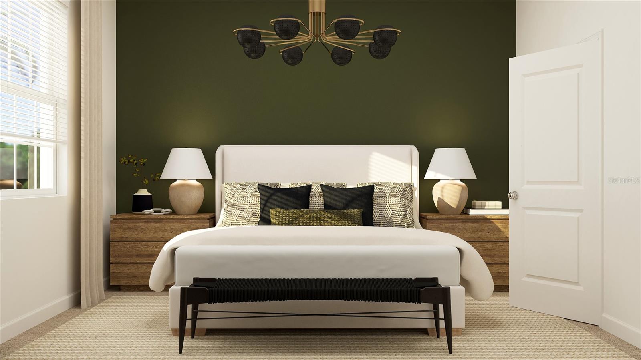
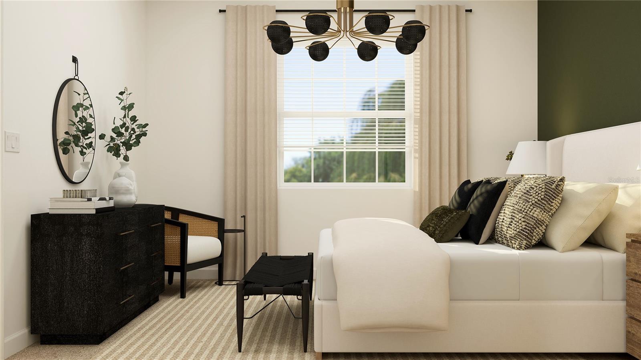
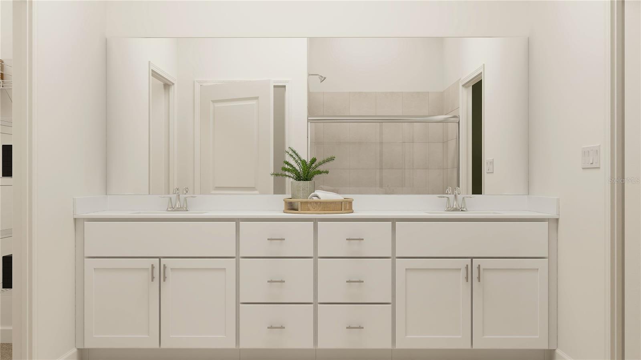
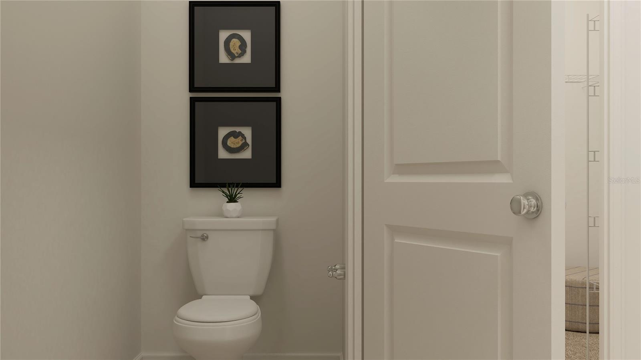
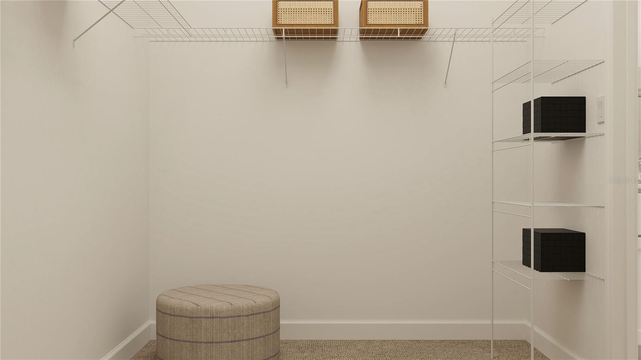
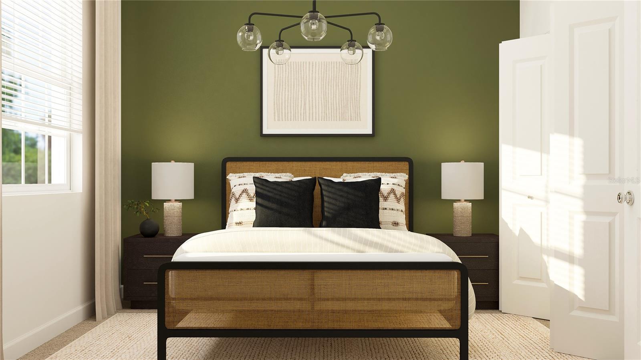
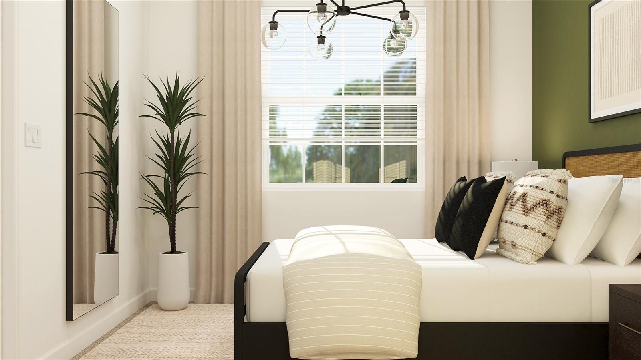
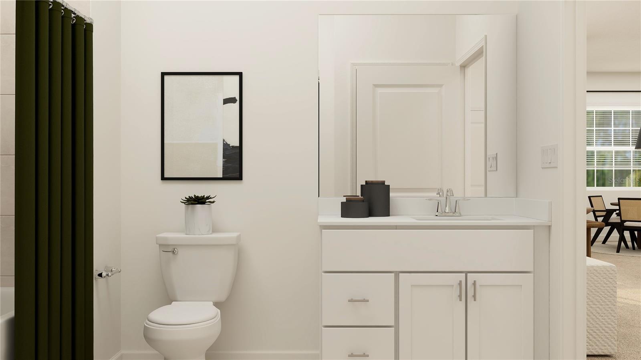
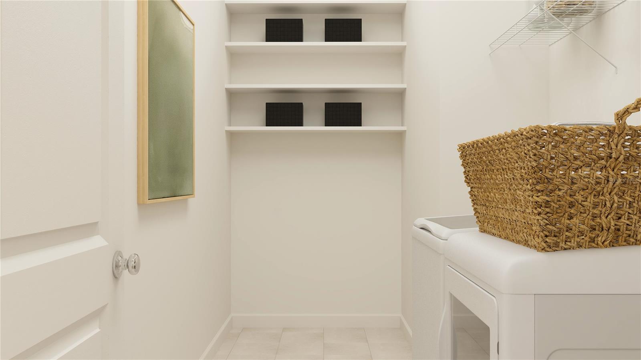
MOVE-IN READY!! This home comes with a bundled social membership to the club - an exceptional value woven right into your purchase. From the moment you arrive, you're not just a resident; you're a member. Step inside this thoughtfully designed 1,487 square foot townhome and discover a welcoming bedroom just off the entry, setting the stage for comfort and flexibility. The open-concept main living area features a contemporary kitchen with stainless steel appliances, quartz countertops, a sleek undermount sink and designer cabinetry, all illuminated by LED recessed lighting. Enjoy casual meals in the breakfast nook or relax in the inviting Great Room, where pre-wired ceiling fans add a touch of convenience. The owner's suite offers a private retreat with a spacious walk-in closet and a luxurious en-suite bathroom featuring dual sinks, quartz countertops and a walk-in shower with designer tile. A new washer and dryer are included in the laundry room, while energy-efficient features like a smart thermostat and radiant barrier insulation help keep utility costs in check. Step outside to a screened lanai, perfect for enjoying the outdoors, and take advantage of a one-car garage for added storage. With hurricane-impact windows, a tile roof and a brick paver entry, this home is packed with modern upgrades-homes like this move quickly, so don't miss your chance! Prices, dimensions and features may vary and are subject to change. Photos are for illustrative purposes only.
About this property
MOVE-IN READY!! This home comes with a bundled social membership to the club - an exceptional value woven right into your purchase. From the moment you arrive, you're not just a resident; you're a member. Step inside this thoughtfully designed 1,487 square foot townhome and discover a welcoming bedroom just off the entry, setting the stage for comfort and flexibility. The open-concept main living area features a contemporary kitchen with stainless steel appliances, quartz countertops, a sleek undermount sink and designer cabinetry, all illuminated by LED recessed lighting. Enjoy casual meals in the breakfast nook or relax in the inviting Great Room, where pre-wired ceiling fans add a touch of convenience. The owner's suite offers a private retreat with a spacious walk-in closet and a luxurious en-suite bathroom featuring dual sinks, quartz countertops and a walk-in shower with designer tile. A new washer and dryer are included in the laundry room, while energy-efficient features like a smart thermostat and radiant barrier insulation help keep utility costs in check. Step outside to a screened lanai, perfect for enjoying the outdoors, and take advantage of a one-car garage for added storage. With hurricane-impact windows, a tile roof and a brick paver entry, this home is packed with modern upgrades-homes like this move quickly, so don't miss your chance! Prices, dimensions and features may vary and are subject to change. Photos are for illustrative purposes only.
Features and Additional Information
Baths
Presented By Premier Key Realty



Area Information
34293 Venice | Sarasota County | WELLEN PARK GOLF & COUNTRY CLUB
Schools in the Area
-
turned_in
Elementary School
-
turned_in
Middle School
-
turned_in
High School
Want to See More Listings in the Area?
Brokerage: LENNAR REALTY INC