1304 E Knollwood St
About this property
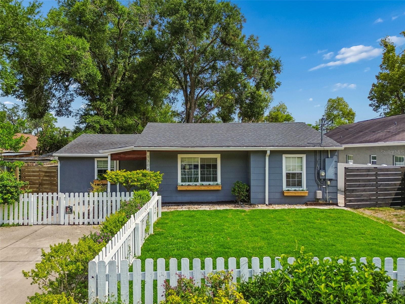
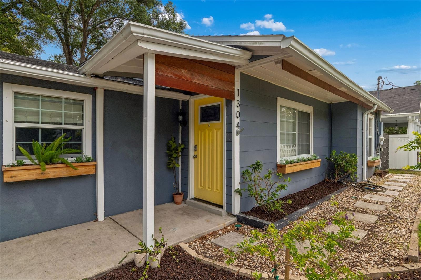
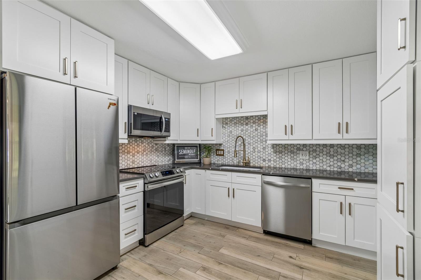
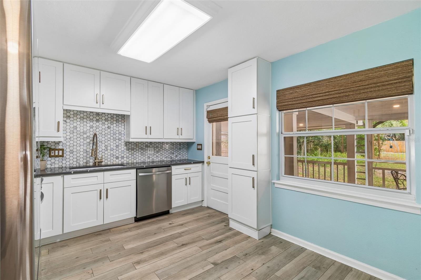
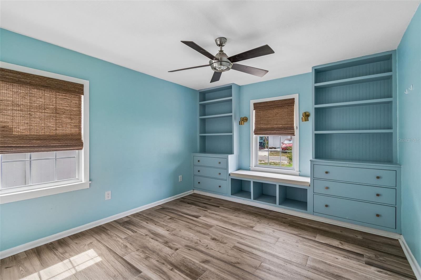
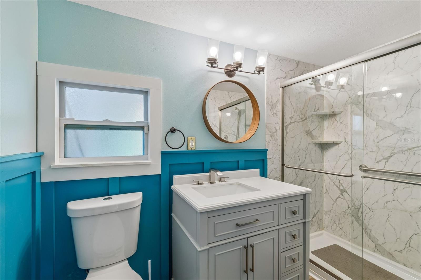
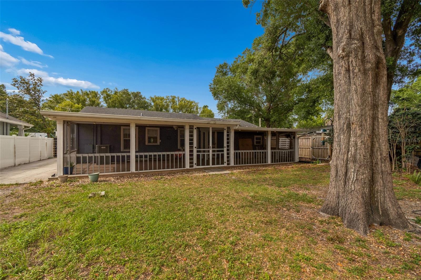
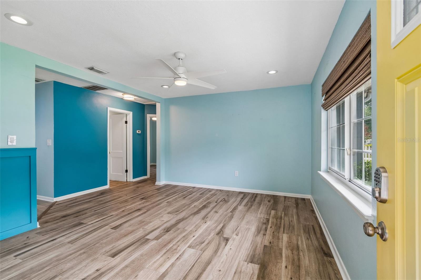
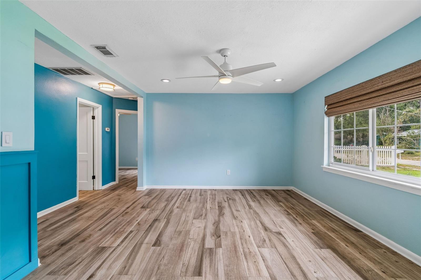
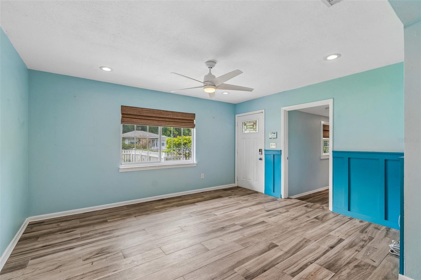
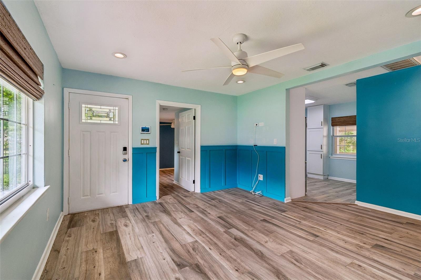
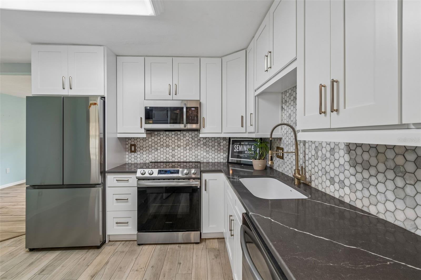
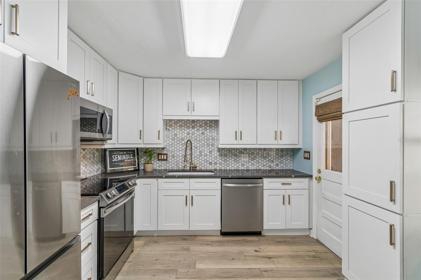
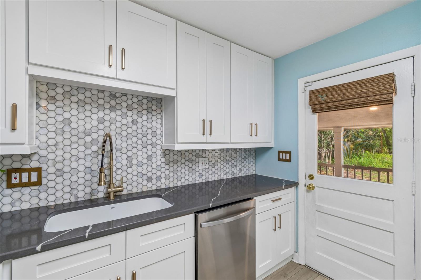
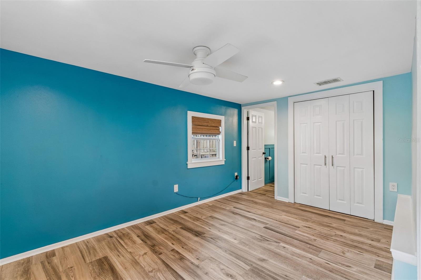
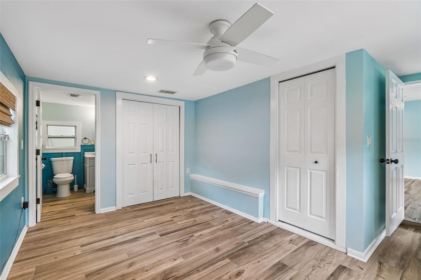
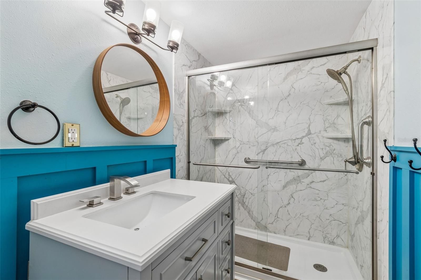
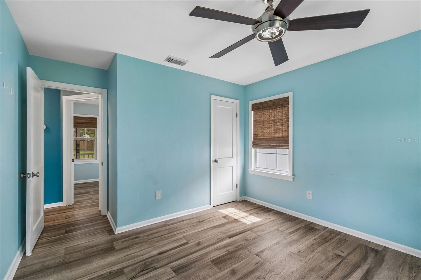
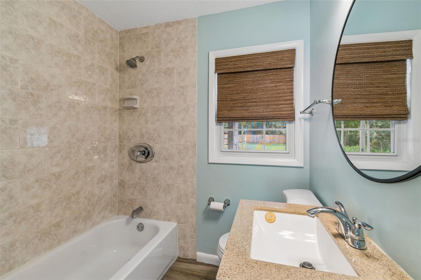
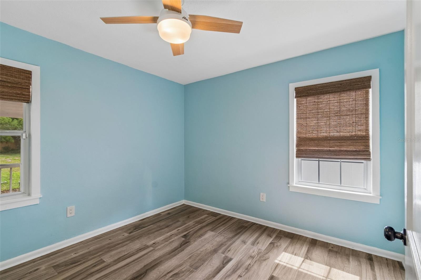
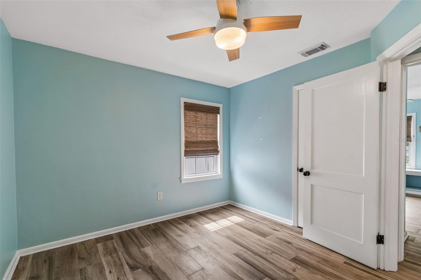
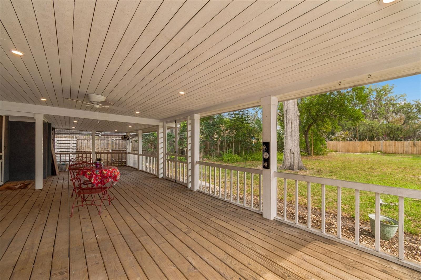
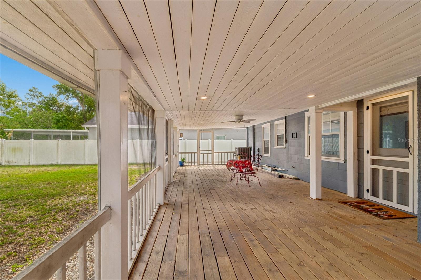
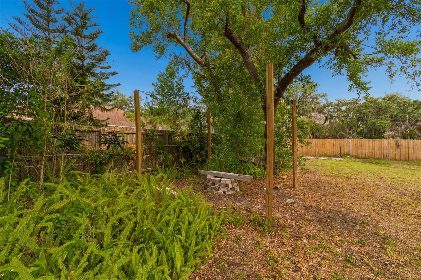
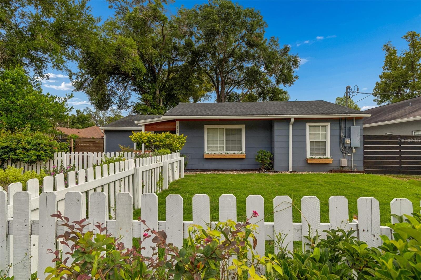
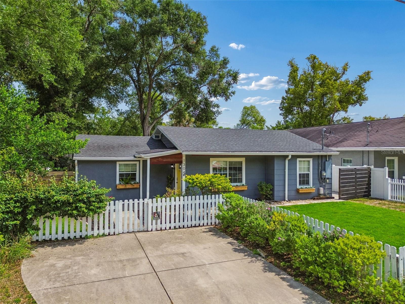
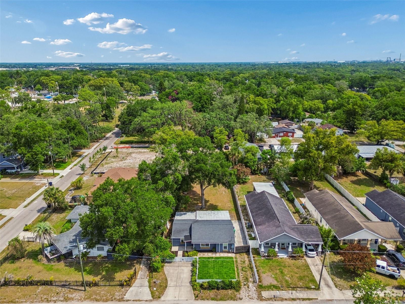
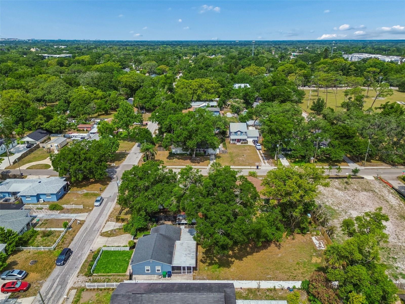
Beautifully updated and move-in ready, this Seminole Heights gem sits on an oversized 58x175 homesite with exceptional indoor and outdoor living space. A recently re-sodded and landscaped fenced front yard creates inviting curb appeal. The expanded parking offers incredible flexibility with a two-car parking pad and an extended original driveway designed to accommodate multiple vehicles, boat, or RV parking. Inside, the thoughtfully designed split floor plan features new interior paint and wood-look stamped tile flooring throughout. The spacious living room flows seamlessly into the fully renovated kitchen, showcasing white shaker cabinetry to the ceiling, quartz countertops, marble backsplash, stainless steel appliances, and additional pantry storage. The private primary suite has been beautifully updated with a remodeled en suite bath featuring a tiled walk-in shower, along with a conveniently located laundry closet. Two additional bedrooms offer built-in closets and including one with custom wood built-ins. One of the standout features is the massive fully screened rear patio, creating an incredible extension of the living space and the perfect setting for year-round entertaining. The fully fenced backyard offers endless possibilities with ample room for a future pool, guest house, storage shed, or backyard reimagining. Major improvements include electrical panel update (2021), full home repipe (2020), roof (2019), HVAC (2023), water heater (2022), updated flooring, new paint, remodeled primary bath, and screened patio enhancements. Additional features include a water softener treatment system, insulated windows, attic insulation, and installed pest control bait stations. Ideally located near Seminole Heights favorites, shopping, dining, and quick access to I-275 for an easy commute throughout Tampa.
About this property
Beautifully updated and move-in ready, this Seminole Heights gem sits on an oversized 58x175 homesite with exceptional indoor and outdoor living space. A recently re-sodded and landscaped fenced front yard creates inviting curb appeal. The expanded parking offers incredible flexibility with a two-car parking pad and an extended original driveway designed to accommodate multiple vehicles, boat, or RV parking. Inside, the thoughtfully designed split floor plan features new interior paint and wood-look stamped tile flooring throughout. The spacious living room flows seamlessly into the fully renovated kitchen, showcasing white shaker cabinetry to the ceiling, quartz countertops, marble backsplash, stainless steel appliances, and additional pantry storage. The private primary suite has been beautifully updated with a remodeled en suite bath featuring a tiled walk-in shower, along with a conveniently located laundry closet. Two additional bedrooms offer built-in closets and including one with custom wood built-ins. One of the standout features is the massive fully screened rear patio, creating an incredible extension of the living space and the perfect setting for year-round entertaining. The fully fenced backyard offers endless possibilities with ample room for a future pool, guest house, storage shed, or backyard reimagining. Major improvements include electrical panel update (2021), full home repipe (2020), roof (2019), HVAC (2023), water heater (2022), updated flooring, new paint, remodeled primary bath, and screened patio enhancements. Additional features include a water softener treatment system, insulated windows, attic insulation, and installed pest control bait stations. Ideally located near Seminole Heights favorites, shopping, dining, and quick access to I-275 for an easy commute throughout Tampa.
Features and Additional Information
Baths
Presented By Premier Key Realty



Area Information
33604 Tampa | Sulphur Springs | Hillsborough County | JACKSON JAS J
Schools in the Area
-
turned_in
Elementary SchoolFoster-HB
-
turned_in
Middle SchoolSligh-HB
-
turned_in
High SchoolHillsborough-HB
Want to See More Listings in the Area?
Brokerage: SMITH & ASSOCIATES REAL ESTATE