131 Greenwood Dr
About this property
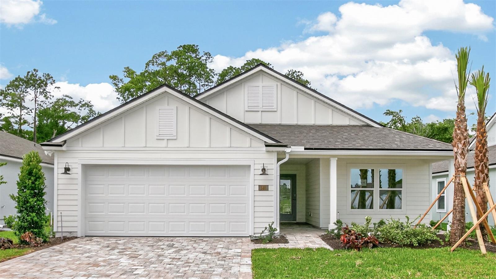
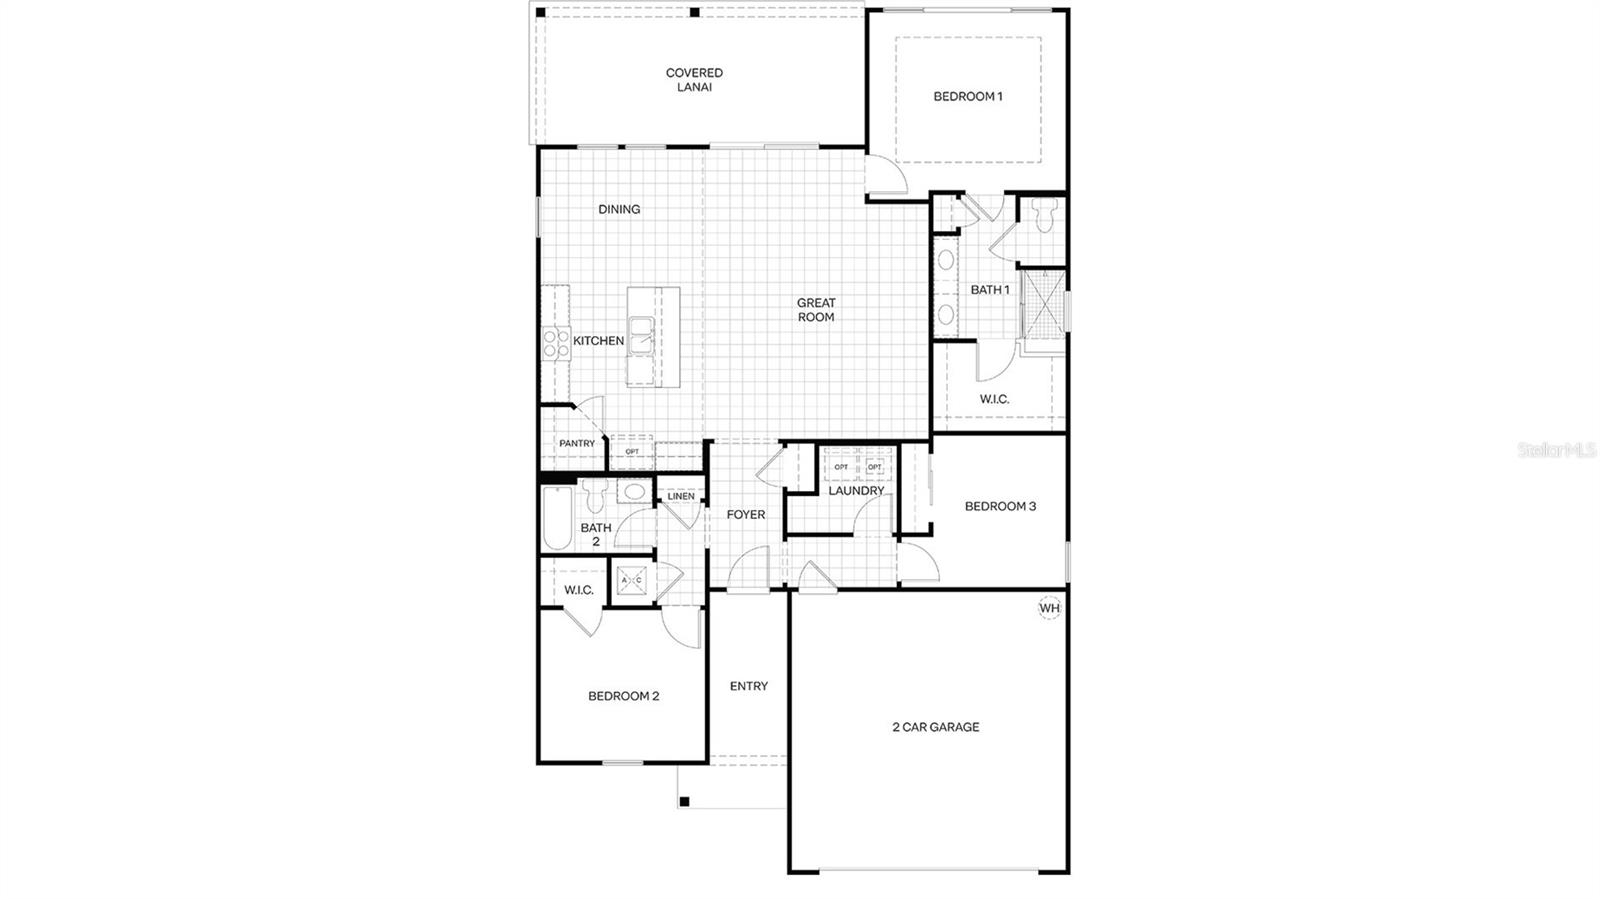
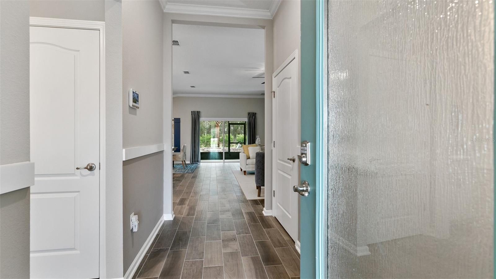
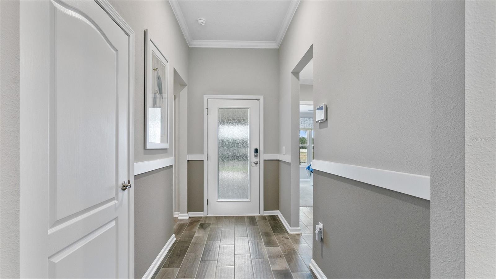
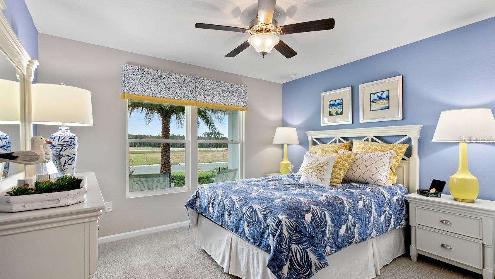
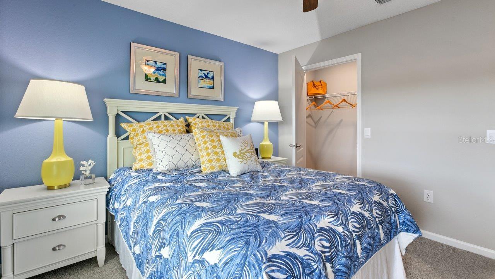
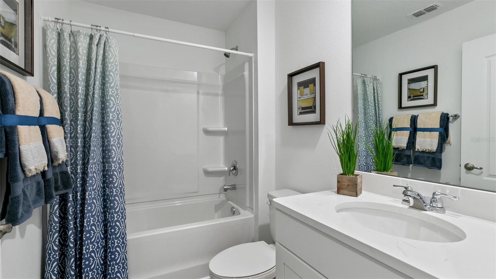
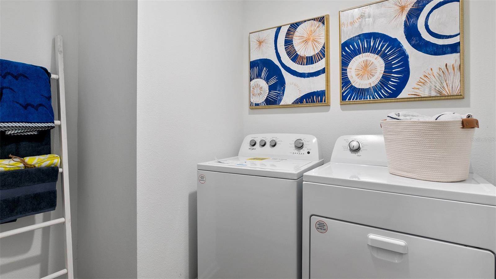
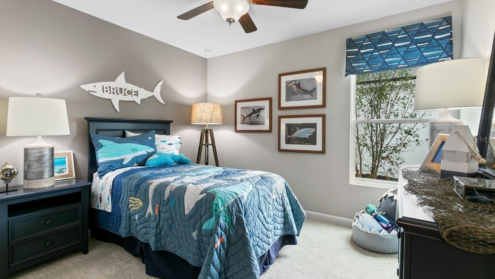
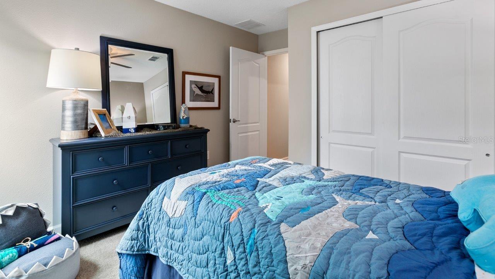
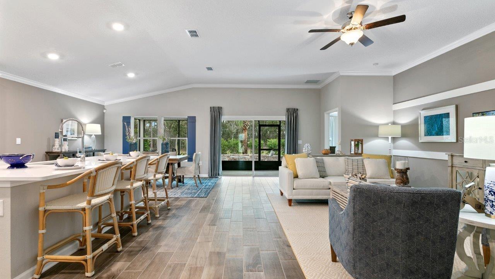
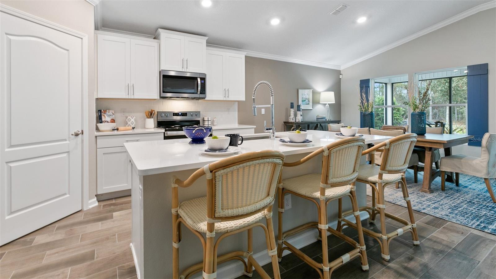
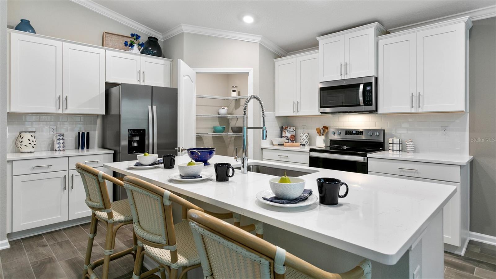
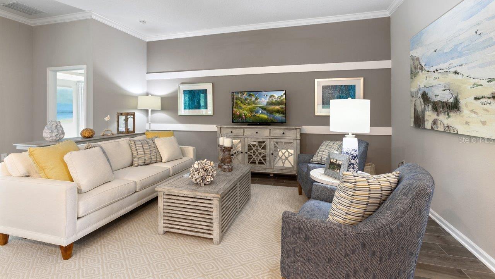
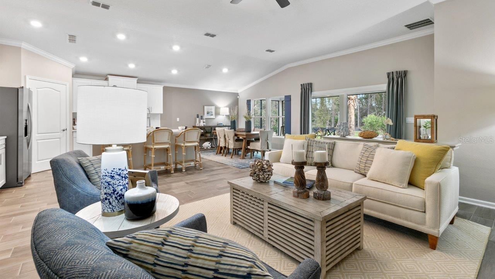
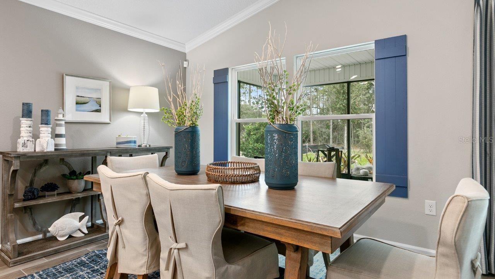
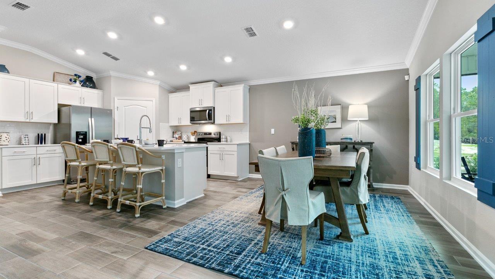
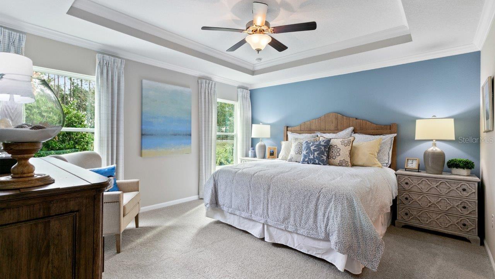
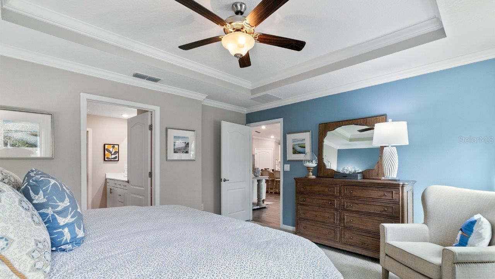
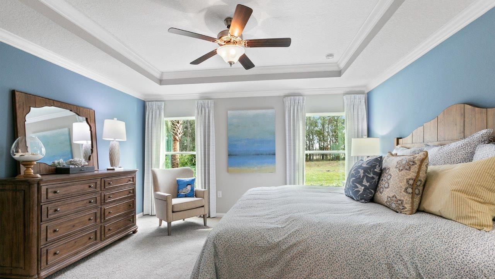
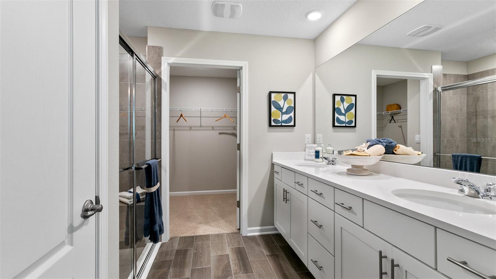
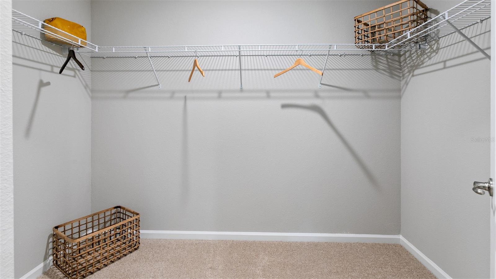
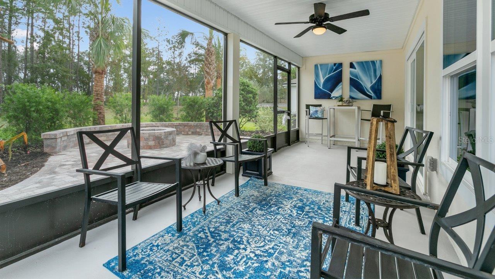
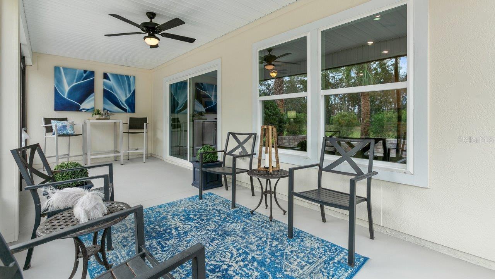
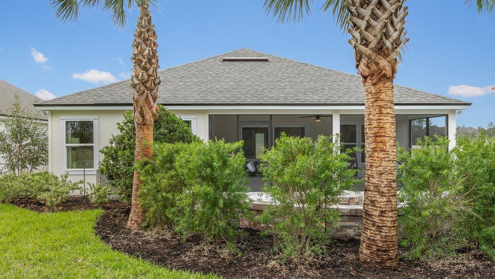
Discover the Avon, a thoughtfully designed new home floorplan that's ideal for 55+ homebuyers seeking low-maintenance, single-story living. With approximately 1,604 square feet of living space, this home offers three bedrooms, two bathrooms, and a two-car garage. This floorplan is perfect for homeowners looking to downsize without compromising their comfort. Step inside the Avon to find a bright and expansive layout, where natural light pours in through large windows, creating a warm and inviting atmosphere for residents and guests alike. The Avon's open-concept living area seamlessly connects the kitchen, dining, and great room, making it easy to entertain or enjoy quiet nights at home. A covered lanai extends your living space outdoors, offering a great spot for morning coffee, evening relaxation, or hosting friends and family. The spacious main suite is designed with comfort in mind, featuring a private bath with dual sinks, a walk-in shower, and an oversized walk-in closet. Every element of the Avon floorplan supports easy living. From the practical layout to the stylish finishes, this floorplan makes any homeowner excited to come home. Whether you're looking to simplify your lifestyle or enjoy the benefits of a more manageable home, the Avon offers smart design in a beautiful and expansive layout.
About this property
Discover the Avon, a thoughtfully designed new home floorplan that's ideal for 55+ homebuyers seeking low-maintenance, single-story living. With approximately 1,604 square feet of living space, this home offers three bedrooms, two bathrooms, and a two-car garage. This floorplan is perfect for homeowners looking to downsize without compromising their comfort. Step inside the Avon to find a bright and expansive layout, where natural light pours in through large windows, creating a warm and inviting atmosphere for residents and guests alike. The Avon's open-concept living area seamlessly connects the kitchen, dining, and great room, making it easy to entertain or enjoy quiet nights at home. A covered lanai extends your living space outdoors, offering a great spot for morning coffee, evening relaxation, or hosting friends and family. The spacious main suite is designed with comfort in mind, featuring a private bath with dual sinks, a walk-in shower, and an oversized walk-in closet. Every element of the Avon floorplan supports easy living. From the practical layout to the stylish finishes, this floorplan makes any homeowner excited to come home. Whether you're looking to simplify your lifestyle or enjoy the benefits of a more manageable home, the Avon offers smart design in a beautiful and expansive layout.
Features and Additional Information
Baths
Presented By Premier Key Realty



Area Information
32137 Palm Coast | Flagler County | SAWMILL BRANCH
Schools in the Area
-
turned_in
Elementary SchoolBelle Terre Elementary
-
turned_in
Middle SchoolIndian Trails Middle-FC
-
turned_in
High SchoolMatanzas High
Want to See More Listings in the Area?
Brokerage: DR HORTON REALTY INC.