13391 Alderley Dr
About this property
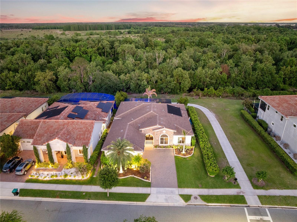
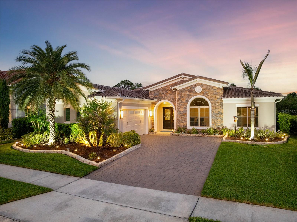
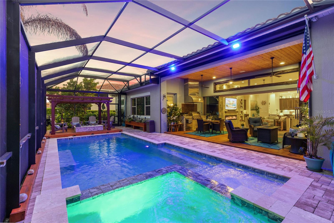
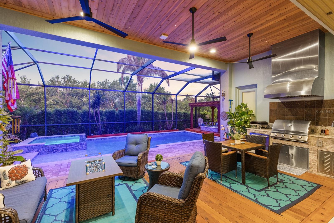
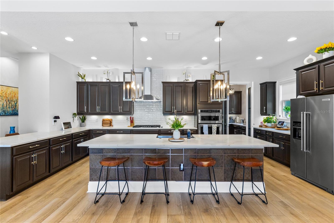
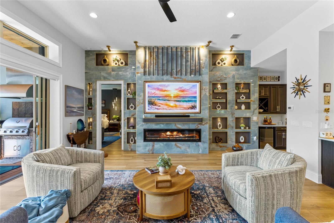
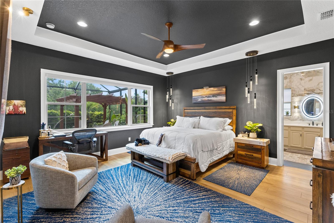
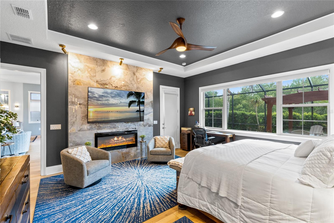
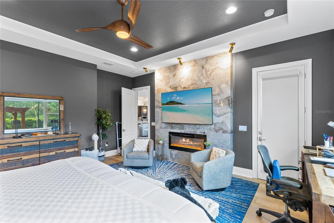
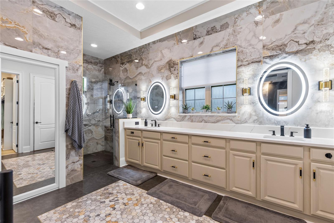
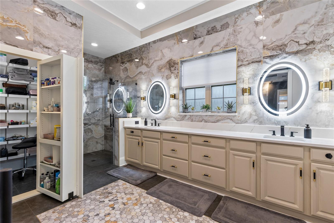
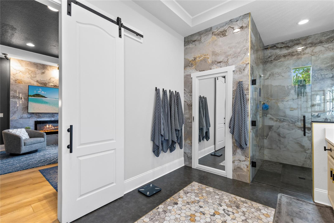
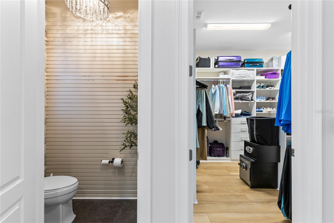
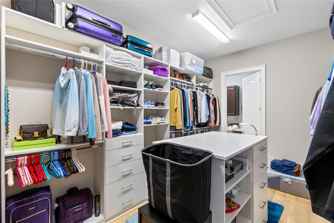
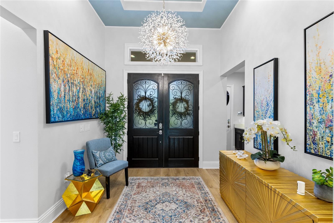
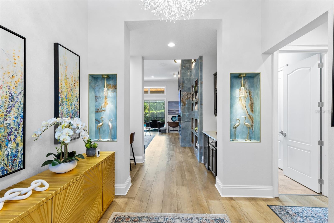
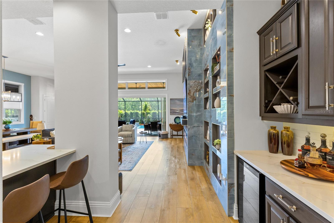
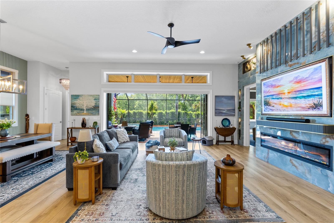
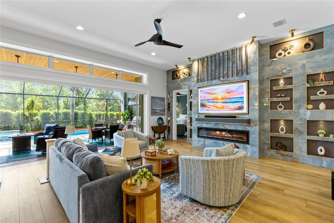
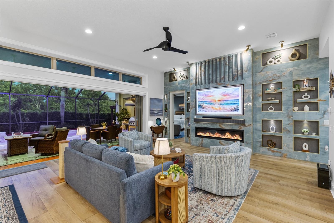
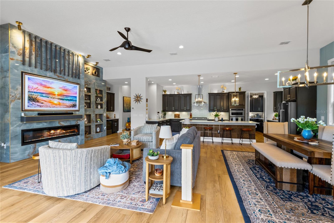
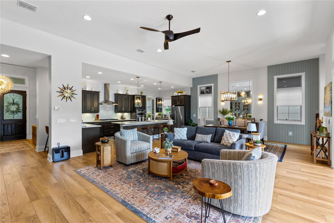
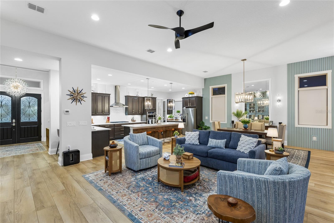
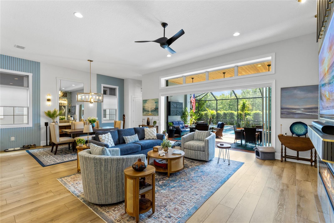
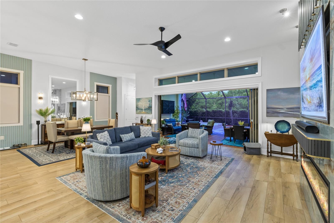
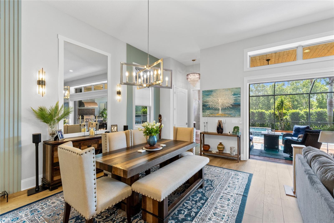
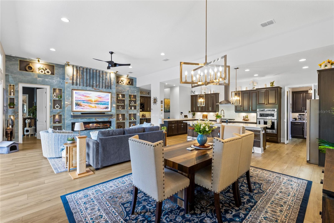
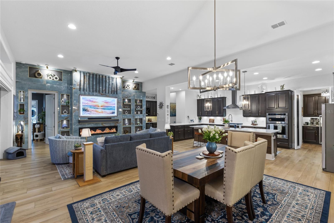
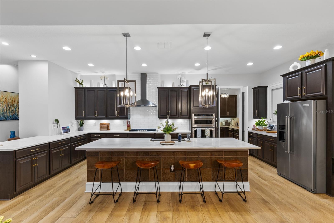
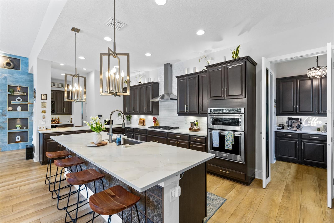
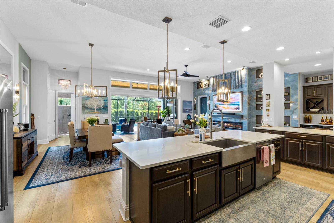
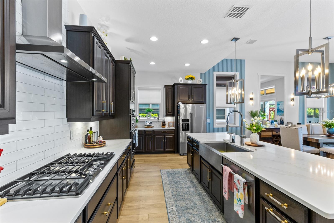
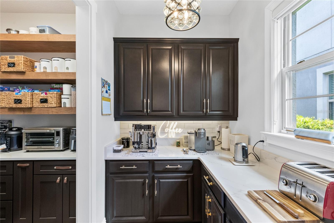
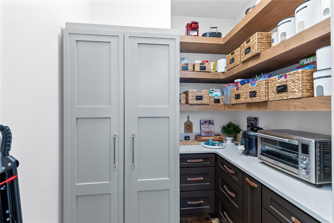
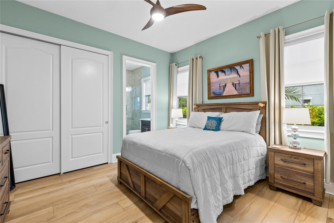
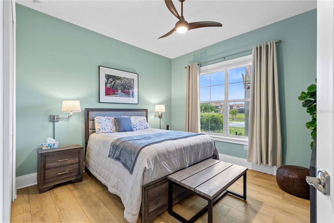
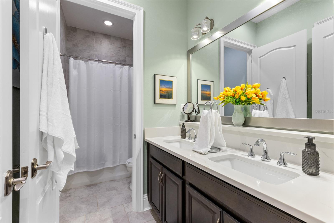
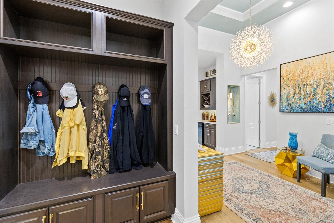
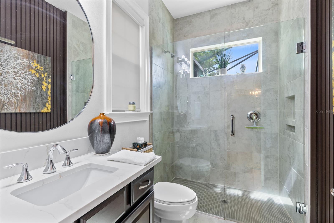
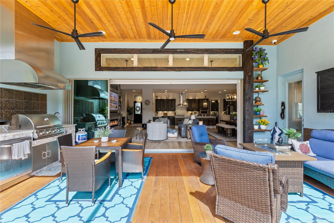
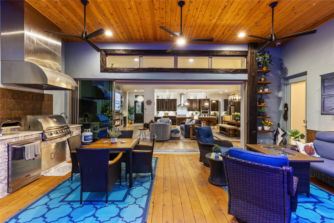
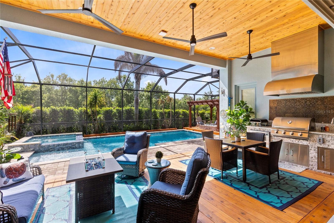
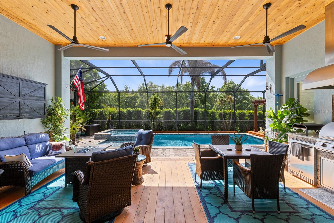
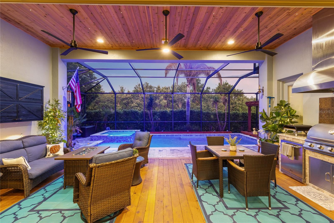
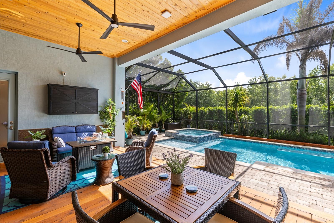
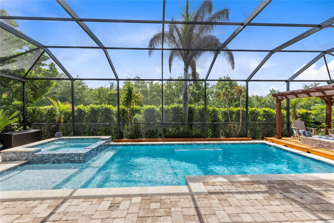
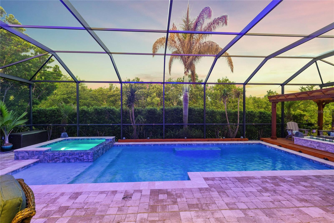
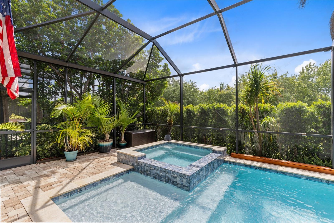
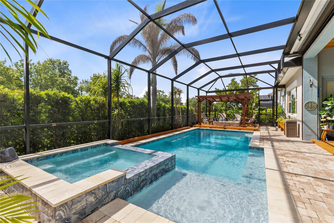
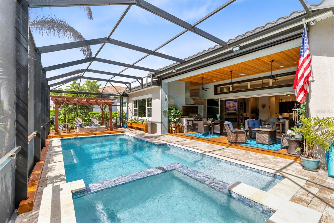
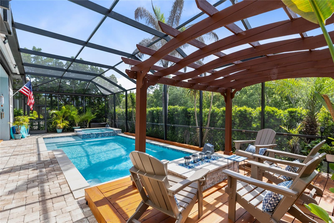
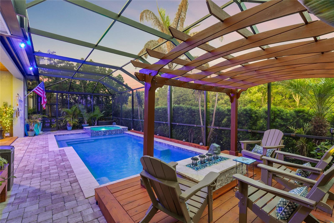
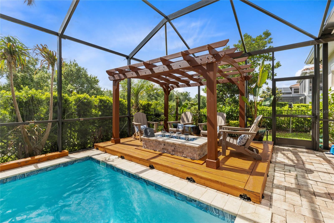
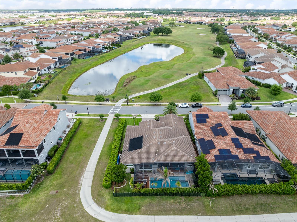
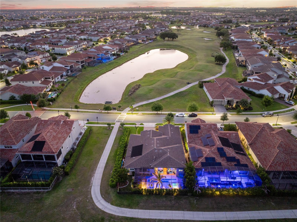
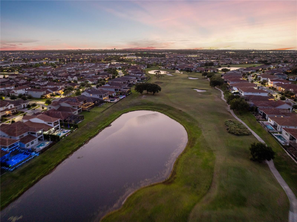
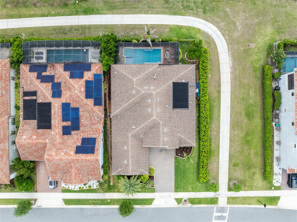
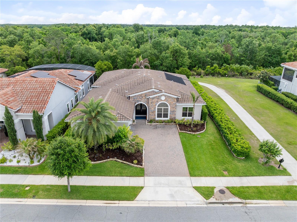
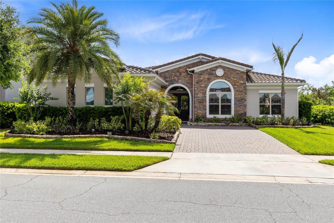
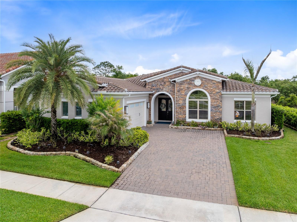
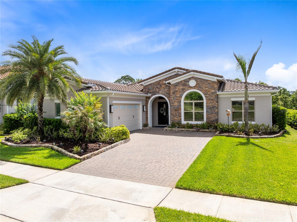
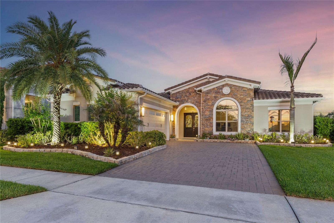
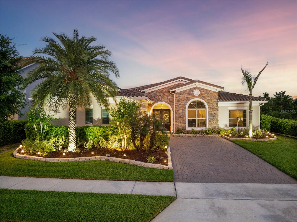
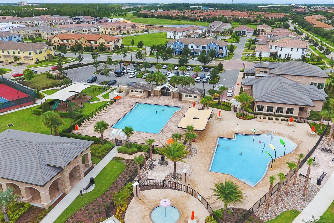
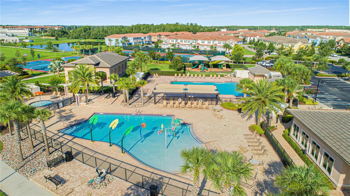
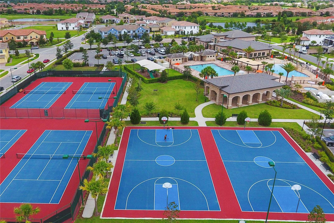
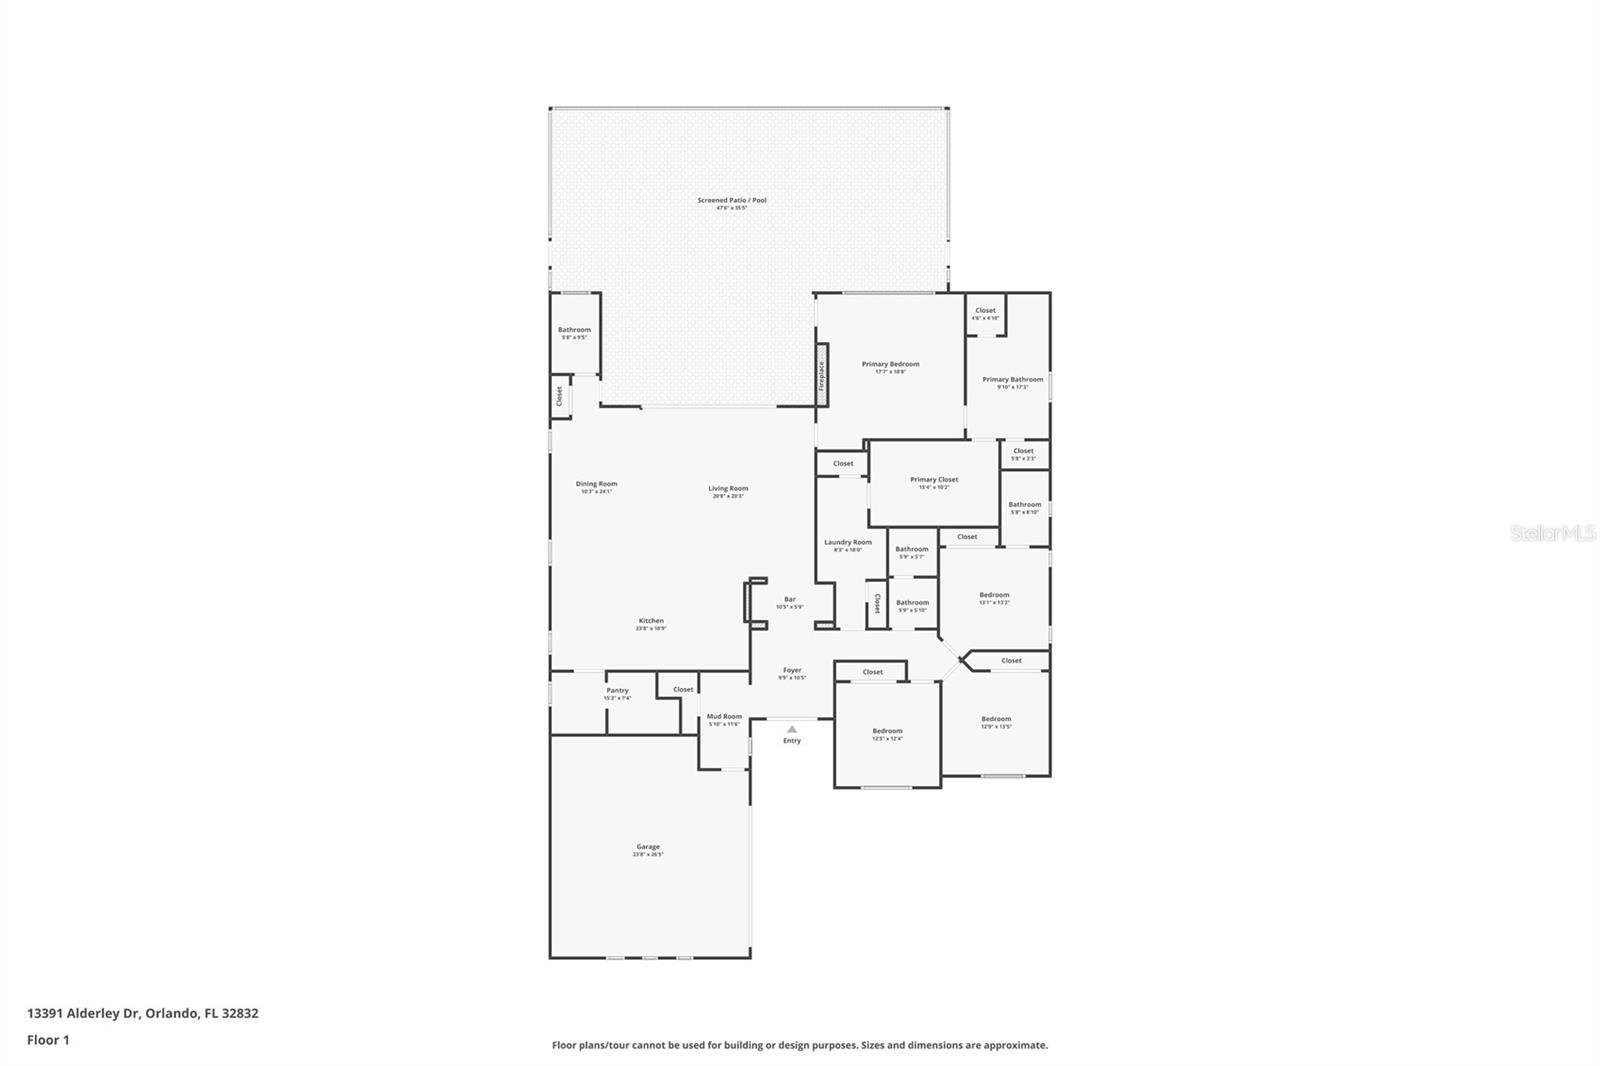
Set within Eagle Creek's guard-gated golf community, this meticulously maintained Spanish Mediterranean residence delivers a level of design and outdoor living that stands apart from every comparable home on the street. With 4 bedrooms, 4 baths, and 3,038 square feet entirely on one floor, the single-story plan is the defining architectural advantage, with every living area, bedroom, and primary space on one seamless level. The home backs to protected conservation and sits across from the Eagle Creek golf course. The foyer opens with a coffered tray ceiling, designer chandelier, and imported Italian tile niches with gold-trimmed accent lighting. Wide-plank luxury vinyl flooring draws you into the great room, where a full-height Italian tile feature wall anchors the space: blue-veined stone, floor-to-ceiling gold-trimmed display niches, LED lighting, and an electric linear fireplace. The dining room carries the same intention with a custom mirror and wood feature wall. A built-out bar with espresso cabinetry, quartz countertops, and a wine refrigerator serves the entertaining zone just off the living area. The kitchen is anchored by a quartz island with an apron farmhouse sink, Ann Sacks handmade tile on the island base, gold hardware, espresso cabinetry, subway tile backsplash, chimney hood, gas cooktop, double wall ovens, and a stainless refrigerator. French doors open to a custom appliance pantry with dedicated cabinetry, open shelving, and a one-of-a-kind built-in cabinet. The primary suite enters through a barn door on black track hardware into a charcoal tray ceiling bedroom with an Italian marble fireplace feature wall, dedicated sitting area, and conservation views. The bath is finished floor-to-ceiling in Italian marble tile, with dual vanity, Kohler matte black fixtures, three lighted round mirrors, frameless glass walk-in shower, and a chandelier-lit private water closet. A mirrored door conceals a fully built-out private vanity suite. The walk-in closet features a full custom system with center island. The covered lanai features a tongue-and-groove cedar ceiling, full outdoor kitchen with stainless grill and chimney hood, Ann Sacks tile backsplash, and a retractable Phantom Screen system. Wide-plank wood decking transitions to travertine pavers at the solar-heated gunite pool with heated spillover spa. A pergola and propane fire pit on a raised wood deck create a third outdoor zone along the conservation hedge. System highlights include whole-house water filtration, EV charging, Lutron smart lighting, and a generator-ready panel. Minutes from Lake Nona Town Center, Medical City, and Orlando International Airport, within Eagle Creek's 24-hour guard-gated golf community.
About this property
Set within Eagle Creek's guard-gated golf community, this meticulously maintained Spanish Mediterranean residence delivers a level of design and outdoor living that stands apart from every comparable home on the street. With 4 bedrooms, 4 baths, and 3,038 square feet entirely on one floor, the single-story plan is the defining architectural advantage, with every living area, bedroom, and primary space on one seamless level. The home backs to protected conservation and sits across from the Eagle Creek golf course. The foyer opens with a coffered tray ceiling, designer chandelier, and imported Italian tile niches with gold-trimmed accent lighting. Wide-plank luxury vinyl flooring draws you into the great room, where a full-height Italian tile feature wall anchors the space: blue-veined stone, floor-to-ceiling gold-trimmed display niches, LED lighting, and an electric linear fireplace. The dining room carries the same intention with a custom mirror and wood feature wall. A built-out bar with espresso cabinetry, quartz countertops, and a wine refrigerator serves the entertaining zone just off the living area. The kitchen is anchored by a quartz island with an apron farmhouse sink, Ann Sacks handmade tile on the island base, gold hardware, espresso cabinetry, subway tile backsplash, chimney hood, gas cooktop, double wall ovens, and a stainless refrigerator. French doors open to a custom appliance pantry with dedicated cabinetry, open shelving, and a one-of-a-kind built-in cabinet. The primary suite enters through a barn door on black track hardware into a charcoal tray ceiling bedroom with an Italian marble fireplace feature wall, dedicated sitting area, and conservation views. The bath is finished floor-to-ceiling in Italian marble tile, with dual vanity, Kohler matte black fixtures, three lighted round mirrors, frameless glass walk-in shower, and a chandelier-lit private water closet. A mirrored door conceals a fully built-out private vanity suite. The walk-in closet features a full custom system with center island. The covered lanai features a tongue-and-groove cedar ceiling, full outdoor kitchen with stainless grill and chimney hood, Ann Sacks tile backsplash, and a retractable Phantom Screen system. Wide-plank wood decking transitions to travertine pavers at the solar-heated gunite pool with heated spillover spa. A pergola and propane fire pit on a raised wood deck create a third outdoor zone along the conservation hedge. System highlights include whole-house water filtration, EV charging, Lutron smart lighting, and a generator-ready panel. Minutes from Lake Nona Town Center, Medical City, and Orlando International Airport, within Eagle Creek's 24-hour guard-gated golf community.
Features and Additional Information
Baths
Presented By Premier Key Realty



Area Information
32832 Orlando | Moss Park | Lake Mary Jane | Orange County | EAGLE CREEK
Schools in the Area
-
turned_in
Elementary SchoolEagle Creek Elementary
-
turned_in
Middle SchoolLuminary Middle
-
turned_in
High SchoolLake Nona High
Want to See More Listings in the Area?
Brokerage: REAL BROKER, LLC