1446 Sw 87th St
About this property
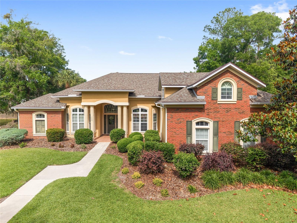
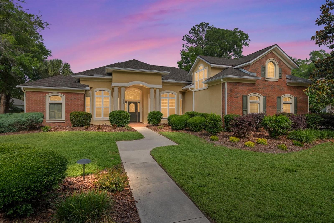
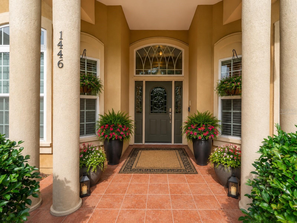
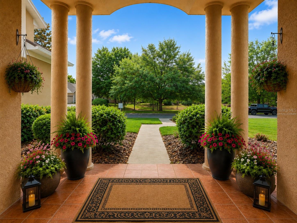
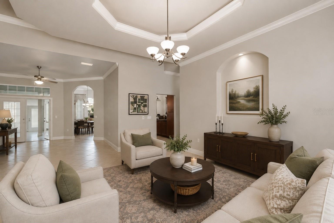
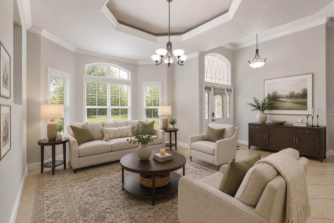
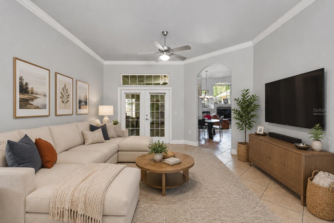
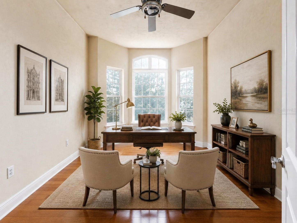
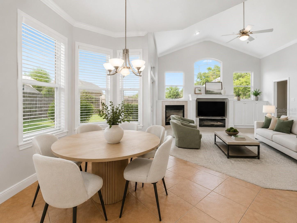
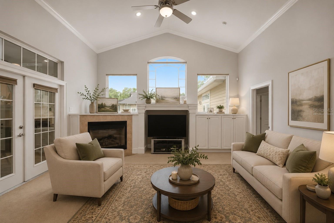
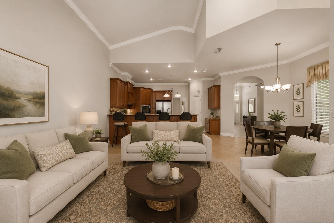
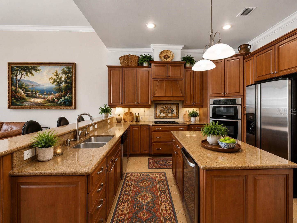
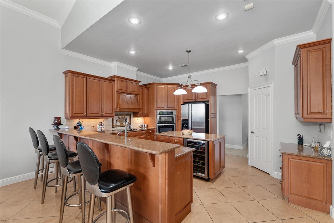
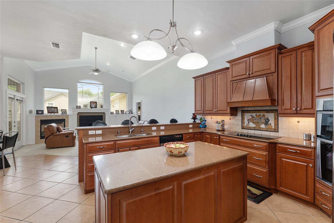
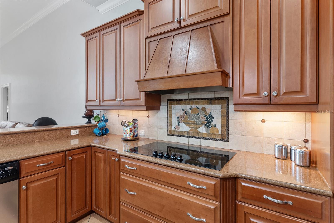
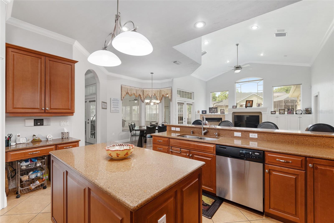
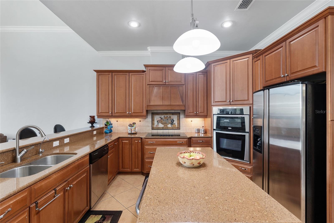
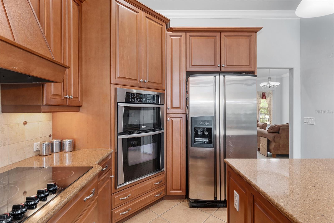
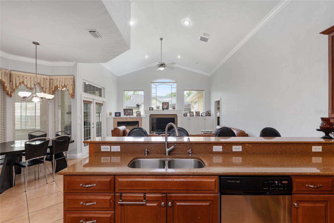
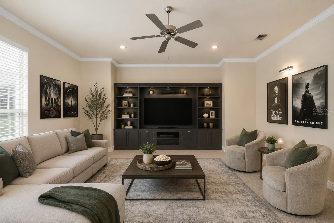
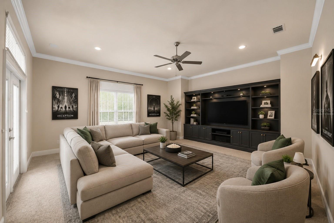
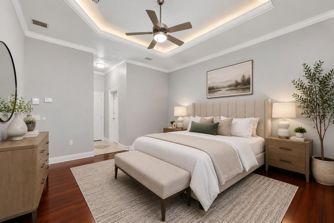
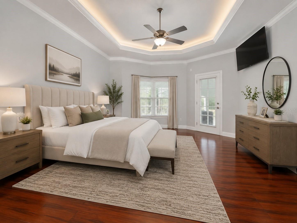
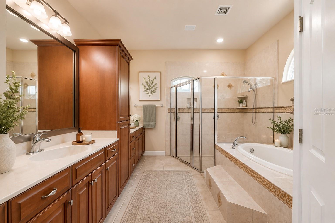
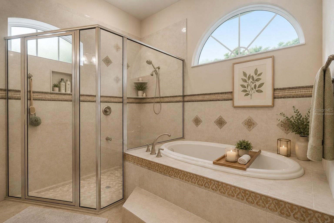
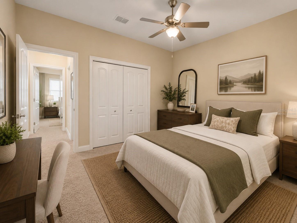
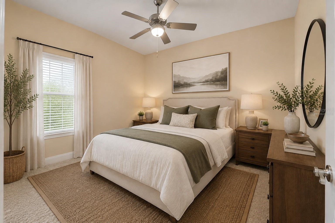
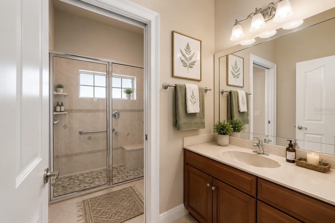
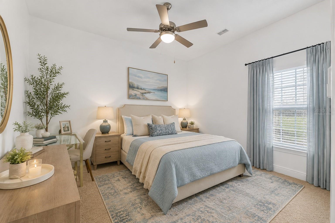
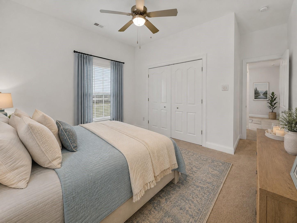
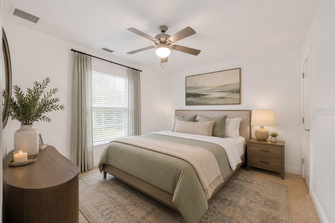
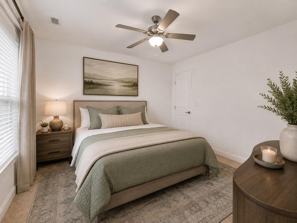
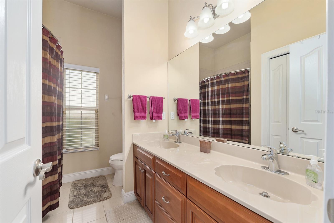
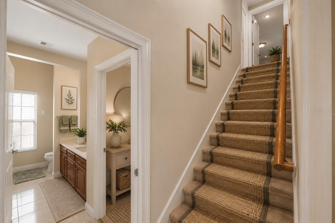
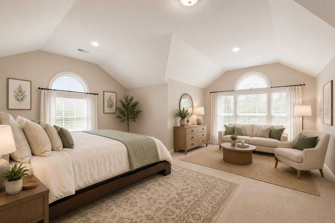
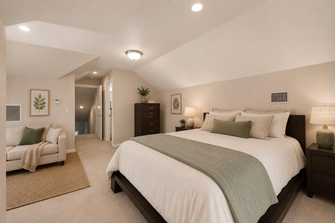
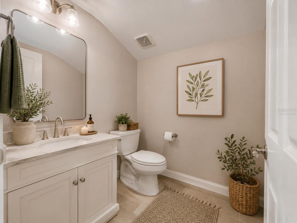
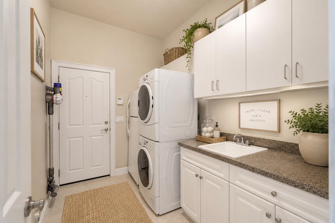
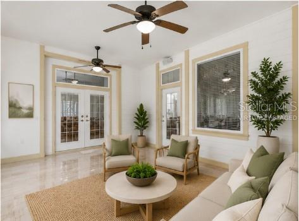
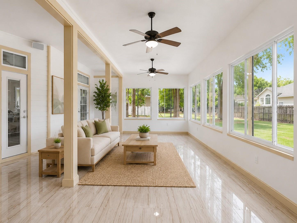
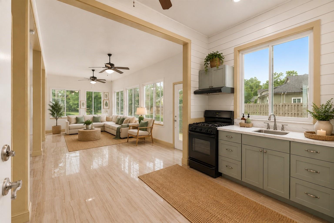
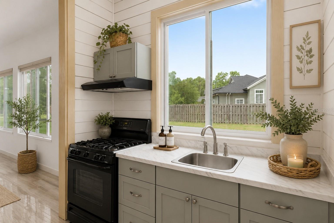
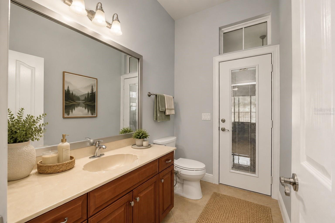
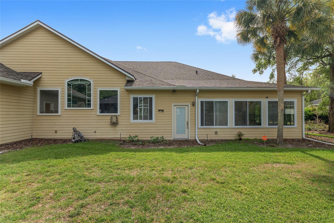
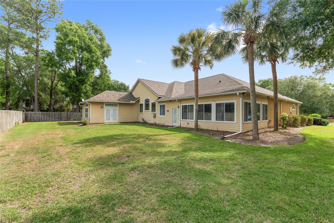
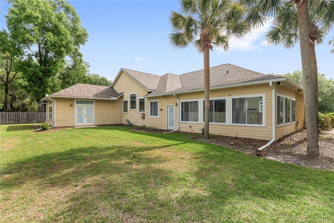
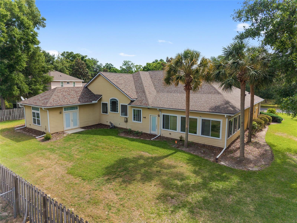
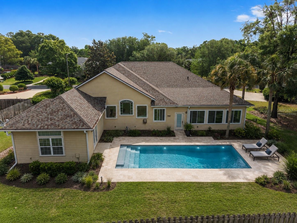
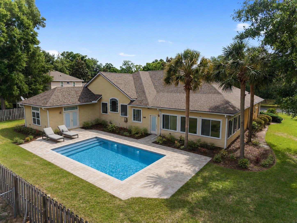
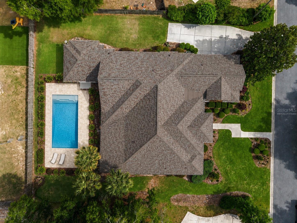
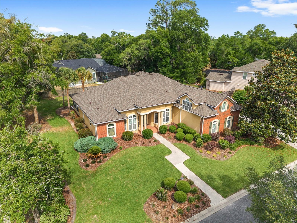
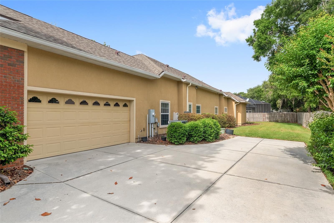
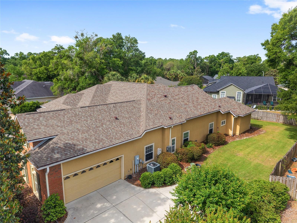
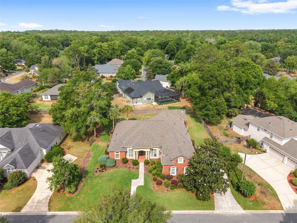
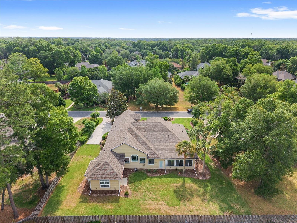
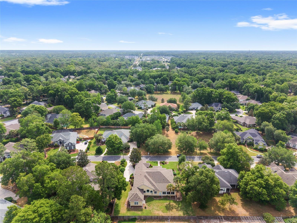
One or more photo(s) has been virtually staged. Located in the highly sought-after Cobblefield-Pembridge community, this stunning GW Robinson Certified Green home offers the perfect blend of luxury, functionality, and timeless design. Seller financing is an option! Lovingly maintained by its single owner, never having housed pets, and never smoked in, this exceptional residence features 5 bedrooms, 3 full bathrooms, and 2 half bathrooms, including a thoughtfully designed layout with 4 bedrooms and 3.5 bathrooms on the main level, plus an upstairs bonus suite with an additional bedroom and half bath. A private office, media room, enclosed Florida room, and spacious garage complete the home's impressive floor plan. From the moment you enter, you'll appreciate the elegant tray ceilings, recessed lighting, soaring 13-foot vaulted ceilings in the family room, and abundance of natural light that fills the home. The spectacular chef's kitchen is designed for both entertaining and everyday living, featuring extensive cabinetry, beautiful granite countertops, generous prep space, and seamless flow into the inviting family room. Anchored by a gas fireplace and custom built-in shelving, the family room creates a warm and welcoming atmosphere ideal for gatherings or relaxing evenings at home. The living areas are further enhanced with a smart thermostat system that can be conveniently controlled from your phone for added comfort and energy efficiency. The home's HVAC system contains 5 separate zones that can be individually controlled to maximize energy efficiency. Designed with the highly desirable and popular 3-way split floor plan, the home offers both privacy and flexibility for families and guests alike. One private wing can function as an ideal in-law suite, featuring a bedroom, bathroom, and media room that can be closed off for additional privacy. Upstairs, the spacious bonus suite with its own bedroom and half bath offers incredible versatility for guests, multi-generational living, a playroom, home gym, or additional workspace. One of the home's standout features is the expansive 625-square-foot enclosed Florida room, complete with a summer kitchen and gas range, creating the ultimate indoor-outdoor entertaining space. The whole-house sound system extends throughout the home and into the Florida room for effortless entertaining. The home also offers both wired and wireless internet capability, providing reliable connectivity throughout the property for work, streaming, gaming, and smart-home convenience. Additional upgrades include new roof (2023) motion-sensor security cameras with audio and visual monitoring in the front, back, and garage, all accessible from your phone, a monitored alarm system, water softener, tankless water heater system approximately five years old, spacious utility room, and Massey termite bond and shrub care service. The electrical panel also includes a dedicated "Pool Pack" breaker location for a future pool and allowance for a future generator installation. This exceptional home offers luxury, comfort, efficiency, and versatility in one of Gainesville's most coveted neighborhoods - a rare opportunity to own a thoughtfully upgraded GW Robinson home in Cobblefield-Pembridge. Enjoy the shops, restaurants and asphalt trails nearby.
About this property
One or more photo(s) has been virtually staged. Located in the highly sought-after Cobblefield-Pembridge community, this stunning GW Robinson Certified Green home offers the perfect blend of luxury, functionality, and timeless design. Seller financing is an option! Lovingly maintained by its single owner, never having housed pets, and never smoked in, this exceptional residence features 5 bedrooms, 3 full bathrooms, and 2 half bathrooms, including a thoughtfully designed layout with 4 bedrooms and 3.5 bathrooms on the main level, plus an upstairs bonus suite with an additional bedroom and half bath. A private office, media room, enclosed Florida room, and spacious garage complete the home's impressive floor plan. From the moment you enter, you'll appreciate the elegant tray ceilings, recessed lighting, soaring 13-foot vaulted ceilings in the family room, and abundance of natural light that fills the home. The spectacular chef's kitchen is designed for both entertaining and everyday living, featuring extensive cabinetry, beautiful granite countertops, generous prep space, and seamless flow into the inviting family room. Anchored by a gas fireplace and custom built-in shelving, the family room creates a warm and welcoming atmosphere ideal for gatherings or relaxing evenings at home. The living areas are further enhanced with a smart thermostat system that can be conveniently controlled from your phone for added comfort and energy efficiency. The home's HVAC system contains 5 separate zones that can be individually controlled to maximize energy efficiency. Designed with the highly desirable and popular 3-way split floor plan, the home offers both privacy and flexibility for families and guests alike. One private wing can function as an ideal in-law suite, featuring a bedroom, bathroom, and media room that can be closed off for additional privacy. Upstairs, the spacious bonus suite with its own bedroom and half bath offers incredible versatility for guests, multi-generational living, a playroom, home gym, or additional workspace. One of the home's standout features is the expansive 625-square-foot enclosed Florida room, complete with a summer kitchen and gas range, creating the ultimate indoor-outdoor entertaining space. The whole-house sound system extends throughout the home and into the Florida room for effortless entertaining. The home also offers both wired and wireless internet capability, providing reliable connectivity throughout the property for work, streaming, gaming, and smart-home convenience. Additional upgrades include new roof (2023) motion-sensor security cameras with audio and visual monitoring in the front, back, and garage, all accessible from your phone, a monitored alarm system, water softener, tankless water heater system approximately five years old, spacious utility room, and Massey termite bond and shrub care service. The electrical panel also includes a dedicated "Pool Pack" breaker location for a future pool and allowance for a future generator installation. This exceptional home offers luxury, comfort, efficiency, and versatility in one of Gainesville's most coveted neighborhoods - a rare opportunity to own a thoughtfully upgraded GW Robinson home in Cobblefield-Pembridge. Enjoy the shops, restaurants and asphalt trails nearby.
Features and Additional Information
Baths
Presented By Premier Key Realty



Area Information
32607 Gainesville | Alachua County | COBBLEFIELD
Schools in the Area
-
turned_in
Elementary SchoolLawton M. Chiles Elementary Scho
-
turned_in
Middle SchoolKanapaha Middle School-AL
-
turned_in
High SchoolF. W. Buchholz High School-AL
Want to See More Listings in the Area?
Brokerage: PEPINE REALTY