1466 Dewitt St
About this property
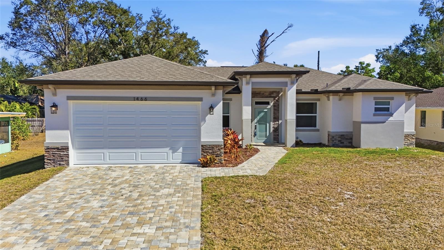
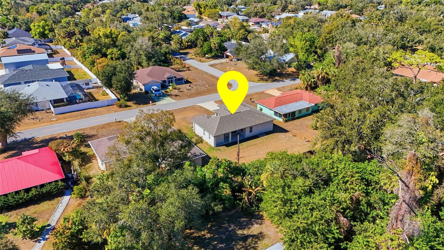
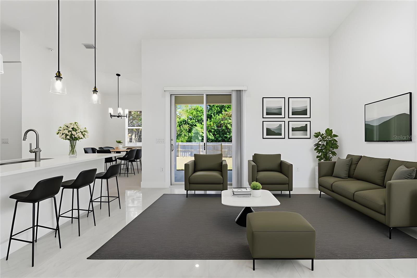
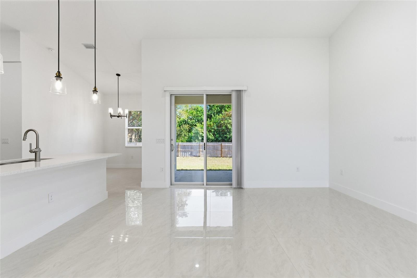
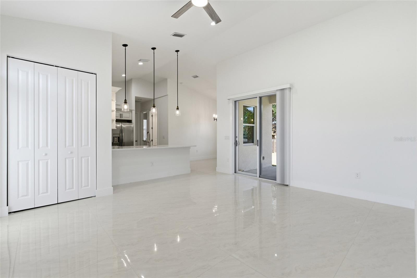
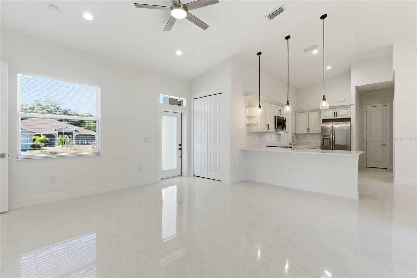
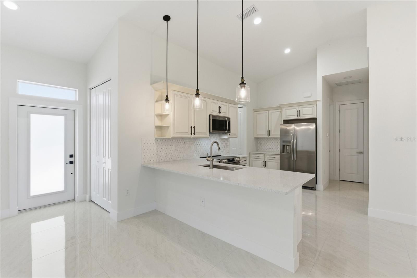
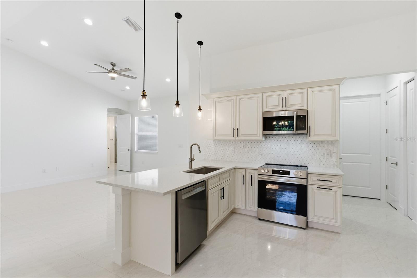
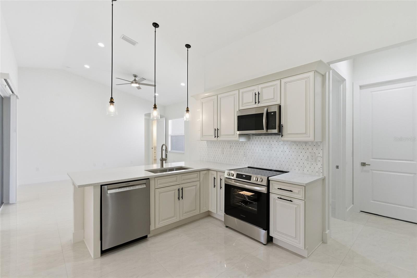
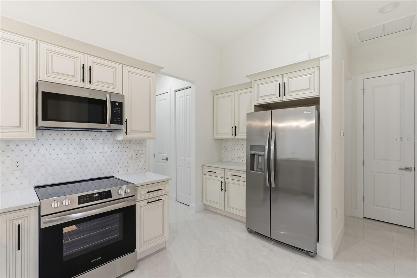
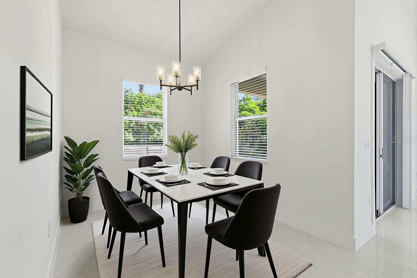
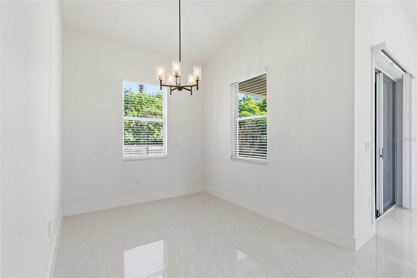
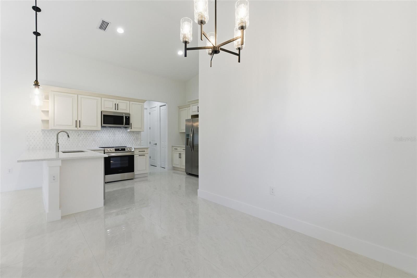
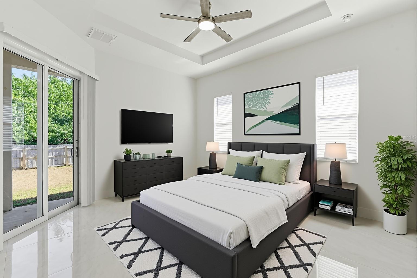
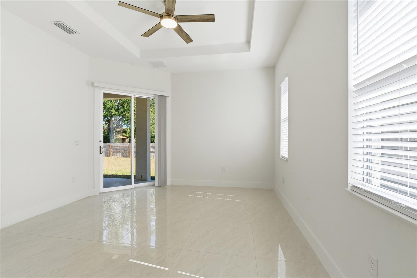
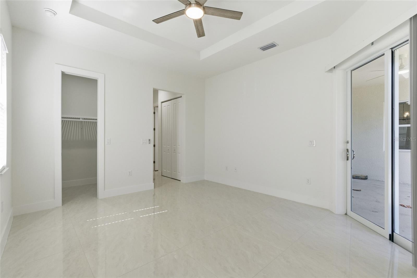
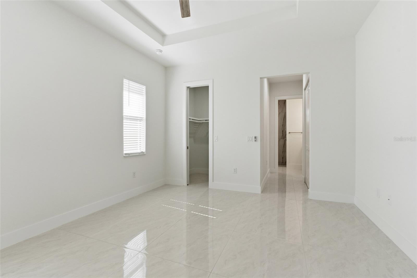
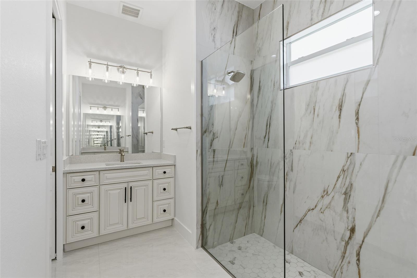
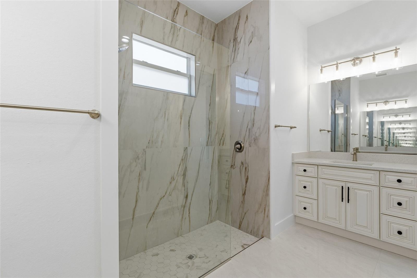
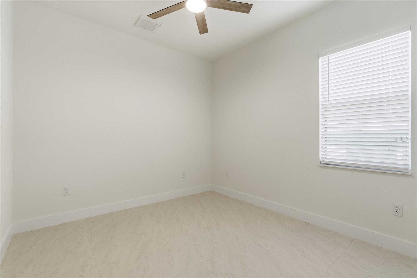
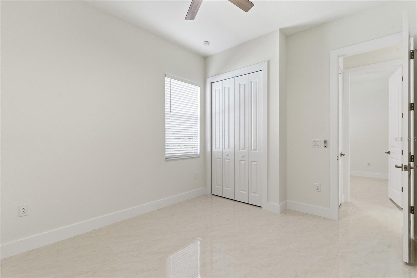
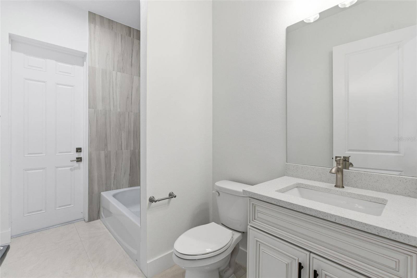
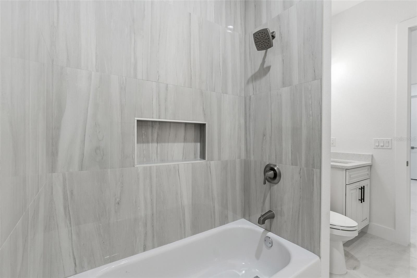
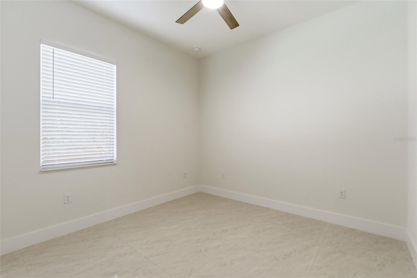
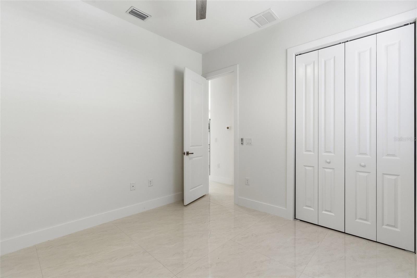
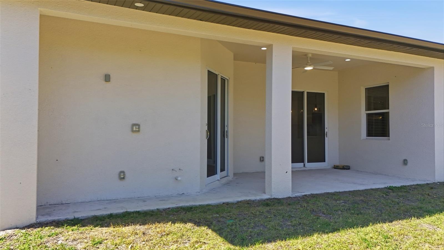
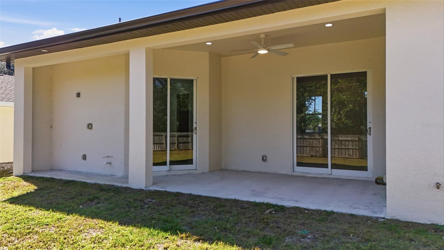
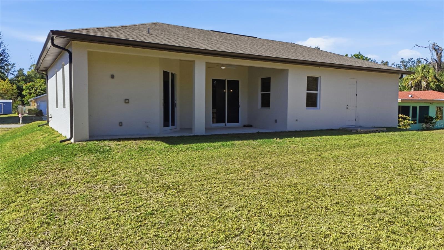
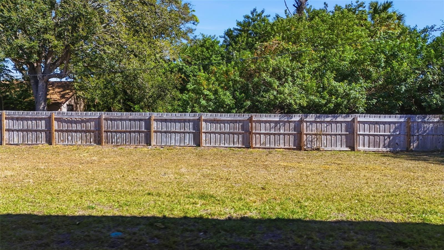
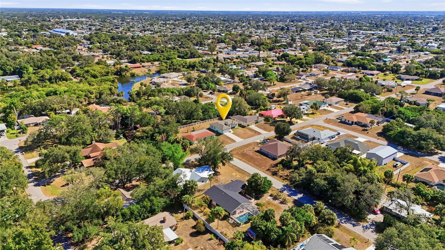
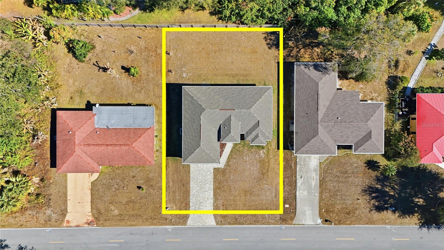
Welcome to this beautifully designed NEW CONSTRUCTION 3 bedroom, 2 bathroom, 2-car garage home in Port Charlotte. NO HOA FEES & NO FLOOD REQUIRED! CLICK ON THE VIRTUAL TOUR LINK 1 FOR THE VIDEO AND VIRTUAL LINK 2 FOR THE 3D TOUR. Featuring a bright, open floor plan perfect for modern living, with tile flooring throughout the home, complemented by high vaulted ceilings that enhance the open and airy feel. The inviting living room features a glass sliding door to the back patio, a convenient coat closet, and seamless flow into the kitchen and dining area-ideal for both everyday living and entertaining. The kitchen is equipped with stainless steel appliances, quartz countertops, a breakfast bar, and a closet pantry for ample storage. The spacious primary suite has a glass slider to the patio, dual closets, and a private en-suite bathroom featuring split vanities and a walk-in shower. Guest bedrooms are thoughtfully placed on a split floor plan for added privacy, each with built-in closets and easy access to the shared guest bathroom. Step outside to the covered back patio, perfect for sipping morning coffee or unwinding with a favorite evening beverage. The spacious backyard offers room to create your own ideal outdoor oasis, with plenty of room for a pool. MINUTES to US-41 & I-75, for easy access to local favorites such as Charlotte Sports Park, welcoming the Tampa Bay Rays, Centennial Park & swimming pool & the warm mineral springs, shopping, fine & casual dining, LIVE entertainment, and a short car ride to award-winning beaches!
About this property
Welcome to this beautifully designed NEW CONSTRUCTION 3 bedroom, 2 bathroom, 2-car garage home in Port Charlotte. NO HOA FEES & NO FLOOD REQUIRED! CLICK ON THE VIRTUAL TOUR LINK 1 FOR THE VIDEO AND VIRTUAL LINK 2 FOR THE 3D TOUR. Featuring a bright, open floor plan perfect for modern living, with tile flooring throughout the home, complemented by high vaulted ceilings that enhance the open and airy feel. The inviting living room features a glass sliding door to the back patio, a convenient coat closet, and seamless flow into the kitchen and dining area-ideal for both everyday living and entertaining. The kitchen is equipped with stainless steel appliances, quartz countertops, a breakfast bar, and a closet pantry for ample storage. The spacious primary suite has a glass slider to the patio, dual closets, and a private en-suite bathroom featuring split vanities and a walk-in shower. Guest bedrooms are thoughtfully placed on a split floor plan for added privacy, each with built-in closets and easy access to the shared guest bathroom. Step outside to the covered back patio, perfect for sipping morning coffee or unwinding with a favorite evening beverage. The spacious backyard offers room to create your own ideal outdoor oasis, with plenty of room for a pool. MINUTES to US-41 & I-75, for easy access to local favorites such as Charlotte Sports Park, welcoming the Tampa Bay Rays, Centennial Park & swimming pool & the warm mineral springs, shopping, fine & casual dining, LIVE entertainment, and a short car ride to award-winning beaches!
Features and Additional Information
Baths
Presented By Premier Key Realty



Area Information
33952 Port Charlotte | Charlotte County | PORT CHARLOTTE SEC 027
Schools in the Area
-
turned_in
Elementary School
-
turned_in
Middle School
-
turned_in
High School
Want to See More Listings in the Area?
Brokerage: KW PEACE RIVER PARTNERS