16451 Good Hearth Blvd
About this property
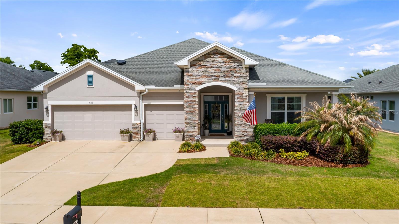
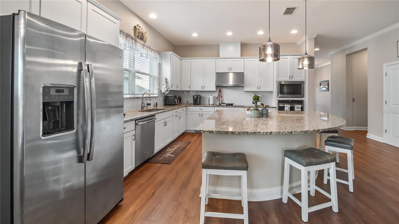
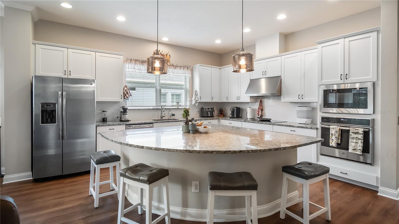
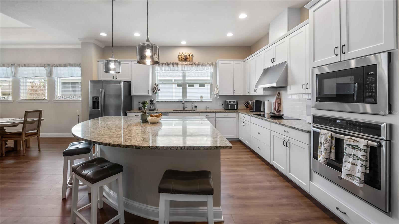
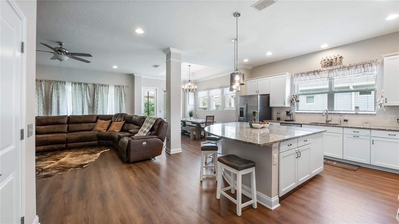
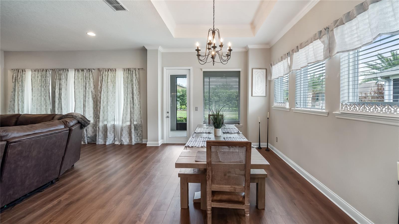
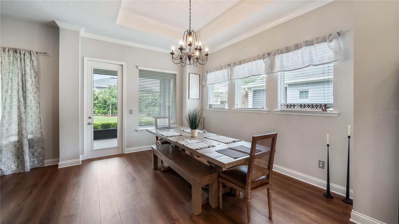
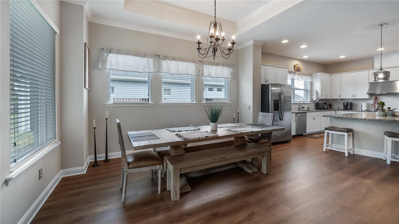
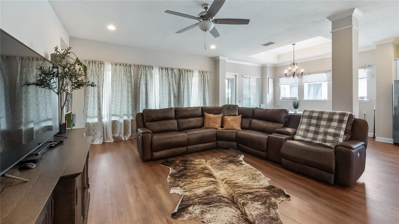
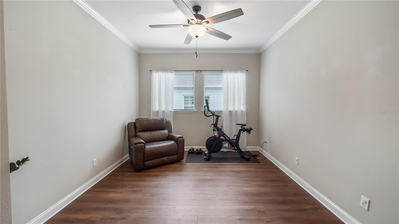
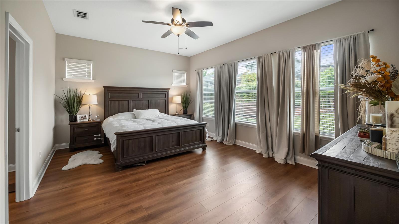
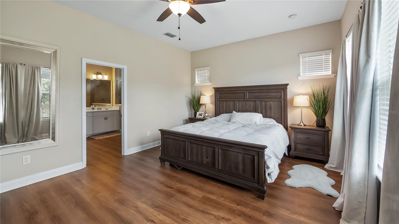
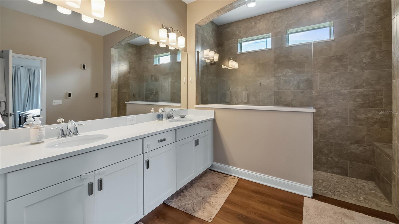
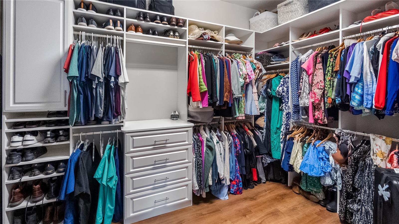
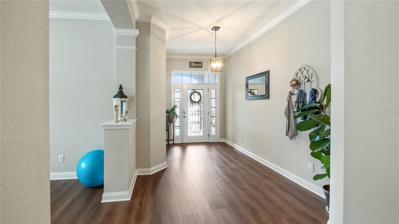
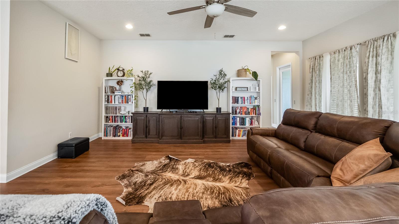
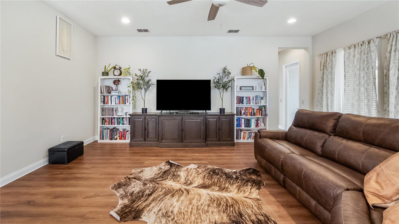
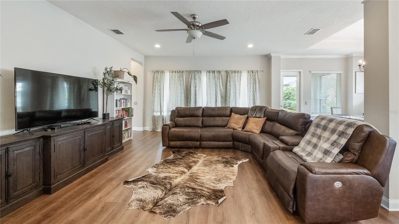
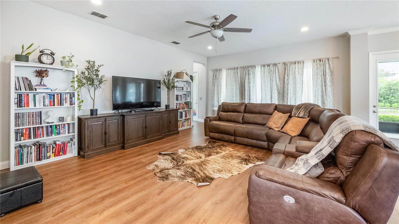
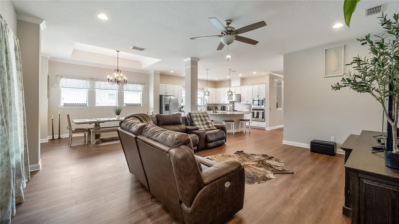
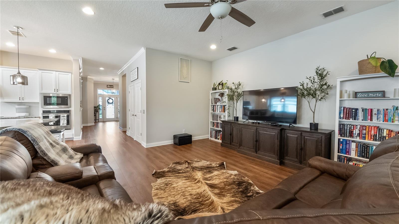
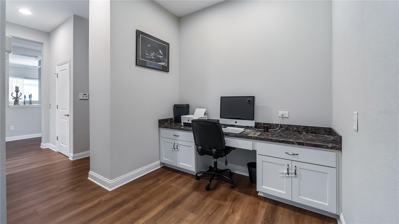
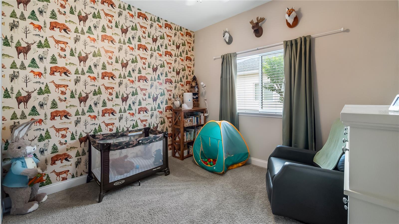
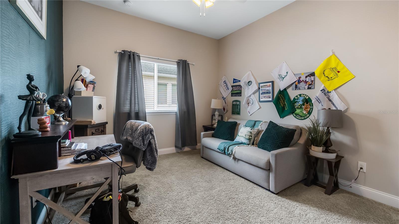
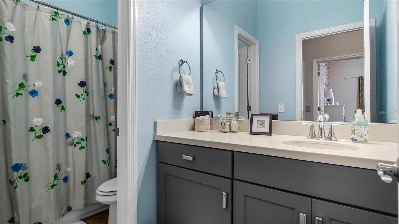
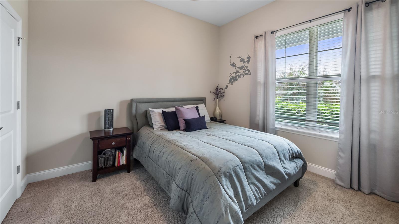
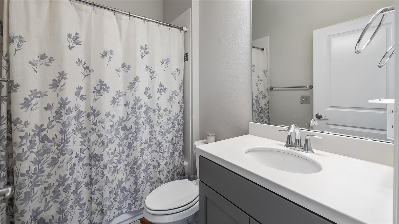
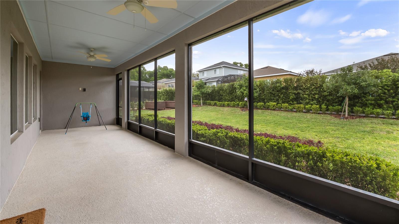
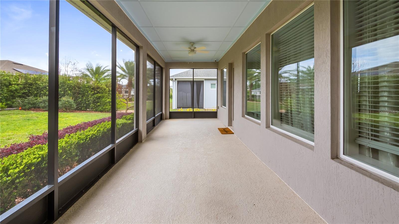
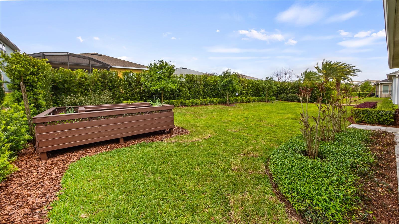
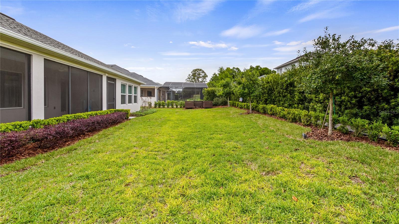
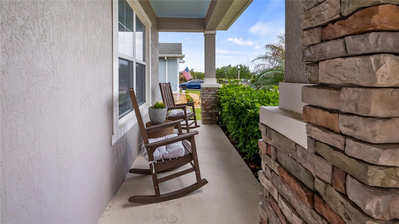
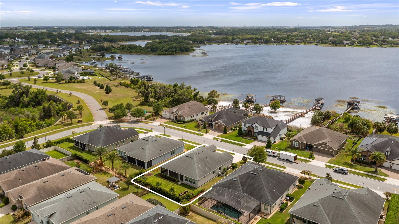
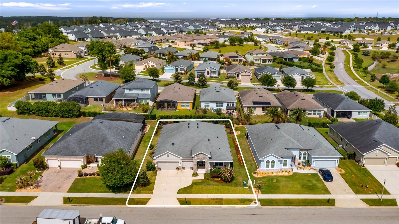
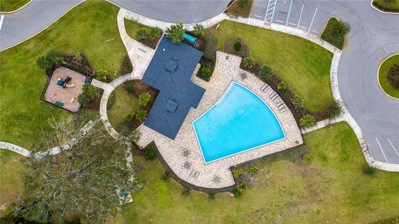
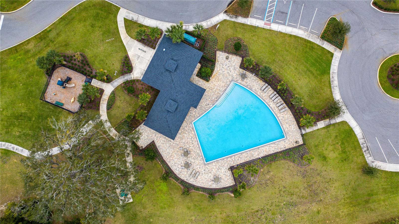
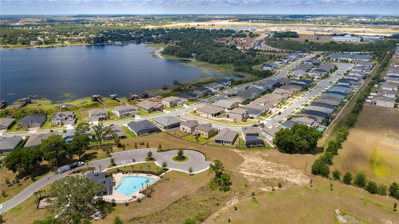
This beautifully upgraded four-bedroom, three-bath home offers a thoughtful design, exceptional finishes, and inviting indoor and outdoor living spaces. The LEASE PURCHASE option may be very attractive to some buyers, call for details! From the moment you arrive, the impressive stone accent elevation and meticulously designed landscaping create a striking first impression. The front and rear yards feature new sod, shrubs, landscape lighting, and raised garden bed that is tied into the irrigation system that add beauty and functionality to the property. The mature podocarpus hedge also provides for natural privacy at the property line. A welcoming rocking chair front porch captures peaceful lake views and provides a place to enjoy morning coffee or unwind in the evening. Inside, the home opens to an incredible great room that seamlessly connects the family room, kitchen and spacious eat in dining area, creating a bright and comfortable space designed for everyday living and entertaining. The kitchen is a chef's dream with stainless steel appliances, built-in ovens, a cooktop with range hood, a massive stone island, soft close cabinetry and drawers, and generous breakfast bar seating that makes it the natural gathering place for family and friends. Just off the main living area is a formal dining room that offers flexible use depending on your needs. It can easily serve as a traditional dining space, a home office, homeschool area, or playroom while remaining conveniently connected to the heart of the home. The triple split bedroom plan offers privacy and versatility. At front of the home, a bedroom and full bath create an ideal in-law or guest suite. Two additional bedrooms are off a shared hallway along with a full bath and a versatile common area ideal for a gaming center, computer workspace or craft room. The primary suite is exceptionally spacious and designed as a retreat. The en-suite bath features dual sinks, an oversized shower and a beautifully organized walk-in closet complete with a custom closet system. Throughout the home you will find gorgeous electrical and plumbing upgrades along with all-new luxury vinyl plank flooring, including the primary suite. Outdoor living is just as impressive with a massive screened rear lanai that provides an ideal space for relaxing or entertaining while enjoying the beautifully landscaped backyard. The three-car garage offers a unique feature rarely found in residential homes with its own ventilation system and fan designed to help keep the garage space cooler. With 300 square feet of decked and fully insulated attic space, there is plenty of room for storage, and it stays cool with the solar powered exhaust fan. In an active community with sidewalks and a community pool, this home offers convenience and lifestyle. It is tucked away for a neighborhood feel yet only five minutes from the Florida Turnpike for easy commuting. The property is also close to the vibrant downtown areas of Winter Garden and Clermont, where you will find breweries, wine bars, restaurants, shops, services, coffee houses and the popular trail connecting the two towns, ideal for biking or recreation. With Orlando International Airport, Florida Mall, downtown Orlando, Walt Disney World and all major attractions within about 30 minutes, this home delivers the ideal balance of comfort, location and lifestyle.
About this property
This beautifully upgraded four-bedroom, three-bath home offers a thoughtful design, exceptional finishes, and inviting indoor and outdoor living spaces. The LEASE PURCHASE option may be very attractive to some buyers, call for details! From the moment you arrive, the impressive stone accent elevation and meticulously designed landscaping create a striking first impression. The front and rear yards feature new sod, shrubs, landscape lighting, and raised garden bed that is tied into the irrigation system that add beauty and functionality to the property. The mature podocarpus hedge also provides for natural privacy at the property line. A welcoming rocking chair front porch captures peaceful lake views and provides a place to enjoy morning coffee or unwind in the evening. Inside, the home opens to an incredible great room that seamlessly connects the family room, kitchen and spacious eat in dining area, creating a bright and comfortable space designed for everyday living and entertaining. The kitchen is a chef's dream with stainless steel appliances, built-in ovens, a cooktop with range hood, a massive stone island, soft close cabinetry and drawers, and generous breakfast bar seating that makes it the natural gathering place for family and friends. Just off the main living area is a formal dining room that offers flexible use depending on your needs. It can easily serve as a traditional dining space, a home office, homeschool area, or playroom while remaining conveniently connected to the heart of the home. The triple split bedroom plan offers privacy and versatility. At front of the home, a bedroom and full bath create an ideal in-law or guest suite. Two additional bedrooms are off a shared hallway along with a full bath and a versatile common area ideal for a gaming center, computer workspace or craft room. The primary suite is exceptionally spacious and designed as a retreat. The en-suite bath features dual sinks, an oversized shower and a beautifully organized walk-in closet complete with a custom closet system. Throughout the home you will find gorgeous electrical and plumbing upgrades along with all-new luxury vinyl plank flooring, including the primary suite. Outdoor living is just as impressive with a massive screened rear lanai that provides an ideal space for relaxing or entertaining while enjoying the beautifully landscaped backyard. The three-car garage offers a unique feature rarely found in residential homes with its own ventilation system and fan designed to help keep the garage space cooler. With 300 square feet of decked and fully insulated attic space, there is plenty of room for storage, and it stays cool with the solar powered exhaust fan. In an active community with sidewalks and a community pool, this home offers convenience and lifestyle. It is tucked away for a neighborhood feel yet only five minutes from the Florida Turnpike for easy commuting. The property is also close to the vibrant downtown areas of Winter Garden and Clermont, where you will find breweries, wine bars, restaurants, shops, services, coffee houses and the popular trail connecting the two towns, ideal for biking or recreation. With Orlando International Airport, Florida Mall, downtown Orlando, Walt Disney World and all major attractions within about 30 minutes, this home delivers the ideal balance of comfort, location and lifestyle.
Features and Additional Information
Baths
Presented By Premier Key Realty



Area Information
34711 Clermont | Lake County | JOHNS LAKE LANDING
Schools in the Area
-
turned_in
Elementary School
-
turned_in
Middle School
-
turned_in
High School
Want to See More Listings in the Area?
Brokerage: PREMIER SOTHEBYS INT'L REALTY