18037 Baywood Forest Dr
About this property
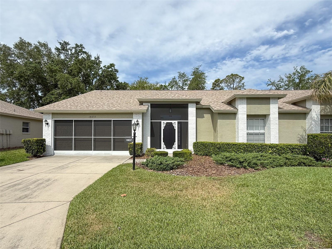
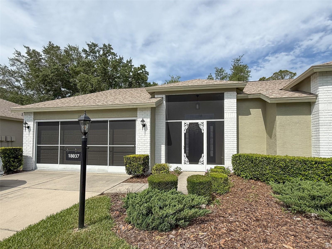
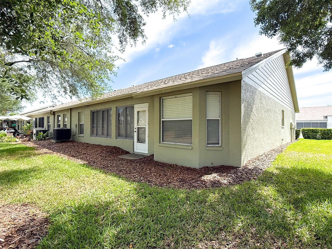
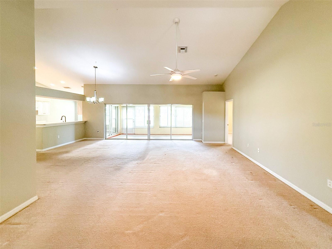
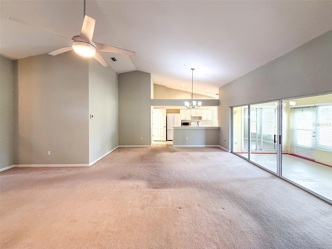
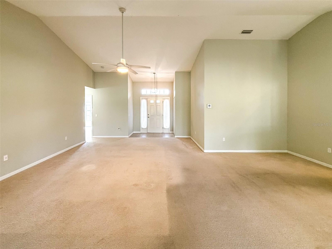
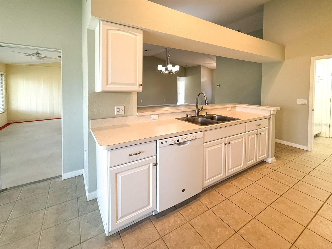
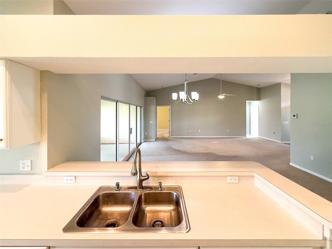
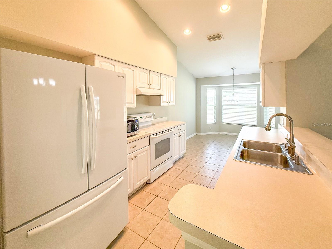
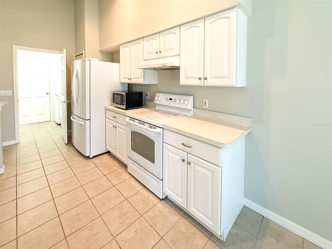
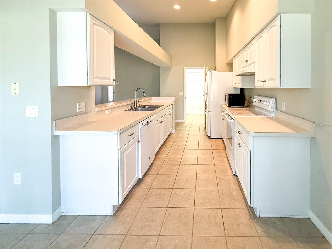
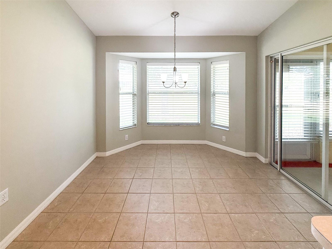
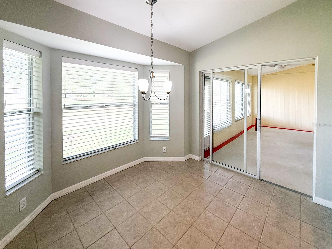
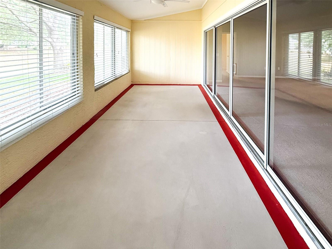
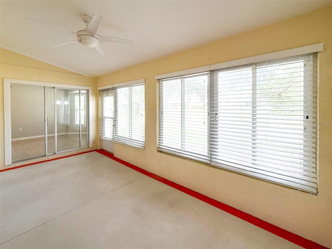
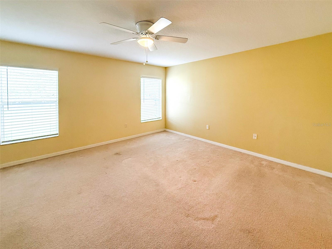
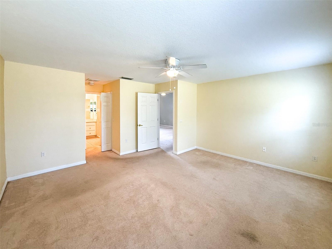
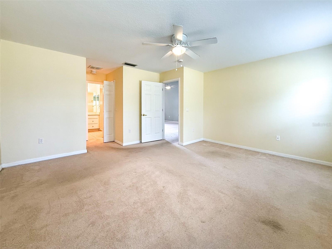
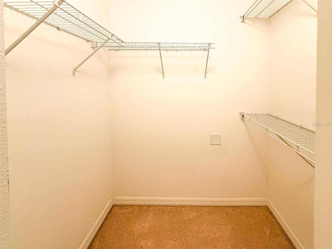
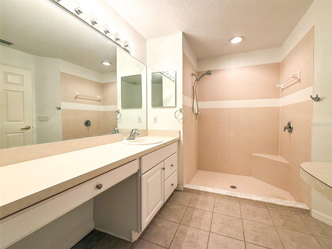
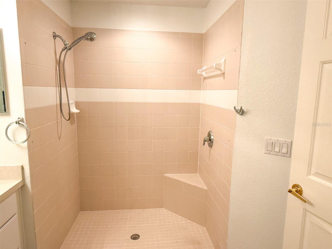
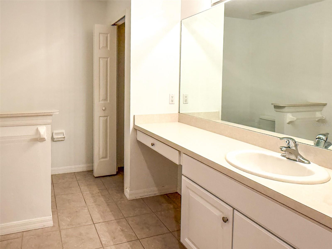
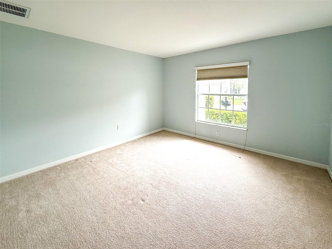
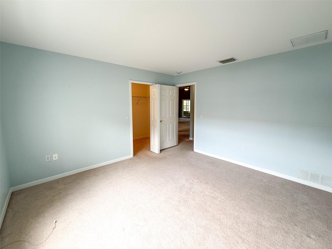
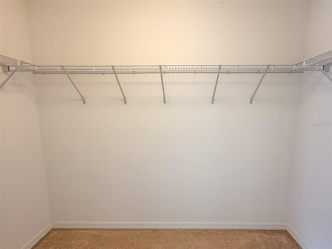
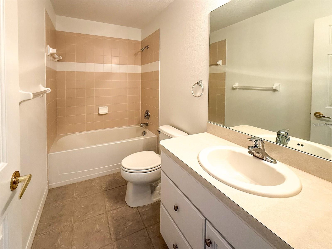
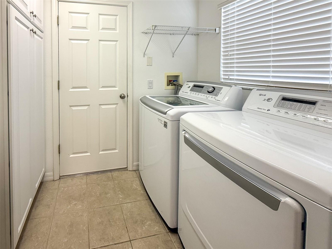
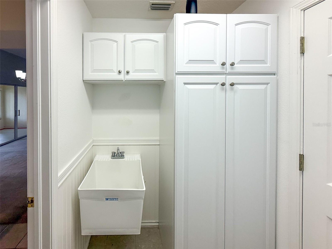
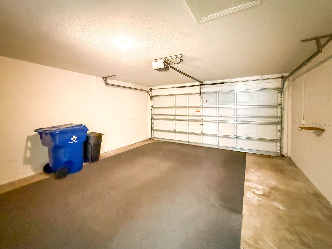
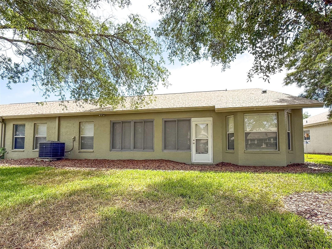
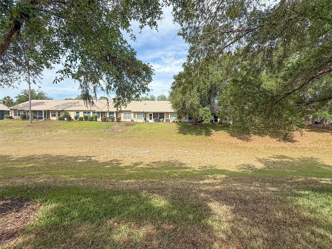
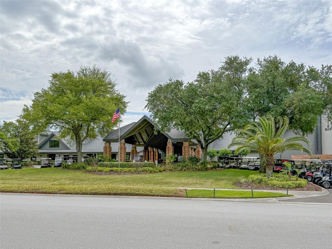
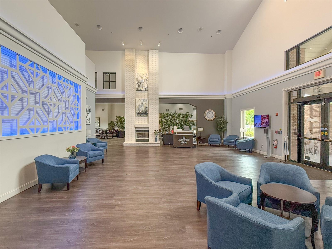
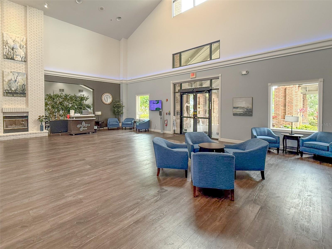
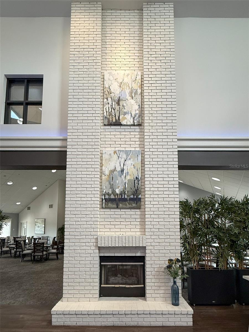
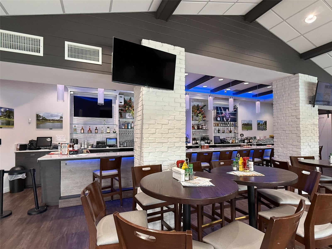
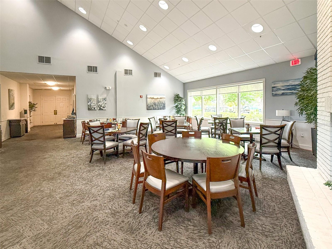
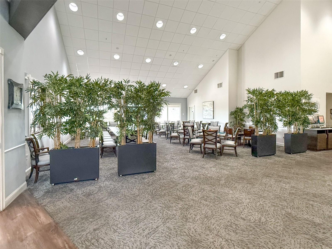
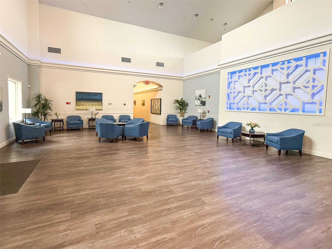
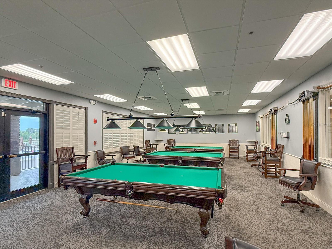
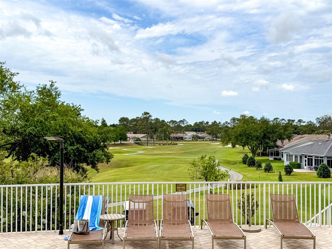
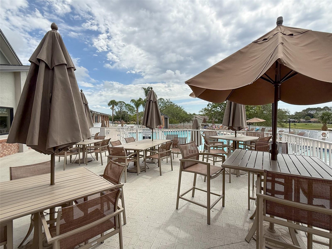
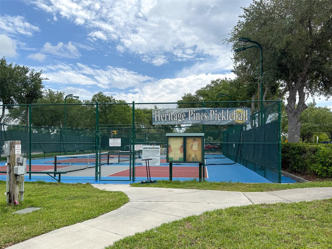
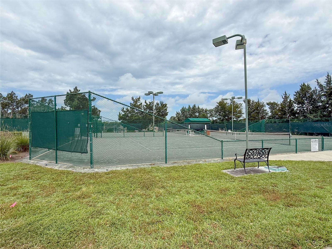
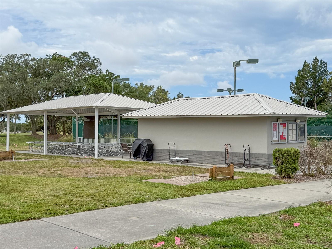
Heritage Pines is a premier 55+ gated community offering numerous amenities ranging from an 18-hole championship golf course to a full calendar of social events! This 2-bedroom two bath villa has an open floor concept that includes the living, dining and kitchen area and a primary bedroom with an en- suite and another full bath and second bedroom. The home has ceramic tile & carpet, walk-in, linen, and coat closets, plus a pantry, window treatments, marble windowsills, updated ceiling fans & light fixtures throughout. There is plenty of cabinet space, lofty ceilings and can lighting in the kitchen and a dinette area that leads to the enclosed back porch with acrylic slider windows. The indoor laundry room area includes cabinets and a laundry sink leading to the 2-car garage. On the opposite side of the house, you will find the back primary bedroom complete with a walk-in closet and ceramic tiled en-suite with a step-in shower, and make-up vanity area. The front bedroom with a walk-in closet is near the second full bath with a tub/shower combo including a hallway linen closet. Plenty of space in this villa whether you will be here full time or as a lucky northerner snowbird! New roof just last year (2025) and water heater will be replaced before new owner moves in! The HOA fee includes security, internet/cable, exterior painting, lawn care, irrigation, termite prevention plus resort style amenities! There is something for everyone! Golf, heated pool, spa, fitness center, clubhouse with a restaurant that includes a bar, billiards, arts & crafts room plus all the monthly social calendar of events. Call today for your private showing!
About this property
Heritage Pines is a premier 55+ gated community offering numerous amenities ranging from an 18-hole championship golf course to a full calendar of social events! This 2-bedroom two bath villa has an open floor concept that includes the living, dining and kitchen area and a primary bedroom with an en- suite and another full bath and second bedroom. The home has ceramic tile & carpet, walk-in, linen, and coat closets, plus a pantry, window treatments, marble windowsills, updated ceiling fans & light fixtures throughout. There is plenty of cabinet space, lofty ceilings and can lighting in the kitchen and a dinette area that leads to the enclosed back porch with acrylic slider windows. The indoor laundry room area includes cabinets and a laundry sink leading to the 2-car garage. On the opposite side of the house, you will find the back primary bedroom complete with a walk-in closet and ceramic tiled en-suite with a step-in shower, and make-up vanity area. The front bedroom with a walk-in closet is near the second full bath with a tub/shower combo including a hallway linen closet. Plenty of space in this villa whether you will be here full time or as a lucky northerner snowbird! New roof just last year (2025) and water heater will be replaced before new owner moves in! The HOA fee includes security, internet/cable, exterior painting, lawn care, irrigation, termite prevention plus resort style amenities! There is something for everyone! Golf, heated pool, spa, fitness center, clubhouse with a restaurant that includes a bar, billiards, arts & crafts room plus all the monthly social calendar of events. Call today for your private showing!
Features and Additional Information
Baths
Presented By Premier Key Realty



Area Information
34667 Hudson | Bayonet Point | Port Richey | Pasco County | HERITAGE PINES VILLAGE 12
Schools in the Area
-
turned_in
Elementary School
-
turned_in
Middle School
-
turned_in
High School
Want to See More Listings in the Area?
Brokerage: RE/MAX SUNSET REALTY