18530 Water Lily Ln
About this property
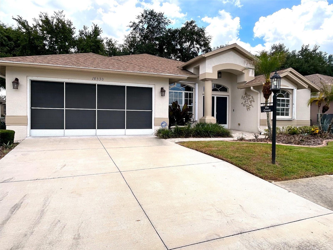
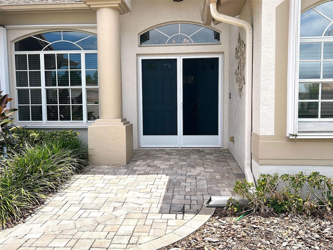
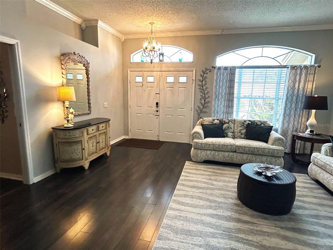
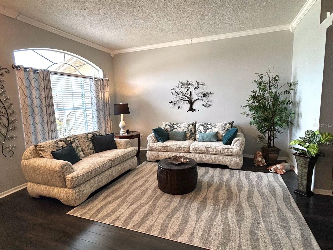
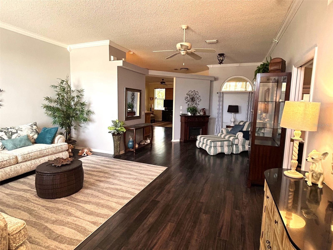
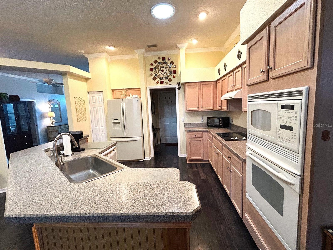
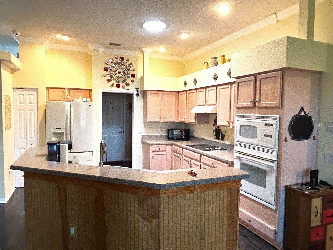
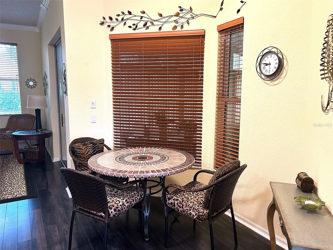
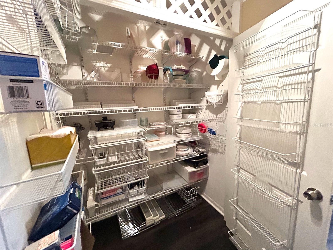
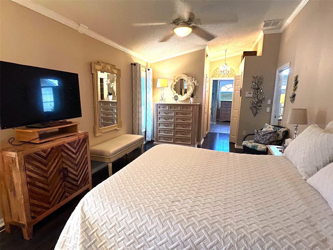
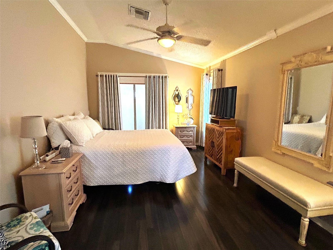
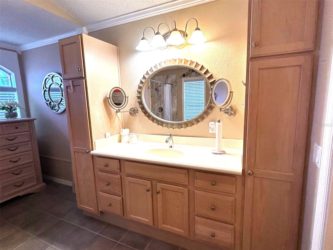
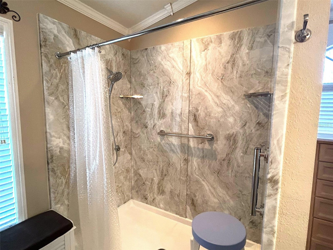
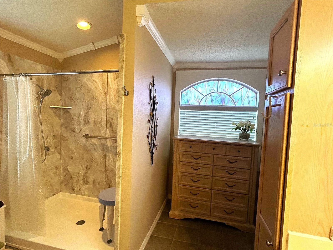
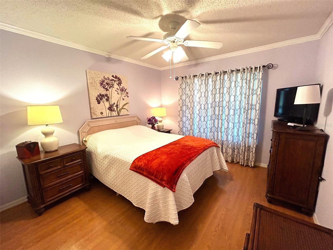
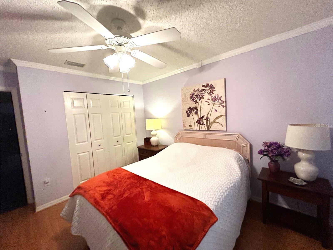
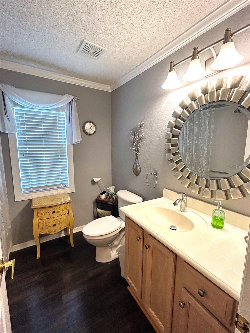
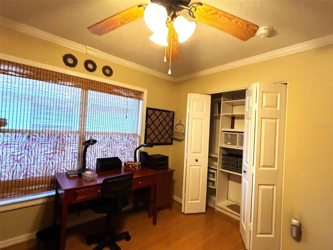
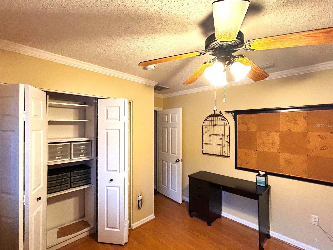
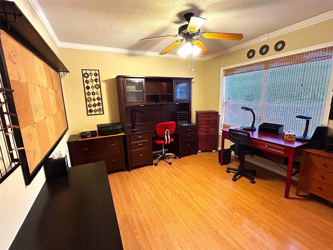
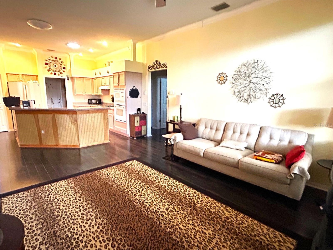
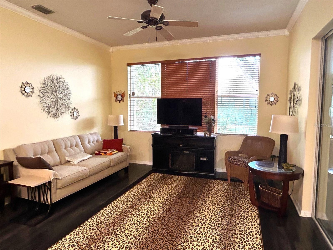
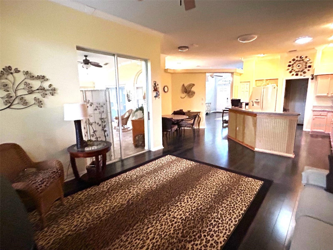
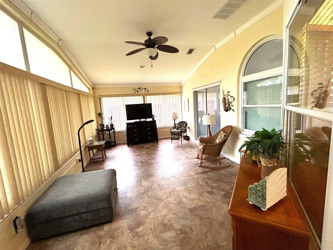
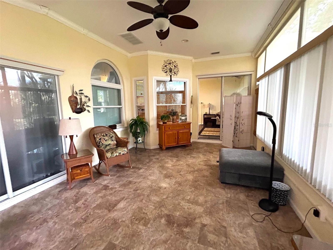
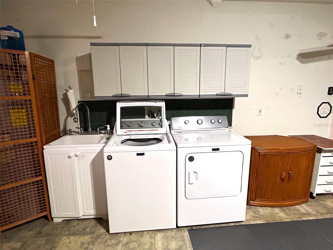
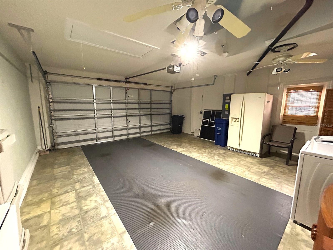
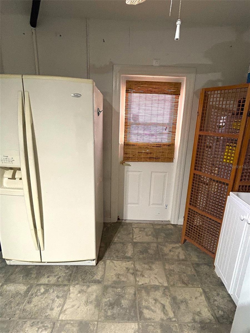
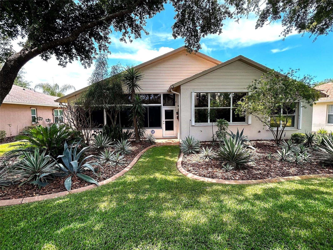
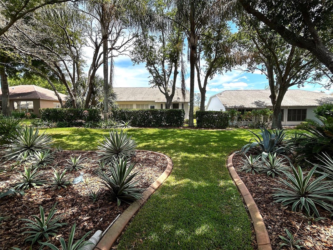
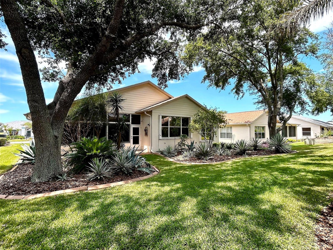
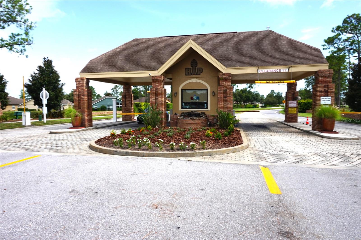
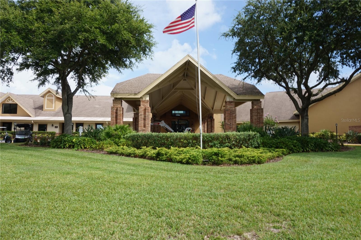
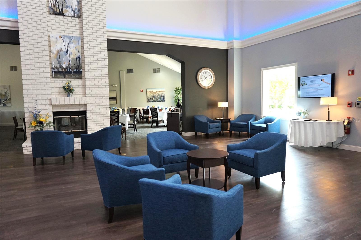
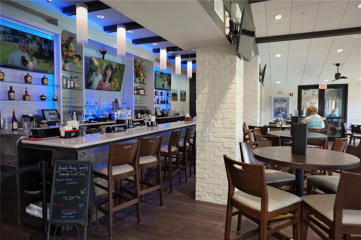
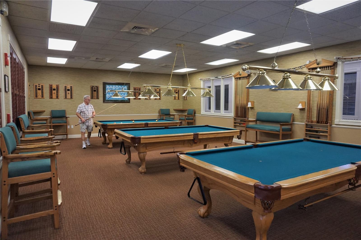
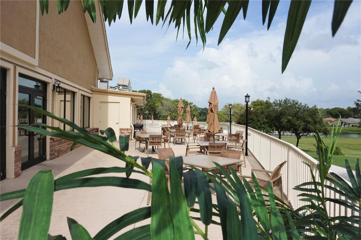
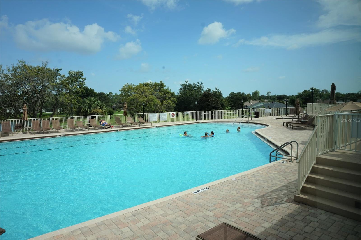
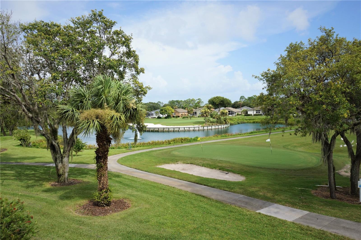
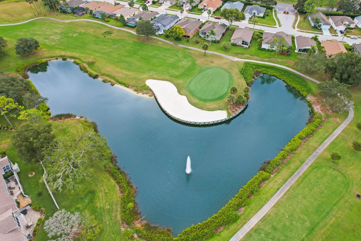
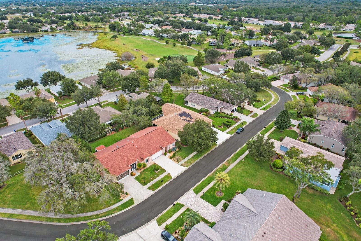
All the special features are apparent right from the paver walkway up to the gracious double door entrance. Just inside, you are met with vinyl plank flooring to set off all the decor. The living room is really a great room incorporating the dining space as well. Moving through to the kitchen area, you have a nook with decorative seating. The appliances include a double oven and cooktop, with a very large pantry off the kitchen. Open to the kitchen, there is a large family room with sliders to the expansive lanai. The lanai has been enclosed and has access from the main bedroom. The floor plan is a split bedroom plan with the main bedroom and ensuite bath, separate from the guest bedroom, office, and bath. The rear yard is its own private haven, lush, green, and beautiful. A new roof was installed in 2025, and the home is protected by an ADT security system. The home was remediated in 2012 to provide the securist of foundations, documents available upon request. Most lighting, mirrors, and fixtures have been updated, including crown molding throughout. The washer, dryer, and utility sink are located in the expanded garage, which has tile flooring. There is a front door screen as well as garage screening. All furnishings are available. A new buyer is going to love living in Heritage Pines, with the private 18-hole golf course, pickleball courts, lighted tennis courts, and, not to mention, the excellent dining and entertainment available most nights of the week. What a great place to live!!
About this property
All the special features are apparent right from the paver walkway up to the gracious double door entrance. Just inside, you are met with vinyl plank flooring to set off all the decor. The living room is really a great room incorporating the dining space as well. Moving through to the kitchen area, you have a nook with decorative seating. The appliances include a double oven and cooktop, with a very large pantry off the kitchen. Open to the kitchen, there is a large family room with sliders to the expansive lanai. The lanai has been enclosed and has access from the main bedroom. The floor plan is a split bedroom plan with the main bedroom and ensuite bath, separate from the guest bedroom, office, and bath. The rear yard is its own private haven, lush, green, and beautiful. A new roof was installed in 2025, and the home is protected by an ADT security system. The home was remediated in 2012 to provide the securist of foundations, documents available upon request. Most lighting, mirrors, and fixtures have been updated, including crown molding throughout. The washer, dryer, and utility sink are located in the expanded garage, which has tile flooring. There is a front door screen as well as garage screening. All furnishings are available. A new buyer is going to love living in Heritage Pines, with the private 18-hole golf course, pickleball courts, lighted tennis courts, and, not to mention, the excellent dining and entertainment available most nights of the week. What a great place to live!!
Features and Additional Information
Baths
Presented By Premier Key Realty



Area Information
34667 Hudson | Bayonet Point | Port Richey | Pasco County | HERITAGE PINES
Schools in the Area
-
turned_in
Elementary School
-
turned_in
Middle School
-
turned_in
High School
Want to See More Listings in the Area?
Brokerage: LIPPLY REAL ESTATE