1890 E F Griffin Rd
About this property
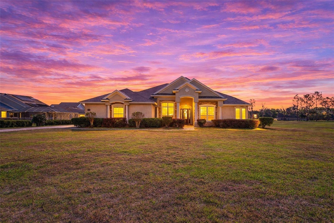
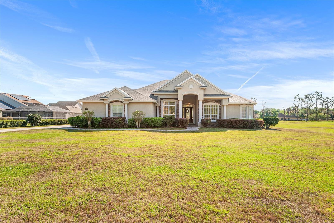
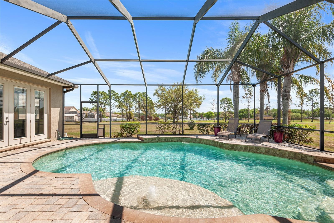
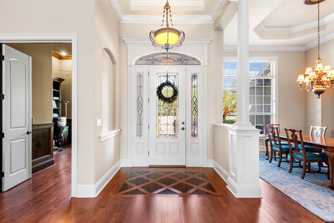
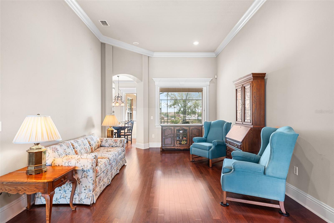
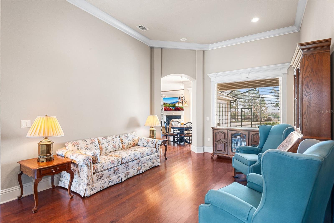
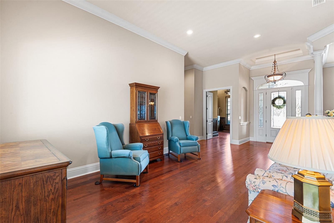
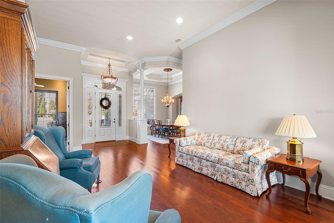
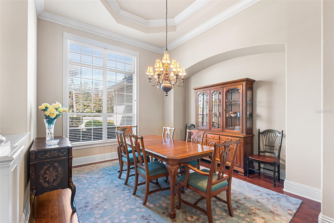
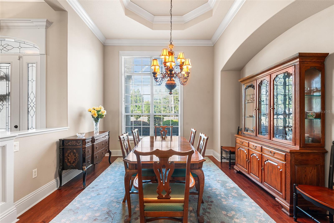
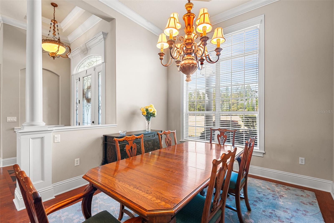
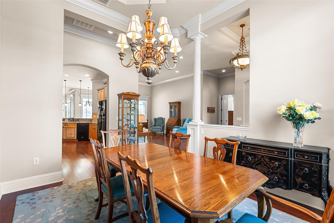
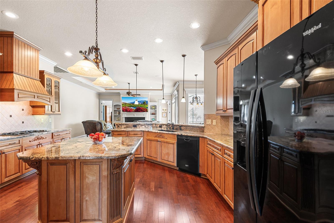
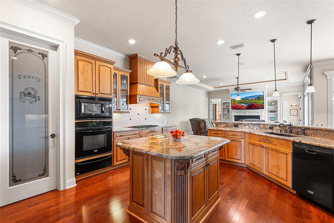
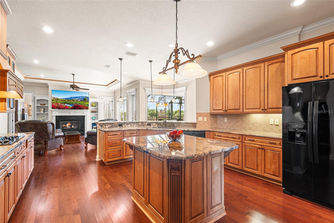
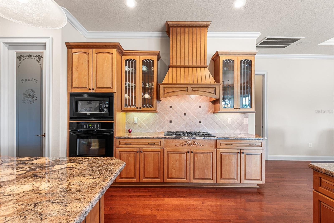
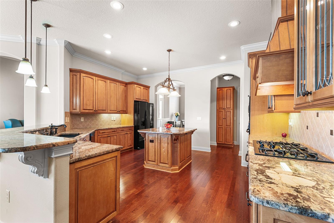
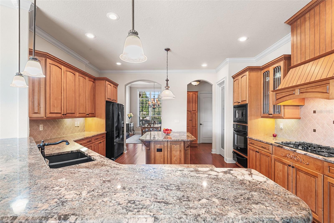
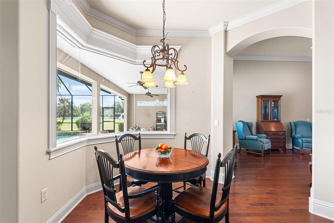
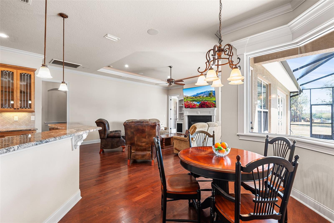
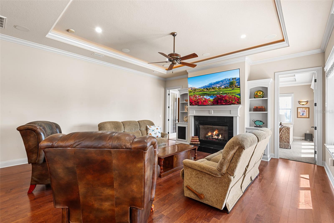
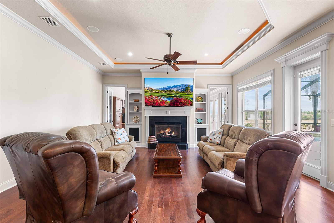
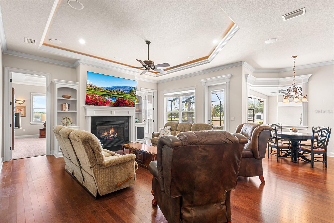
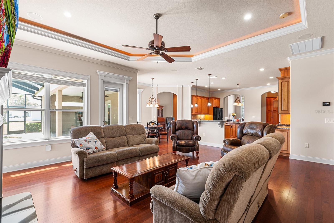
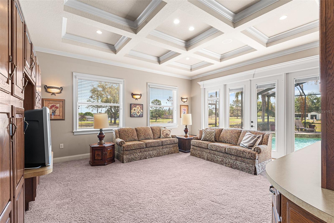
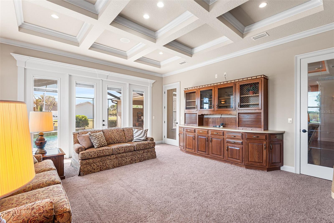
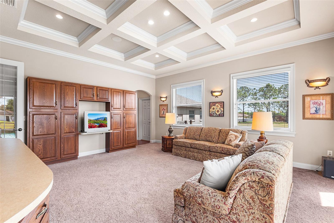
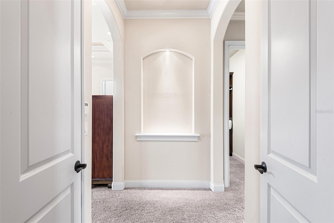
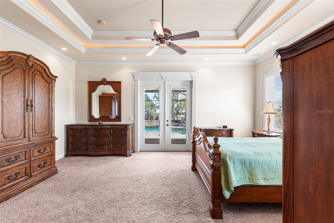
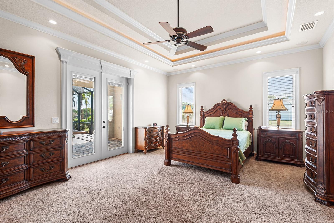
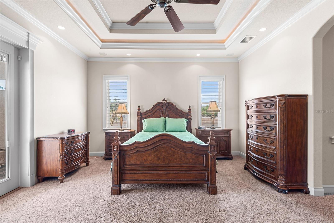
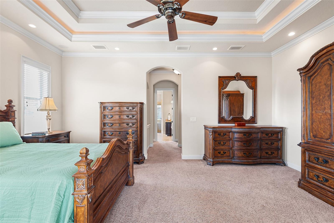
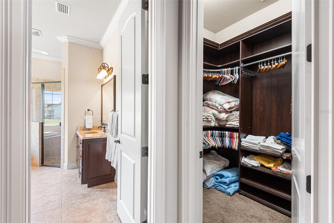
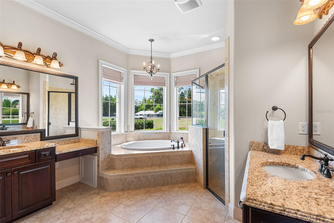
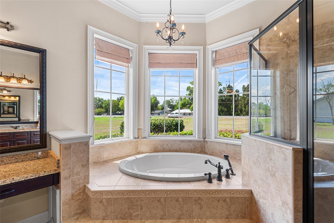
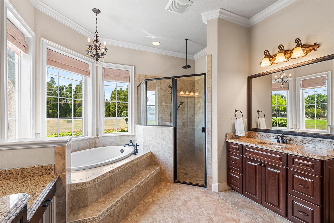
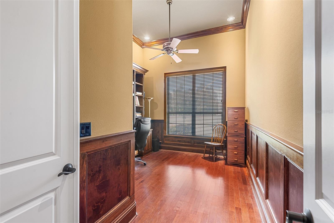
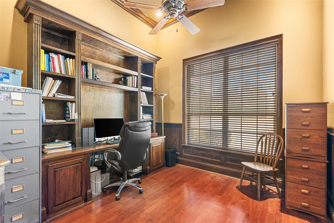
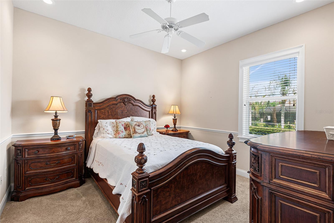
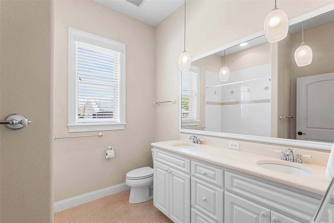
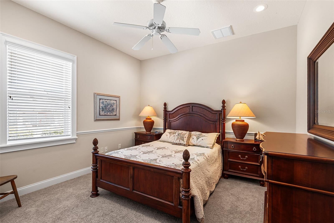
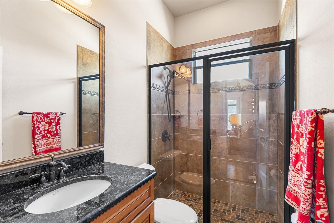
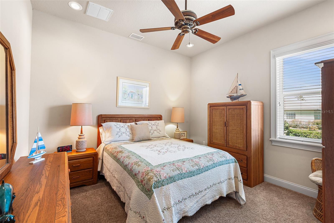
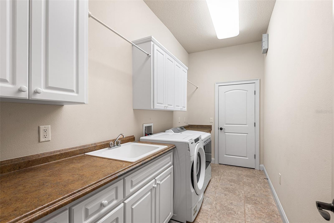
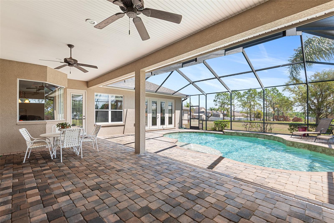
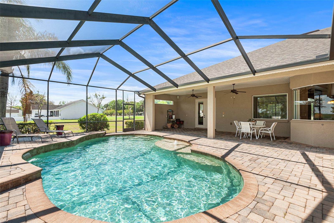
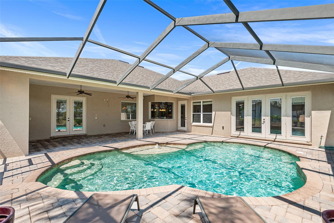
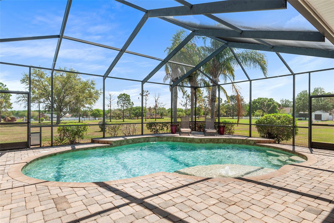
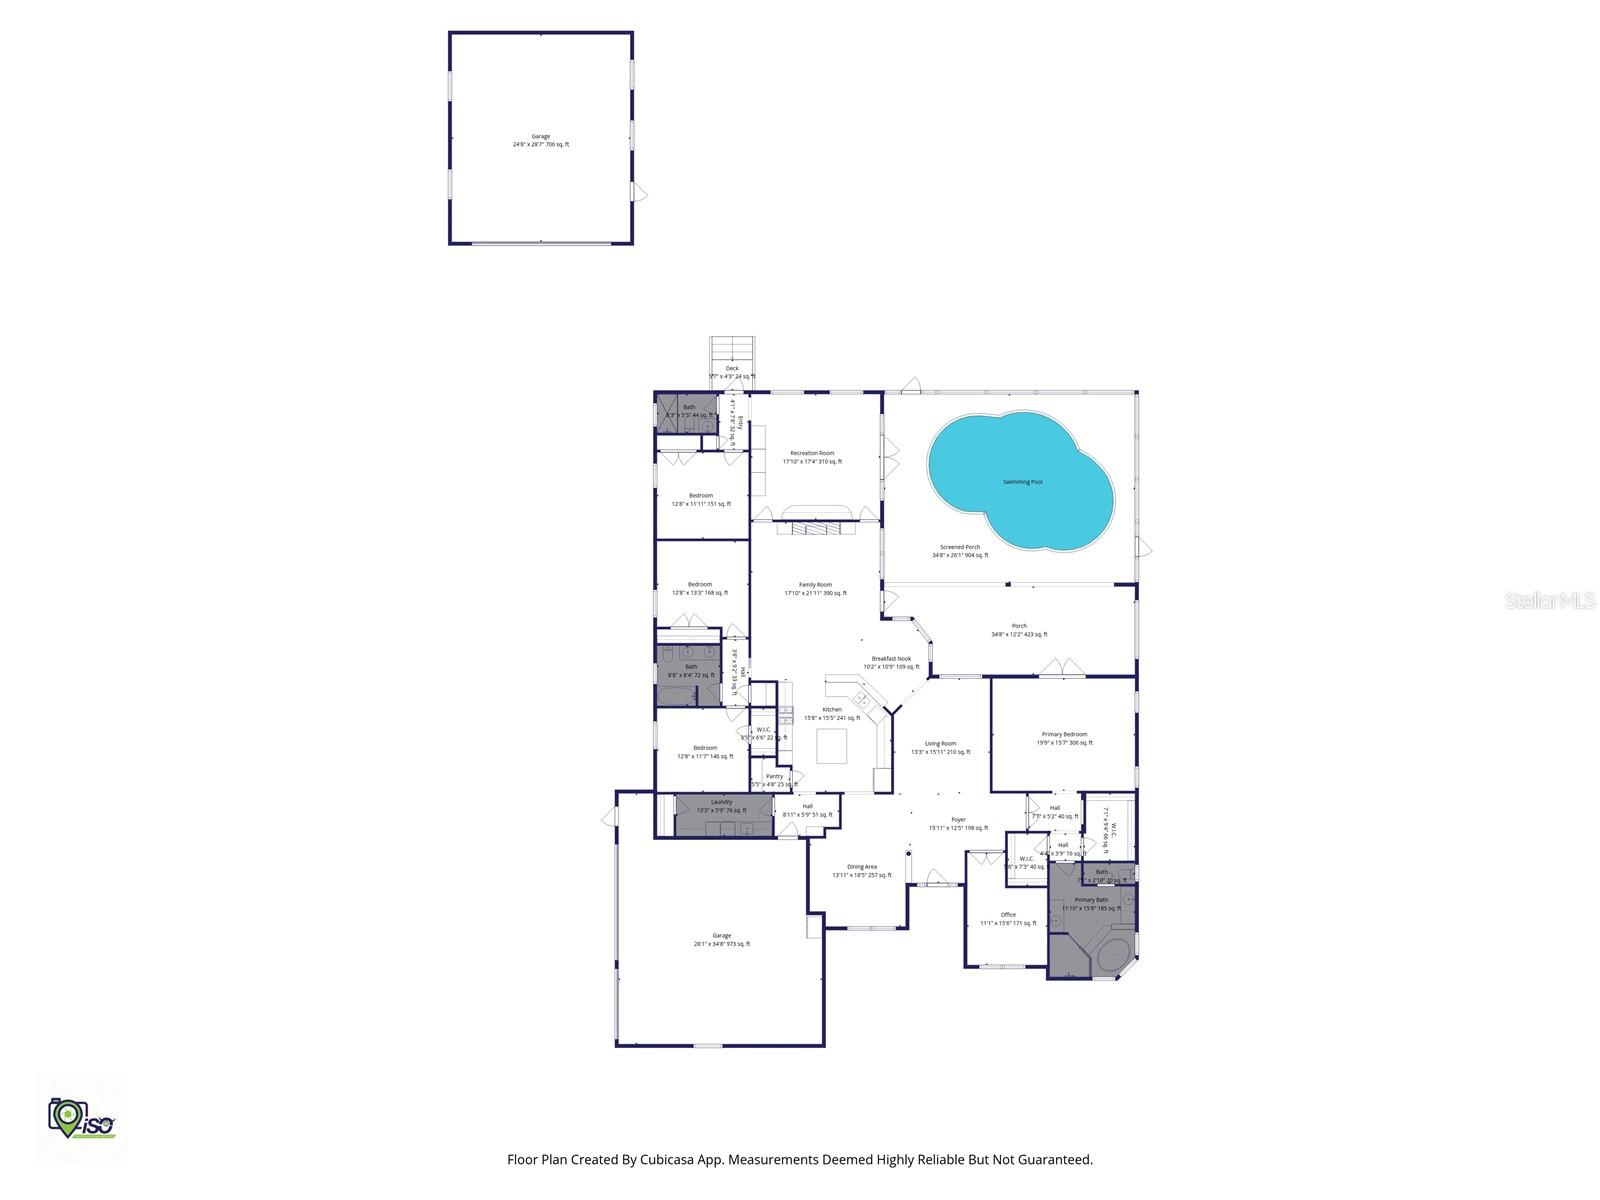
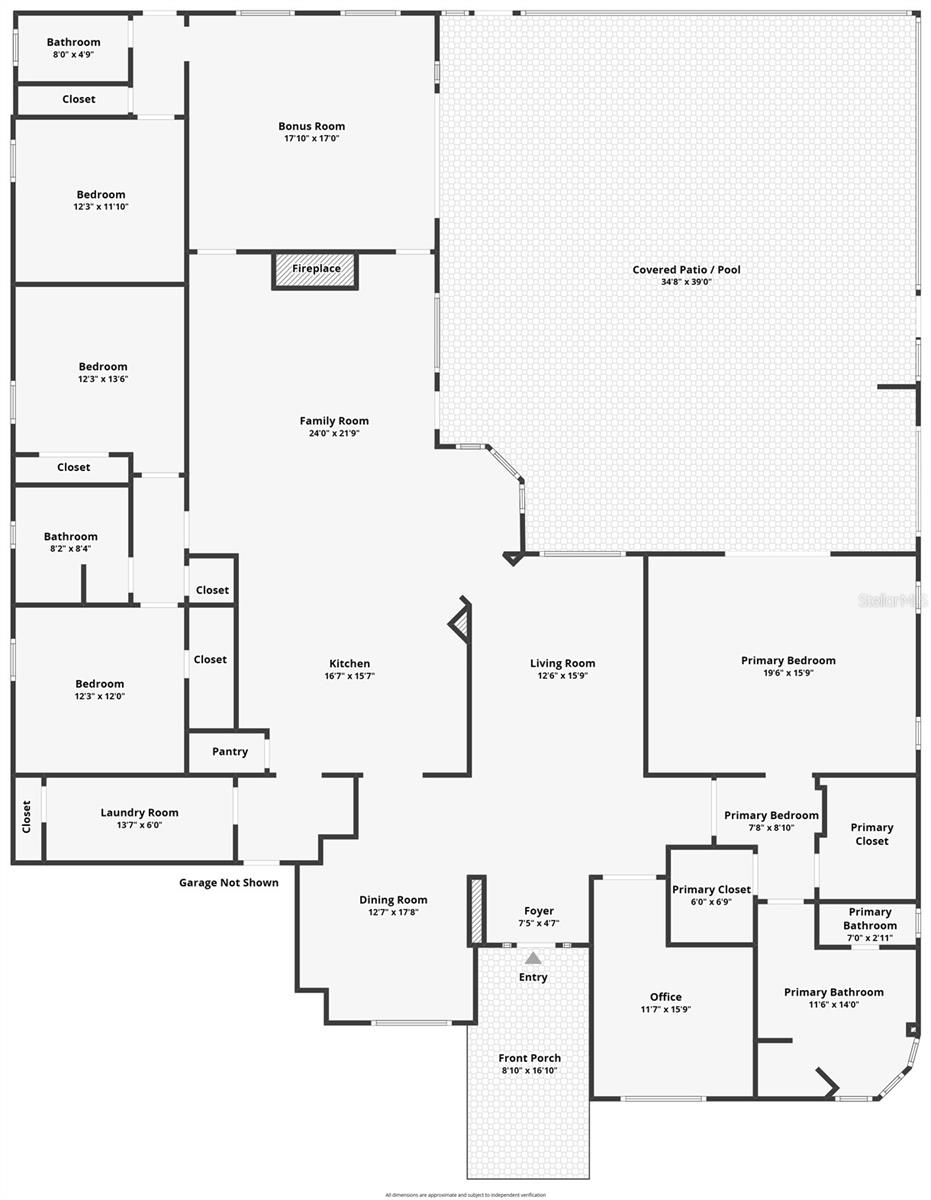
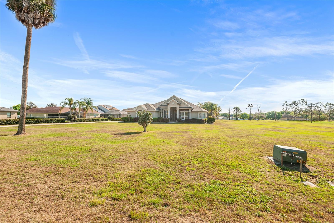
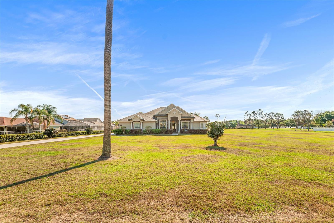
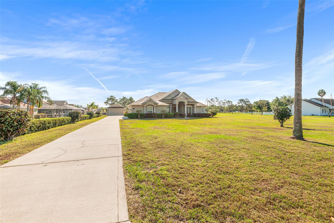
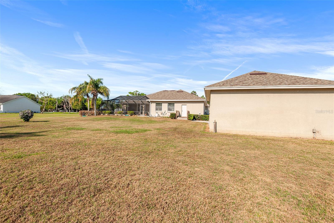
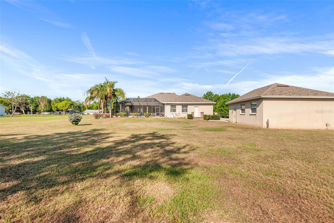
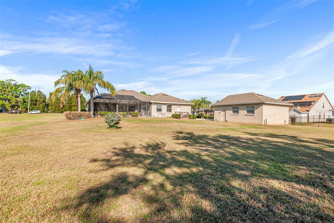
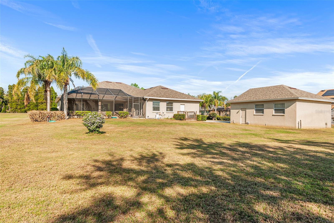
Set on a generous .98-acre homesite, this custom-built residence offers a thoughtful blend of space, function, and refined design. A highly desirable triple split floorplan provides privacy and flexibility, making it ideal for both everyday living and hosting guests. From the moment you enter you will notice the elevated finishes-crown molding, tray and coffered ceilings, and expansive living areas that create an open yet inviting atmosphere. Designed with both entertaining and everyday comfort in mind, the home features a variety of distinct living spaces, including a formal dining room and formal living room for hosting gatherings, as well as a spacious family room anchored by a natural gas fireplace. A versatile bonus room, off the back bedroom and bathroom, adds even more flexibility- perfect for an in-law suite, playroom, media room, or additional lounge space. A separate dedicated office provides a quiet, private environment ideal for working from home. The heart of the home is the well-appointed kitchen, showcasing granite counter tops, a natural gas cooktop and a built-in oven- ideal for those who love to cook. The layout flows seamlessly into the main living areas, while an inside laundry room adds convenience to daily routines. Step outside to your private backyard retreat, complete with a saltwater pool and a patio already plumbed for a gas grill- ready for effortless outside entertaining. Whether relaxing poolside or hosting guests, this outdoor space is designed to be enjoyed year-round. The spacious primary suite serves a true sanctuary, offering an ensuite bath with a jetted tub, standalone shower and plenty of room to unwind. Three additional bedrooms and 2 full baths provide comfortable accommodations for family or guests. Car enthusiasts, hobbyists, or those needing extra storage will appreciate the rare combination of a 3-car attached garage, plus an additional 2-car detached garage/workshop. With nearly an acre of land, upscale features, and a smart, functional layout, this home delivers both luxury and practicality in a serene setting. Conveniently located near shopping, schools, hospitals and between both Tampa and Orlando attractions and international airports. Schedule your showing today!
About this property
Set on a generous .98-acre homesite, this custom-built residence offers a thoughtful blend of space, function, and refined design. A highly desirable triple split floorplan provides privacy and flexibility, making it ideal for both everyday living and hosting guests. From the moment you enter you will notice the elevated finishes-crown molding, tray and coffered ceilings, and expansive living areas that create an open yet inviting atmosphere. Designed with both entertaining and everyday comfort in mind, the home features a variety of distinct living spaces, including a formal dining room and formal living room for hosting gatherings, as well as a spacious family room anchored by a natural gas fireplace. A versatile bonus room, off the back bedroom and bathroom, adds even more flexibility- perfect for an in-law suite, playroom, media room, or additional lounge space. A separate dedicated office provides a quiet, private environment ideal for working from home. The heart of the home is the well-appointed kitchen, showcasing granite counter tops, a natural gas cooktop and a built-in oven- ideal for those who love to cook. The layout flows seamlessly into the main living areas, while an inside laundry room adds convenience to daily routines. Step outside to your private backyard retreat, complete with a saltwater pool and a patio already plumbed for a gas grill- ready for effortless outside entertaining. Whether relaxing poolside or hosting guests, this outdoor space is designed to be enjoyed year-round. The spacious primary suite serves a true sanctuary, offering an ensuite bath with a jetted tub, standalone shower and plenty of room to unwind. Three additional bedrooms and 2 full baths provide comfortable accommodations for family or guests. Car enthusiasts, hobbyists, or those needing extra storage will appreciate the rare combination of a 3-car attached garage, plus an additional 2-car detached garage/workshop. With nearly an acre of land, upscale features, and a smart, functional layout, this home delivers both luxury and practicality in a serene setting. Conveniently located near shopping, schools, hospitals and between both Tampa and Orlando attractions and international airports. Schedule your showing today!
Features and Additional Information
Baths
Presented By Premier Key Realty



Area Information
33830 Bartow | Polk County | OLD HOMESTEAD ACRES
Schools in the Area
-
turned_in
Elementary SchoolSpessard L. Holland Elementary
-
turned_in
Middle SchoolBartow Middle
-
turned_in
High SchoolBartow High
Want to See More Listings in the Area?
Brokerage: KELLER WILLIAMS REALTY SMART 1