1893 Vale Dr
About this property
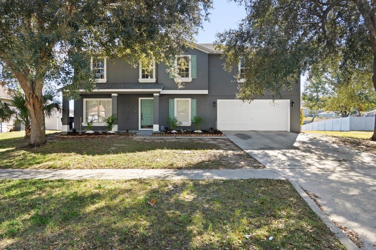
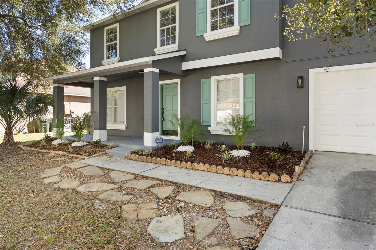
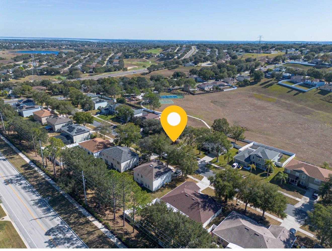
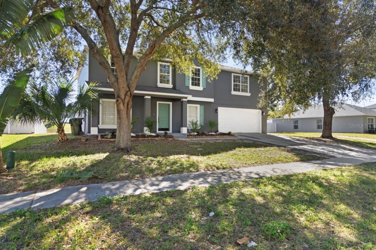
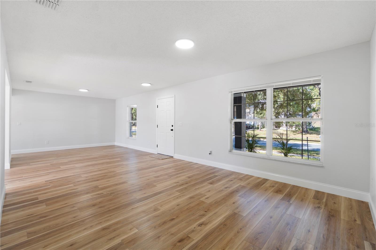
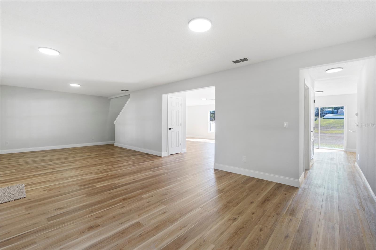
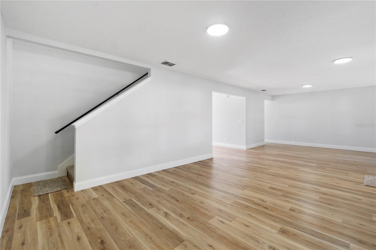
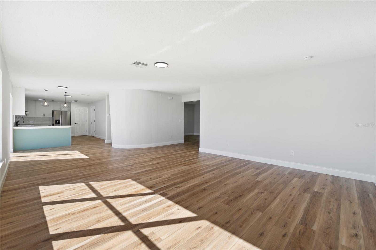
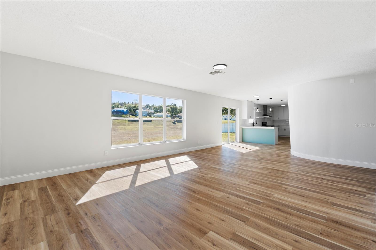
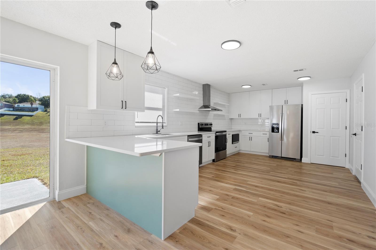
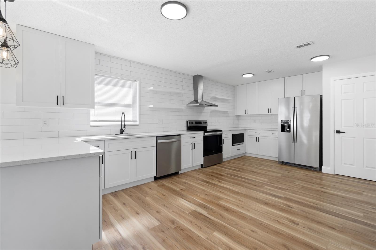
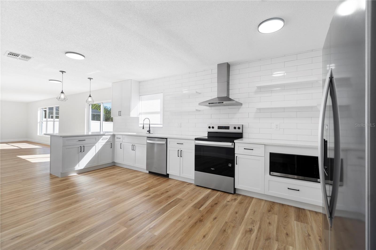
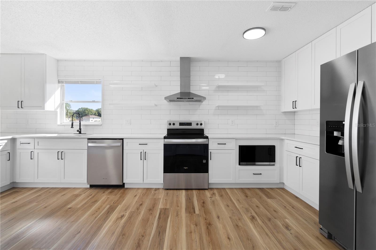
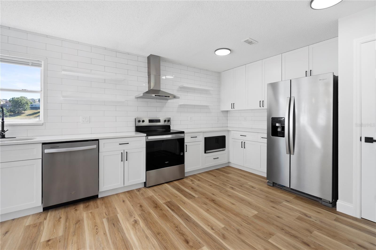
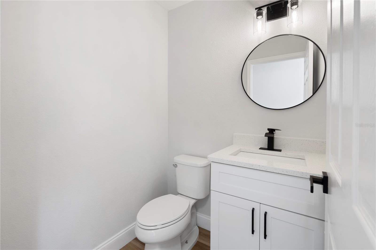
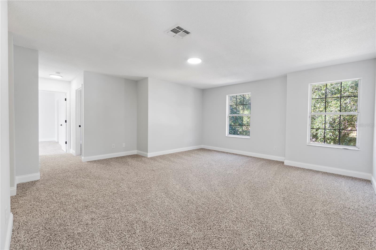
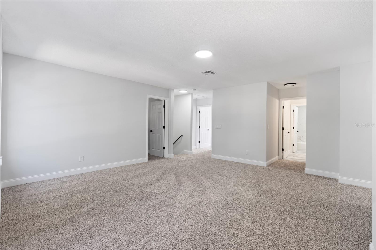
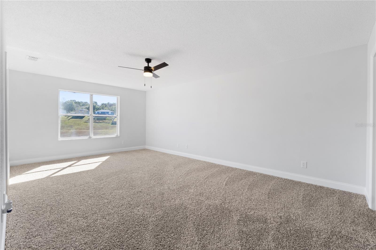
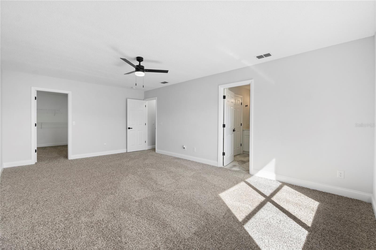
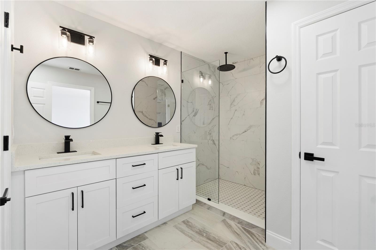
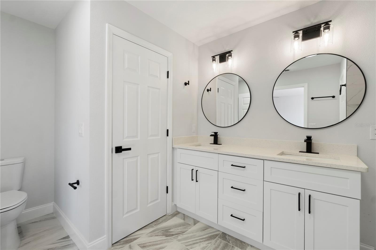
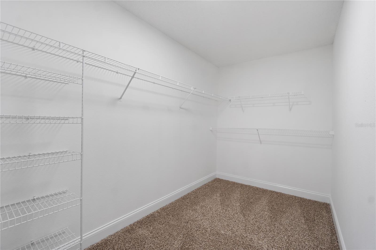
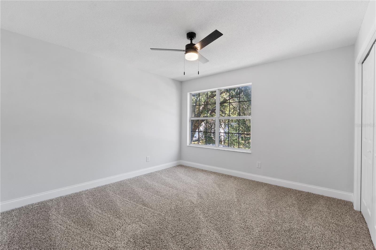
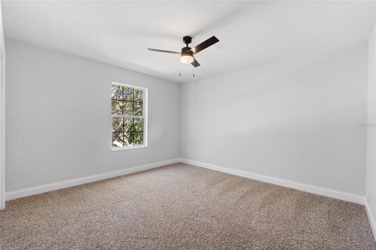
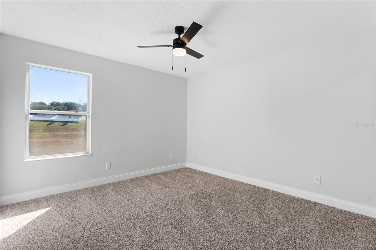
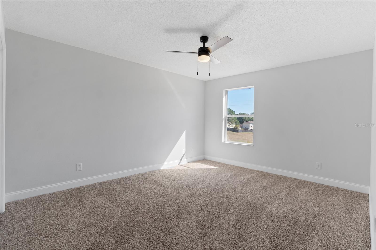
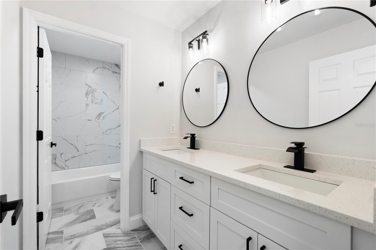
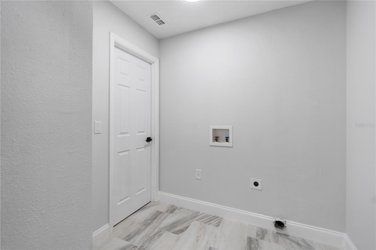
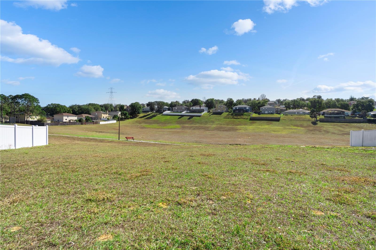
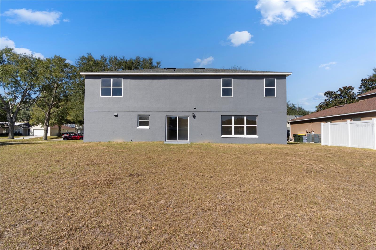
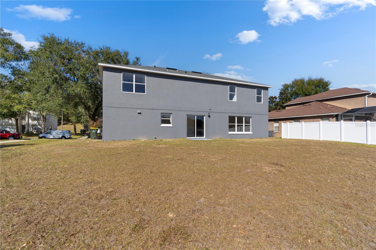
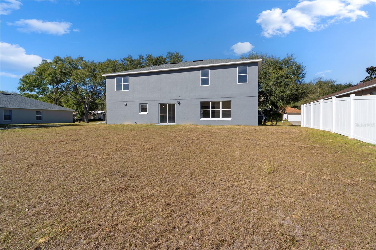
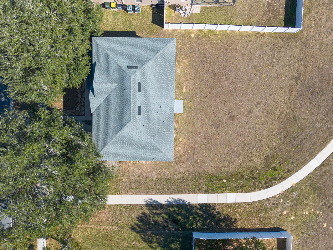
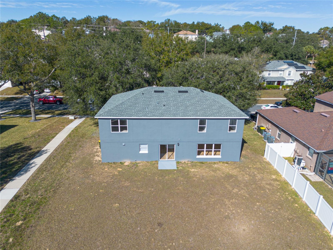
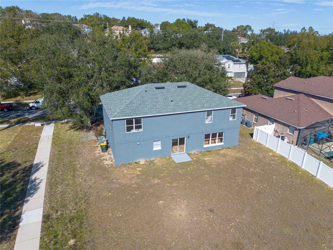
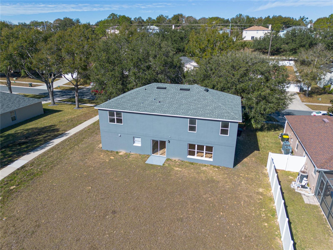
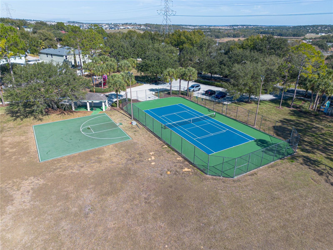
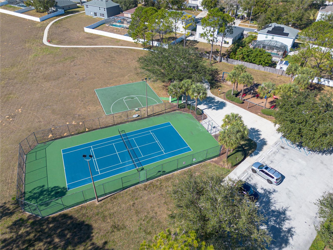
Welcome to this beautifully updated two-story home, offering space, comfort, and prime location. As you enter the home, you are welcomed by a bright and open main level featuring brand-new vinyl flooring throughout. The first floor offers a spacious living area, dining space, and a convenient half bathroom for guests. The large, open kitchen is perfect for everyday living and entertaining, featuring brand-new stainless steel appliances including a refrigerator, range, microwave, and dishwasher, along with ample cabinet space and a walk-in pantry. Sliding glass doors lead directly to the backyard, creating a seamless indoor-outdoor flow. Upstairs, you'll find all five bedrooms, including a spacious primary suite with a private en-suite bathroom. This level also includes a large family room/loft, ideal for a second living area, home office, or playroom, as well as a full secondary bathroom and a conveniently located laundry room. All bedrooms feature new carpet, while the bathrooms and laundry room are finished with ceramic tile. ROOF IS 2021. New A/C system. The home includes a 2-car garage and sits on a large backyard with endless potential, offering plenty of space for outdoor entertaining, future improvements, or simply enjoying the Florida lifestyle. Residents enjoy access to community amenities, including a tennis court and playground, adding extra value and recreation right outside your door. This home is close to schools, parks, shopping, restaurants, and entertainment, with easy access to major roads and highways, making commuting and daily errands convenient. Enjoy nearby outdoor recreation, lakes, walking trails, and a variety of Central Florida attractions. This move-in-ready home combines space, modern upgrades, and a prime location - a must-see!
About this property
Welcome to this beautifully updated two-story home, offering space, comfort, and prime location. As you enter the home, you are welcomed by a bright and open main level featuring brand-new vinyl flooring throughout. The first floor offers a spacious living area, dining space, and a convenient half bathroom for guests. The large, open kitchen is perfect for everyday living and entertaining, featuring brand-new stainless steel appliances including a refrigerator, range, microwave, and dishwasher, along with ample cabinet space and a walk-in pantry. Sliding glass doors lead directly to the backyard, creating a seamless indoor-outdoor flow. Upstairs, you'll find all five bedrooms, including a spacious primary suite with a private en-suite bathroom. This level also includes a large family room/loft, ideal for a second living area, home office, or playroom, as well as a full secondary bathroom and a conveniently located laundry room. All bedrooms feature new carpet, while the bathrooms and laundry room are finished with ceramic tile. ROOF IS 2021. New A/C system. The home includes a 2-car garage and sits on a large backyard with endless potential, offering plenty of space for outdoor entertaining, future improvements, or simply enjoying the Florida lifestyle. Residents enjoy access to community amenities, including a tennis court and playground, adding extra value and recreation right outside your door. This home is close to schools, parks, shopping, restaurants, and entertainment, with easy access to major roads and highways, making commuting and daily errands convenient. Enjoy nearby outdoor recreation, lakes, walking trails, and a variety of Central Florida attractions. This move-in-ready home combines space, modern upgrades, and a prime location - a must-see!
Features and Additional Information
Baths
Presented By Premier Key Realty



Area Information
34711 Clermont | Lake County | CLERMONT SKYRIDGE VALLEY PH 02 LT 130
Schools in the Area
-
turned_in
Elementary SchoolGrassy Lake Elementary
-
turned_in
Middle SchoolEast Ridge Middle
-
turned_in
High SchoolLake Minneola High
Want to See More Listings in the Area?
Brokerage: LINK PRO REAL ESTATE LLC