208 W Fern St
About this property
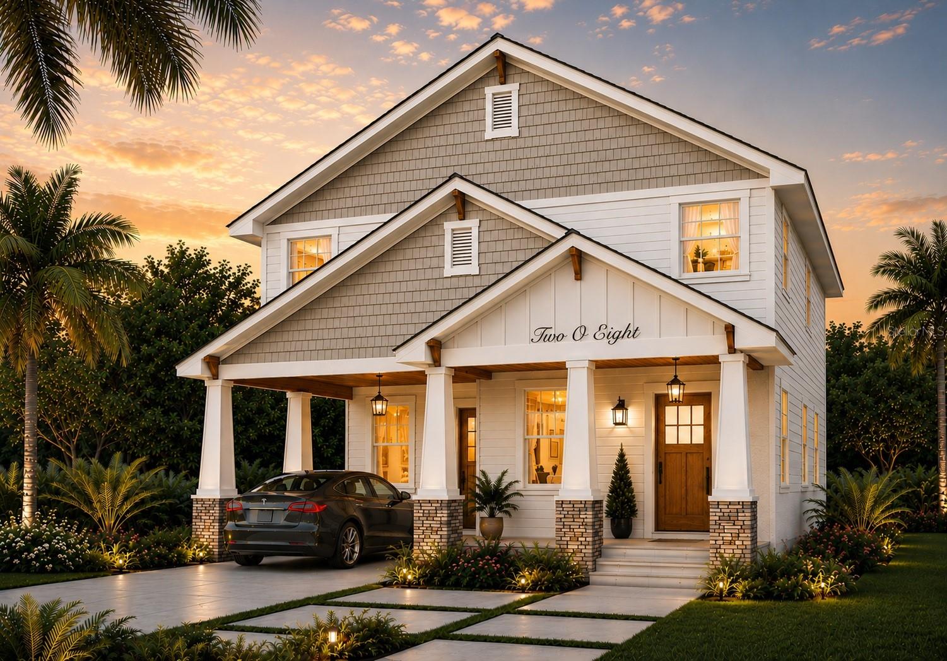
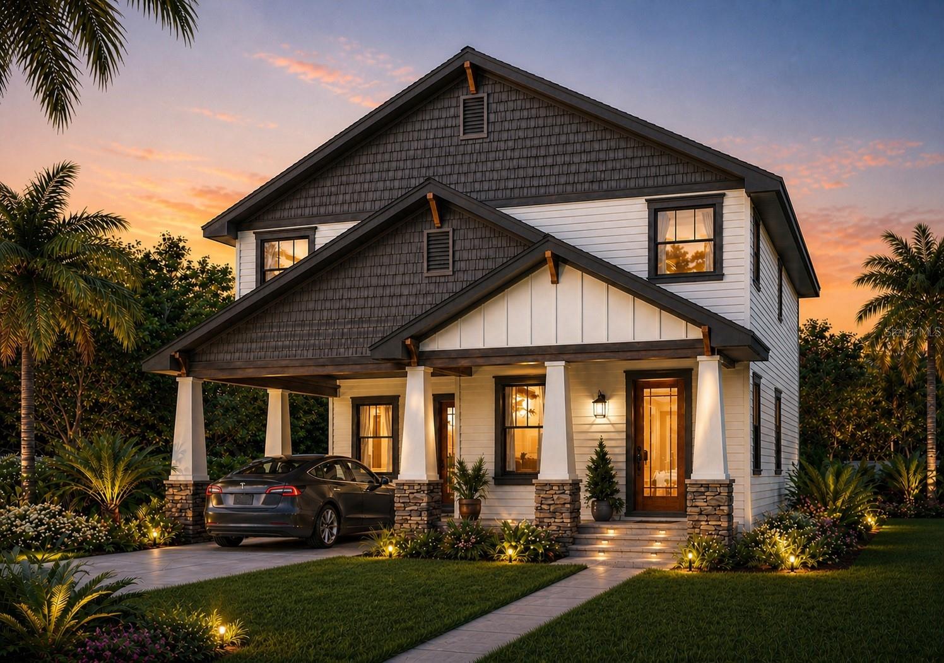
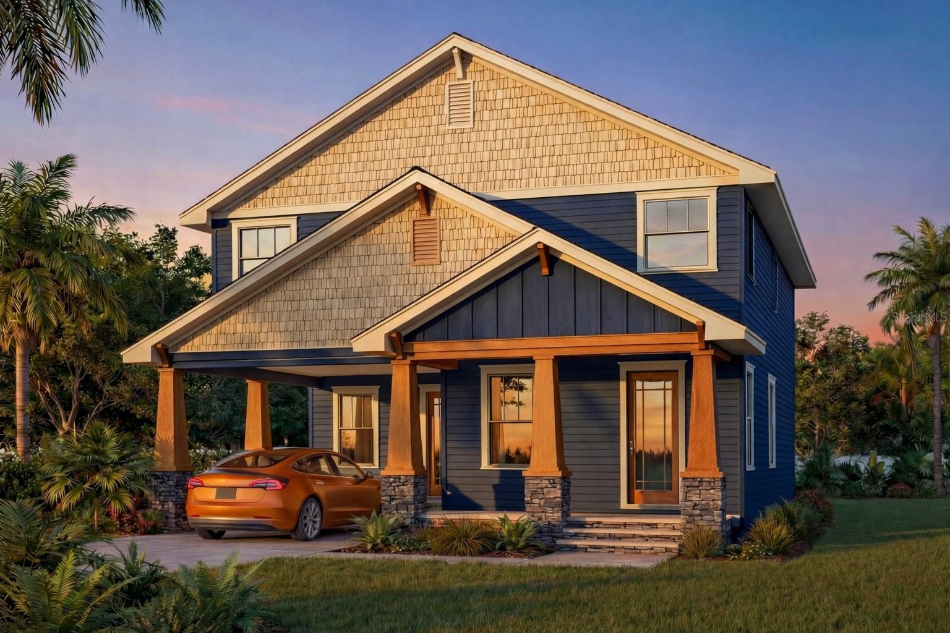
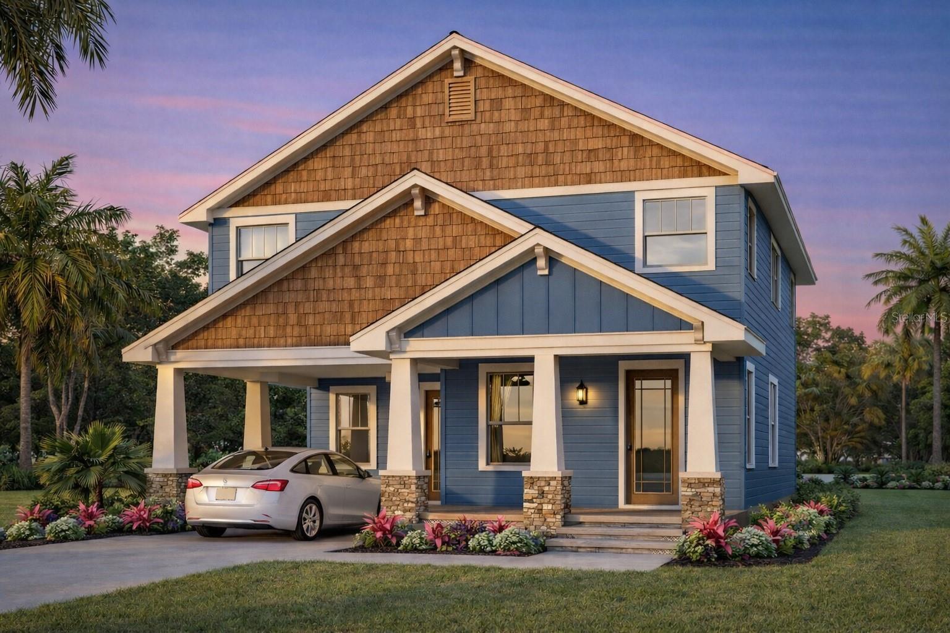
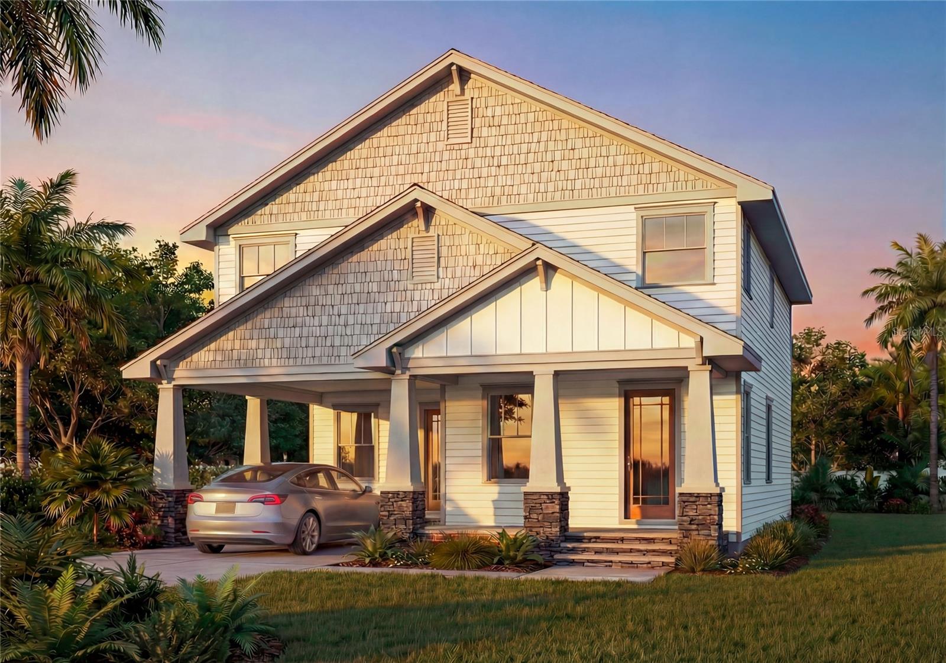
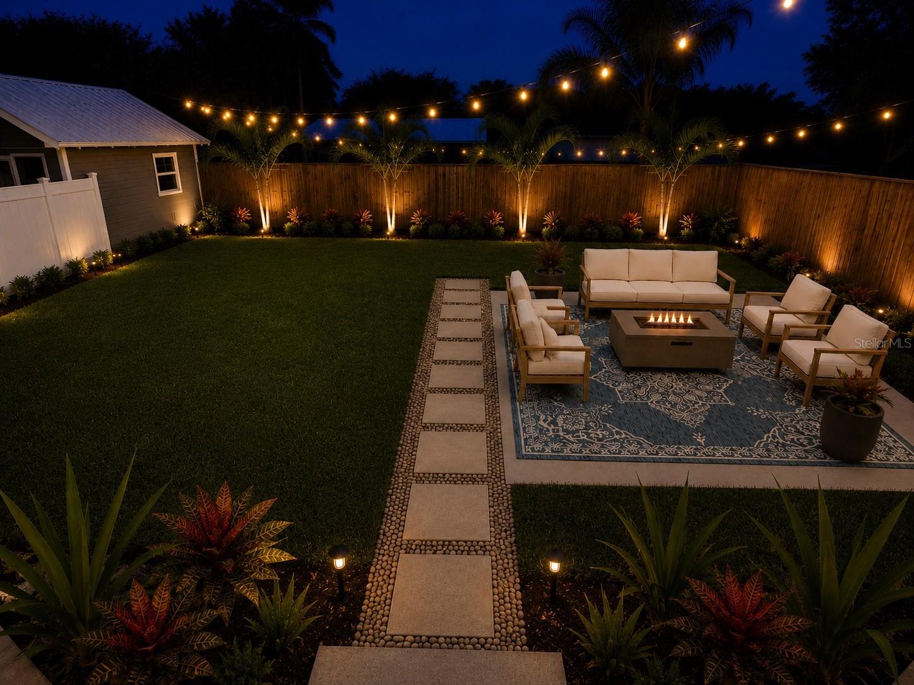
Under Construction. TWO master bedrooms - one upstairs and one downstairs to provide maximum flexibility for your lifestyle. Discover elevated living in this stunning new construction two-story residence in the heart of Seminole Heights, where historic character meets modern sophistication just moments from acclaimed local dining, charming tree-lined streets, and easy access to downtown Tampa. Thoughtfully designed with both style and function in mind, this expansive home offers five spacious bedrooms and an open-concept main living area that effortlessly blends the living room, dining space, and a designer kitchen anchored by a statement island ideal for entertaining. Elevated ceilings on the main level enhance the sense of light and openness, while the second floor introduces additional bedrooms and a versatile flex space. Refined architectural details, including a welcoming front porch and timeless finishes, complement practical features such as a covered carport, dedicated laundry area, and generously sized secondary bedrooms that balance comfort with privacy. The outdoor space offers ample room to create a resort-style backyard with a pool, completing a home that seamlessly blends modern luxury with the distinctive charm of one of Tampa's most sought-after neighborhoods.
About this property
Under Construction. TWO master bedrooms - one upstairs and one downstairs to provide maximum flexibility for your lifestyle. Discover elevated living in this stunning new construction two-story residence in the heart of Seminole Heights, where historic character meets modern sophistication just moments from acclaimed local dining, charming tree-lined streets, and easy access to downtown Tampa. Thoughtfully designed with both style and function in mind, this expansive home offers five spacious bedrooms and an open-concept main living area that effortlessly blends the living room, dining space, and a designer kitchen anchored by a statement island ideal for entertaining. Elevated ceilings on the main level enhance the sense of light and openness, while the second floor introduces additional bedrooms and a versatile flex space. Refined architectural details, including a welcoming front porch and timeless finishes, complement practical features such as a covered carport, dedicated laundry area, and generously sized secondary bedrooms that balance comfort with privacy. The outdoor space offers ample room to create a resort-style backyard with a pool, completing a home that seamlessly blends modern luxury with the distinctive charm of one of Tampa's most sought-after neighborhoods.
Features and Additional Information
Baths
Presented By Premier Key Realty



Area Information
33604 Tampa | Sulphur Springs | Hillsborough County | NORTH PARK ANNEX
Schools in the Area
-
turned_in
Elementary School
-
turned_in
Middle School
-
turned_in
High School
Want to See More Listings in the Area?
Brokerage: REALTY HUB