210 S Treasure Dr
About this property
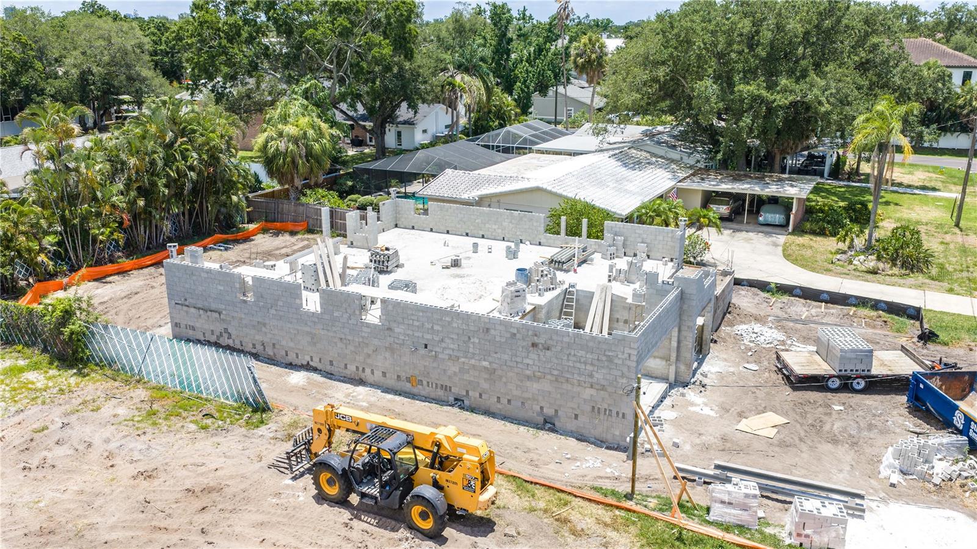
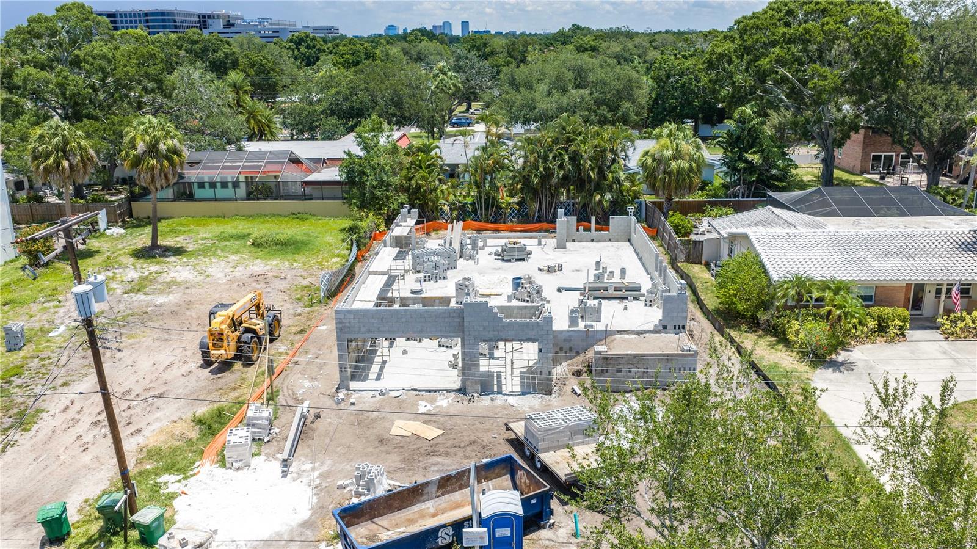
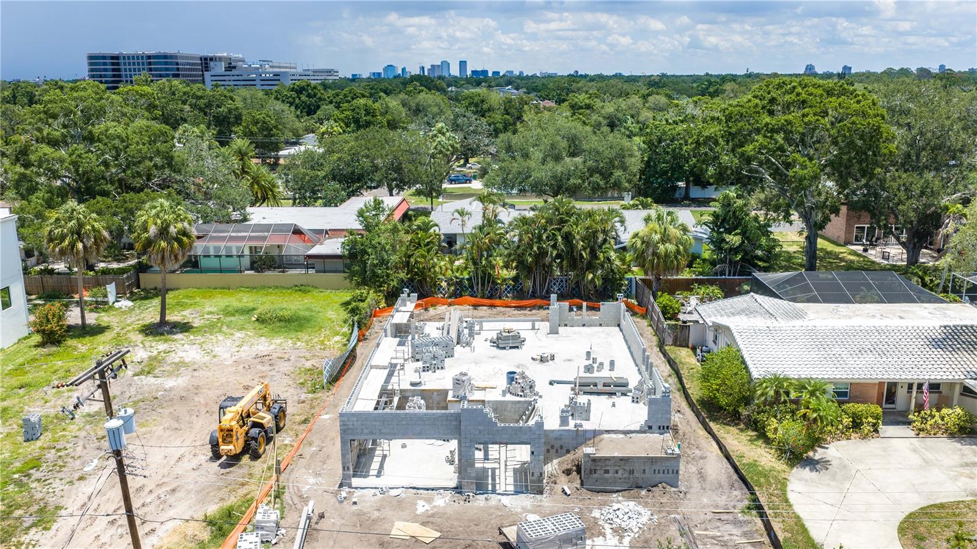
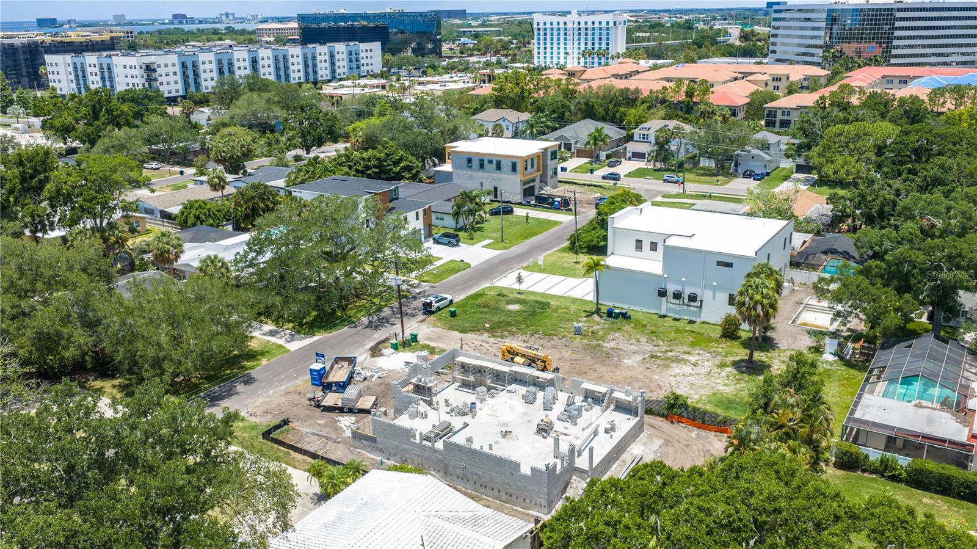
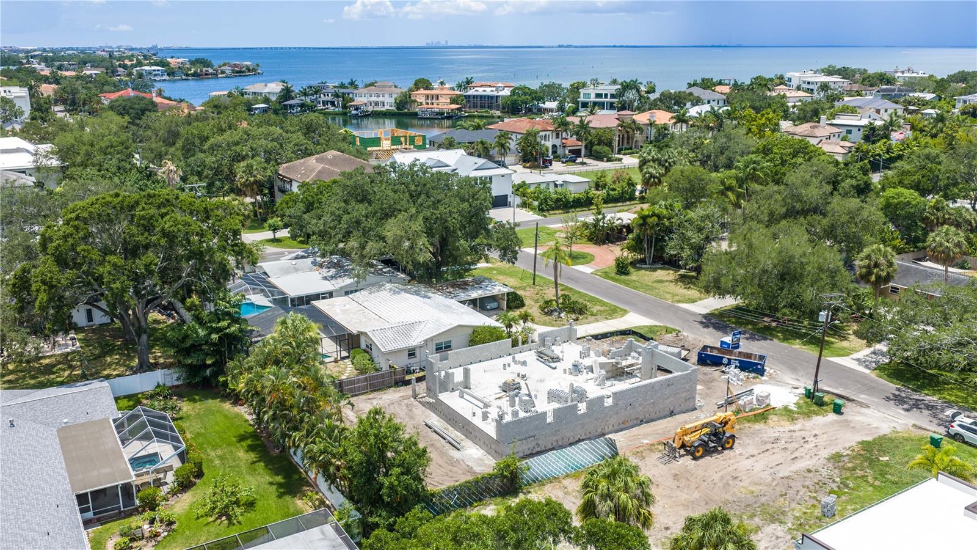
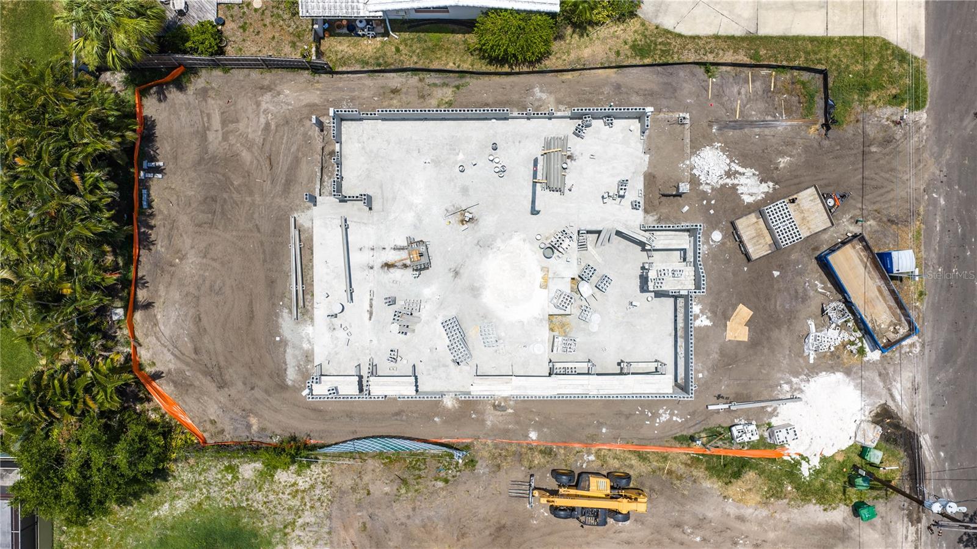
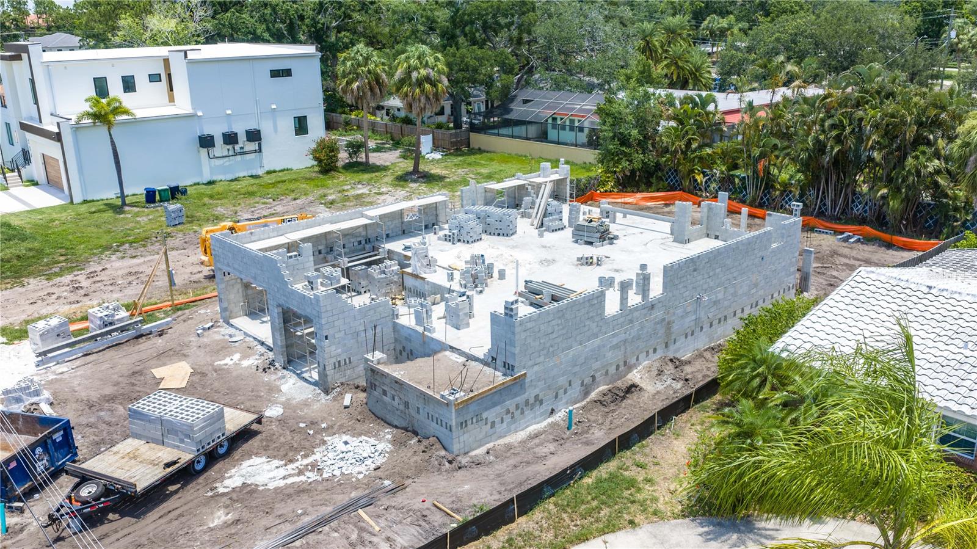
Under Construction. Estimated Completion is December 2026: The Madeira A Floorplan by Homes by WestBay is a stunning two-story luxury residence designed to offer both elegant living and exceptional functionality. With approximately 4,500+ square feet of living space, this thoughtfully designed home features five spacious bedrooms and four and a half bathrooms, providing ample room for family and guests alike. The open-concept layout creates a seamless flow between the main living areas, highlighted by a dramatic foyer, formal dining space, and a grand living room that opens beautifully into the heart of the home. At the center of the home is an expansive chef’s kitchen, complete with a large island, abundant cabinetry, and generous workspaceperfect for both everyday living and entertaining. The kitchen connects effortlessly to the main gathering areas, making it easy to host family dinners or larger gatherings. Upstairs, the private owner’s retreat offers a luxurious escape with spacious closets and elegant finishes, while additional bedrooms and flexible living areas provide comfort and privacy for everyone in the household. Upstairs also features an oversized bonus room and balcony. Outside, this home truly shines with an oversized covered lanai, and resort-style pool and hot tub, creating the perfect Florida outdoor living experience. Located in the heart of South Tampa, the property offers convenient access to the highway,with nearby shopping, dining, and entertainment. With close proximity to Tampa International Airport, this home blends luxury, lifestyle, and locationmaking it an exceptional opportunity to enjoy upscale living in one of Tampa’s most desirable areas.
About this property
Under Construction. Estimated Completion is December 2026: The Madeira A Floorplan by Homes by WestBay is a stunning two-story luxury residence designed to offer both elegant living and exceptional functionality. With approximately 4,500+ square feet of living space, this thoughtfully designed home features five spacious bedrooms and four and a half bathrooms, providing ample room for family and guests alike. The open-concept layout creates a seamless flow between the main living areas, highlighted by a dramatic foyer, formal dining space, and a grand living room that opens beautifully into the heart of the home. At the center of the home is an expansive chef’s kitchen, complete with a large island, abundant cabinetry, and generous workspaceperfect for both everyday living and entertaining. The kitchen connects effortlessly to the main gathering areas, making it easy to host family dinners or larger gatherings. Upstairs, the private owner’s retreat offers a luxurious escape with spacious closets and elegant finishes, while additional bedrooms and flexible living areas provide comfort and privacy for everyone in the household. Upstairs also features an oversized bonus room and balcony. Outside, this home truly shines with an oversized covered lanai, and resort-style pool and hot tub, creating the perfect Florida outdoor living experience. Located in the heart of South Tampa, the property offers convenient access to the highway,with nearby shopping, dining, and entertainment. With close proximity to Tampa International Airport, this home blends luxury, lifestyle, and locationmaking it an exceptional opportunity to enjoy upscale living in one of Tampa’s most desirable areas.
Features and Additional Information
Baths
Presented By Premier Key Realty



Area Information
33609 Tampa | Palma Ceia | Hillsborough County | HESPERIDES MANOR
Schools in the Area
-
turned_in
Elementary School
-
turned_in
Middle School
-
turned_in
High School
Want to See More Listings in the Area?
Brokerage: HOMES BY WESTBAY REALTY