223 N Monroe Ave
About this property
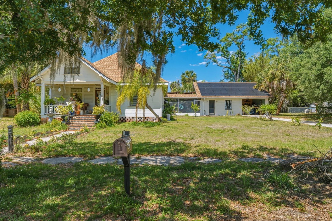
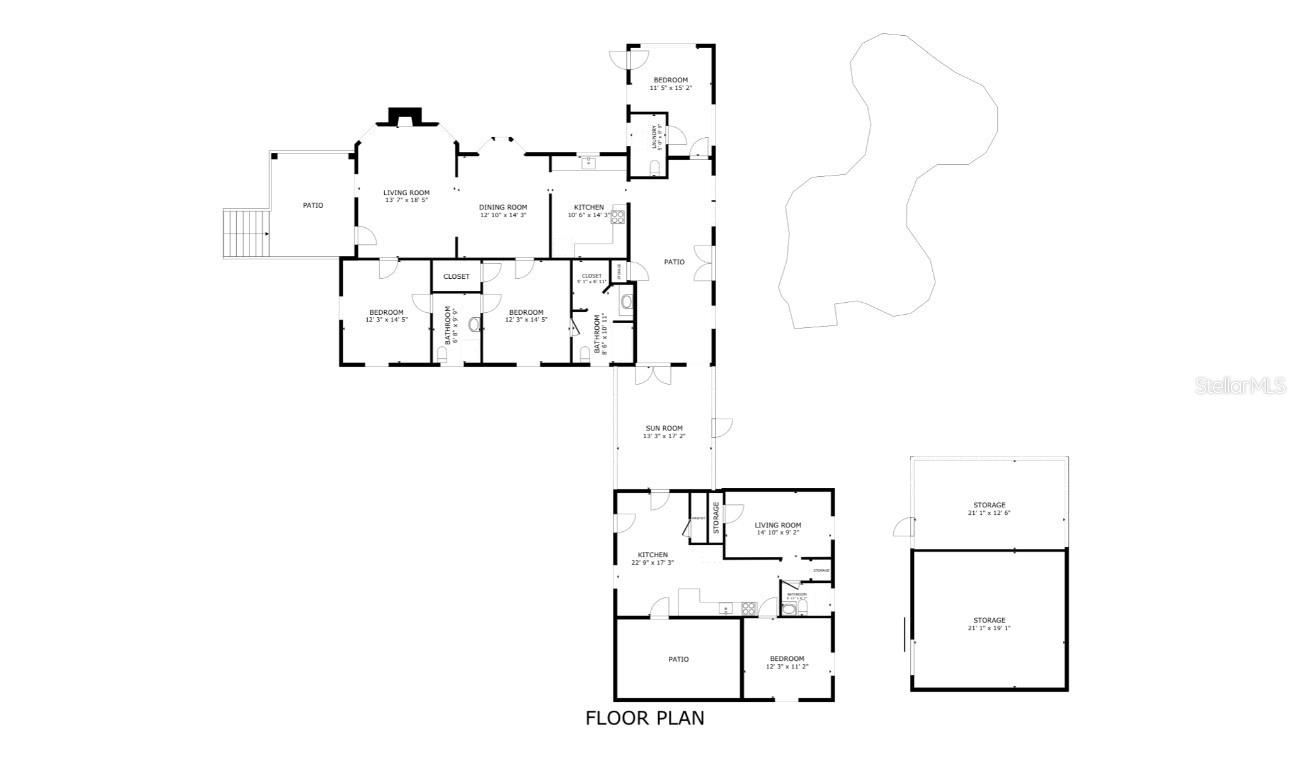
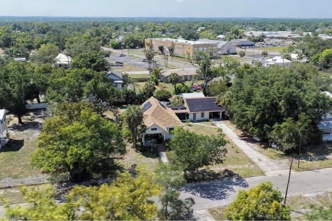
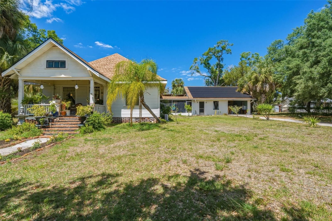
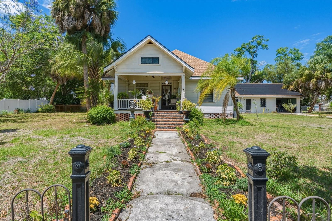
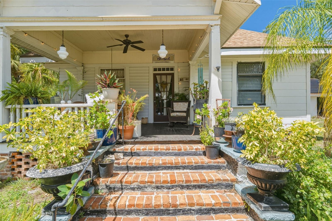
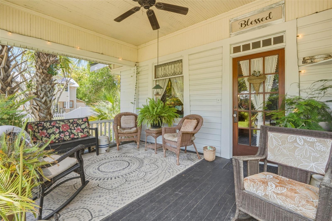
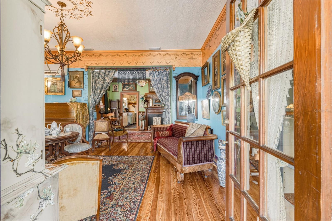
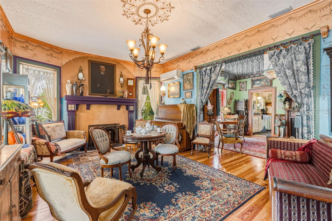
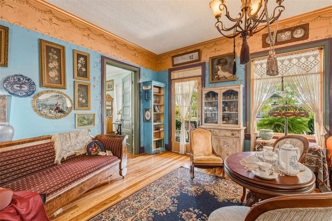
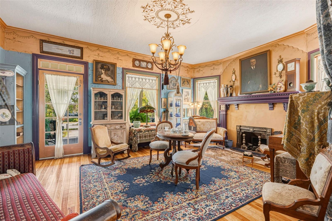
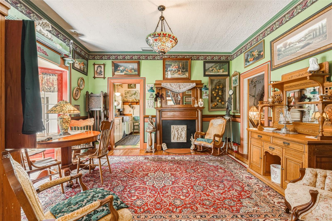
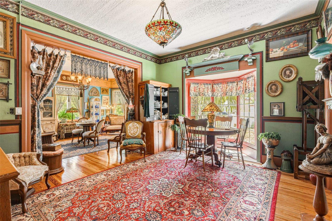
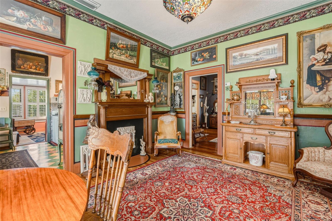
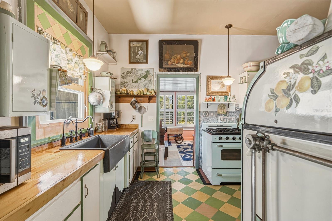
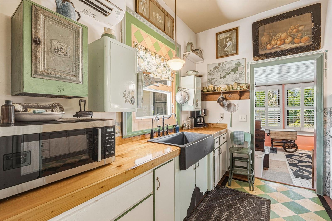
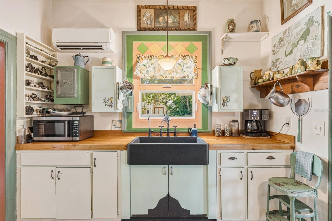
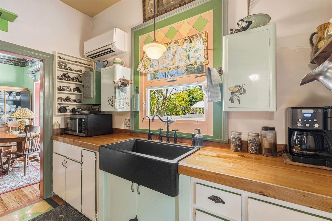
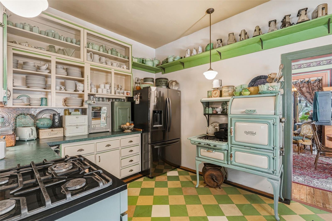
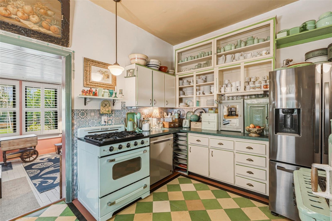
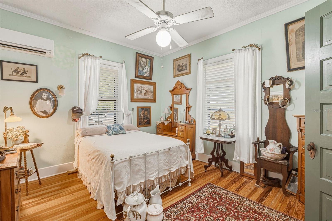
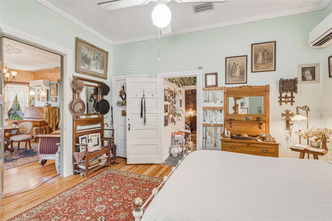
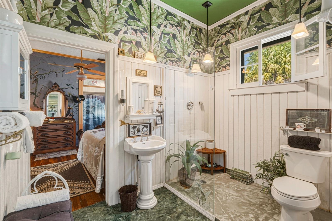
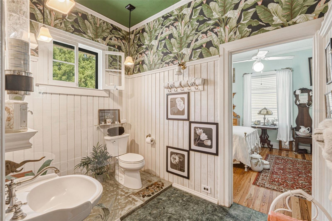
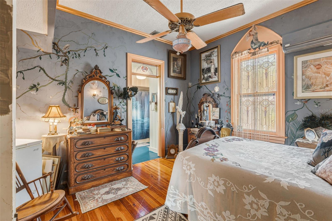
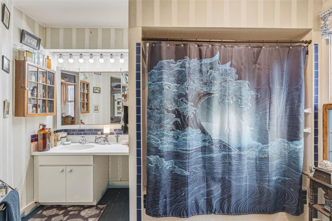
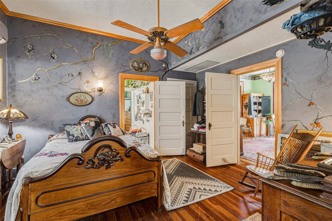
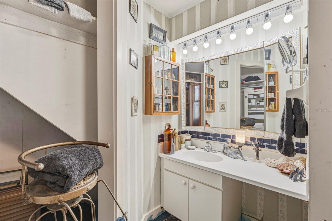
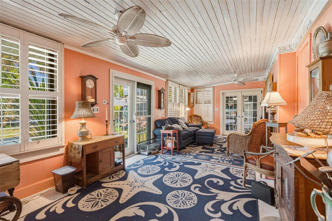
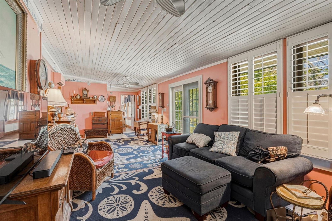
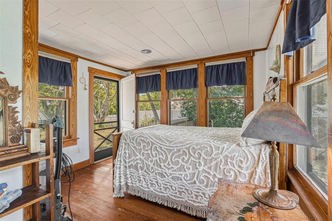
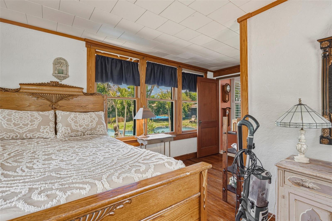
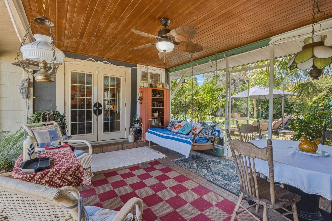
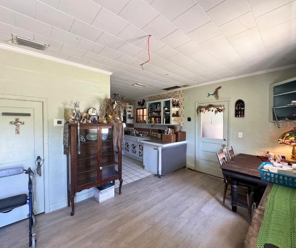
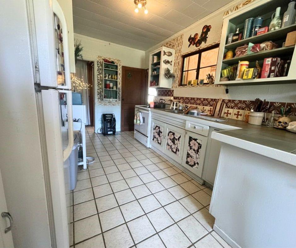
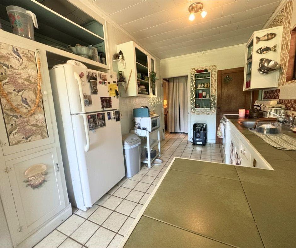
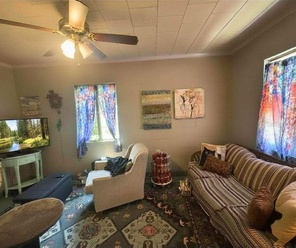
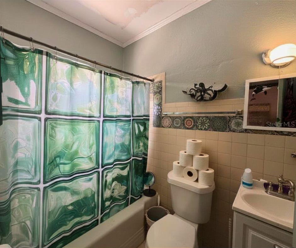
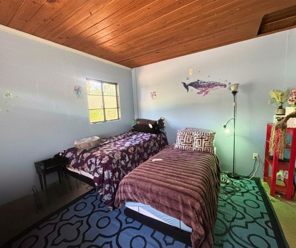
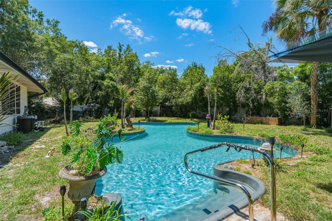
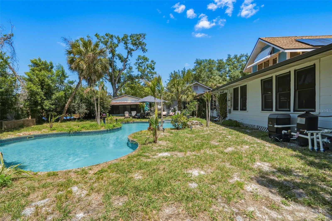
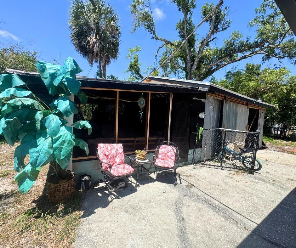
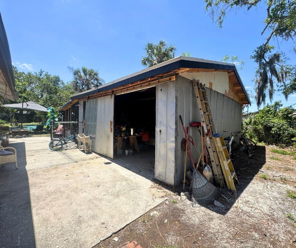
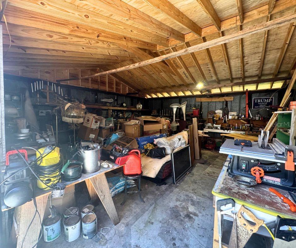
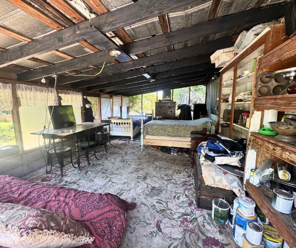
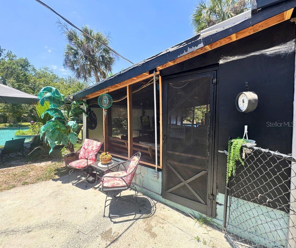
PLEASE ENJOY THE 3D WALKTHROUGH/ VIRTUAL TOUR. Step into a rare blend of history, charm, and modern comfort with this beautifully preserved 1912 historic home. Thoughtfully upgraded and tastefully refinished, this one-of-a-kind property honors its original architecture while offering the conveniences of today’s living. Inside the main home, you’ll find 3 bedrooms and 2.5 bathrooms, along with elegant formal living and dining rooms that showcase timeless character. A cozy Florida roomcurrently used as a TV loungeoverlooks the stunning saltwater lagoon-style pool, creating the perfect place to relax and unwind. The wood-burning fireplace adds warmth and authenticity to the Victorian-style living room, while the propane-fueled stove, soap stone farmhouse sink and 2022+ appliances bring modern functionality to the kitchen. Designed with entertaining in mind, the property offers inviting spaces at every turnfrom the expansive front porch to the screened-in patio that seamlessly connects to a detached 2-bedroom, 1-bath mother-in-law suite. Complete with its own full kitchen, living area, and ample storage, this guest home is ideal for extended family, visitors, or even rental potential. The backyard is a retreat all its own, featuring a large workshop with a split personality: one side serves as a screened bunk house hangout, while the other is a true craftsman’s workspace. The lagoon-style pool is equipped with new pumps and offers both heating and cooling capabilities for year-round enjoyment. Additional highlights include a 2023 roof, fully owned solar panels keeping electric bills under $100/month for both homes, and a unique office space with its own private entrance and half bathperfect for remote work or a home-based business. And for a touch of intrigue a hidden secret door in the Florida room reveals access to an unfinished upstairs bonus area and walk-around attic, ready to be transformed into additional living space with a bit of imagination. Every inch of this property tells a story, with thoughtful details and unexpected features throughout. This is more than just a homeit’s an experience you truly have to see to believe.
About this property
PLEASE ENJOY THE 3D WALKTHROUGH/ VIRTUAL TOUR. Step into a rare blend of history, charm, and modern comfort with this beautifully preserved 1912 historic home. Thoughtfully upgraded and tastefully refinished, this one-of-a-kind property honors its original architecture while offering the conveniences of today’s living. Inside the main home, you’ll find 3 bedrooms and 2.5 bathrooms, along with elegant formal living and dining rooms that showcase timeless character. A cozy Florida roomcurrently used as a TV loungeoverlooks the stunning saltwater lagoon-style pool, creating the perfect place to relax and unwind. The wood-burning fireplace adds warmth and authenticity to the Victorian-style living room, while the propane-fueled stove, soap stone farmhouse sink and 2022+ appliances bring modern functionality to the kitchen. Designed with entertaining in mind, the property offers inviting spaces at every turnfrom the expansive front porch to the screened-in patio that seamlessly connects to a detached 2-bedroom, 1-bath mother-in-law suite. Complete with its own full kitchen, living area, and ample storage, this guest home is ideal for extended family, visitors, or even rental potential. The backyard is a retreat all its own, featuring a large workshop with a split personality: one side serves as a screened bunk house hangout, while the other is a true craftsman’s workspace. The lagoon-style pool is equipped with new pumps and offers both heating and cooling capabilities for year-round enjoyment. Additional highlights include a 2023 roof, fully owned solar panels keeping electric bills under $100/month for both homes, and a unique office space with its own private entrance and half bathperfect for remote work or a home-based business. And for a touch of intrigue a hidden secret door in the Florida room reveals access to an unfinished upstairs bonus area and walk-around attic, ready to be transformed into additional living space with a bit of imagination. Every inch of this property tells a story, with thoughtful details and unexpected features throughout. This is more than just a homeit’s an experience you truly have to see to believe.
Features and Additional Information
Baths
Presented By Premier Key Realty



Area Information
34266 Arcadia | DeSoto County | DAUGHTREYS ADDITION
Schools in the Area
-
turned_in
Elementary School
-
turned_in
Middle SchoolDeSoto Middle School
-
turned_in
High SchoolDeSoto County High School
Want to See More Listings in the Area?
Brokerage: TOWN & COUNTRY PROPERTIES OF FL