2370 Dovesong Trace Dr
About this property
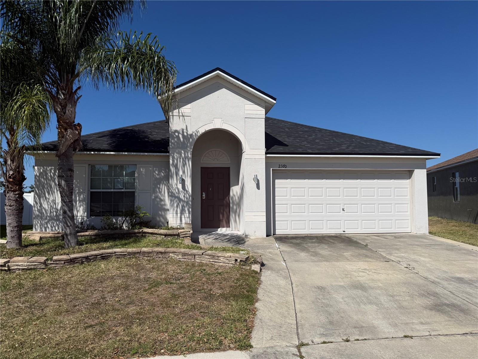
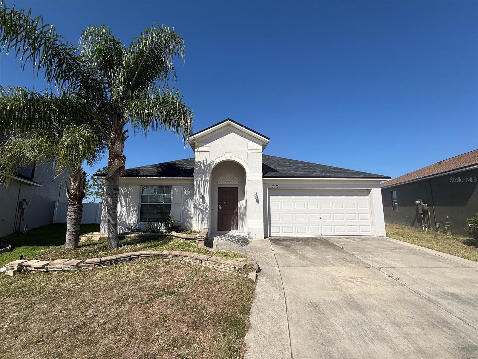
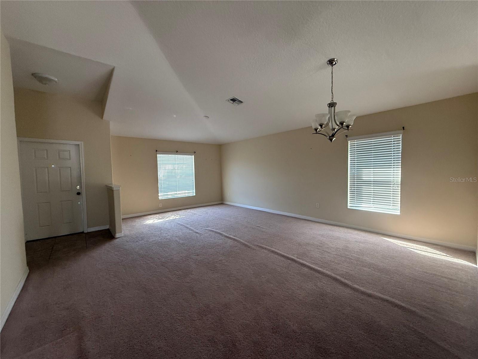
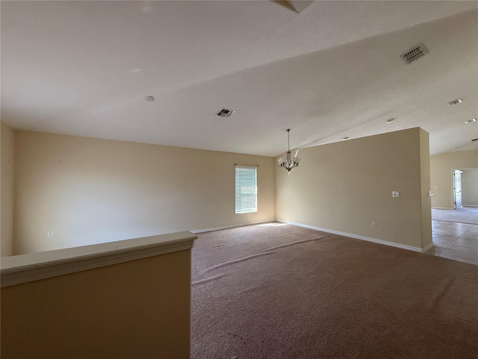
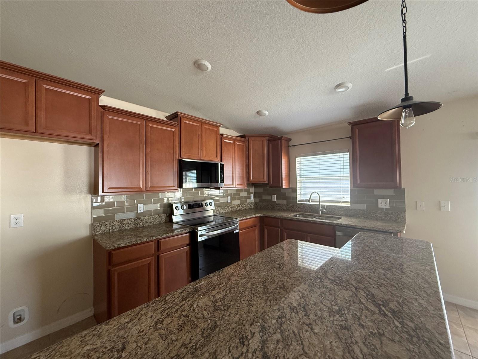
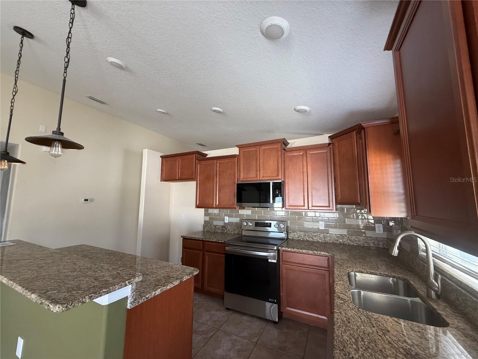
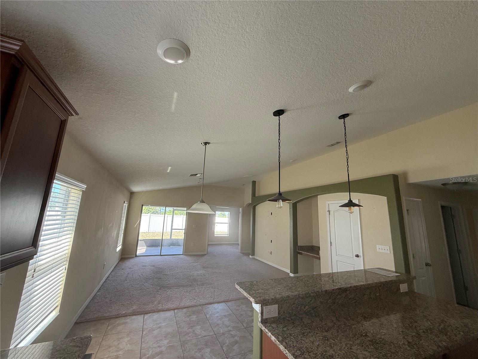
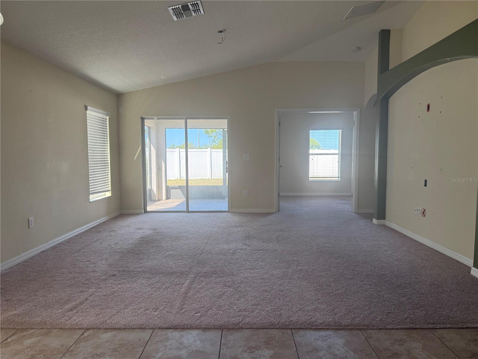
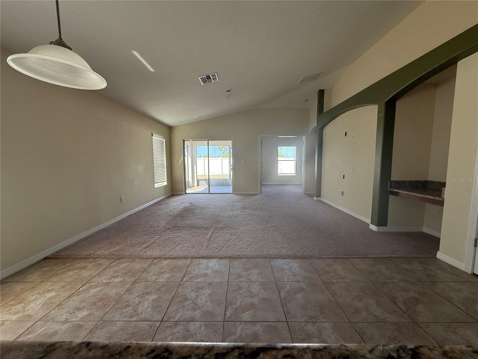
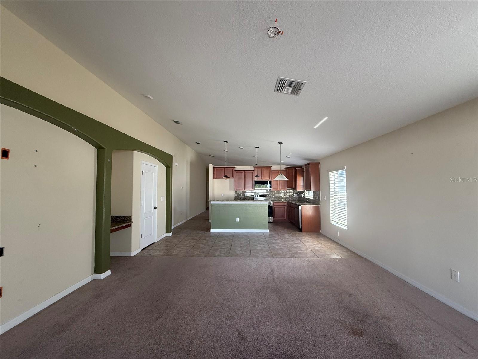
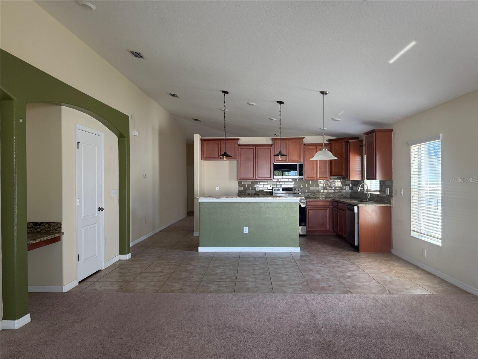
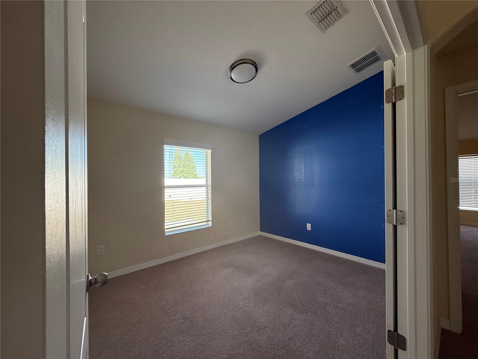
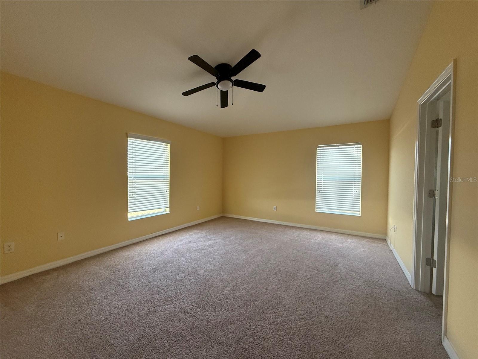
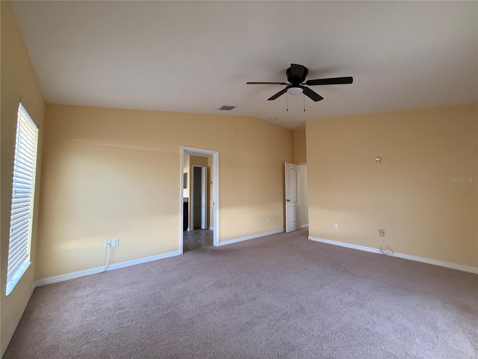
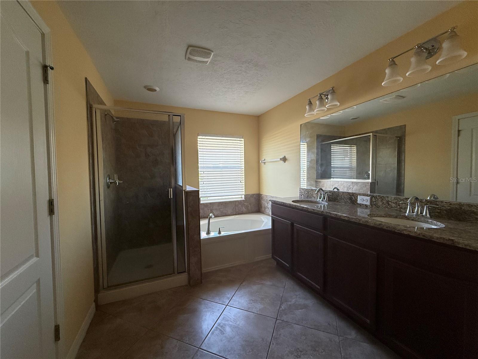
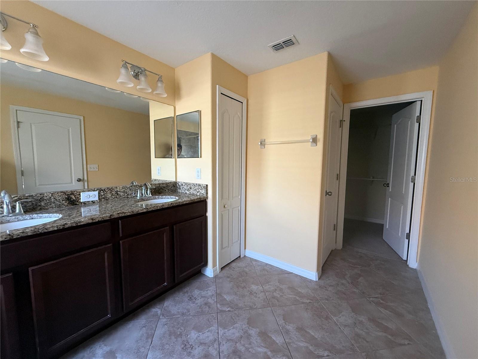
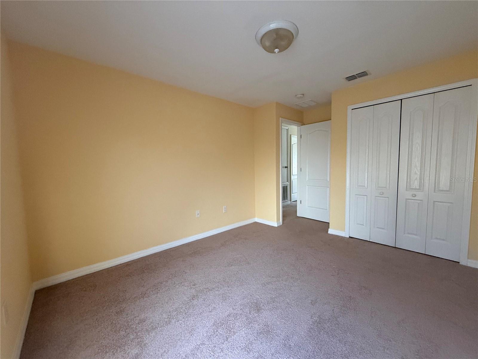
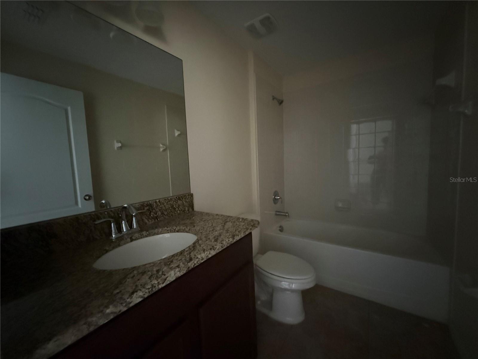
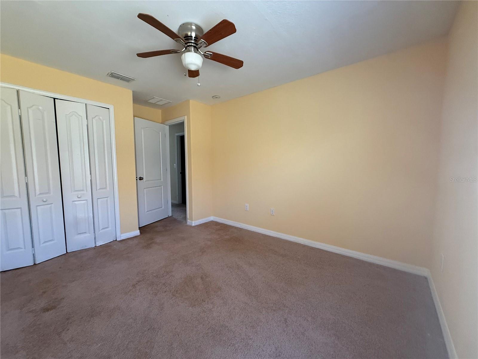
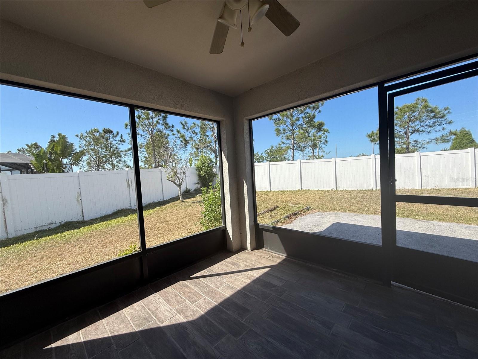
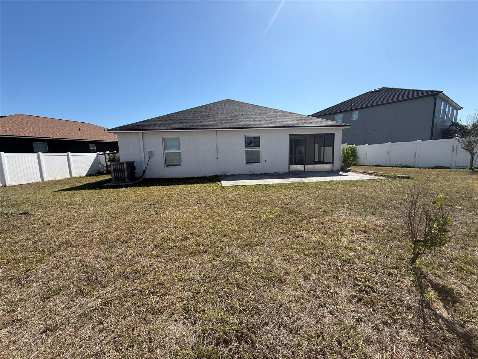
Welcome to Ruskin's Gated Hawks Point Community! This single-story concrete block home features 2,048 square feet with 3 bedrooms, 2 bathrooms, a den and a 2-car garage. The open concept split floor plan welcomes you with a spacious living and dining area, perfect for everyday living and entertaining. The kitchen is located just beyond and offers ample cabinet and counter space, granite counters, modern tile backsplash, a closet pantry, breakfast nook and counter seating at the island bar. Enjoy peaceful backyard views from both the kitchen and family room. The primary suite is privately located off the family room and includes a walk in closet, dual sinks, soaking tub and separate walk-in shower. A den with French doors is conveniently located next to the primary suite, perfect for a home office. Secondary bedrooms are positioned on the other side of the family room and share a full guest bathroom. Convenient access to I 75, shopping, dining and local amenities. FHA financing is available IE (Insured Escrow) FHA 203k Loan eligible if buyer chooses, but is subject to buyers FHA appraisal. Buyer selects closing agent/firm. This home is owned by HUD- Housing of Urban Development. All properties sold as is’ without any guarantee or warranty by the seller. All buyers must be accompanied in by a representing RE agent. All measurements are estimates. 15 day owner occupant first look period.
About this property
Welcome to Ruskin's Gated Hawks Point Community! This single-story concrete block home features 2,048 square feet with 3 bedrooms, 2 bathrooms, a den and a 2-car garage. The open concept split floor plan welcomes you with a spacious living and dining area, perfect for everyday living and entertaining. The kitchen is located just beyond and offers ample cabinet and counter space, granite counters, modern tile backsplash, a closet pantry, breakfast nook and counter seating at the island bar. Enjoy peaceful backyard views from both the kitchen and family room. The primary suite is privately located off the family room and includes a walk in closet, dual sinks, soaking tub and separate walk-in shower. A den with French doors is conveniently located next to the primary suite, perfect for a home office. Secondary bedrooms are positioned on the other side of the family room and share a full guest bathroom. Convenient access to I 75, shopping, dining and local amenities. FHA financing is available IE (Insured Escrow) FHA 203k Loan eligible if buyer chooses, but is subject to buyers FHA appraisal. Buyer selects closing agent/firm. This home is owned by HUD- Housing of Urban Development. All properties sold as is’ without any guarantee or warranty by the seller. All buyers must be accompanied in by a representing RE agent. All measurements are estimates. 15 day owner occupant first look period.
Features and Additional Information
Baths
Presented By Premier Key Realty



Area Information
33570 Ruskin | Apollo Beach | Hillsborough County | HAWKS POINT PH S 1
Schools in the Area
-
turned_in
Elementary SchoolThompson Elementary
-
turned_in
Middle SchoolShields-HB
-
turned_in
High SchoolLennard-HB
Want to See More Listings in the Area?
Brokerage: CARTER COMPANY REALTORS