25175 Sw 20th Ave
About this property
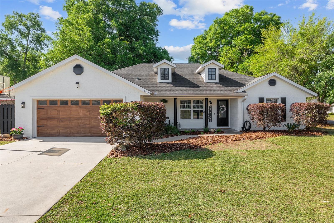
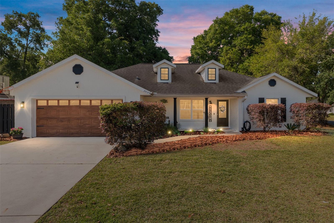
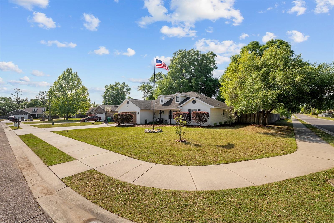
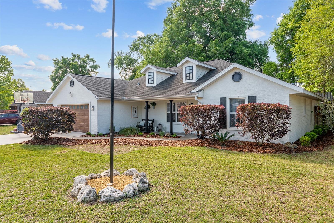
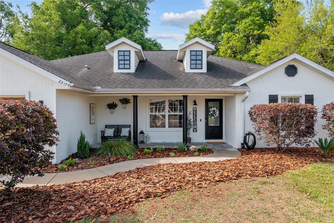
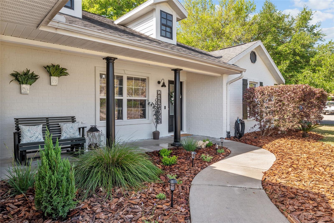
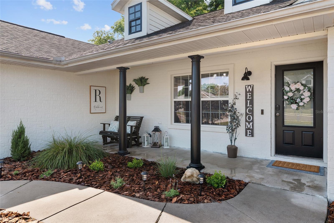
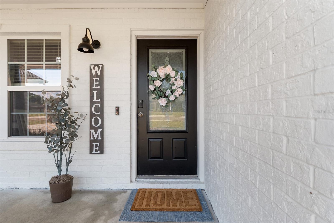
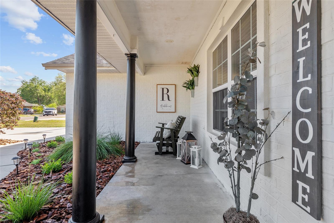
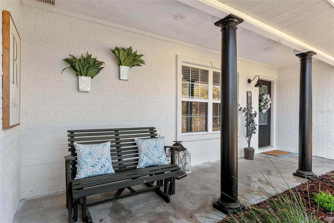
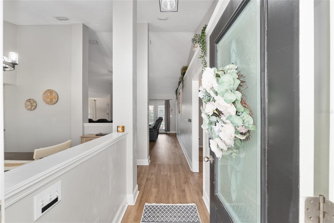
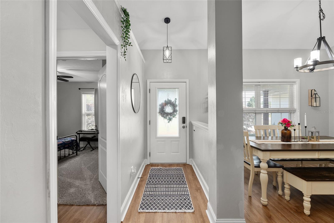
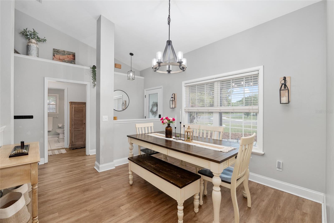
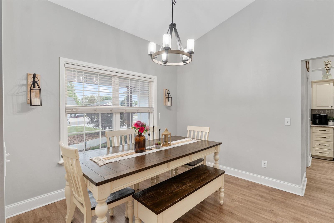
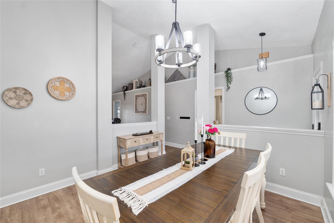
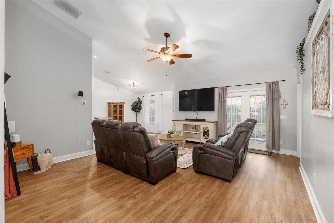
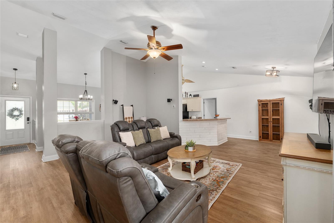
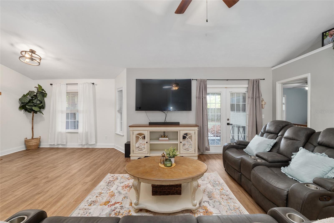
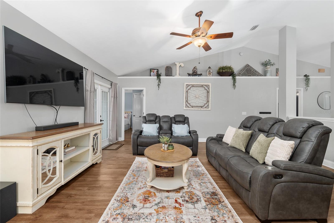
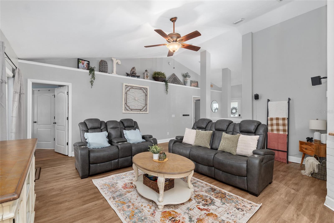
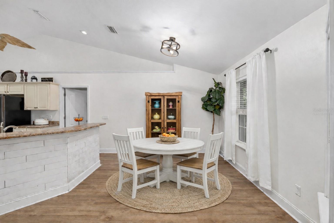
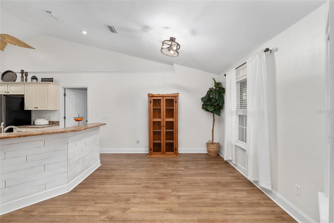
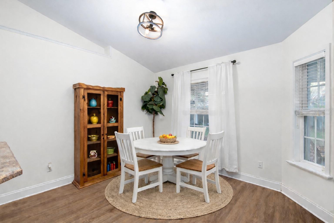
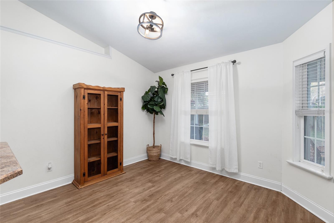
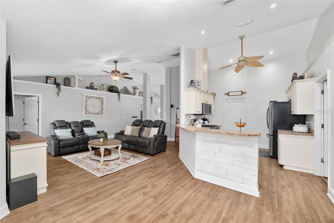
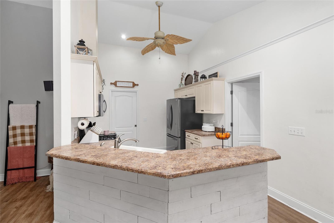
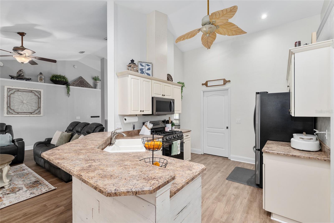
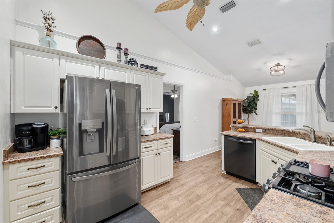
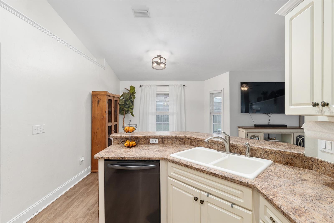
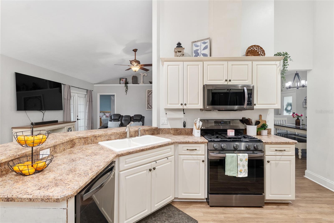
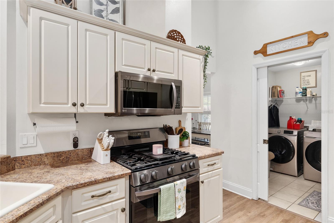
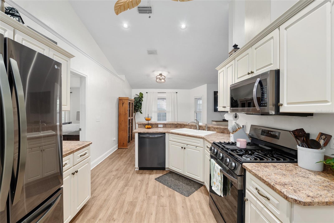
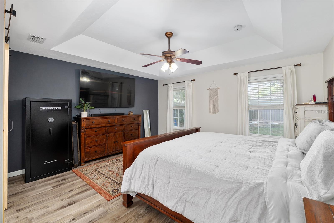
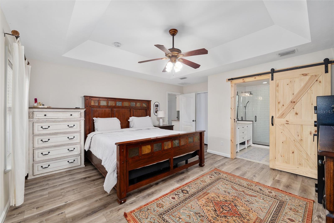
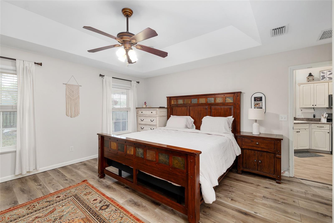
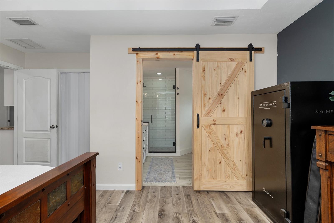
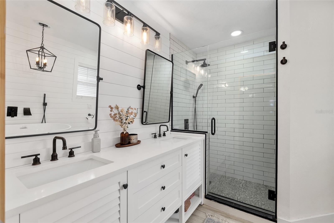
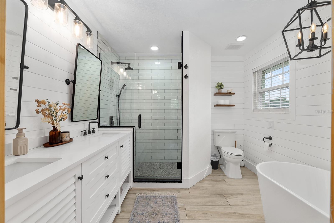
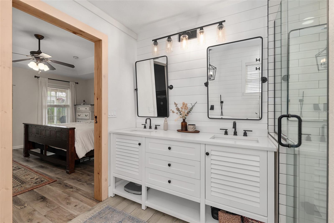
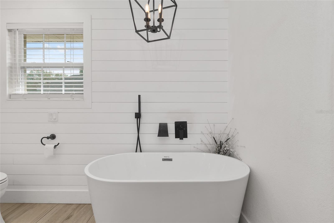
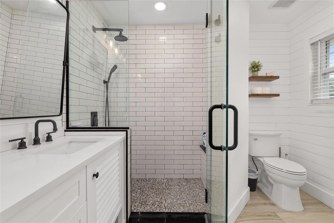
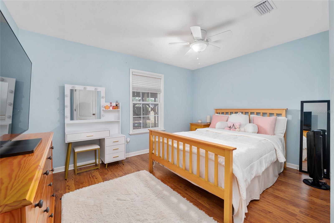
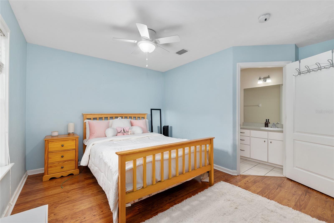
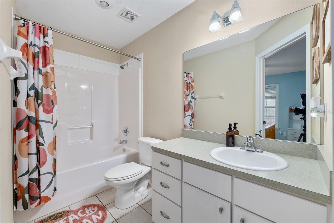
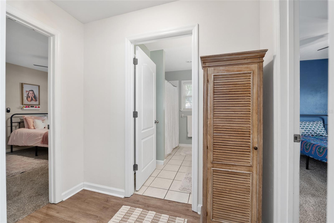
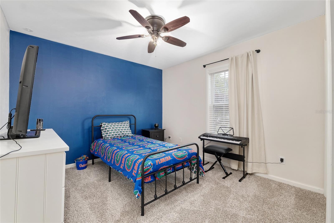
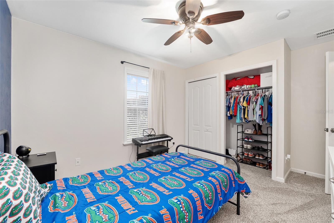
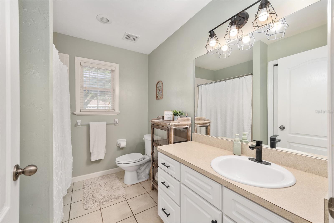
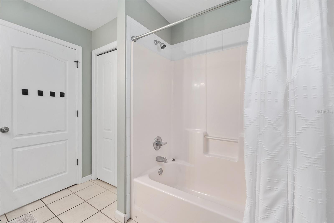
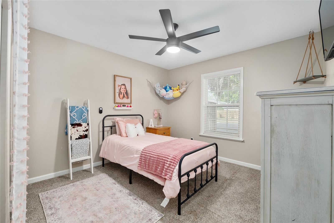
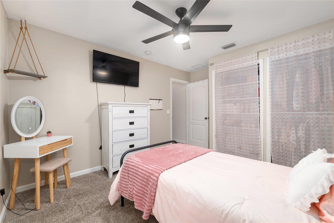
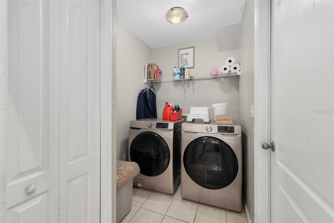
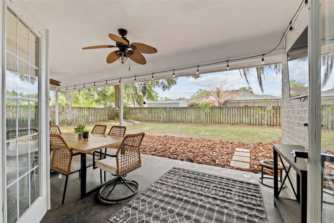
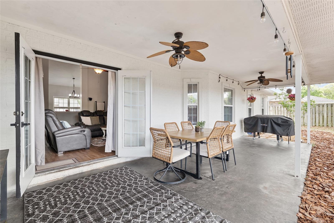
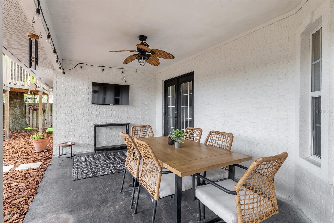
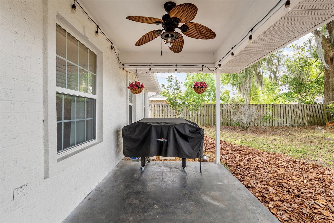
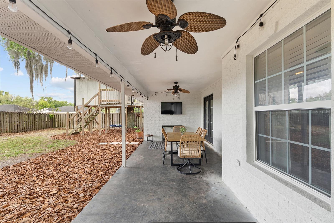
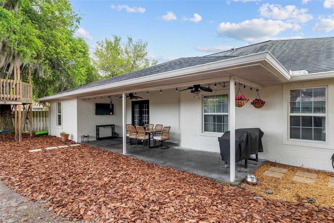
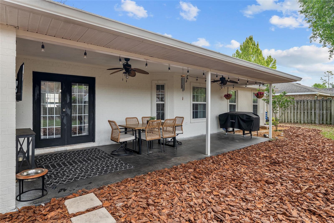
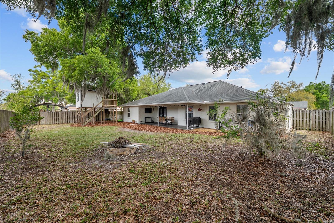
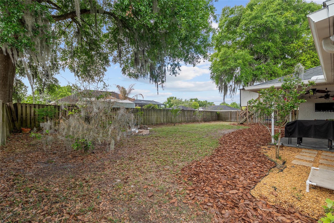
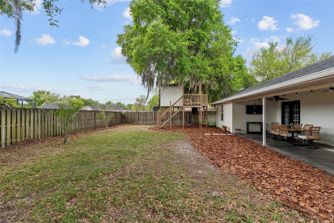
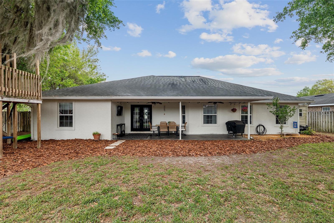
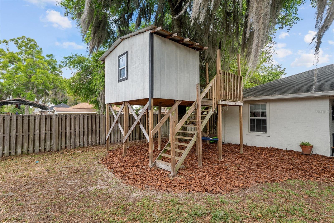
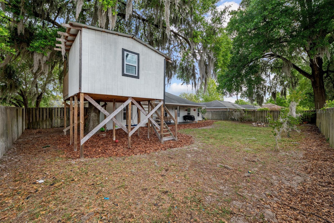
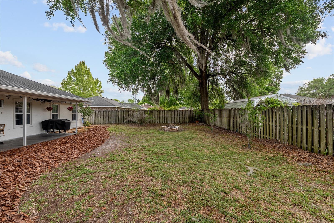
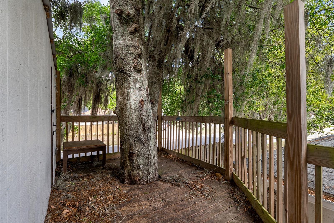
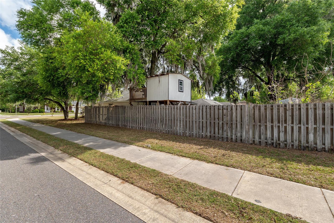
Virtually Staged. Welcome home to this charming 4-bedroom, 3-bath Craftsman-style residence that perfectly blends character, comfort, and functionality. Situated on a cul de sac street on a desirable corner lot in an established neighborhood with NO HOA, this thoughtfully designed home features a versatile 3-way split floor plan ideal for both everyday living and hosting guests. A welcoming front porch sets the tone, inviting you into a bright foyer where a formal dining room greets you, seamlessly connected to the family room through an open wall divider-creating a sense of openness while maintaining defined spaces. The main living areas showcase luxury vinyl plank flooring, while all bedrooms offer the comfort of carpet underfoot. To the right of the foyer, you'll find two guest bedrooms sharing a well-appointed hallway bath. A third guest suite, tucked privately off the family room, features its own en suite bath and backyard views-perfect for visitors or multi-generational living. The heart of the home is the spacious family room and breakfast nook, where vaulted ceilings create an airy, expansive feel. The breakfast nook flows effortlessly into the kitchen and is highlighted by a charming custom shiplap breakfast bar. The kitchen is equipped with an LG gas cooktop and a brand-new dishwasher. Privately situated between the kitchen and nook, the primary suite is a true retreat, featuring a tray (step-up) ceiling and a generous walk-in closet separate from the fully remodeled en suite bath. The luxurious bathroom boasts thoughtful upgrades throughout, including a natural wood barn door, double sink vanity with modern mirrors, shiplap-accented walls, a sleek step-in shower with subway tile, a freestanding slipper tub with wall-mounted fixtures, floating shelving and updated light fixtures. Connecting the two-car garage to the kitchen, the laundry room is both practical and efficient, complete with a Samsung washer and dryer, pantry closet, and additional storage shelving. Step outside through French doors to a covered lanai overlooking a fully fenced backyard, designed for both relaxation and fun. Enjoy evenings around the fire pit, or explore the custom treehouse with electricity. Additional home highlights include a utility shed, irrigation system with six zones, tankless water heater, propane tank (owned), and a beautifully updated wood-stained garage door. Conveniently located near top-rated schools, restaurants, and shopping, including the new Publix plaza, the Stonehouse Neighborhood Grill, a locally owned fitness center, Villaggios Pizza and Elliano's Coffee, this home offers the perfect balance of peaceful living with easy access to amenities. Plus, you're just a quick 20-minute drive to Gainesville via a 4-lane highway. All this PLUS a NEW ARCHITECTURAL ROOF to be installed prior to closing. This home truly lives large-inside and out-and is ready to welcome its next owner.
About this property
Virtually Staged. Welcome home to this charming 4-bedroom, 3-bath Craftsman-style residence that perfectly blends character, comfort, and functionality. Situated on a cul de sac street on a desirable corner lot in an established neighborhood with NO HOA, this thoughtfully designed home features a versatile 3-way split floor plan ideal for both everyday living and hosting guests. A welcoming front porch sets the tone, inviting you into a bright foyer where a formal dining room greets you, seamlessly connected to the family room through an open wall divider-creating a sense of openness while maintaining defined spaces. The main living areas showcase luxury vinyl plank flooring, while all bedrooms offer the comfort of carpet underfoot. To the right of the foyer, you'll find two guest bedrooms sharing a well-appointed hallway bath. A third guest suite, tucked privately off the family room, features its own en suite bath and backyard views-perfect for visitors or multi-generational living. The heart of the home is the spacious family room and breakfast nook, where vaulted ceilings create an airy, expansive feel. The breakfast nook flows effortlessly into the kitchen and is highlighted by a charming custom shiplap breakfast bar. The kitchen is equipped with an LG gas cooktop and a brand-new dishwasher. Privately situated between the kitchen and nook, the primary suite is a true retreat, featuring a tray (step-up) ceiling and a generous walk-in closet separate from the fully remodeled en suite bath. The luxurious bathroom boasts thoughtful upgrades throughout, including a natural wood barn door, double sink vanity with modern mirrors, shiplap-accented walls, a sleek step-in shower with subway tile, a freestanding slipper tub with wall-mounted fixtures, floating shelving and updated light fixtures. Connecting the two-car garage to the kitchen, the laundry room is both practical and efficient, complete with a Samsung washer and dryer, pantry closet, and additional storage shelving. Step outside through French doors to a covered lanai overlooking a fully fenced backyard, designed for both relaxation and fun. Enjoy evenings around the fire pit, or explore the custom treehouse with electricity. Additional home highlights include a utility shed, irrigation system with six zones, tankless water heater, propane tank (owned), and a beautifully updated wood-stained garage door. Conveniently located near top-rated schools, restaurants, and shopping, including the new Publix plaza, the Stonehouse Neighborhood Grill, a locally owned fitness center, Villaggios Pizza and Elliano's Coffee, this home offers the perfect balance of peaceful living with easy access to amenities. Plus, you're just a quick 20-minute drive to Gainesville via a 4-lane highway. All this PLUS a NEW ARCHITECTURAL ROOF to be installed prior to closing. This home truly lives large-inside and out-and is ready to welcome its next owner.
Features and Additional Information
Baths
Presented By Premier Key Realty



Area Information
32669 Newberry | Alachua County | VILLAS AT COUNTRY WAY
Schools in the Area
-
turned_in
Elementary School
-
turned_in
Middle School
-
turned_in
High School
Want to See More Listings in the Area?
Brokerage: COLDWELL BANKER M.M. PARRISH REALTORS