254 Kissengen Park Dr
About this property
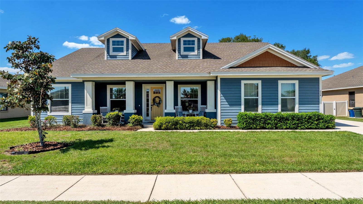
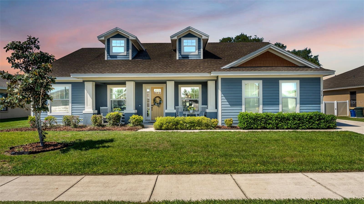
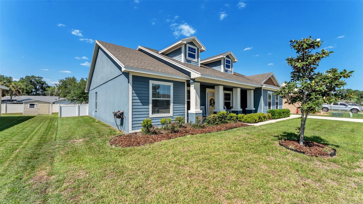
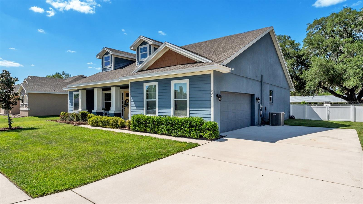
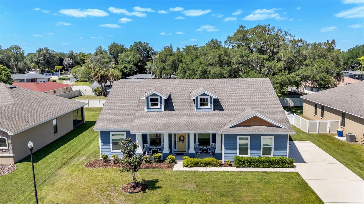
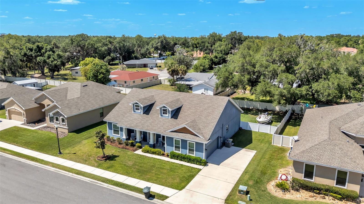
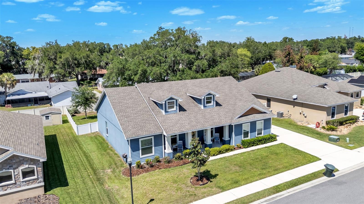
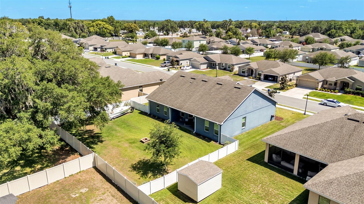
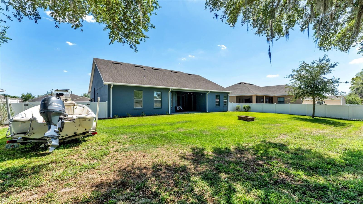
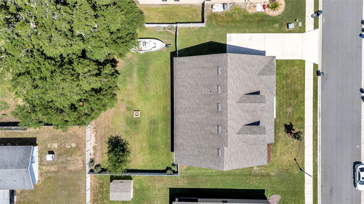
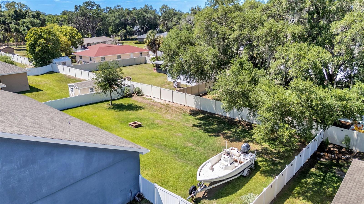
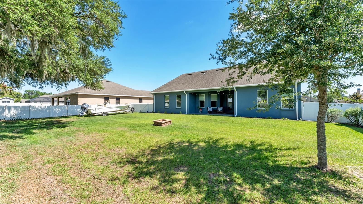
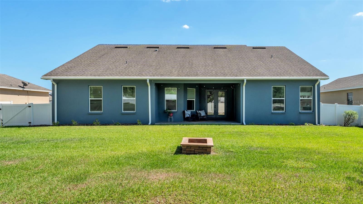
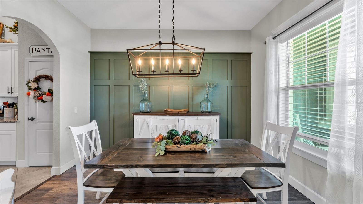
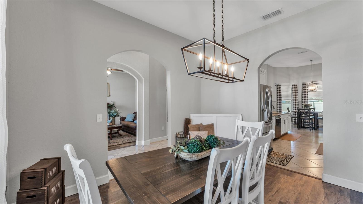
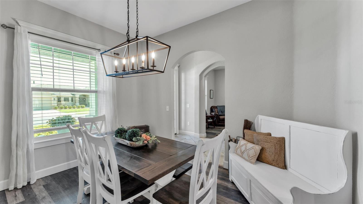
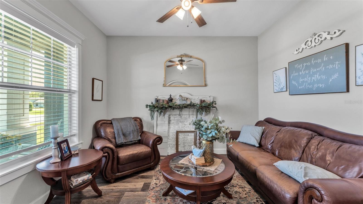
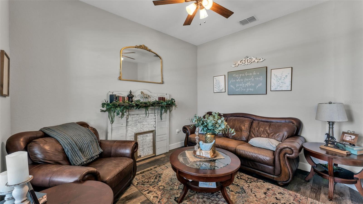
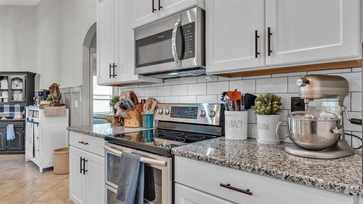
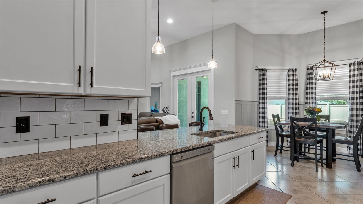
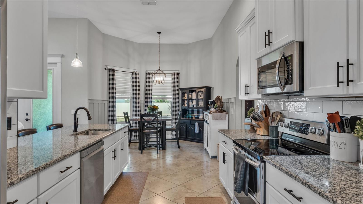
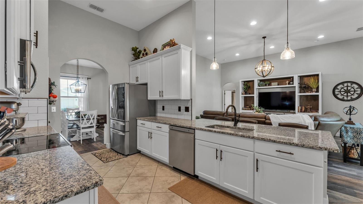
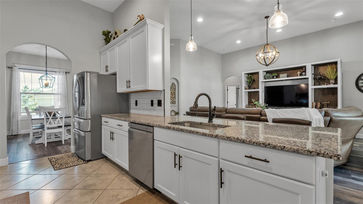
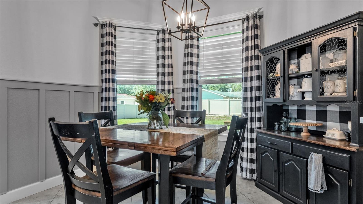
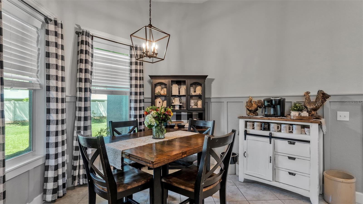
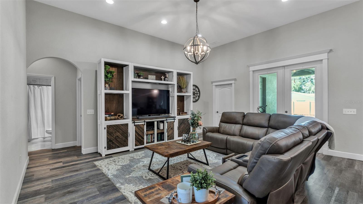
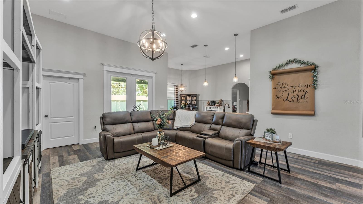
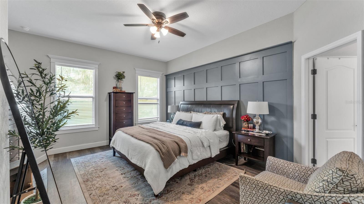
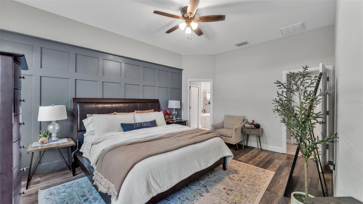
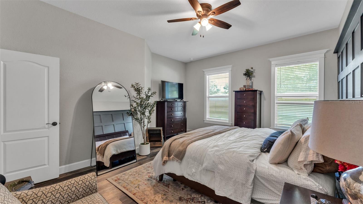
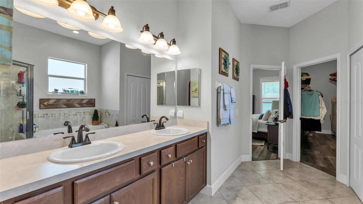
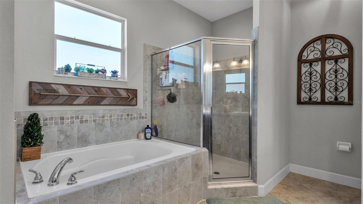
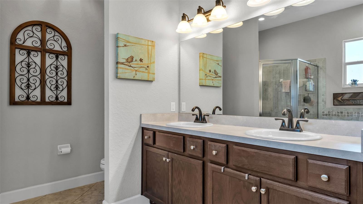
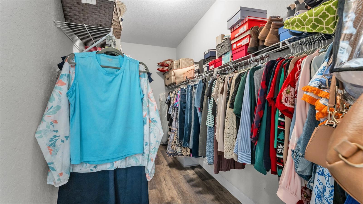
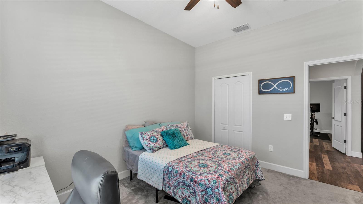
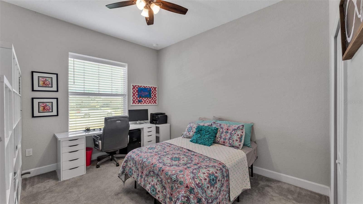
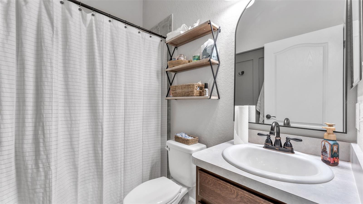
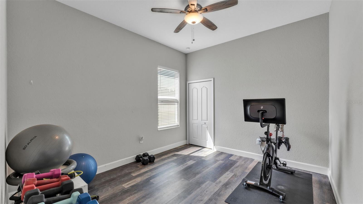
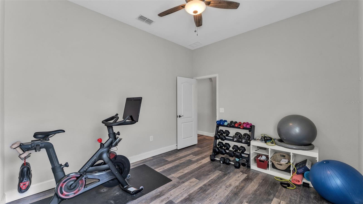
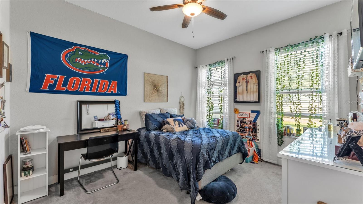
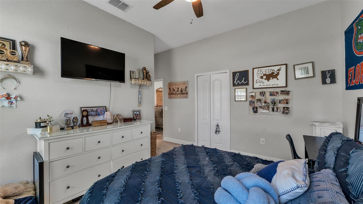
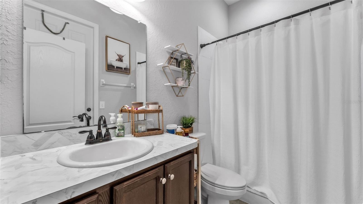
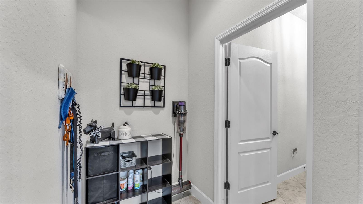
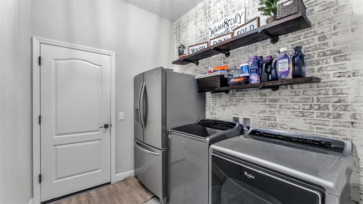
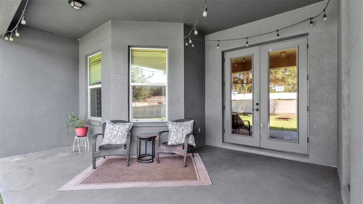
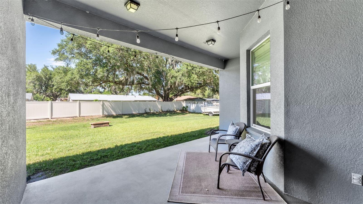
Prepare to be impressed by this exquisite Rockingham II model. Set apart by its sought -after Craftsman elevation and an elegant side-load garage, this 4-bedroom, 3-bathroom residence offers spectacular curb appeal that hints at the designer quality waiting inside. Step inside to a bright, open space defined by soaring 12 ft high ceilings throughout. The home's "two distinct flooring" design is a standout feature: sleek, durable luxury vinyl plank guides you through the main living, dining, and workspace areas, while pristine tile flooring defines the high-traffic kitchen, nook and baths. Host memorable dinners in the dedicated formal dining room, which showcases a striking, deep green board and batten accent wall and a rustic linear cage chandelier. The kitchen is a true centerpiece with sparkling granite countertops, upgraded cabinetry, classic subway tile backsplash, and a breakfast bar. The open great room offers direct access to the spacious fully fenced back yard through beautiful French doors. The versatile dedicated office space or Den is ideal for work-from-home or a formal living room. The laundry room of your dreams is an unexpected joy, featuring a whitewashed brick look accent wall, pipe-frame open shelving, a second refrigerator and premium stainless front-load machines. Located in the heart of desirable Bartow, this home offers the ideal balance of serene suburban living and proximity to local schools, parks, and historic downtown "City of Oaks." Don't miss the opportunity to see this stunning home in person, schedule your private showing today.
About this property
Prepare to be impressed by this exquisite Rockingham II model. Set apart by its sought -after Craftsman elevation and an elegant side-load garage, this 4-bedroom, 3-bathroom residence offers spectacular curb appeal that hints at the designer quality waiting inside. Step inside to a bright, open space defined by soaring 12 ft high ceilings throughout. The home's "two distinct flooring" design is a standout feature: sleek, durable luxury vinyl plank guides you through the main living, dining, and workspace areas, while pristine tile flooring defines the high-traffic kitchen, nook and baths. Host memorable dinners in the dedicated formal dining room, which showcases a striking, deep green board and batten accent wall and a rustic linear cage chandelier. The kitchen is a true centerpiece with sparkling granite countertops, upgraded cabinetry, classic subway tile backsplash, and a breakfast bar. The open great room offers direct access to the spacious fully fenced back yard through beautiful French doors. The versatile dedicated office space or Den is ideal for work-from-home or a formal living room. The laundry room of your dreams is an unexpected joy, featuring a whitewashed brick look accent wall, pipe-frame open shelving, a second refrigerator and premium stainless front-load machines. Located in the heart of desirable Bartow, this home offers the ideal balance of serene suburban living and proximity to local schools, parks, and historic downtown "City of Oaks." Don't miss the opportunity to see this stunning home in person, schedule your private showing today.
Features and Additional Information
Baths
Presented By Premier Key Realty



Area Information
33830 Bartow | Polk County | HOLLAND PARK PLACE PH 2
Schools in the Area
-
turned_in
Elementary School
-
turned_in
Middle SchoolBartow Middle
-
turned_in
High SchoolBartow High
Want to See More Listings in the Area?
Brokerage: KELLER WILLIAMS REALTY SMART 1